
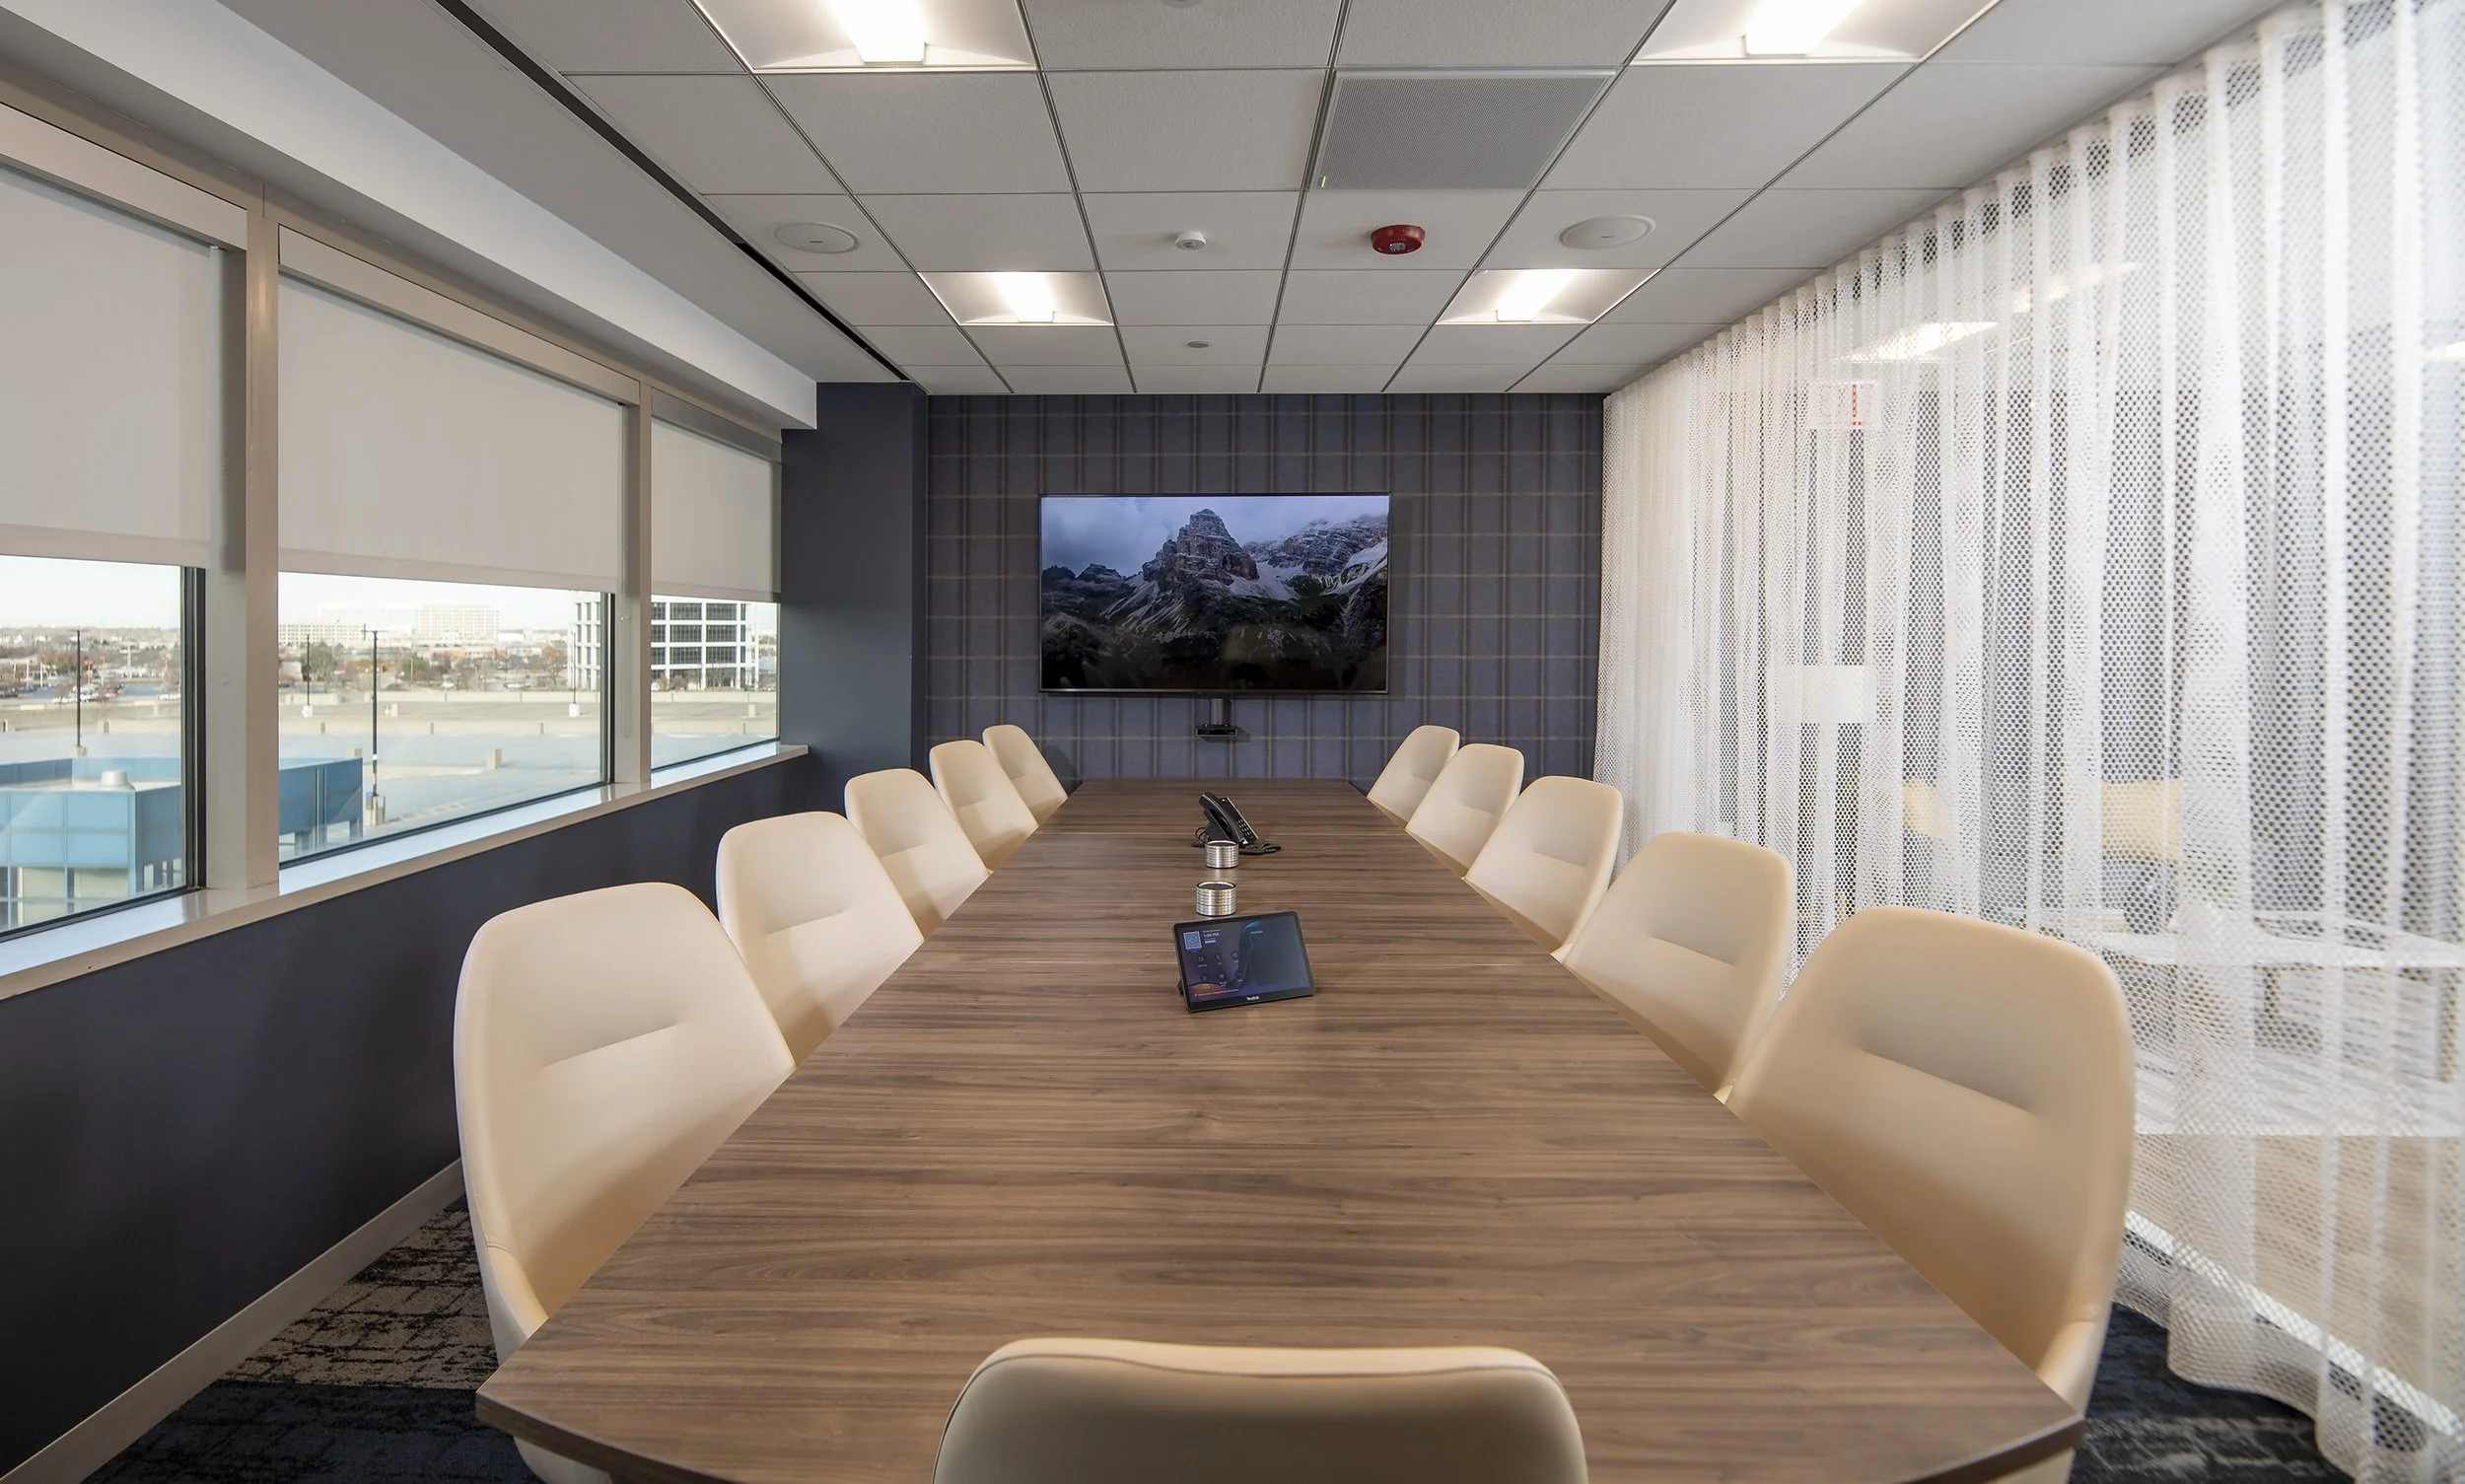
Custom Conference Tables
Collaborative Conference Rooms
A conference table should do more than hold meetings. It should invite collaboration, build trust, and ensure everyone in the room is heard. None of that happens by accident. It comes from thoughtful and intentional design.
At Rieke Interiors, we build thriving environments where teams perform their best. Our custom conference tables provide businesses with the space needed to come together, collaborate, and thrive. Request your custom quote today.

Design. Build. Install.
Every Conference Table is 100% Custom-Made
Designed and Crafted for Thriving Workplaces
Walnut Finish Sawhorse Legs Conference Table
Elite Finish Square Knife Edge Conference Table
Driftwood Finish Angled Base Modular Conference Table
Walnut Finish Extra Long Rectangle Conference Table
Walnut Finish Long Keystone Conference Table
Champagne Finish Circle Top and Base Conference Table
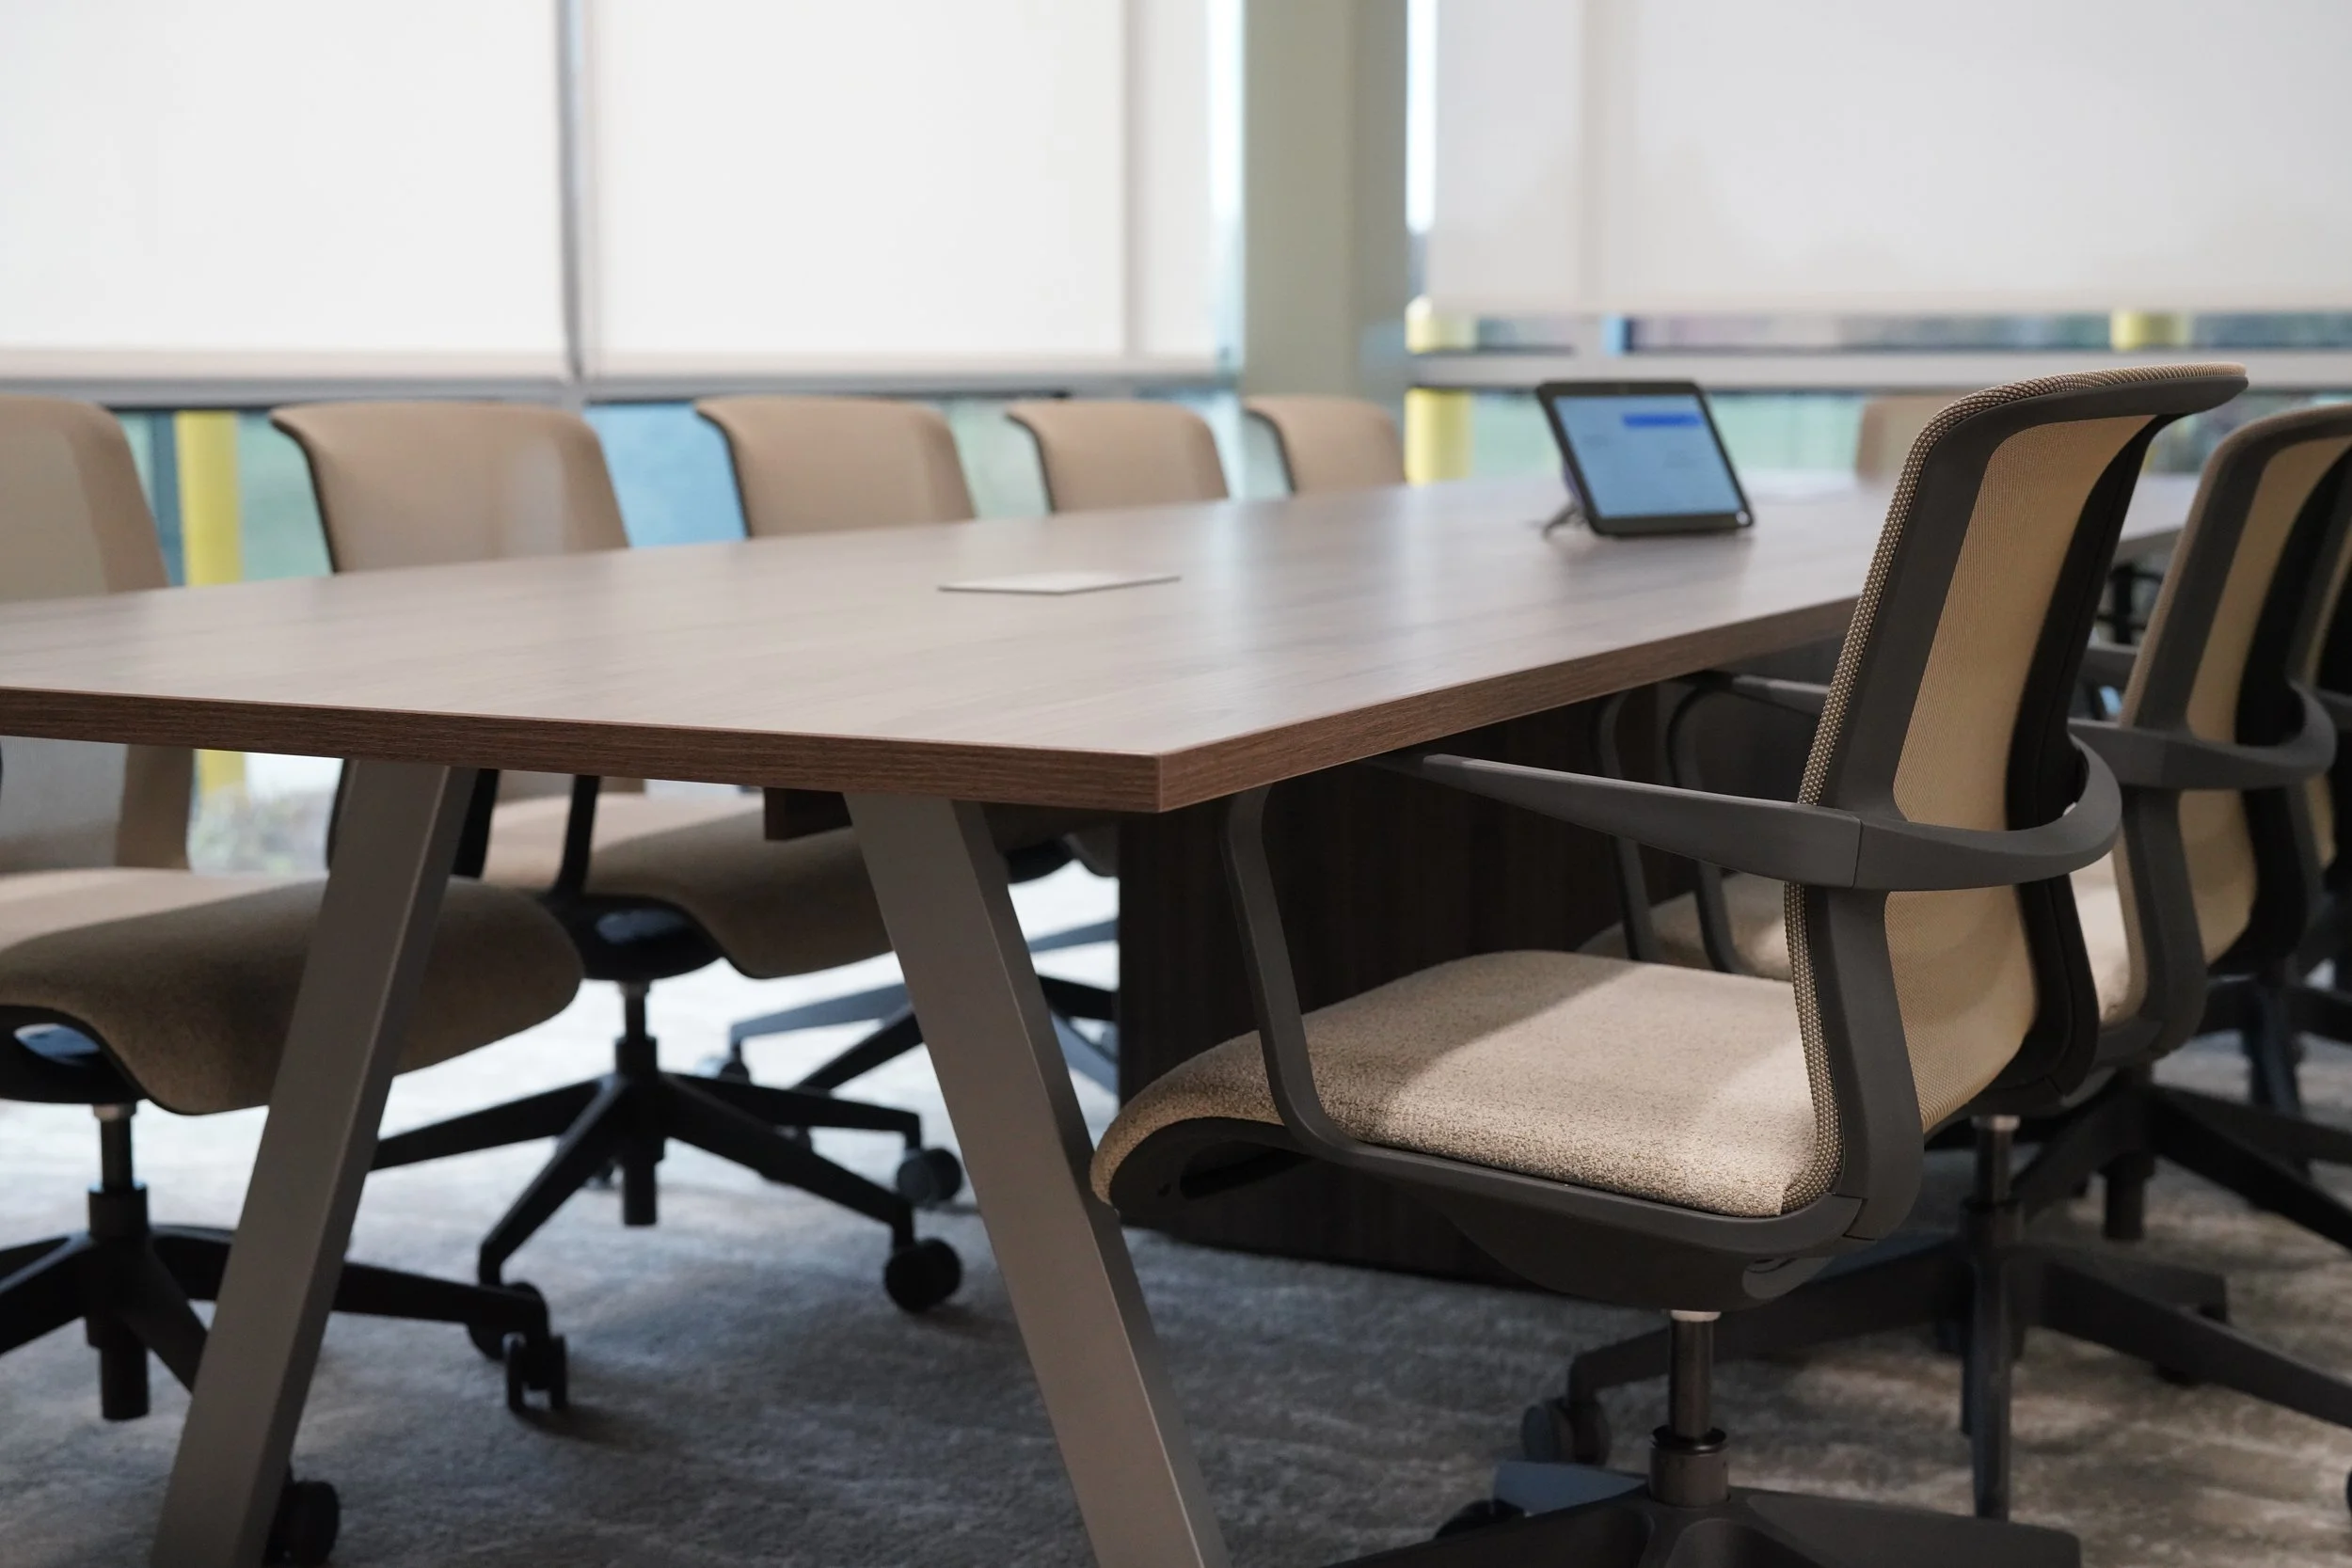
Features of Our
Custom Conference Tables
Shapes & Configurations
Every conference room works differently, which is why we design tables around the space, the people using it, and the type of collaboration it needs to support. From traditional boardroom tables to modular training layouts, each configuration can be tailored to the room’s dimensions, seating capacity, and workflow.
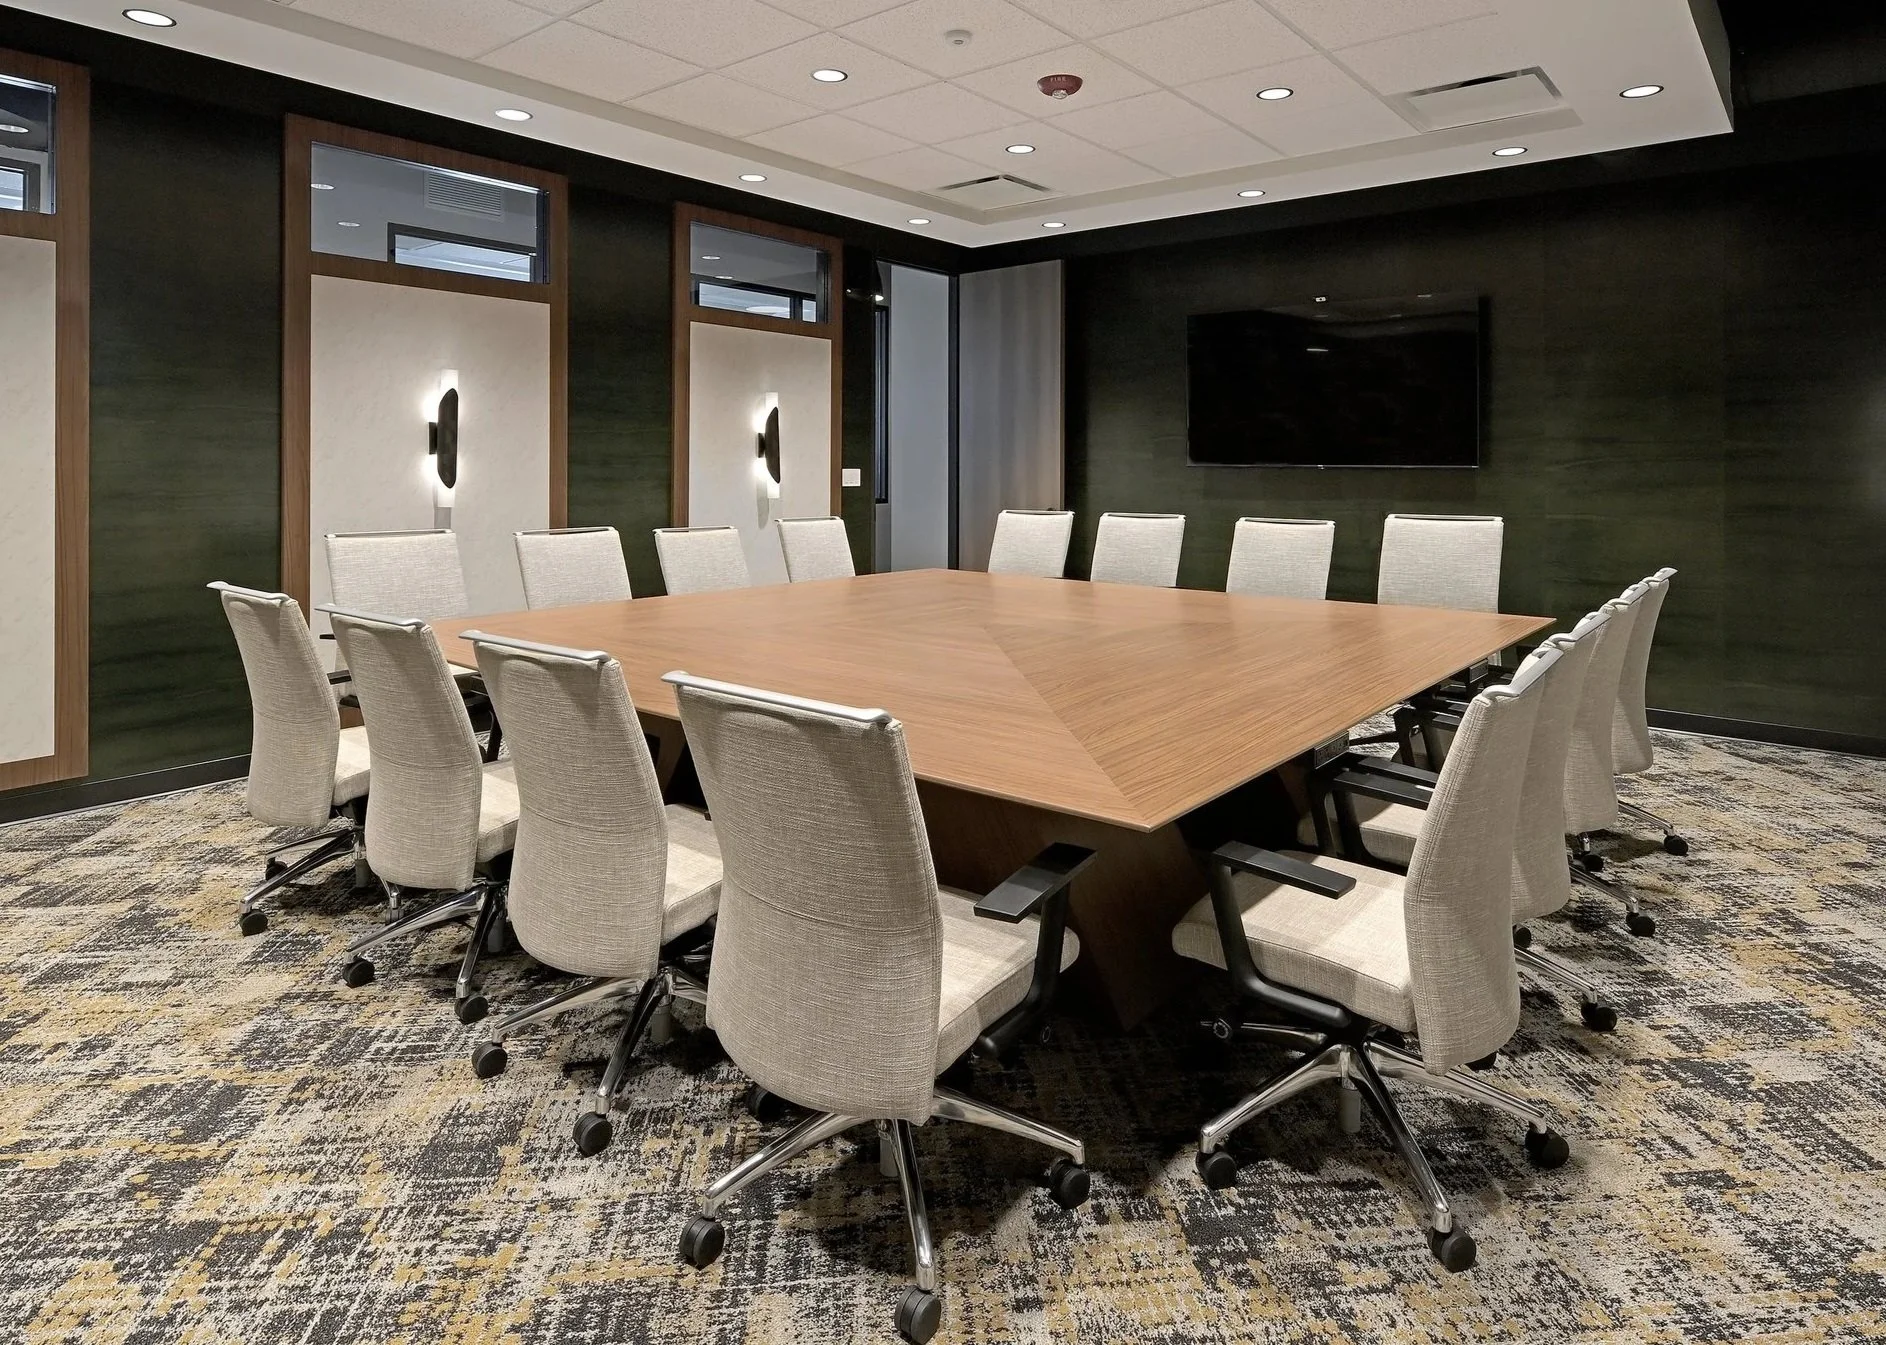
Square Conference Table
Square table for balanced, non-hierarchical discussion. Available with knife-edge detailing or an open cutout center.

Round Conference Table
Circular table for smaller meeting rooms and intimate discussions, with matching circular base options.
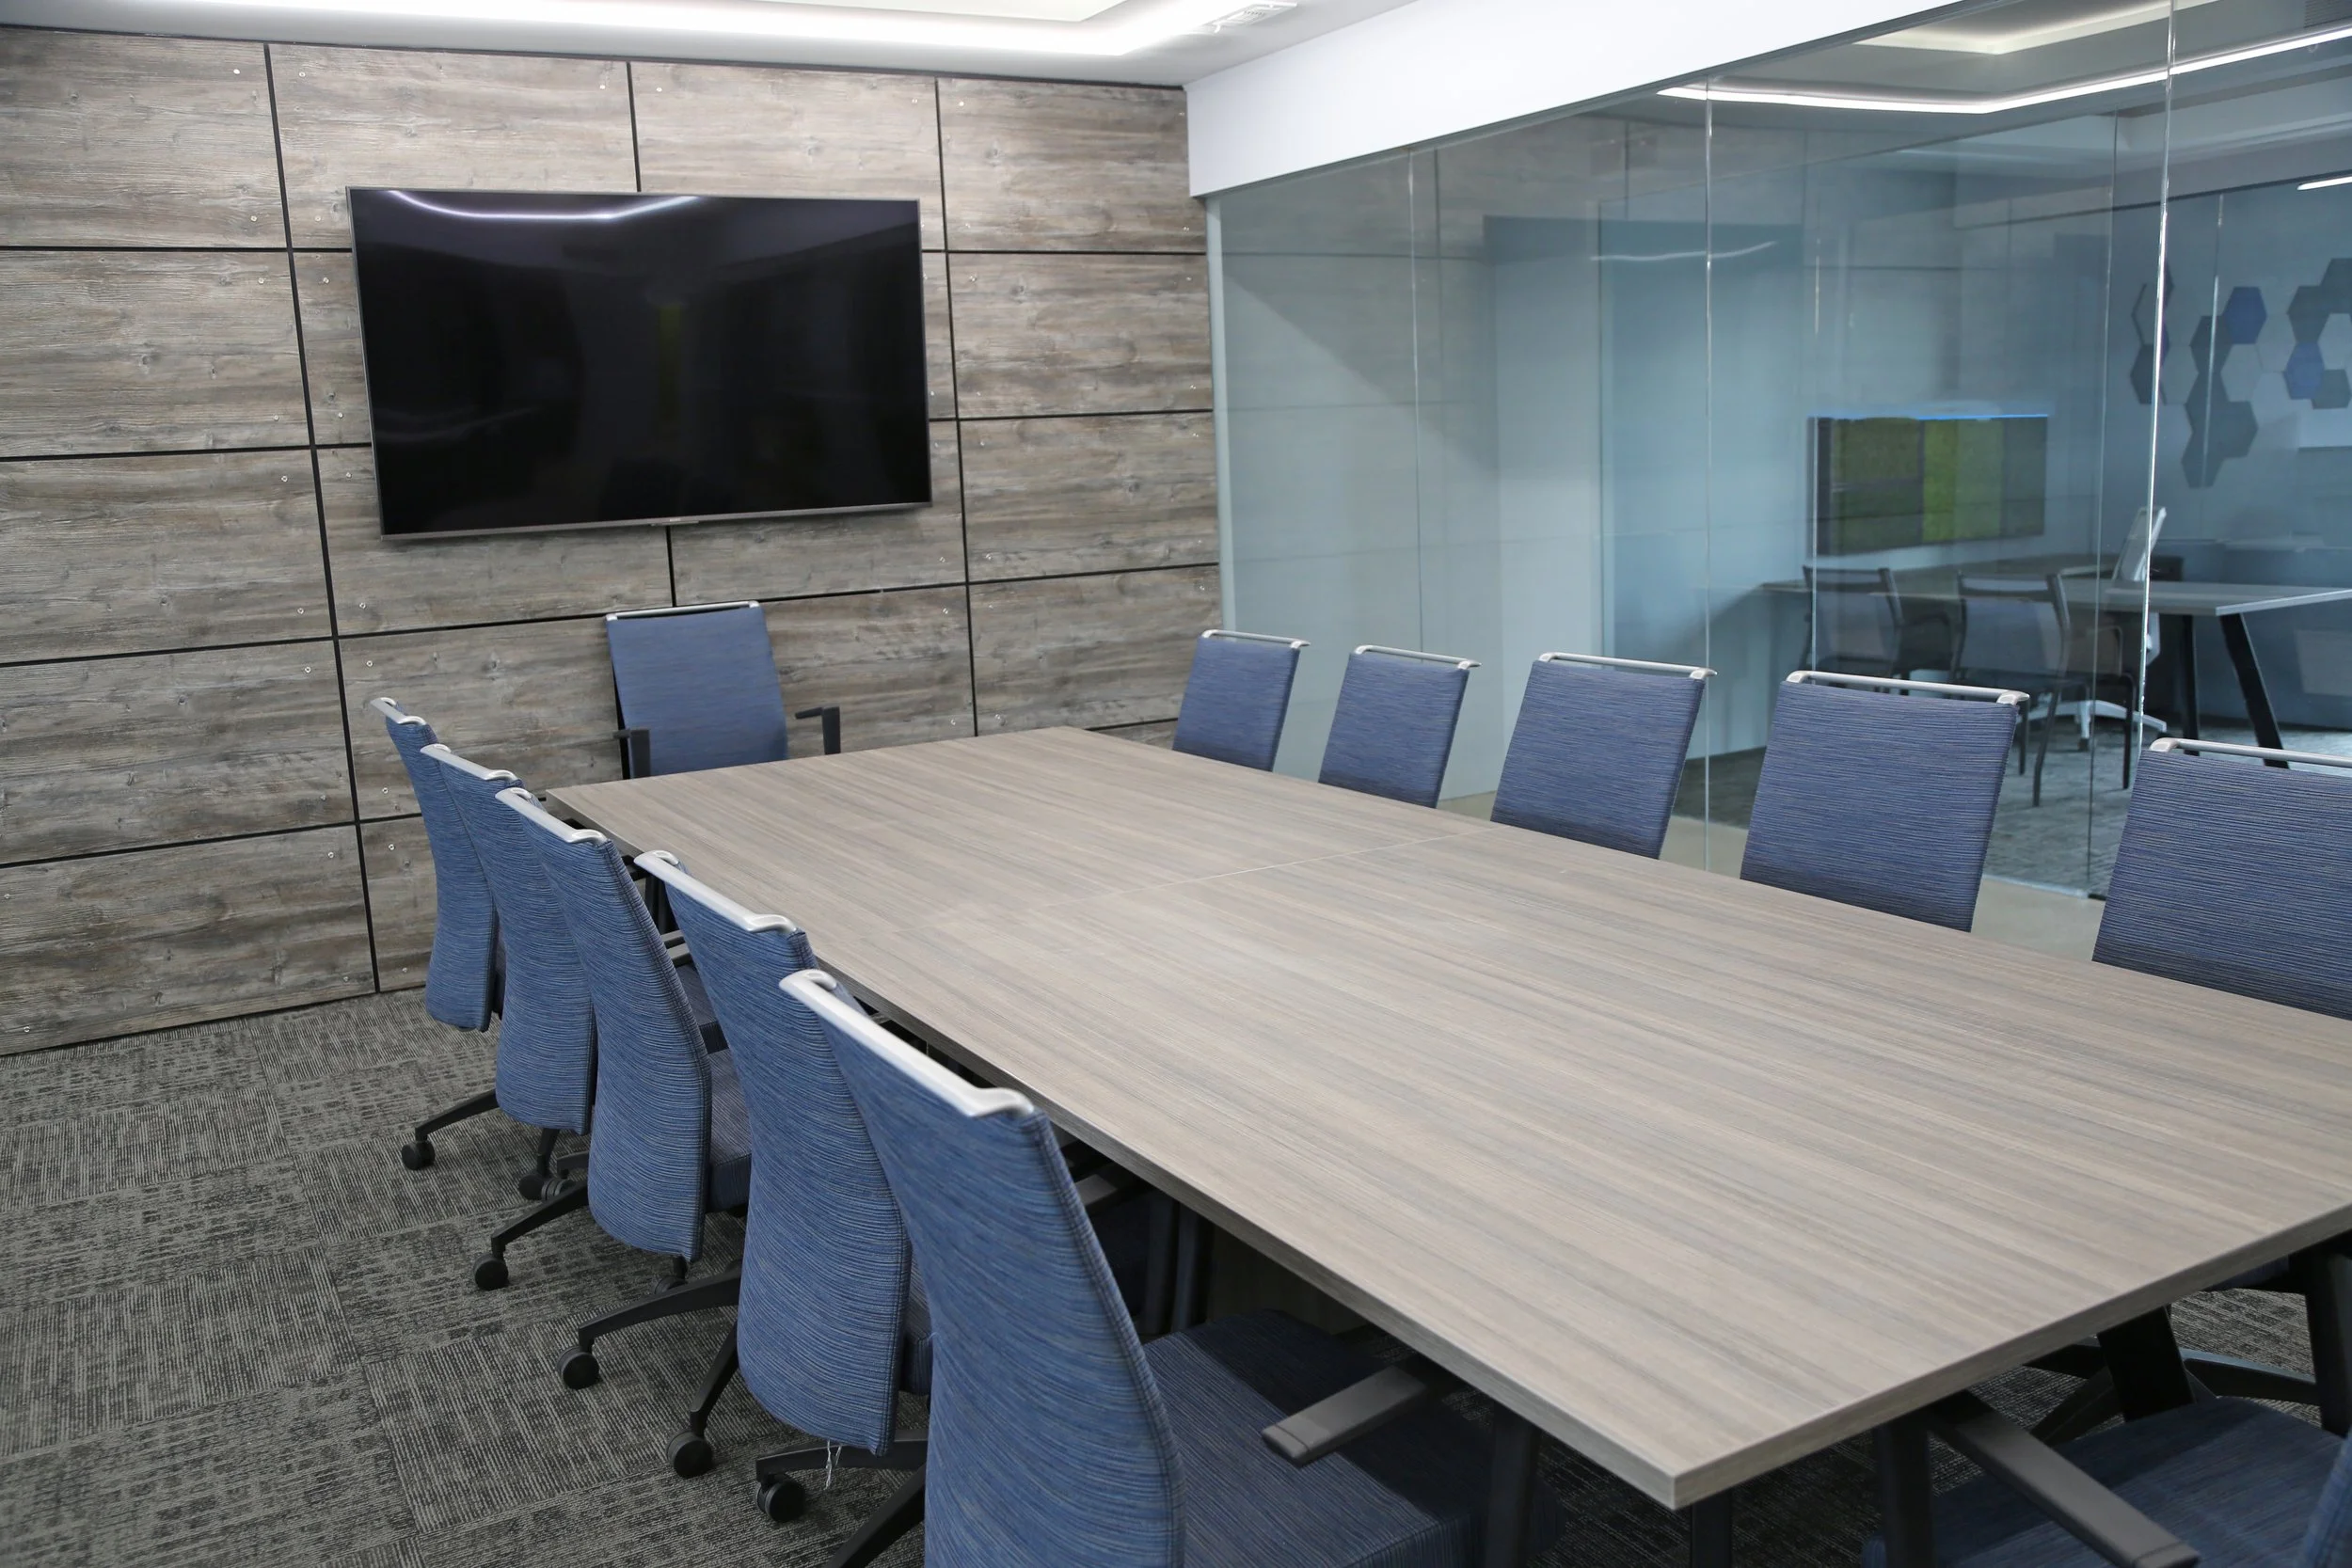
Rectangular Conference Table
Traditional rectangular boardroom table, built to any length, including extra-long configurations seating twenty or more.
U-Shape Conference Table
Open U configuration for training and presentation rooms, keeping every seat oriented toward the front of the room.

Keystone Conference Table
Tapered keystone silhouette that widens toward the center, improving sightlines across a long table. Sometimes with a rounded end.
Training Room Table
Classroom and training configurations, including rows of individual tables and custom-cut collaborative layouts.
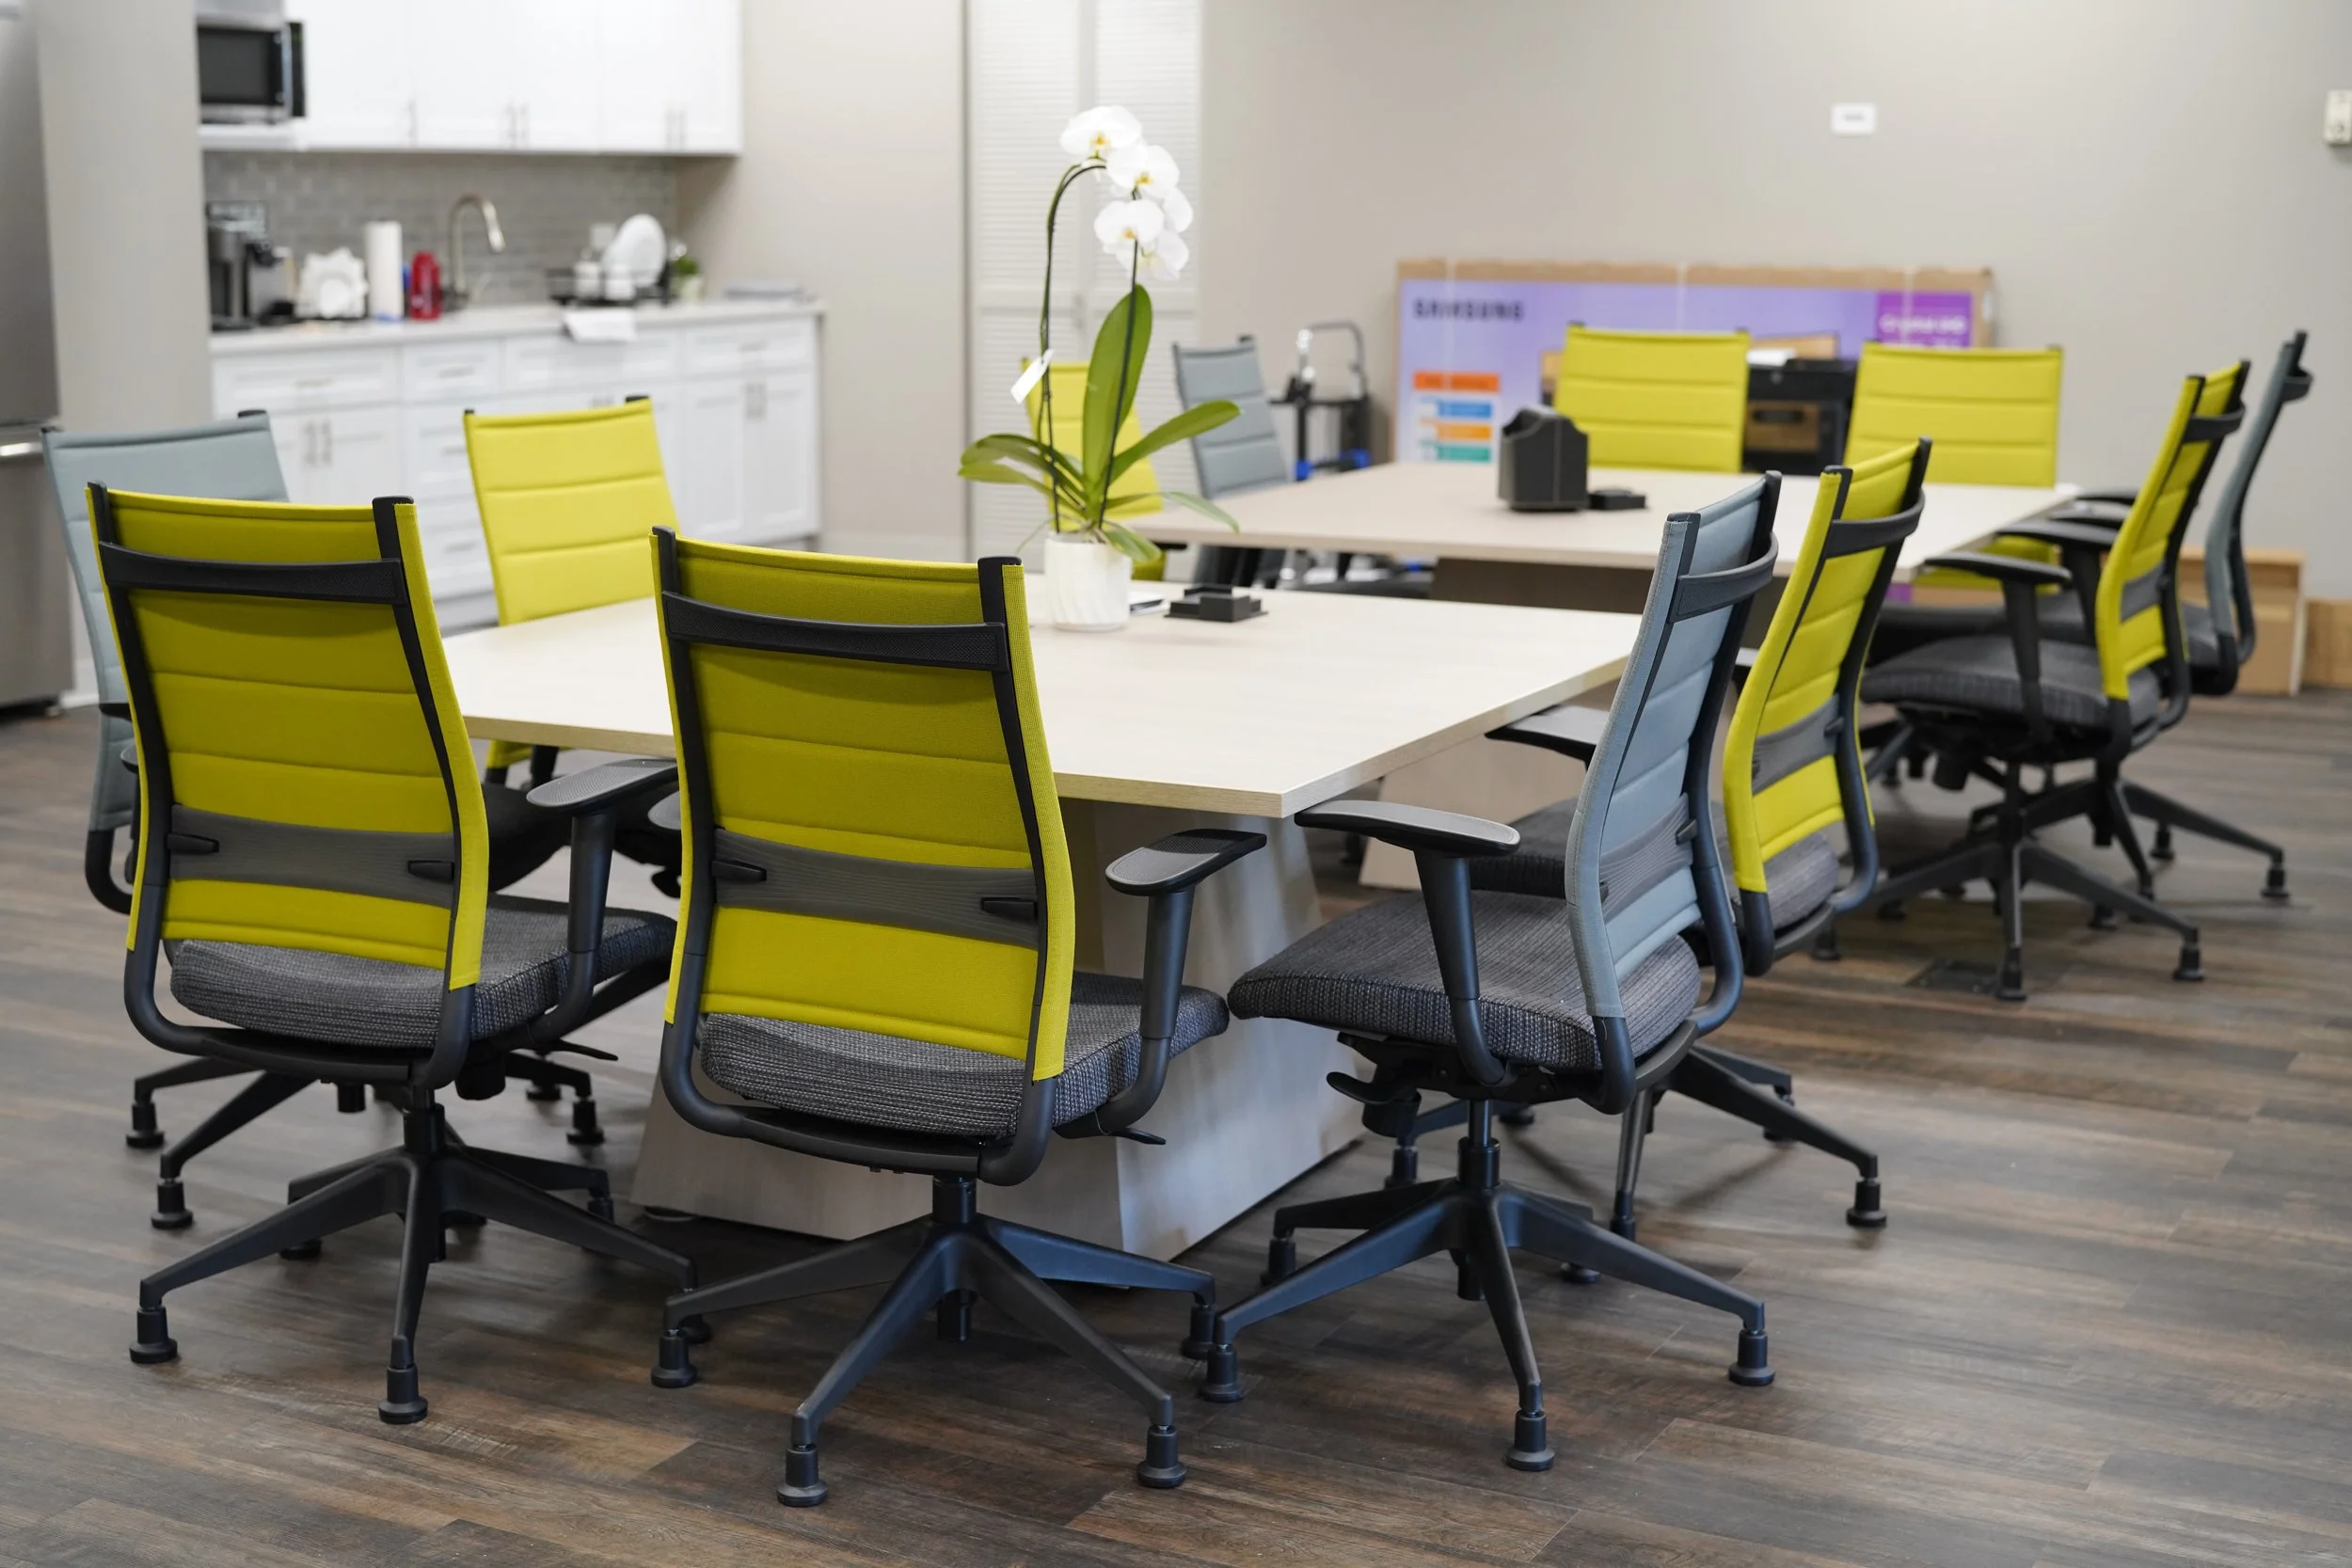
Modular Conference Table
Sectional table that separates and reconfigures for different meeting formats, supported on angled or custom bases.
High-Top Huddle Table
Standing-height table for short stand-up meetings and impromptu collaboration, available with sawhorse legs and acoustic panels.
Huddle Room Table
Compact, tech-ready table for small spaces, featuring integrated power and cable management.
Technology Integration
Technology is integral to the modern office and should never be treated as an afterthought. We coordinate power, data, displays, cameras, and equipment storage with the table design to create meeting spaces that work smoothly, stay organized, and support both in-person and remote collaboration.
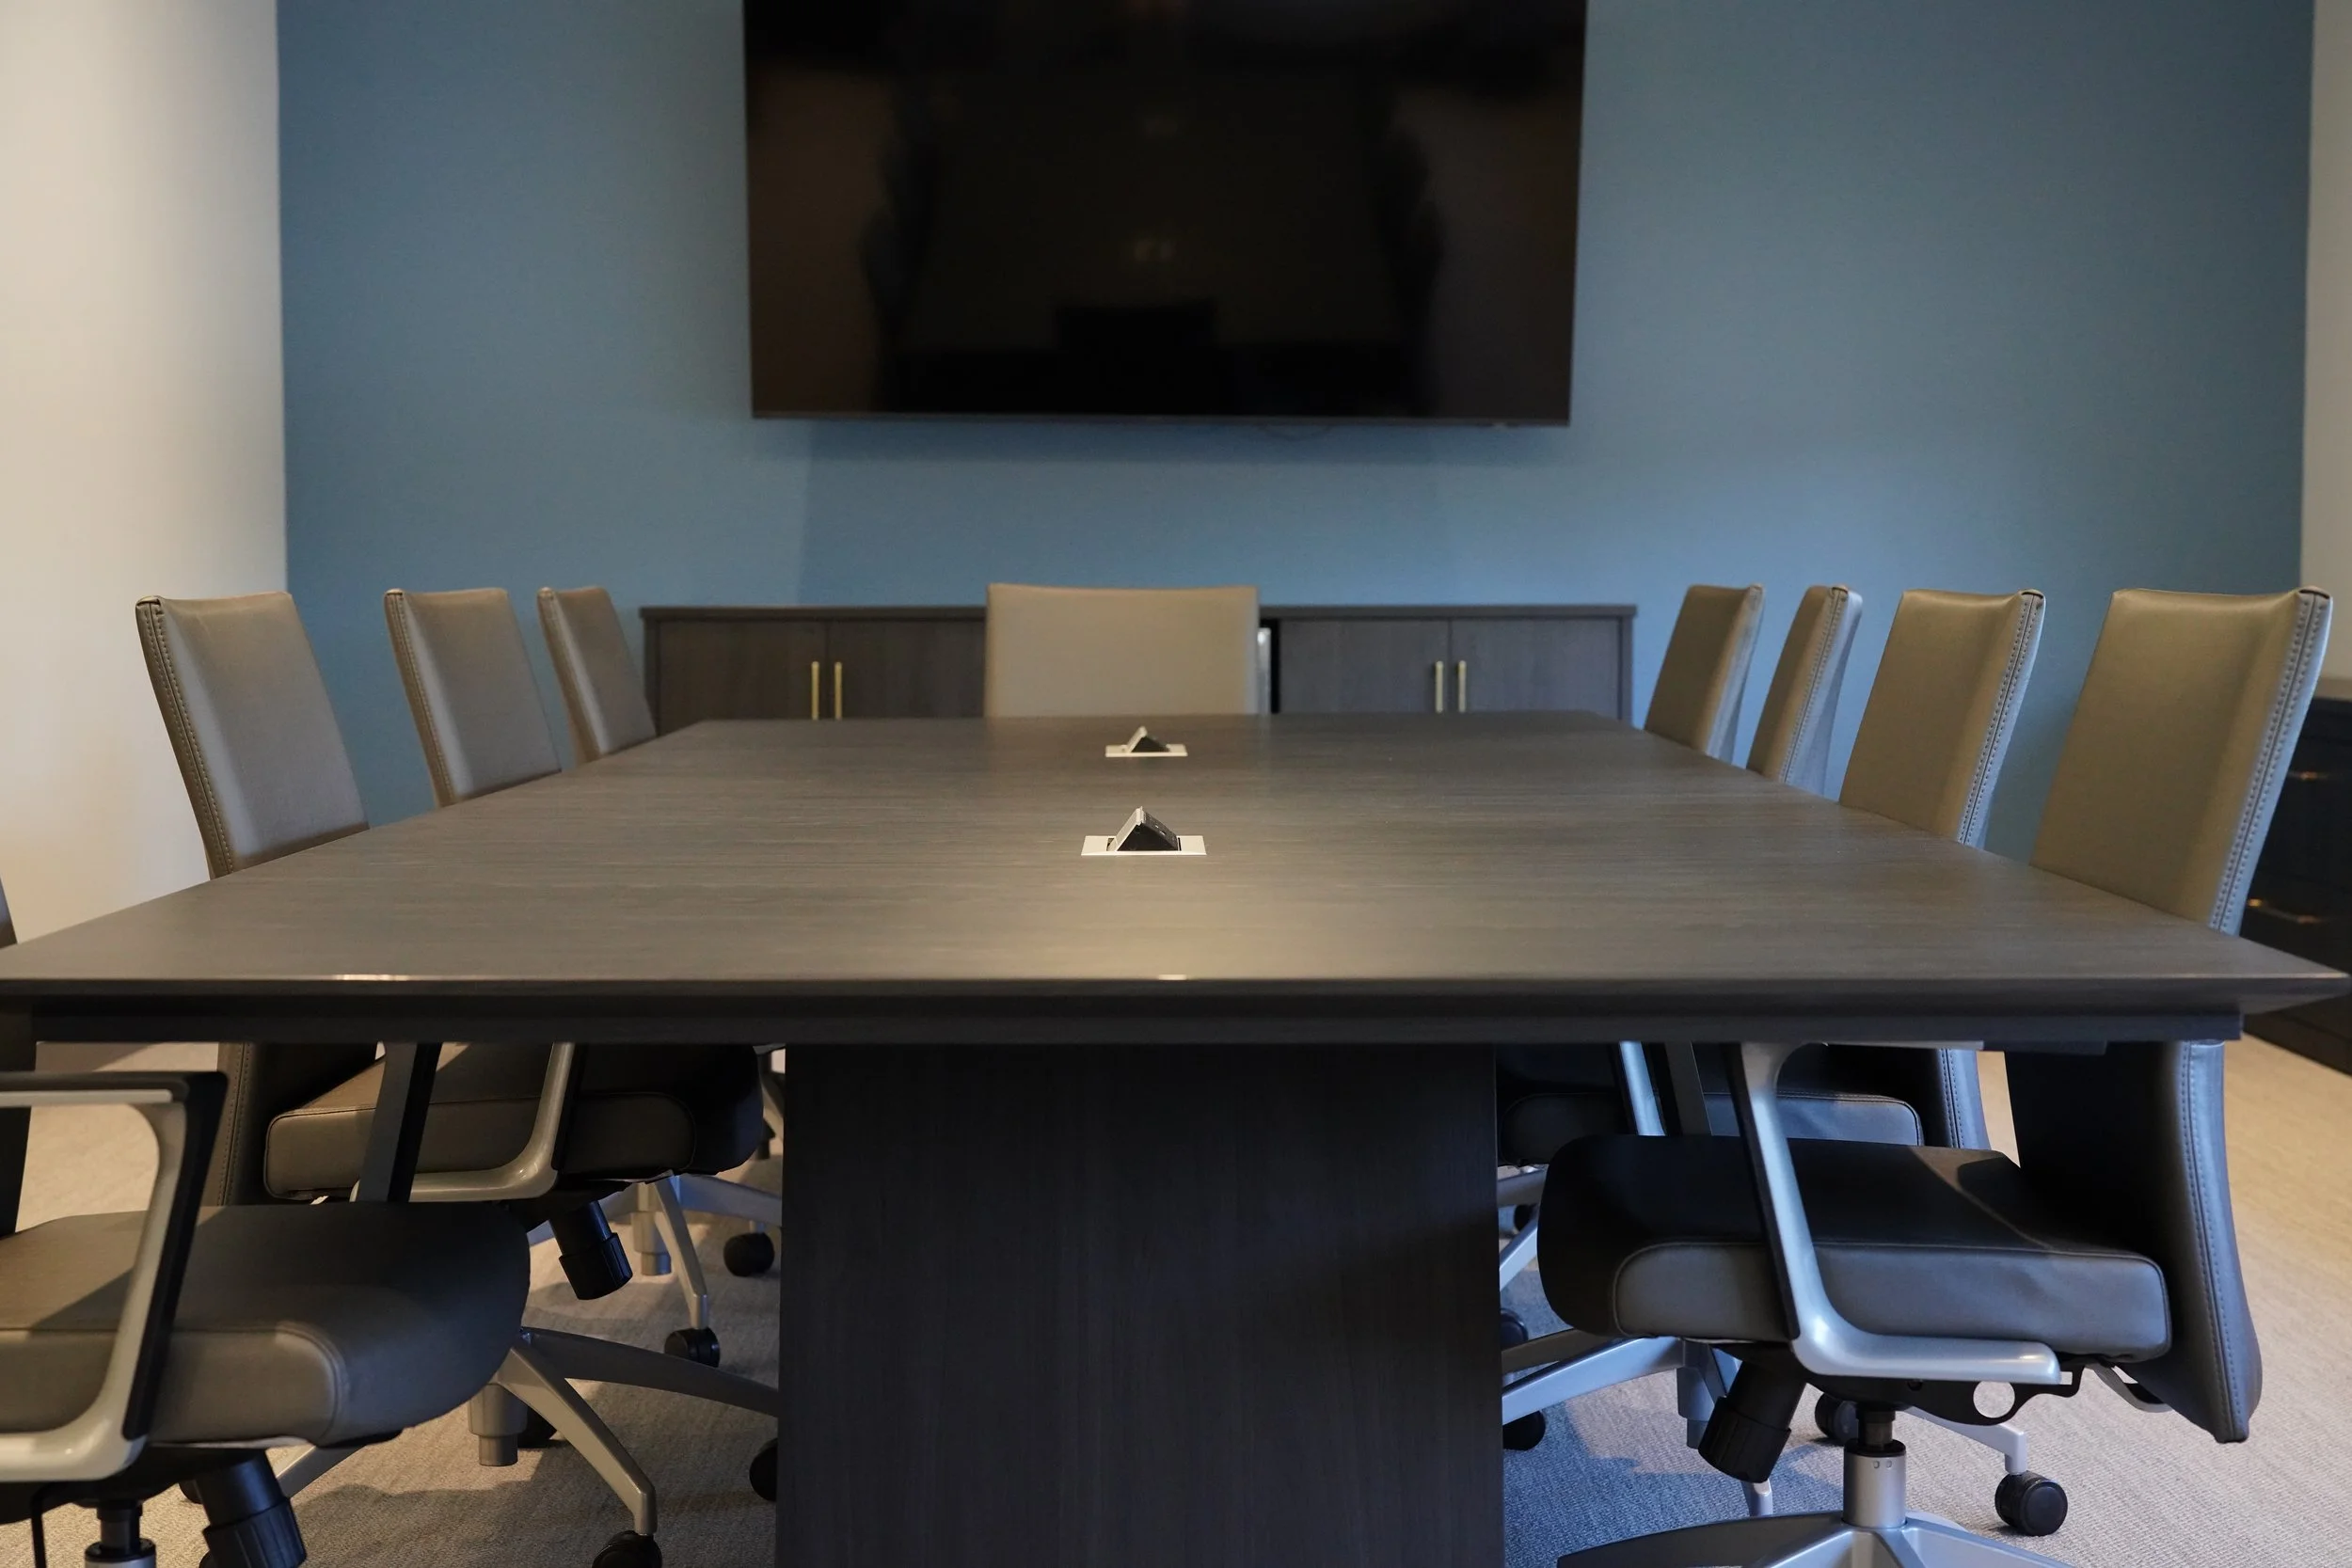
TECHNOLOGY INTEGRATION
Power and data modules.
Grommets and flip-top modules set into the tabletop, positioned for ease of use. Power routes through the base and legs or via custom millwork.

TECHNOLOGY INTEGRATION
Video conferencing.
The camera and display are specified with the table. Table length, seat spacing, and camera placement are worked out together so everyone in the room stays in frame.
TECHNOLOGY INTEGRATION
Multi-display presentation rooms.
Dual and triple large-format displays for rooms running a dashboard, a video call, and a presentation at the same time.
TECHNOLOGY INTEGRATION
Integrated Millwork
Where the room calls for it, the table works with a credenza or cabinet run that houses the equipment.
Design Versatility
A custom conference table is only one part of a complete meeting environment. We design bases, finishes, seating, branding, architectural details, and acoustic treatments to create a cohesive space that reflects the company’s identity and performs the way the room needs to.

DESIGN VERSATILITY
Base and leg styles.
Sawhorse and A-frame legs, sculptural X bases, round pedestals, curved shaped bases, and simple columns. The base changes the character of a table as much as the finish does.
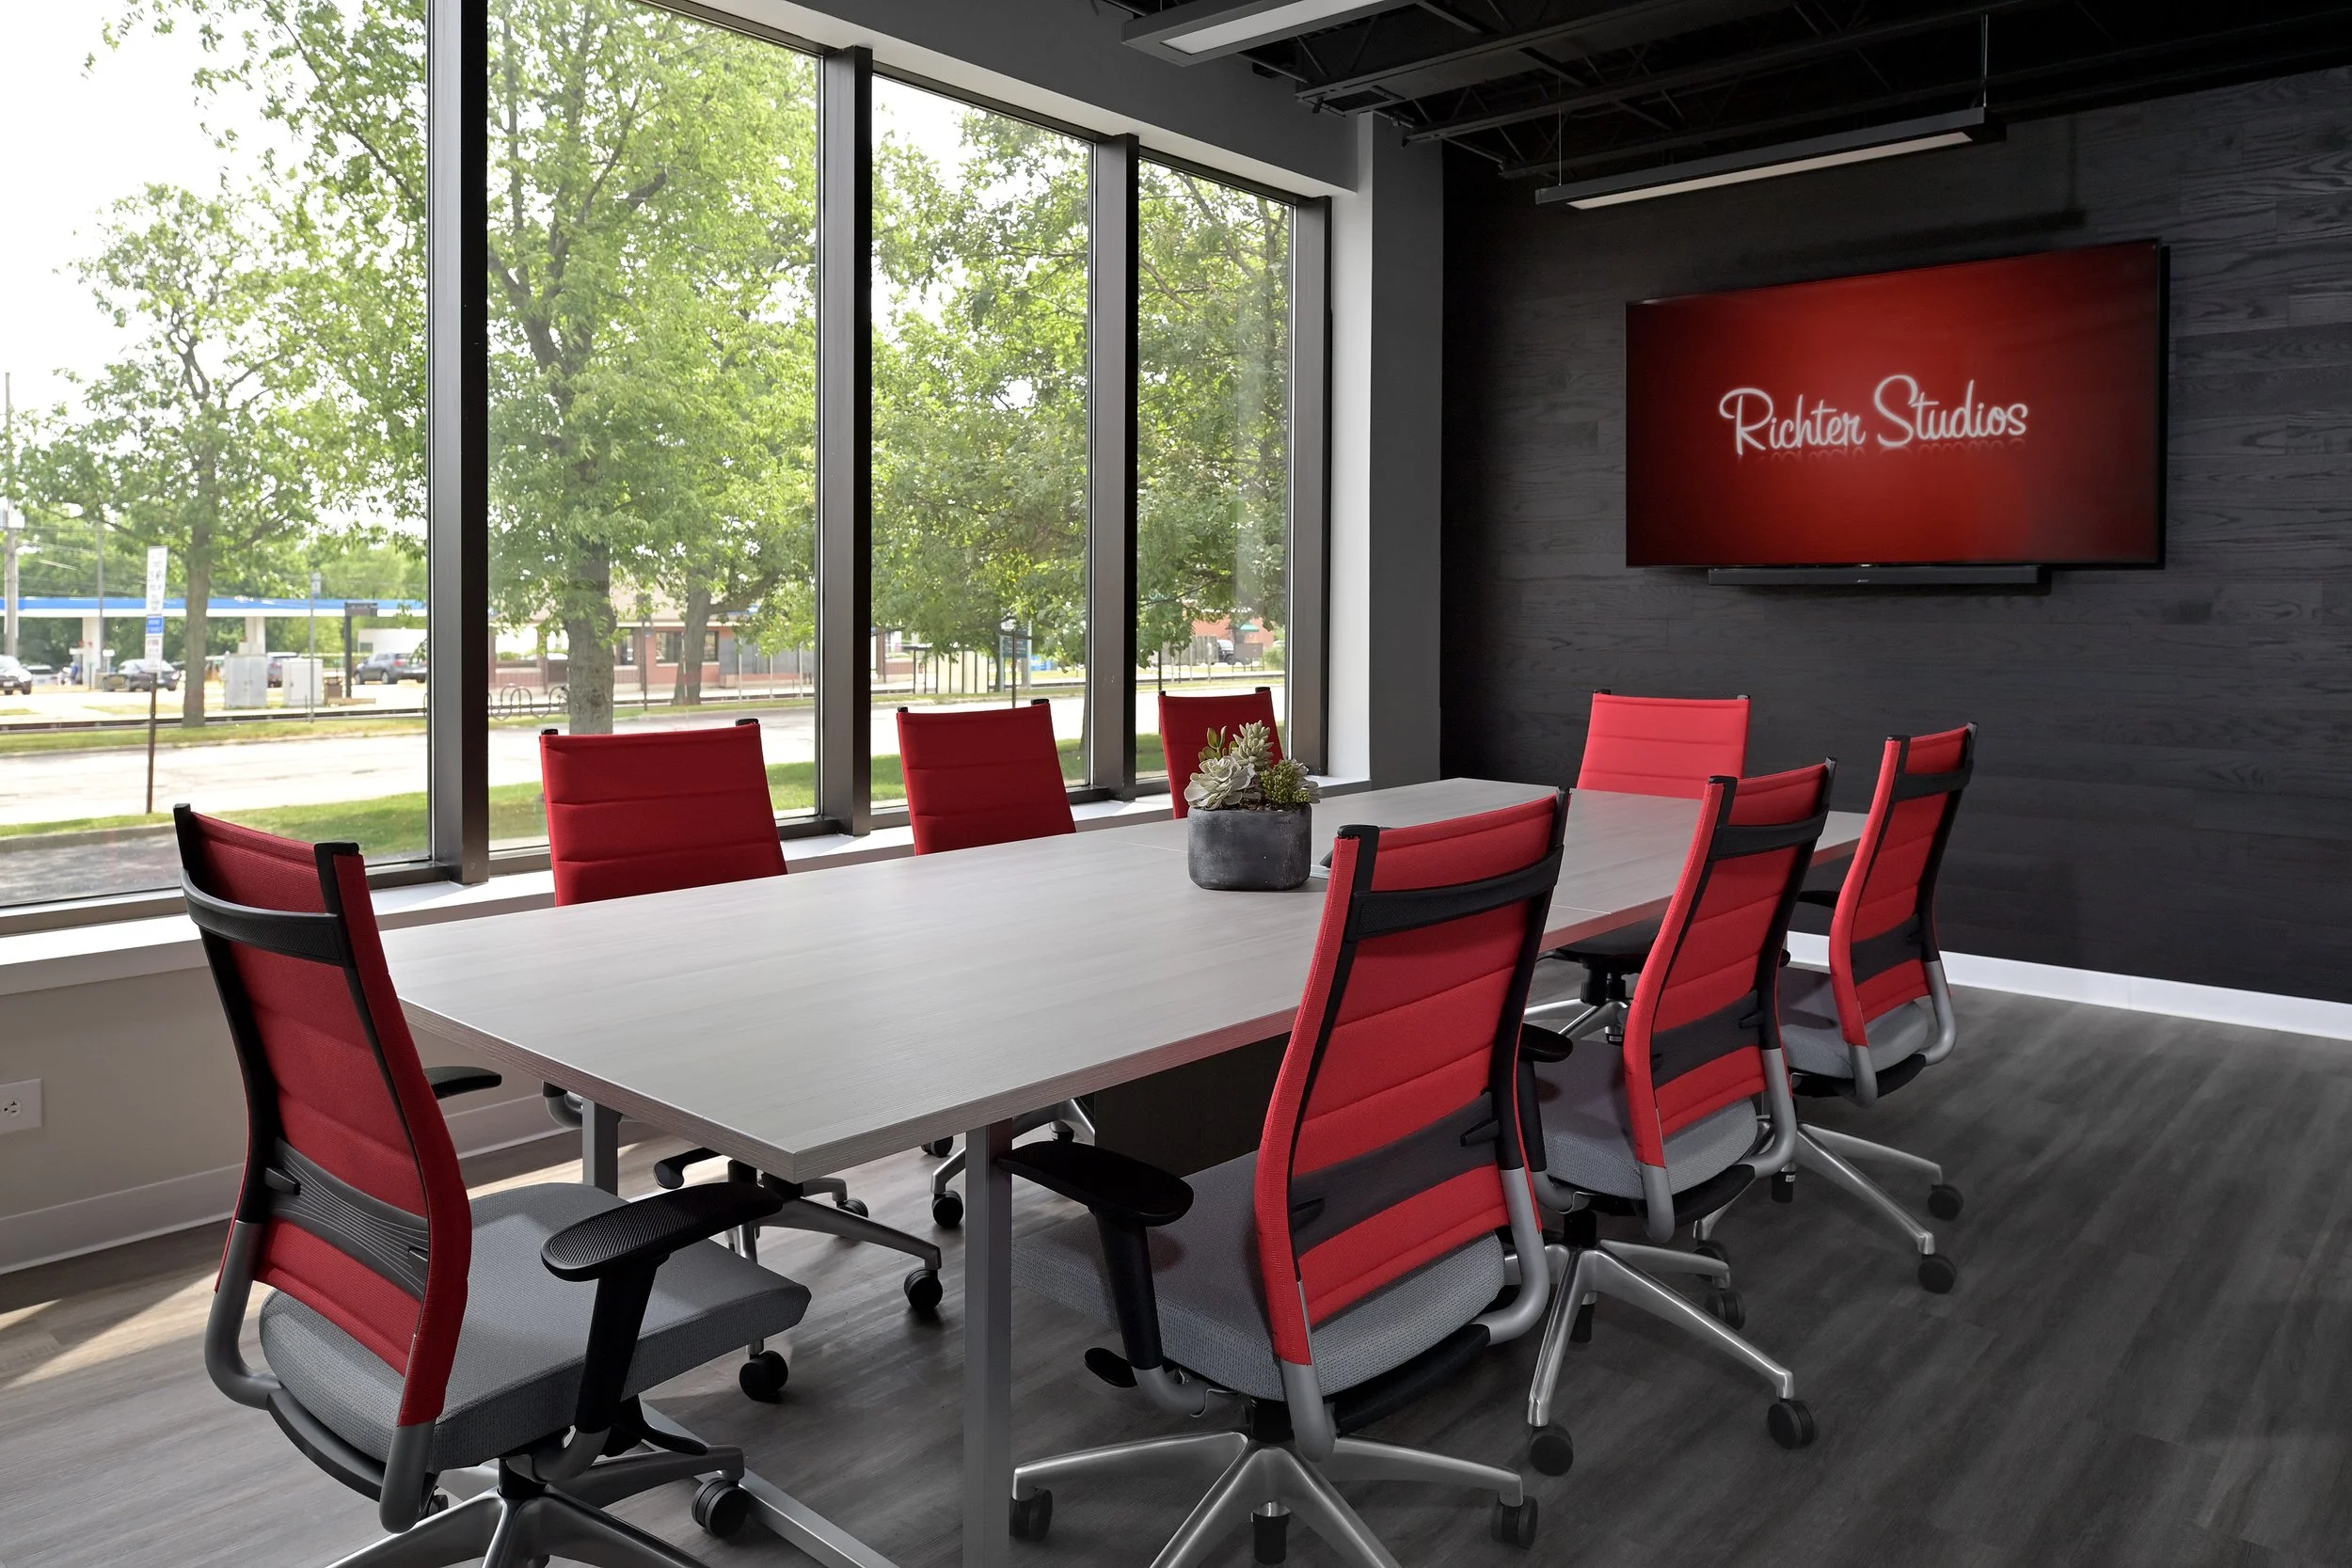
DESIGN VERSATILITY
Brand-matched rooms.
Seating, signage, and wall treatments specified to match company branding.
DESIGN VERSATILITY
Mobile and nesting tables.
Flip-top tables on casters that nest for storage, for training rooms and spaces that change use through the day.
DESIGN VERSATILITY
Architectural and acoustic treatments.
Ceiling baffles, wall panels, slat walls, and whiteboard walls specified alongside the table.
DESIGN VERSATILITY
Seating.
Mesh task chairs, leather high-backs, upholstered lounge seating, stools, and nesting chairs on casters — specified with the table, not sourced separately.
High-Quality Standard Laminates
Our conference tables are crafted using durable, in-stock laminates, offering a perfect blend of quality, aesthetics, and quick delivery times.
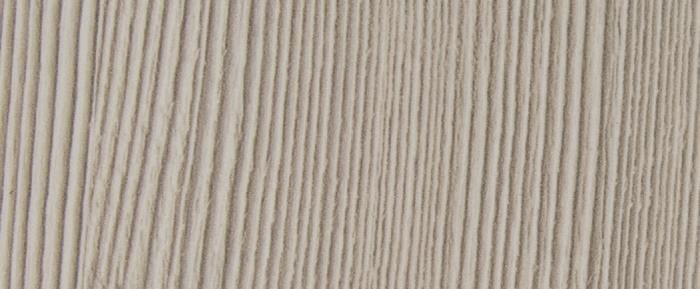
Ash

Bone

Tuscany

Storm
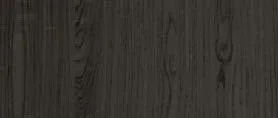
Ember
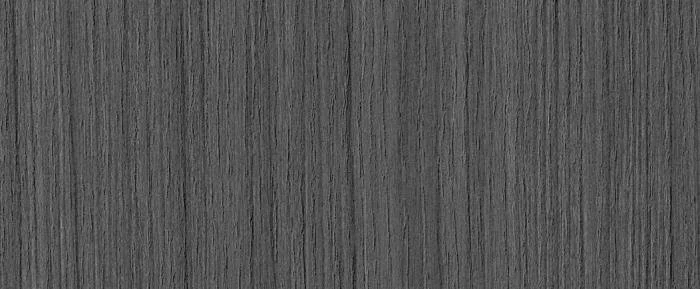
Licorice

Driftwood
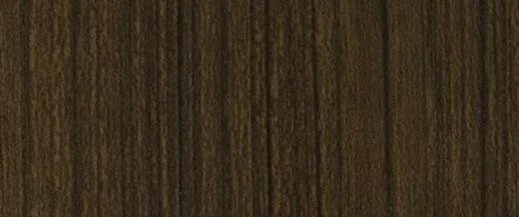
Mocha

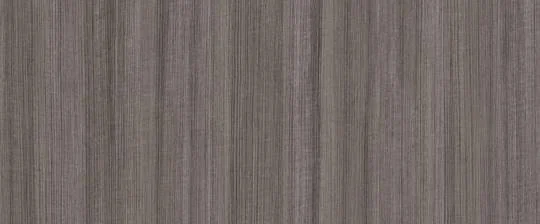
Graphite
White

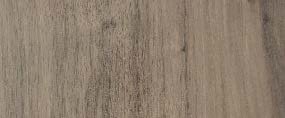
Walnut
Stone

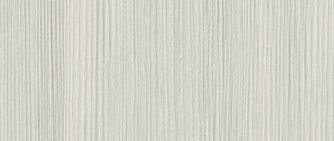
Champagne
Platinum


Black
Cobalt
Your Design-Build Team Under One Roof
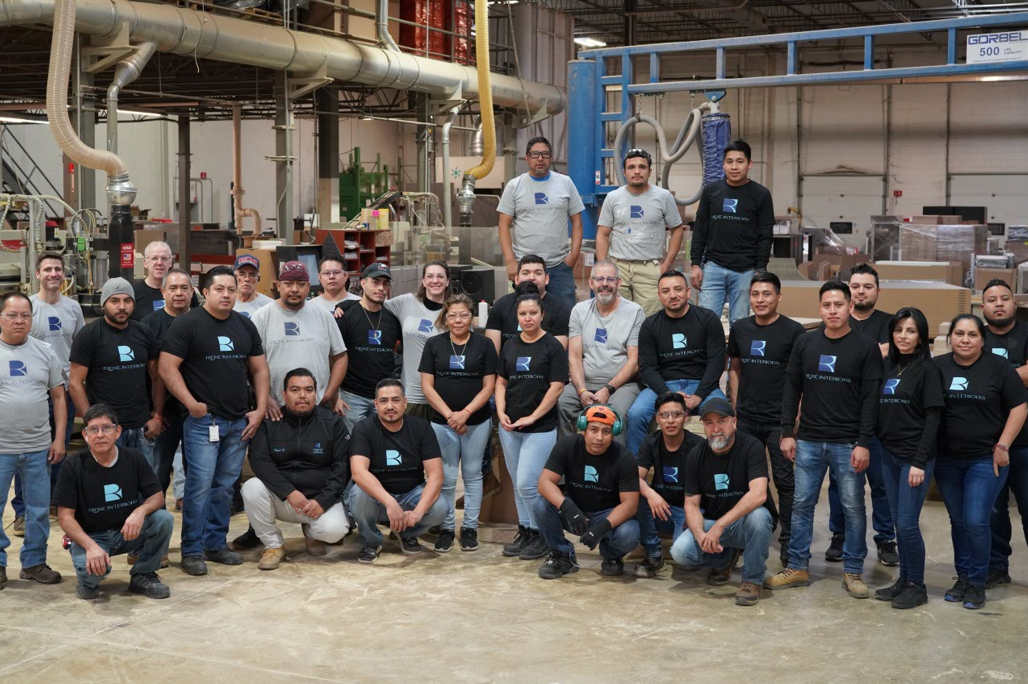
The Rieke design-build team operates out of our Elgin facility just outside Chicago. With our own 150,000 sq ft manufacturing facility, we maintain complete control over the design, production, and quality of every conference table, allowing us to deliver exceptional craftsmanship and fully customized solutions.
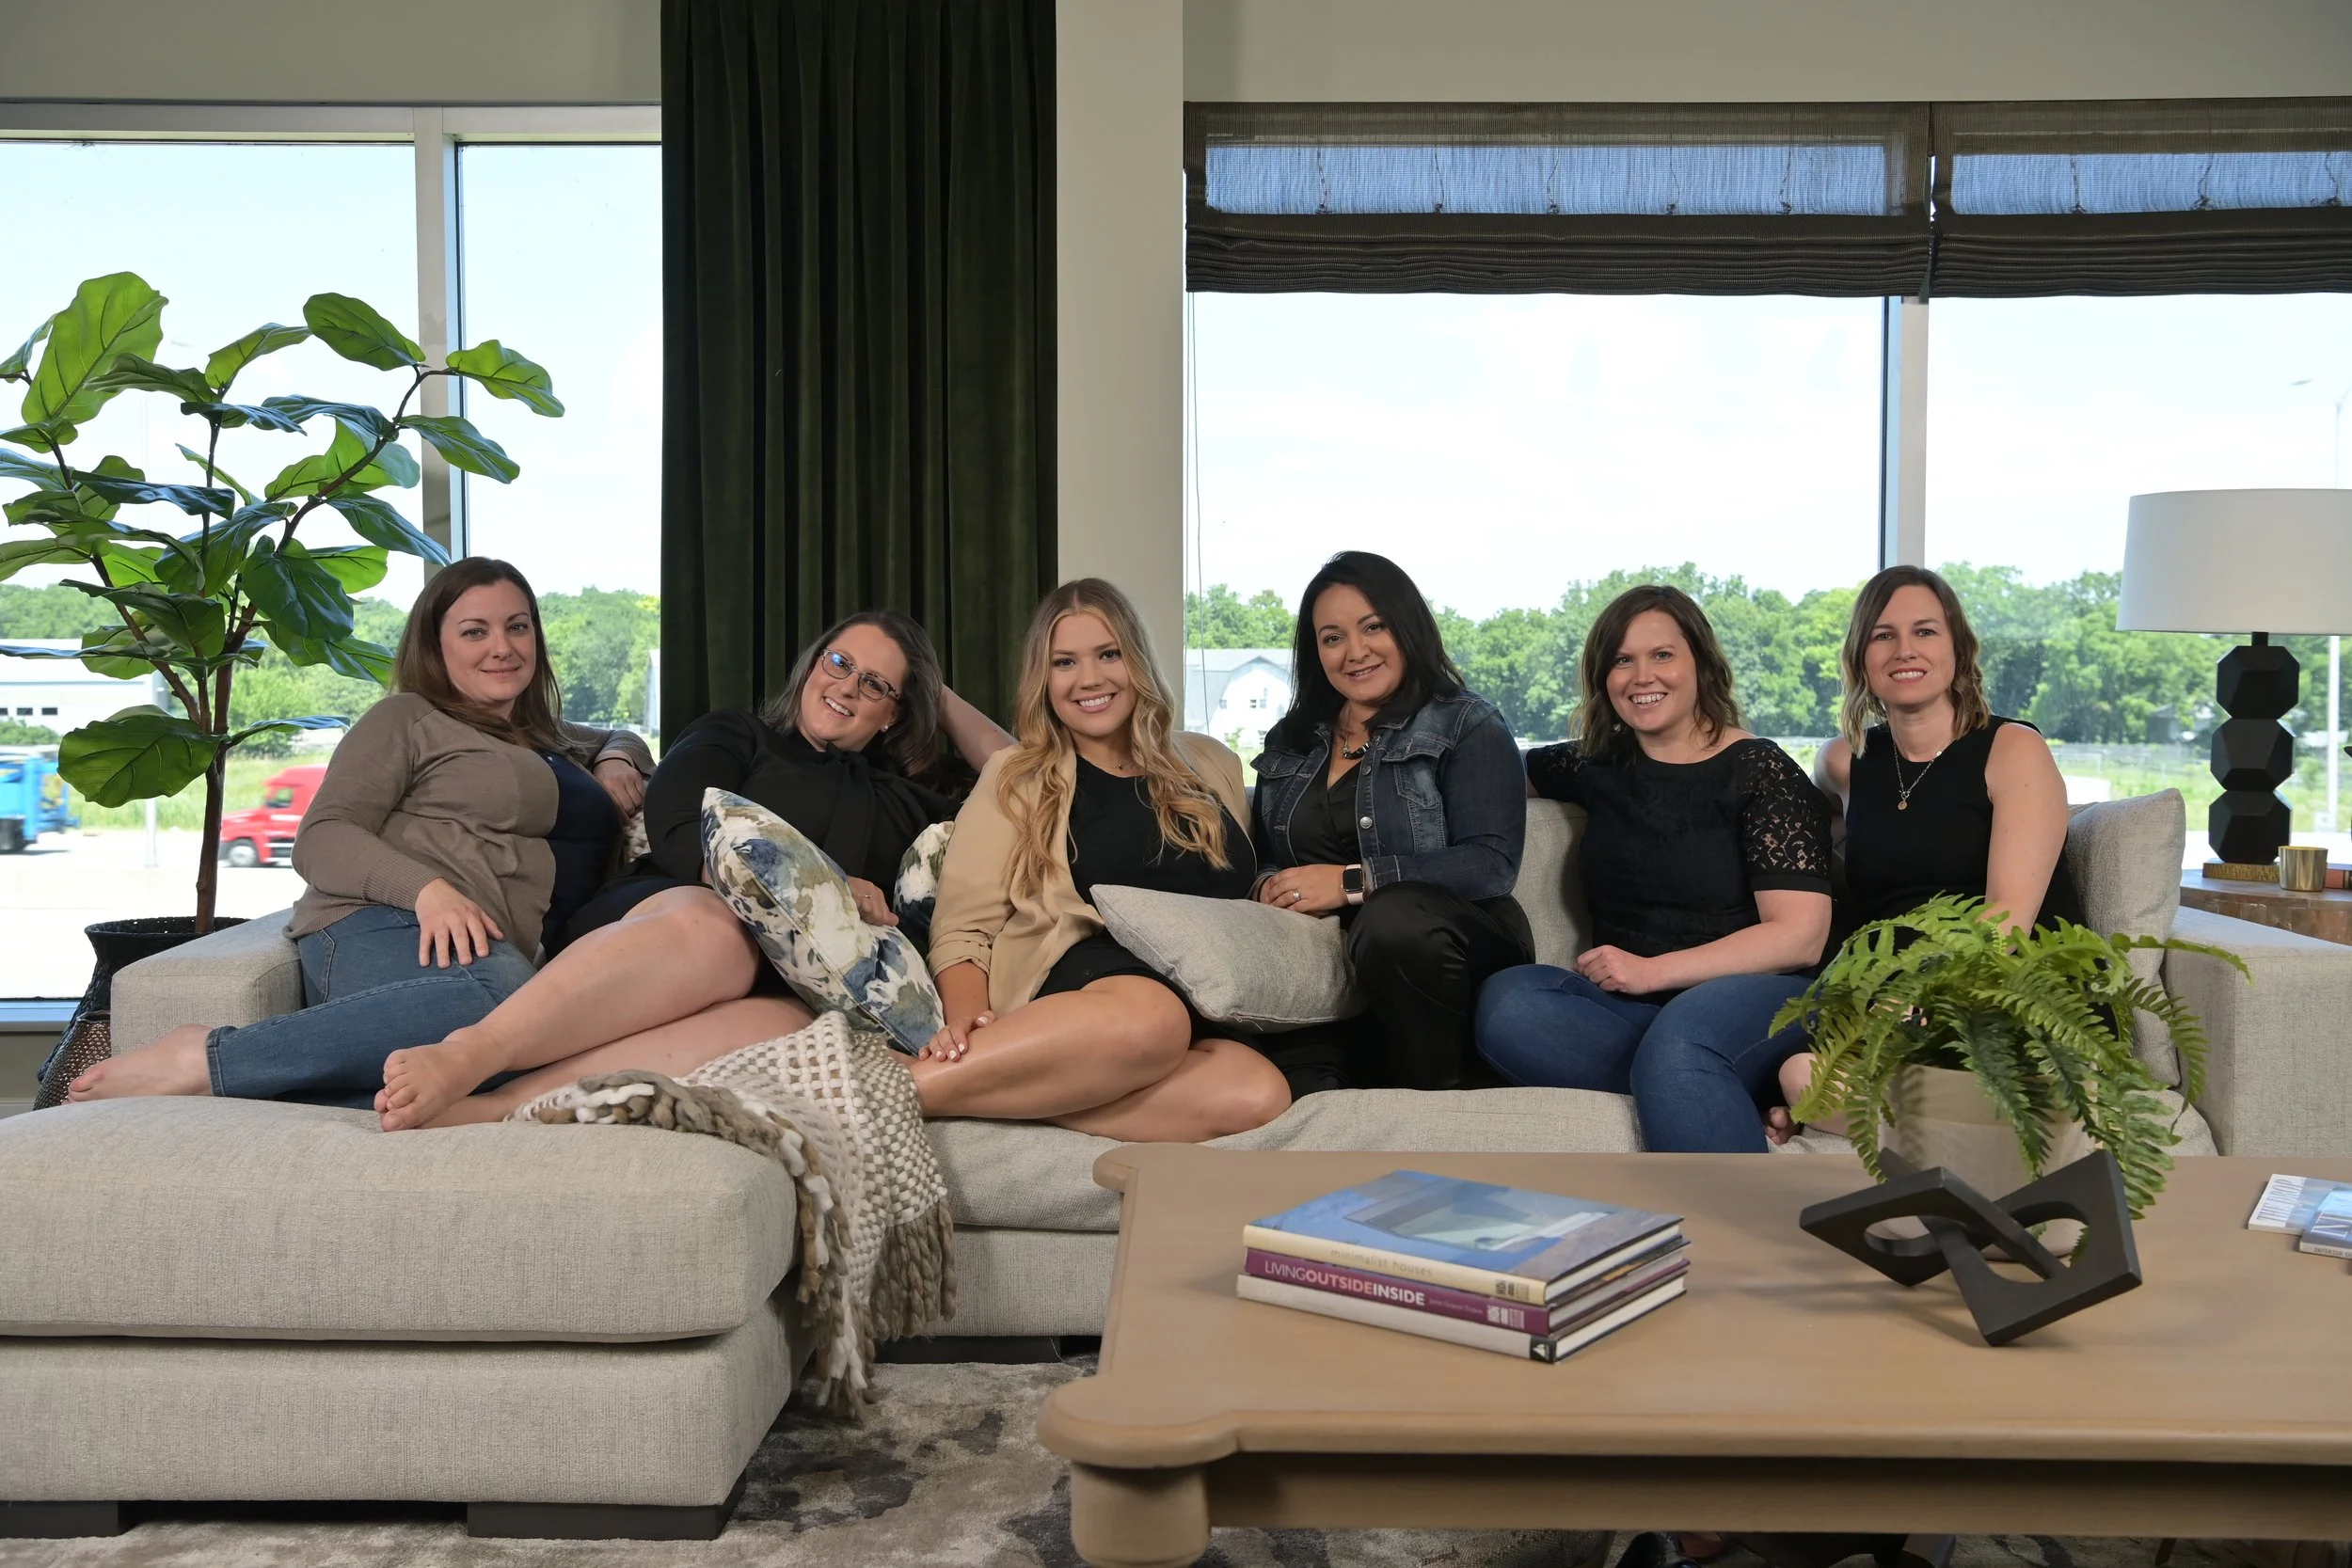
Meet Your Designers
Meet Your Builders
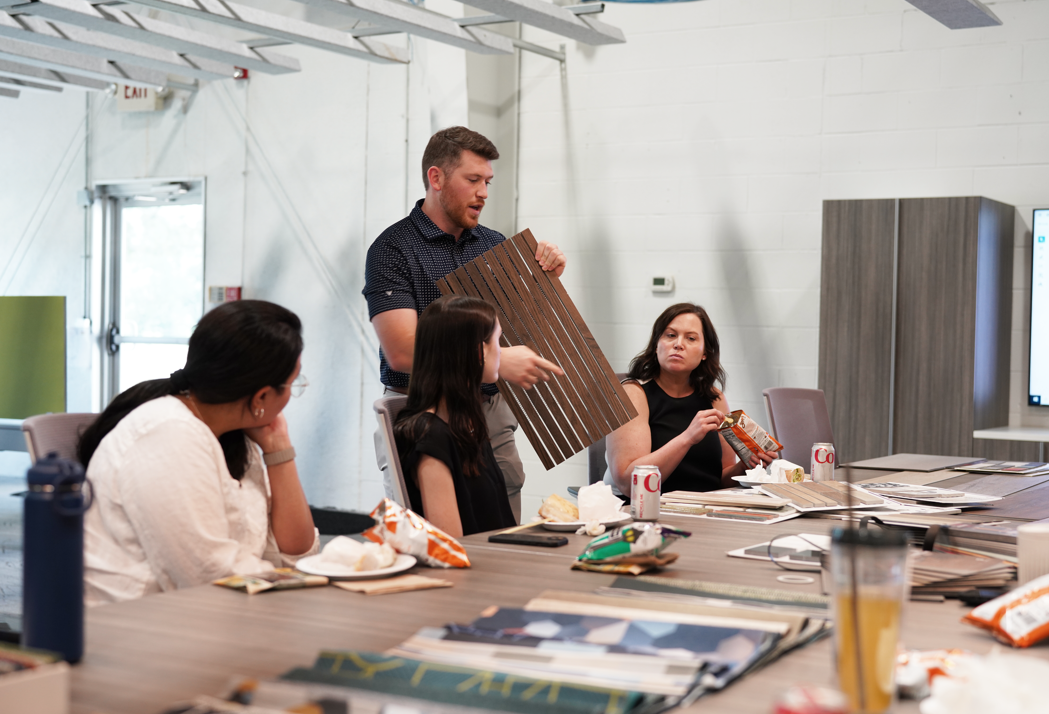
How it Works
Step 1
Request a Quote
Start with a no-obligation quote. Fill out a short form online or give us a call, tell us a little about your room, and we will follow up to learn what your team needs from the table.
Step 2
Share Your Needs & Vision
Sit down with our designers in person or virtually. Tell us how your team works, the technology you rely on, and the look you are after. We turn that conversation into a table designed around it.
Step 3
Design & Build
Our team designs the table and builds it in our Elgin facility. You see the shape, the materials, and the finishes before anything is cut. Design and manufacturing under one roof means nothing is lost along the way.
Step 4
Install & Celebrate
We deliver and install the table, coordinate with your AV and IT, and leave the room ready to use. Then comes the best part: your team gathers around it for the first time and gets to work.
Future-Proof Your Furniture

Our Non-Obsolescence Standard
Rieke Interiors designs conference tables with non-obsolescence in mind. Our modular, durable, and adaptable furniture solutions evolve with your business. You can reconfigure, refresh, or expand without full replacement, helping you save money and reduce waste.
Modular, durable, and adaptable design
On-site updates through in-house manufacturing
Sustainably built to reduce long-term costs and waste
Testimonials
30+ Years - Thousands of Happy Clients
Plote Construction

“It was fun to work with such a great team. Their knowledge, experience, and passion for their work made the entire process amazing.”
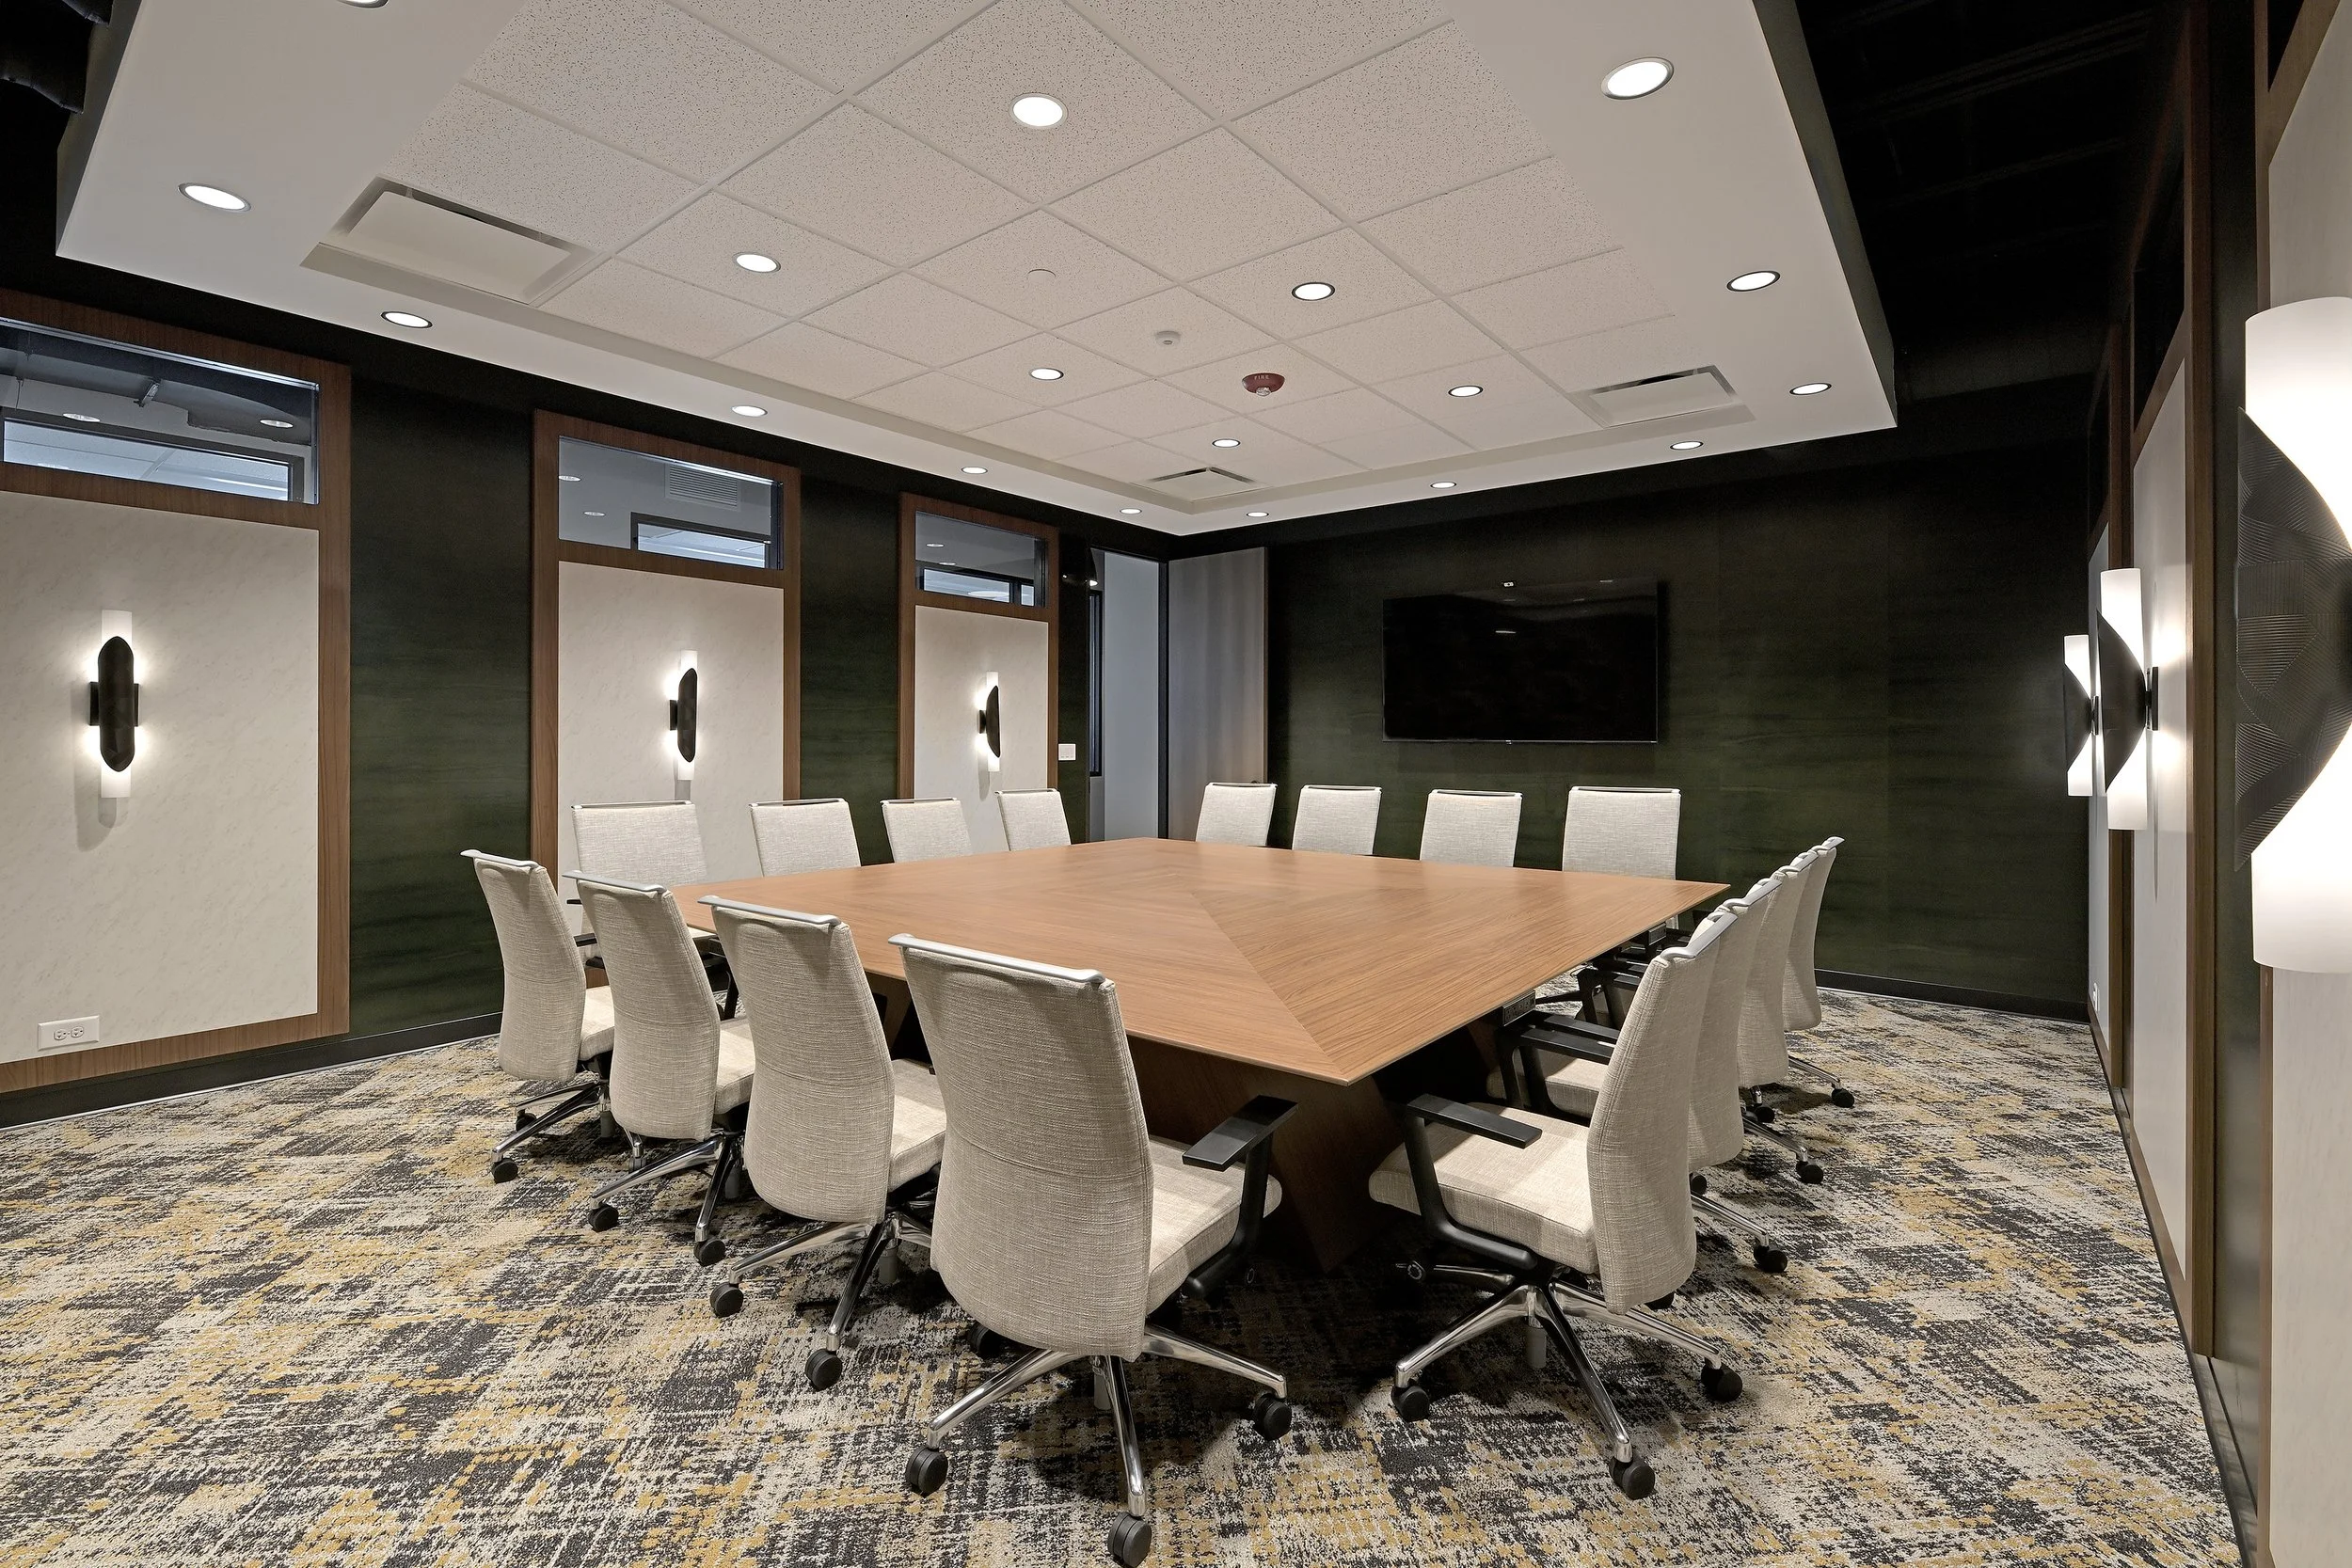
Boardroom Table
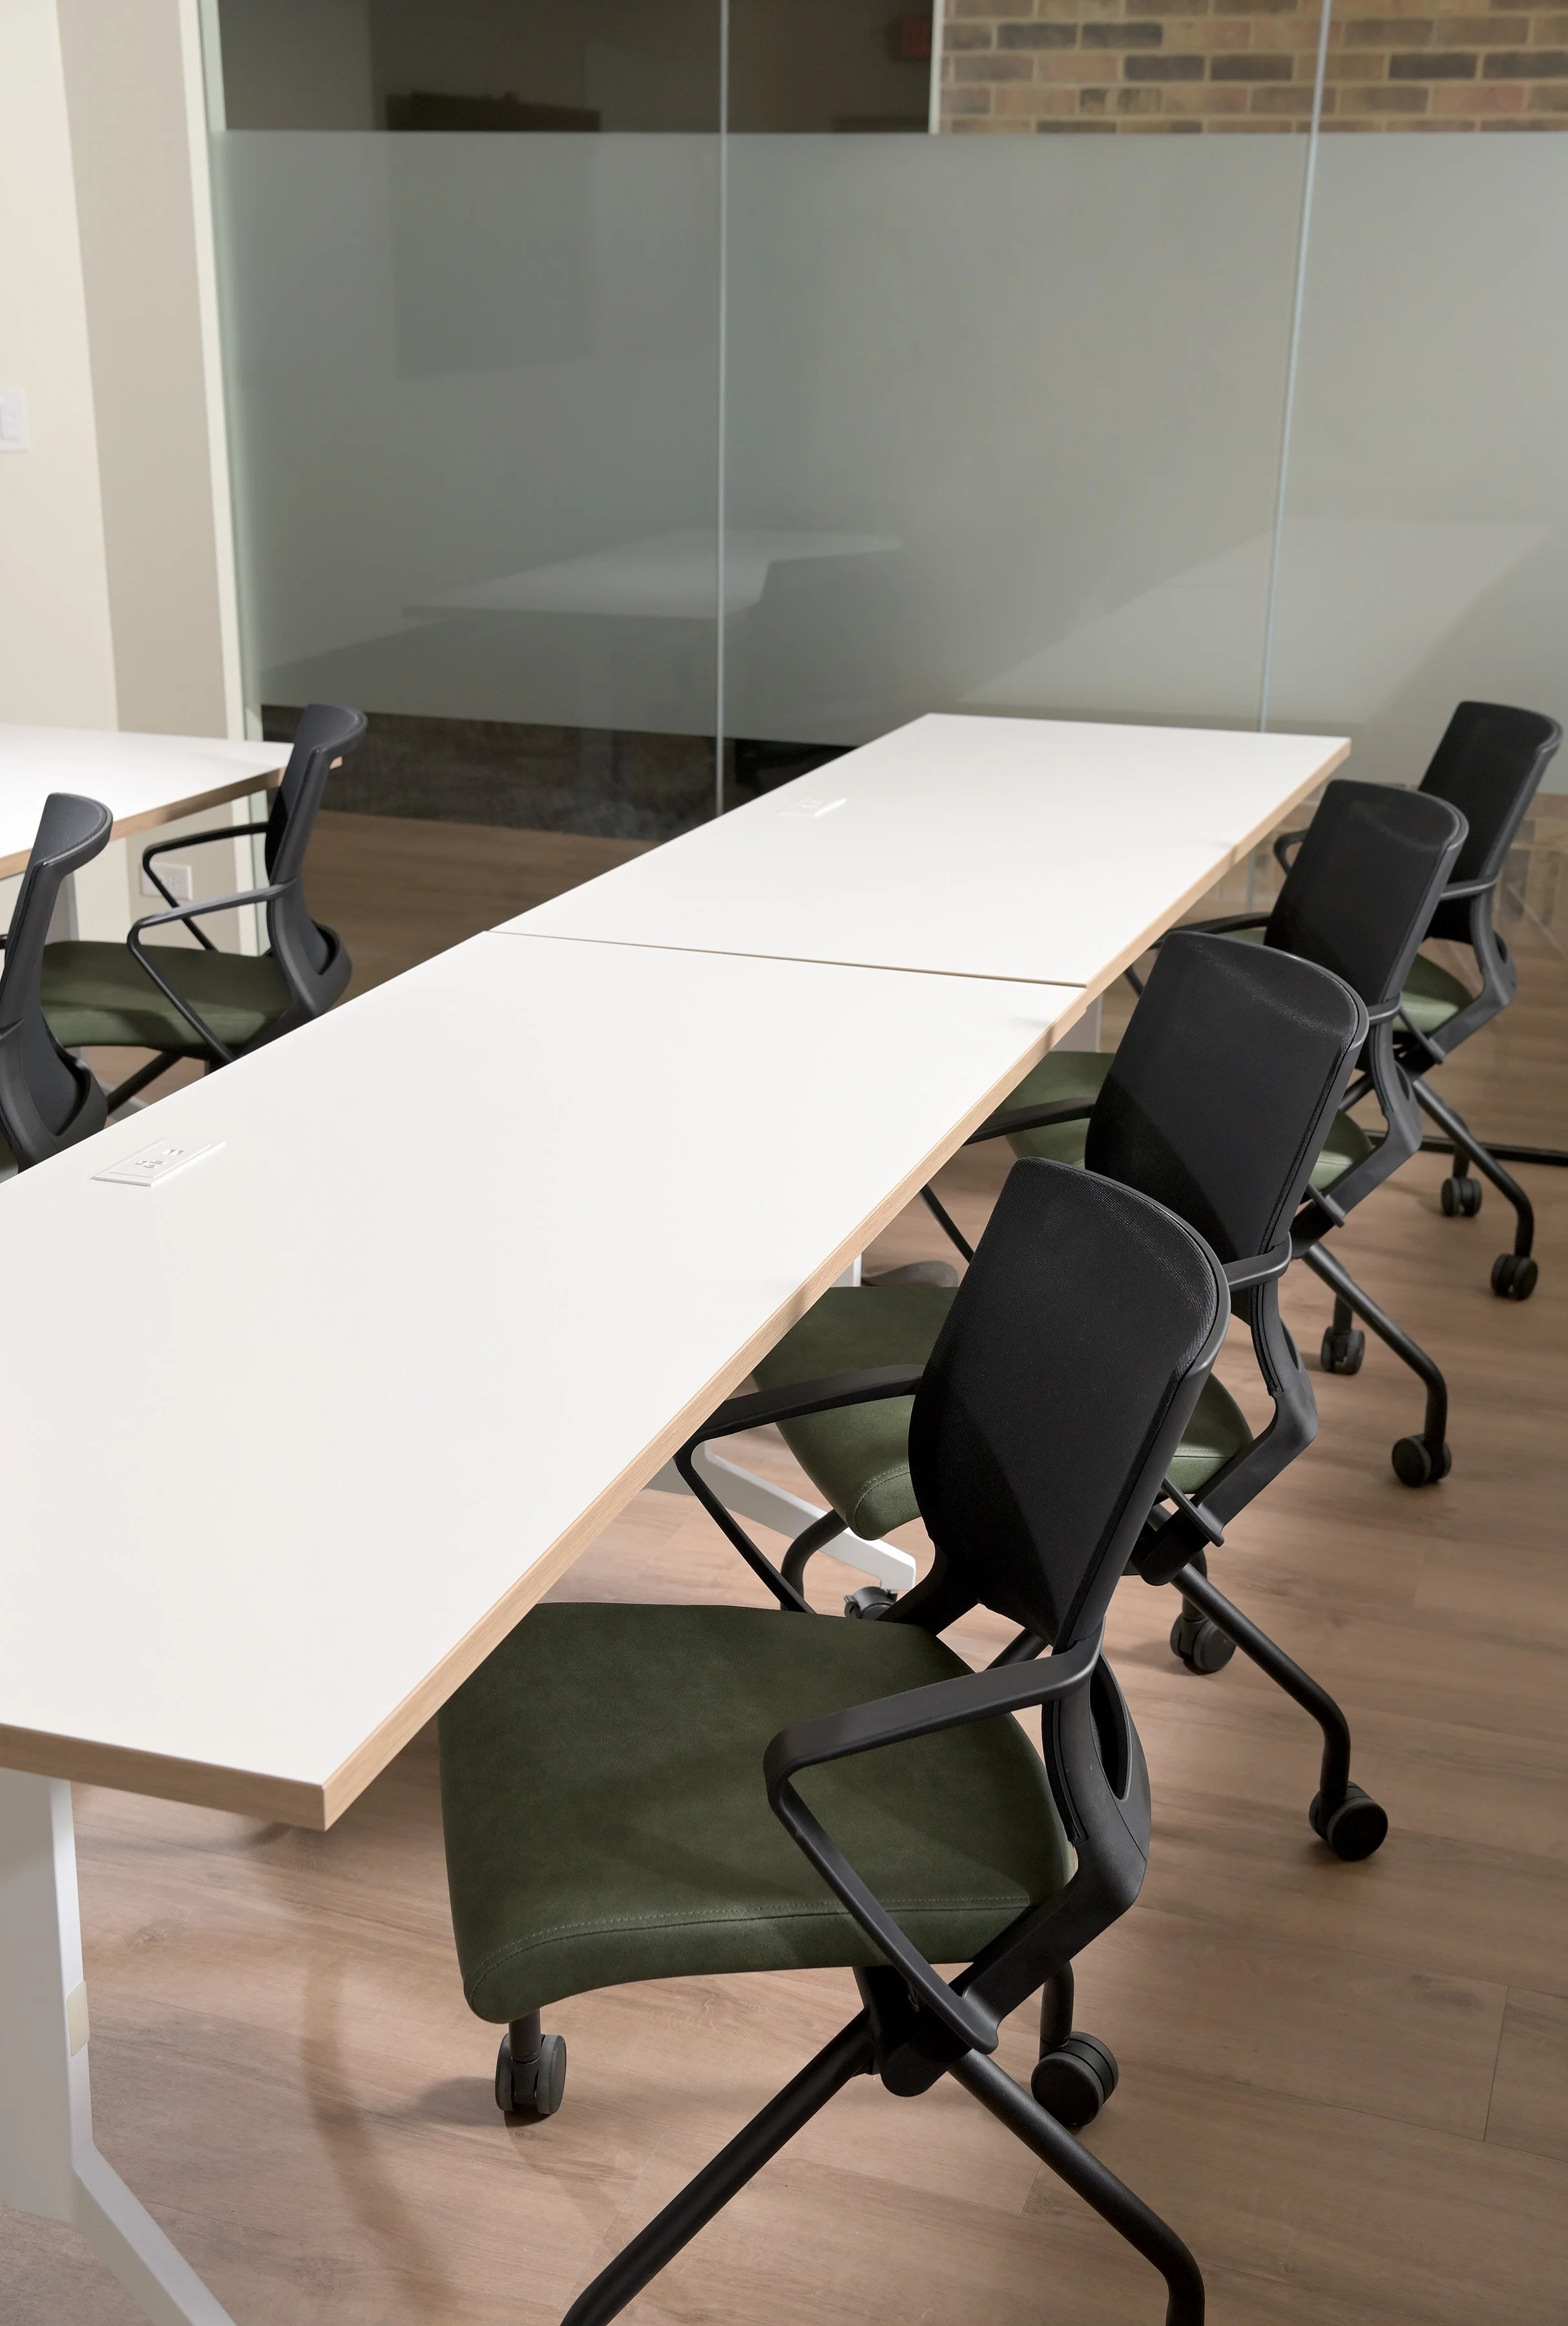
Team Room Conference Table
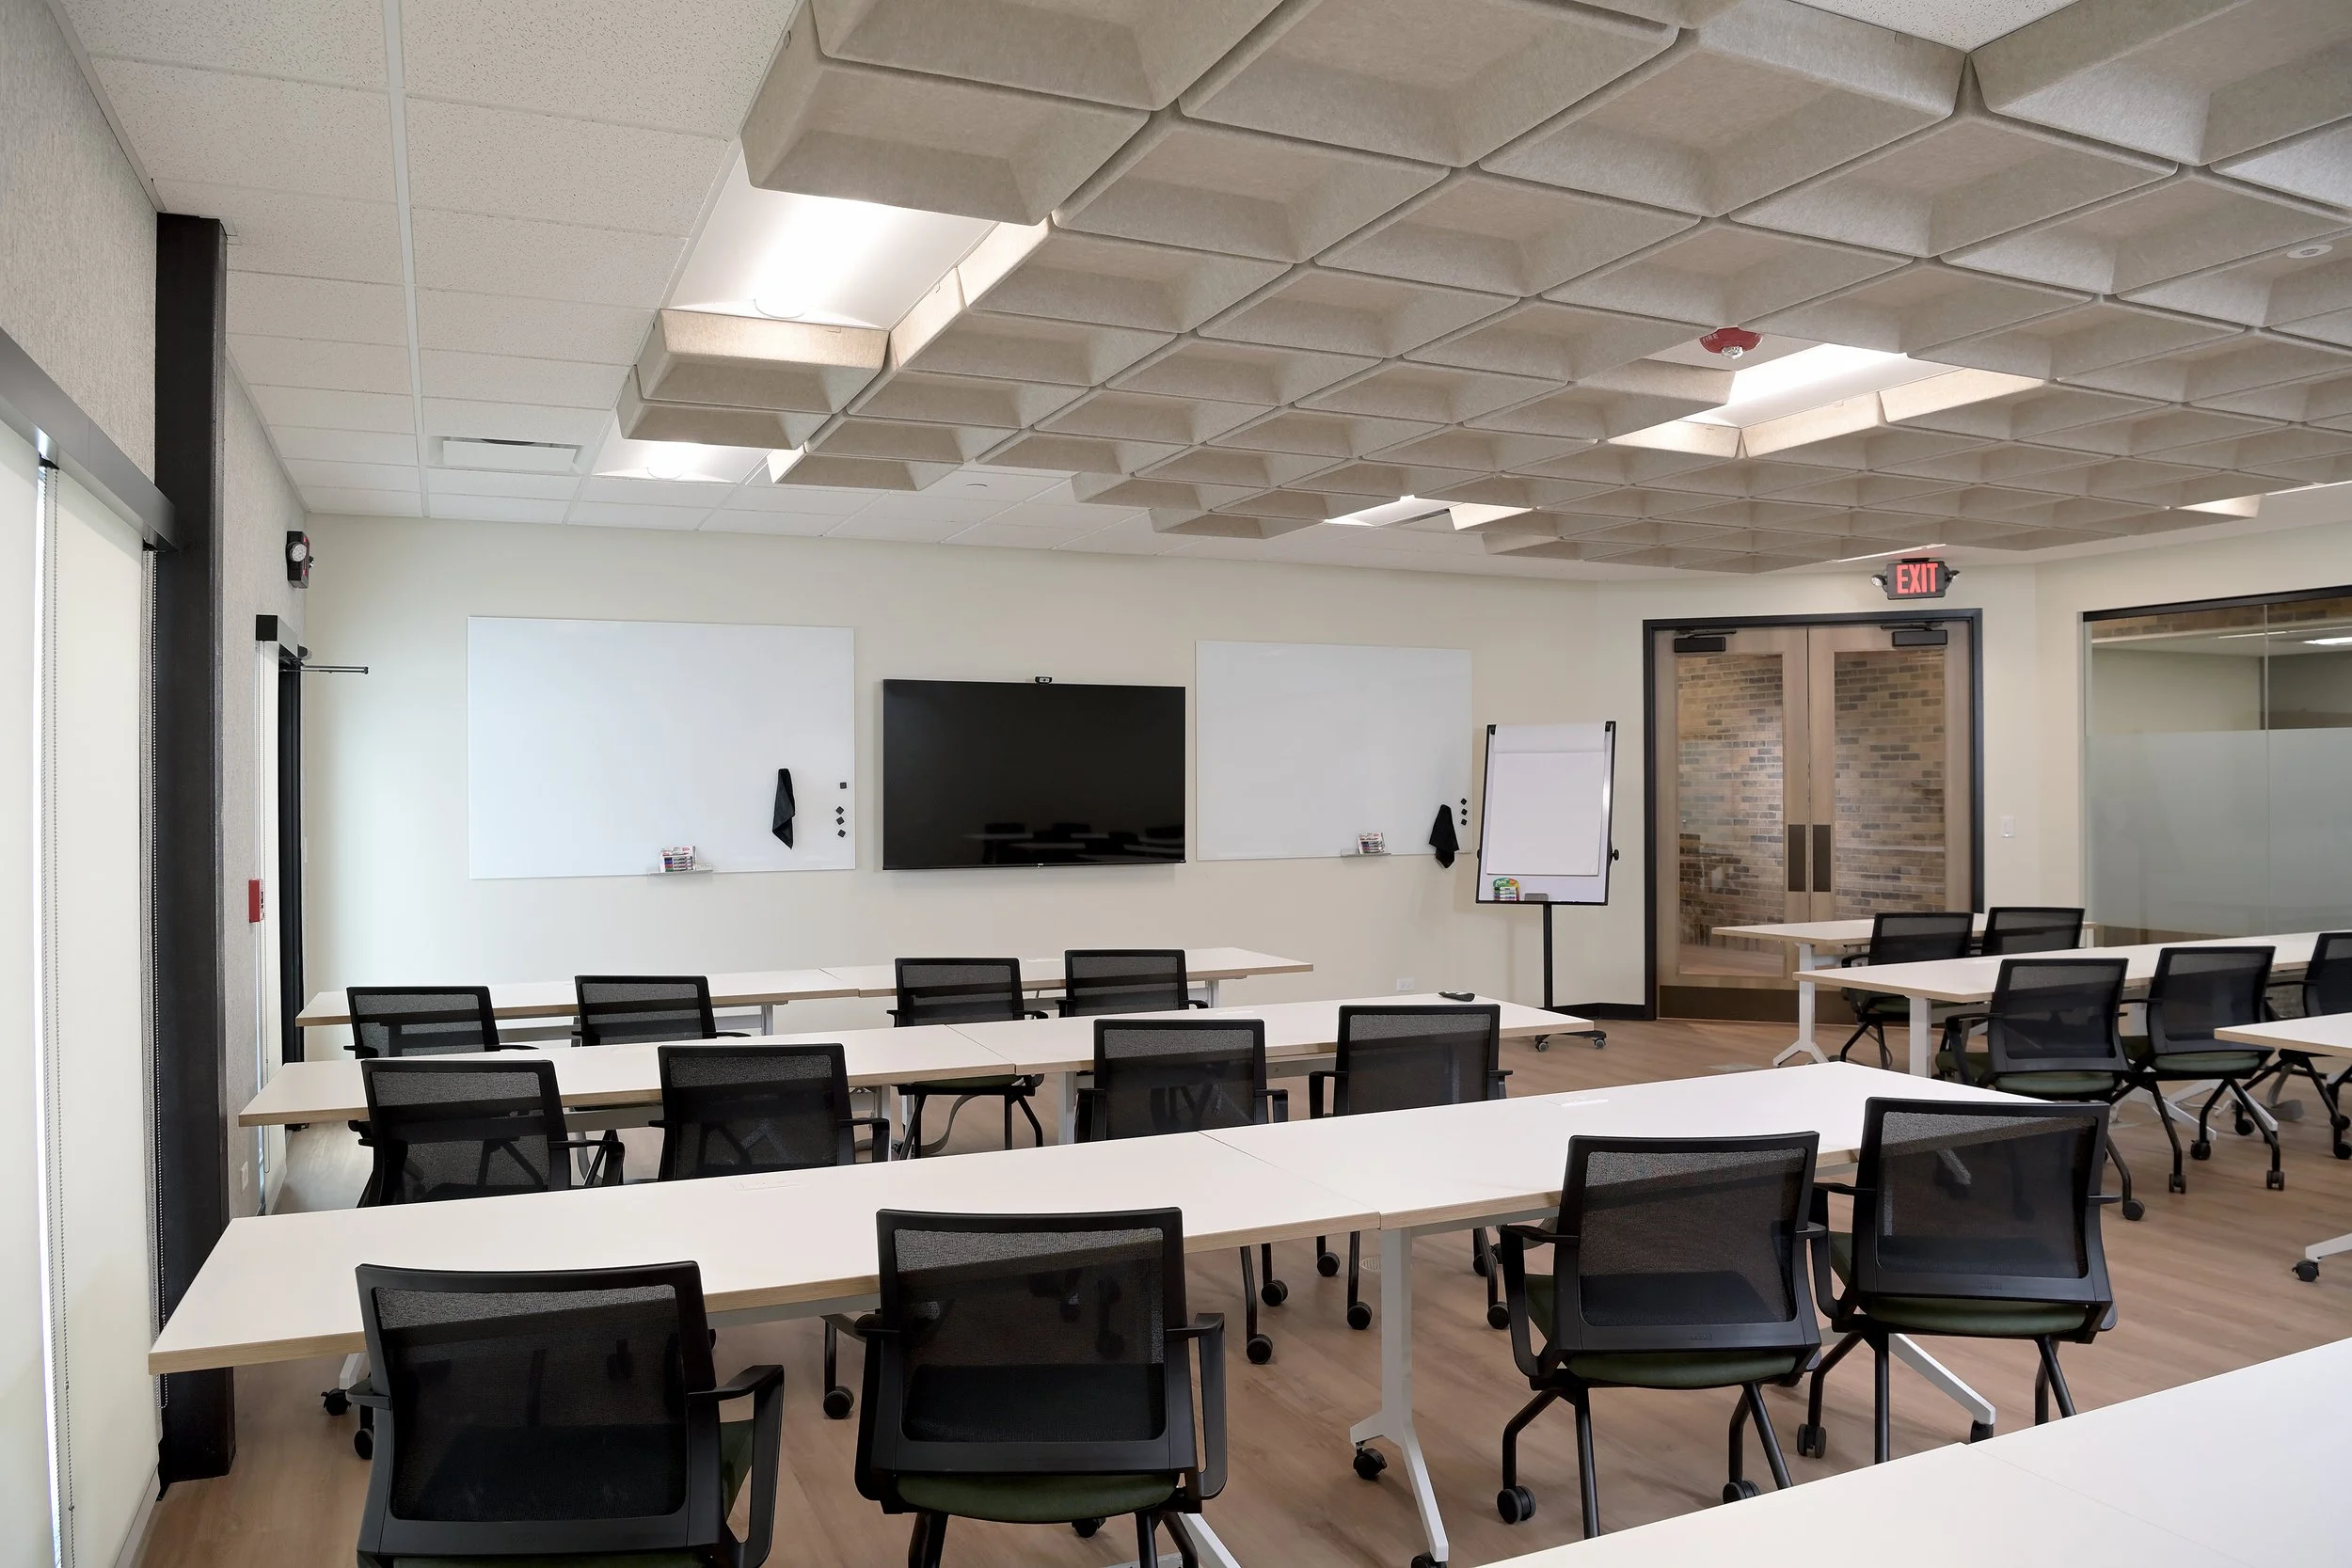
Training Room

HOH Water Technology

“The office is very excited about the new office and are looking forward to getting other areas refreshed.”
Huddle Room
Conference Room
Branded Wall Art


Let’s Build a Thriving Workplace
Your conference room is where your team gathers, ideas flow, and connections are made. Tell us about your room and your team. We will design a table that fits the space, carries the technology, and gives a team a reason to gather around it. A custom conference table built for the way your people think together.
Request your custom quote today!
Ready to Get Started?
Let’s Build a Thriving, Collaborative Workplace
Custom Furniture FAQs
-
Typical lead time is 4–8 weeks from approved drawings, depending on current backlog and finish selection. Standard laminates ship faster; custom finishes, veneer, or specialty hardware add 1–2 weeks. We confirm a date in writing at contract. Most dealers depend on the OEM's schedule and quote 8–14 weeks; we control our own factory so we can move faster when needed.
-
All three have a place.
Used/remanufactured can save 30–60% but you trade off warranty, finish consistency, and configurability. New custom (what we make) gives you exact dimensions, lifetime warranty, and a non-obsolescence promise. A common hybrid: use Rieke custom for high-visibility ‘brand’ areas (reception, conference, exec offices) and pair with remanufactured task chairs in back-of-house. We help clients decide based on budget, longevity, and brand goals.
-
Apples-to-apples, Rieke custom laminate furniture typically lands within 10–20% of premium dealer brands, sometimes less. Because we manufacture in-house and sell direct, there are no dealer markups. You also get exact dimensions, custom finishes, and a non-obsolescence promise: we never discontinue our own product lines.
-
Three reasons buyers tell us they switched to a manufacturer like us:
(1) Custom dimensions at standard pricing. Dealers charge premiums to modify catalog products.
(2) Direct accountability: one team owns design, build, and install.
(3) Long-term flexibility: we can replicate, refresh, or reconfigure your furniture years later because we still make it. Dealers depend on whatever the OEM still offers.
-
This is one of the most common questions we hear, and most answers online are biased. Honestly: a furniture dealer alone solves furniture, not space. An interior designer alone solves aesthetics but rarely owns construction. Rieke does both under one roof (design, custom furniture, project management) so you don’t hire two firms that point at each other when something goes wrong. We wrote the buyer’s guide because the answer depends on your scope.
-
Every piece is built in our 150,000 sq ft facility in Elgin, Illinois, about 40 miles from downtown Chicago. ‘Made here’ matters because:
(1) we control quality and lead times directly
(2) finishes are color-matched in person, not via swatches
(3) you can tour the facility
(4) repairs, reconfigurations, and matching pieces are possible years later because we still build them
(5) shipping is faster and lower-carbon than imports. Most competitors source from overseas or third-party manufacturers and add a markup.
-
Yes. Rieke laminate furniture carries a Limited Lifetime Warranty. For anything beyond normal wear/abuse, we fix or replace at no cost. Because we still manufacture every line, the warranty actually works long term (no discontinued-part problem). Third-party furniture we resell carries the manufacturer's warranty, which we administer for you. Installation labor is warrantied for one year against workmanship defects.
-
Yes, we've completed projects in 22+ states. Our manufacturing is centralized in Elgin, IL, and we deploy our own install team for projects within a 4-hour radius. For projects farther out, we partner with vetted installation crews that we manage to Rieke quality standards. Design and project management are handled remotely with on-site visits scheduled at key milestones.
-
Yes, every industry page has project galleries, and we publish detailed case studies for representative projects. On a first call we'll send 2–3 case studies that closely match your scope, industry, and budget so you can see process, timeline, and outcome on similar work. Many clients also visit completed projects in person.