

Financial Interior Designers
Transforming Financial Spaces for Impact and Trust
At Rieke Interiors, we specialize in designing functional, elegant spaces for financial institutions. Our tailored interiors create environments that reflect professionalism and foster customer trust. We ensure that every project—whether it’s a new build or renovation—embodies the values of your financial brand, improves operations, and promotes long-term success. Let’s get started on your project today!

Professional Image
Well-designed financial interiors are crucial for establishing a strong professional image. At Rieke Interiors, we create impactful spaces that reflect the reliability of your institution, instilling confidence from the moment clients walk in. Every element—furniture, layout, and design—contributes to a environment that communicates trust and professionalism.
Impactful First Impressions
Instilling confidence
Brand-Aligned Spaces
Well-designed spaces

Competitive Edge
Efficiently designed workspaces increase employee productivity and satisfaction. Rieke Interiors specializes in layouts that support smooth workflows and smart space utilization, creating environments where employees thrive. With a focus on both private and collaborative spaces, we ensure every square foot serves a purpose, enhancing both comfort and efficiency.
workflow efficiency
space utilization
improved layout
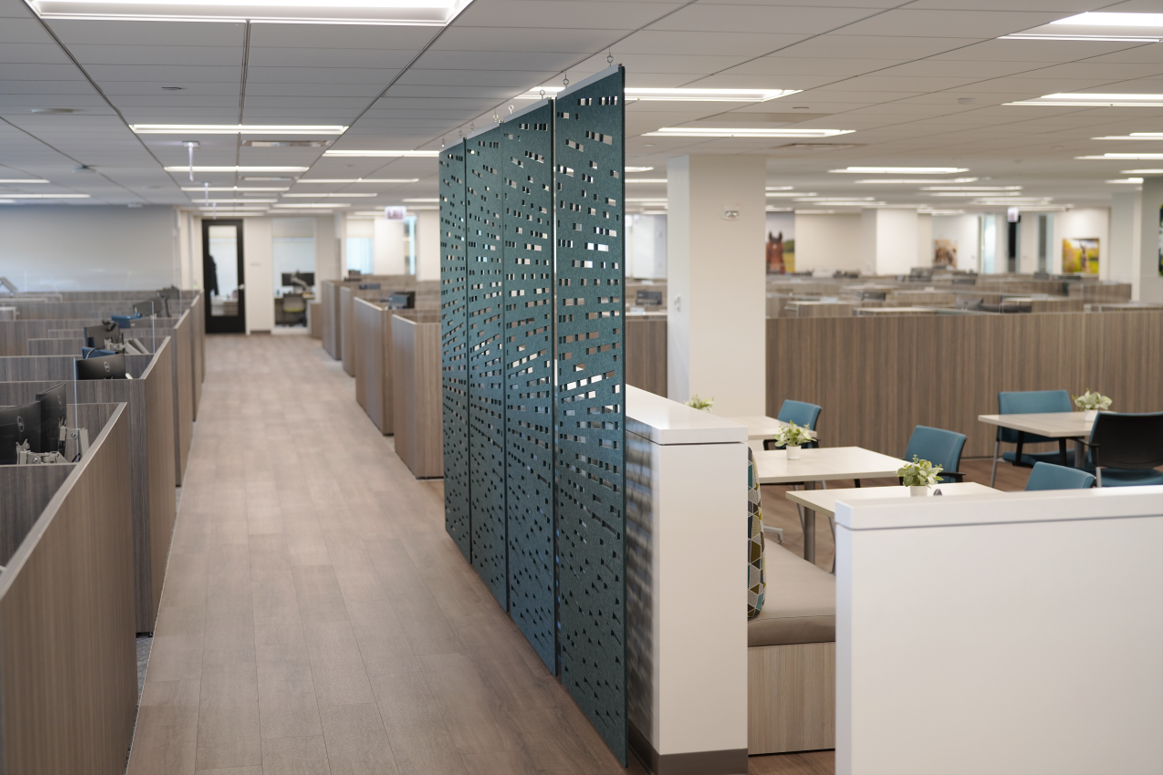
Employee Productivity
A thoughtful design strategy gives financial institutions a competitive edge. Our interiors foster trust and loyalty while improving client experiences through intuitive layouts and technology integration. Rieke Interiors ensures your space reflects the high standards of your financial services, helping you stand out in a competitive market.
Ensure financial trust
Improve client experience

Renovation and Remodeling Services for Financial Institutions
From branch refreshes to complete office overhauls, our renovation and remodeling services are crafted to meet the unique demands of financial institutions. We modernize dated interiors, streamline layouts for better client interaction and staff workflow, and ensure your space reflects the trust, professionalism, and precision your industry requires. Whether you're upgrading a local branch or reimagining a headquarters, we deliver solutions that enhance efficiency, reinforce your brand, and support a seamless customer experience.
Recent Projects in Financial Interior Design
Midwest Industrial
Funds
Rieke Interiors provided materials and finishes for this new office and studio space. We collaborated closely with the client to integrate their branding throughout every area. Our design team selected all furniture elements, fabric, paint, flooring, cabinetry & countertops in the space. Rieke Interiors also partnered with the contractor to manage all design and furniture elements, ensuring a smooth project execution.

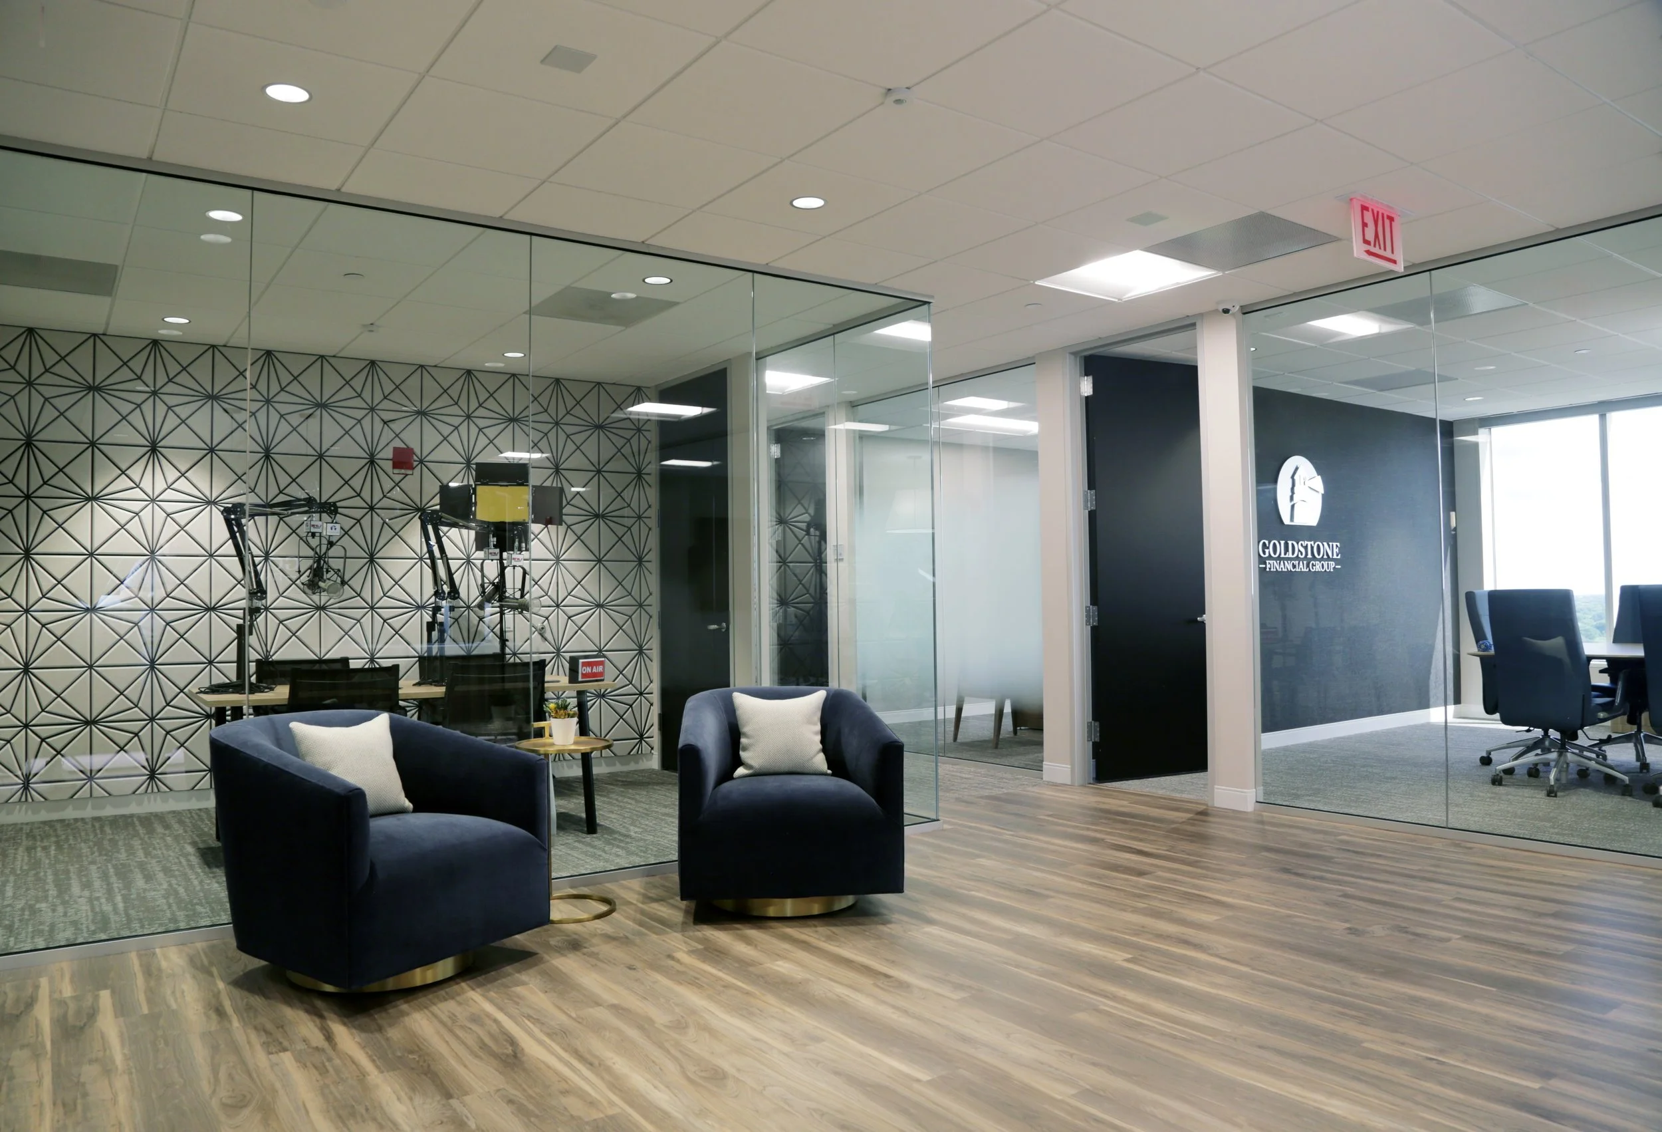
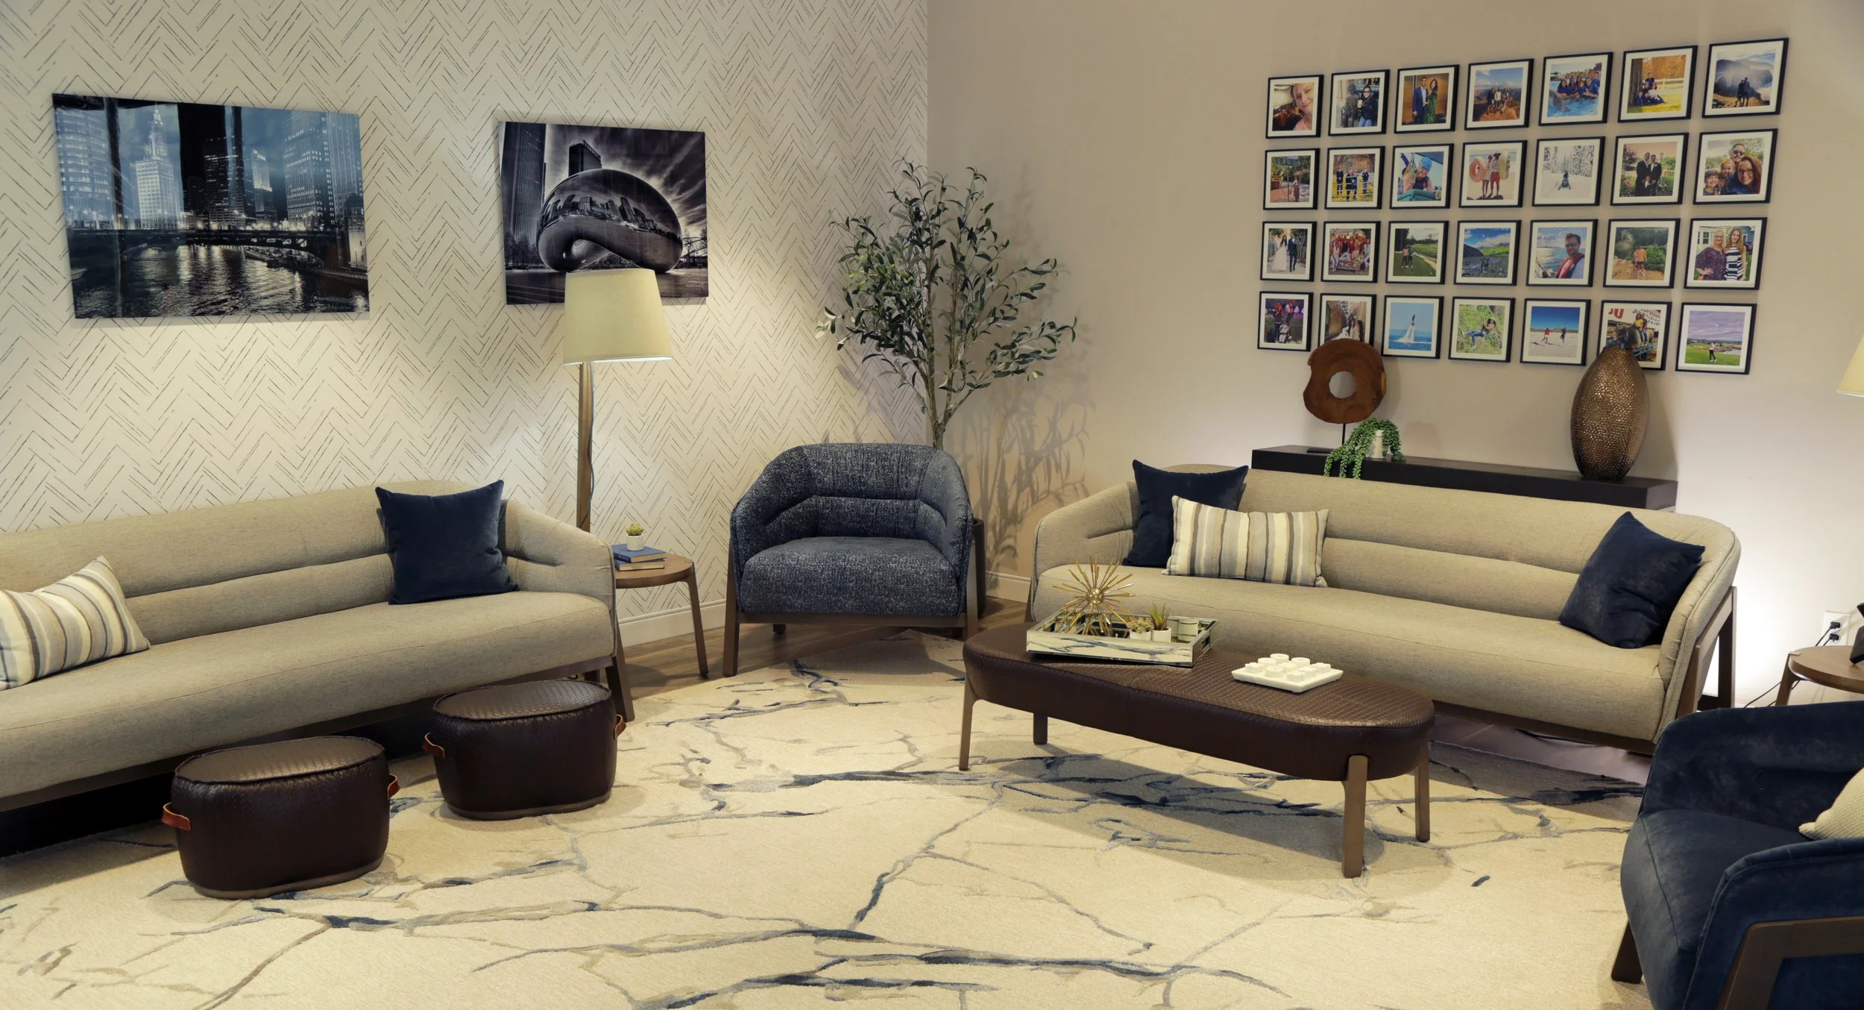
Goldstone Financial
The client brought in Rieke Interiors to enhance their space with decorative elements. We supplied finishes and fabrics for the furniture, and selected accent wallcoverings, rugs, lighting, and accessories. Our team also designed a custom acoustic wall for their studio. Together, these elements created an elegant, classic, yet modern atmosphere for the financial office.

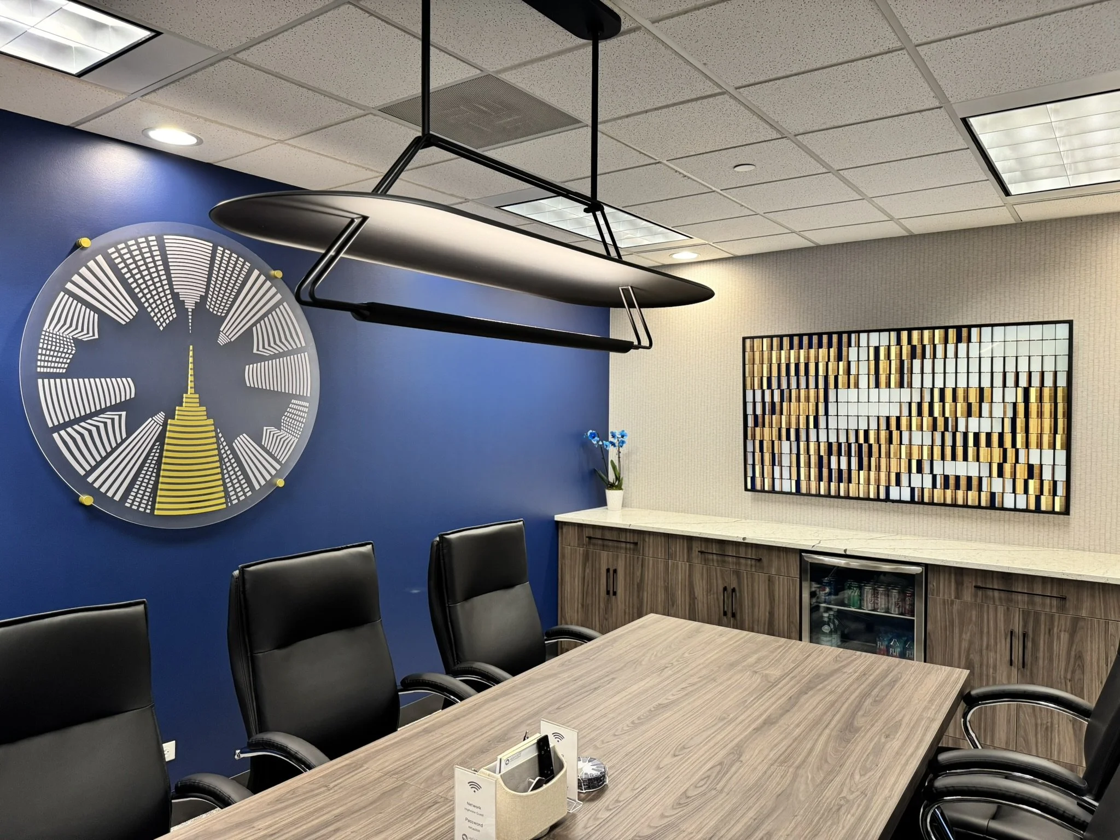
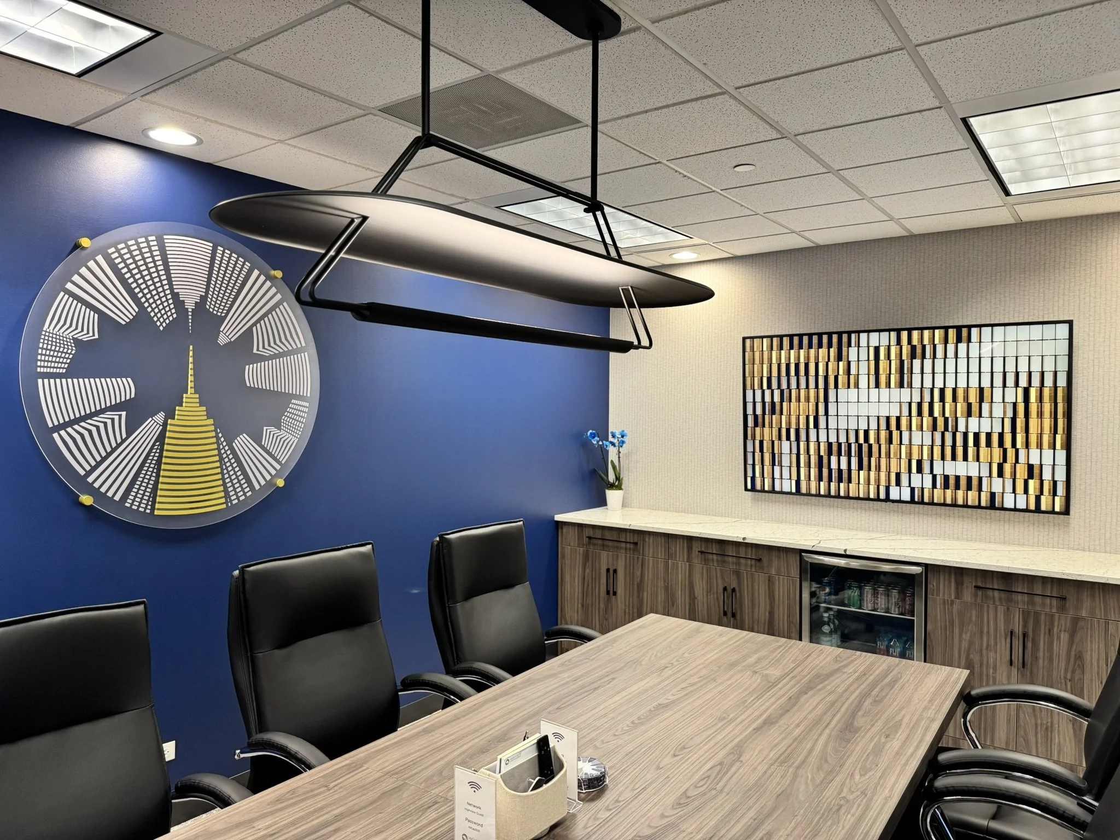
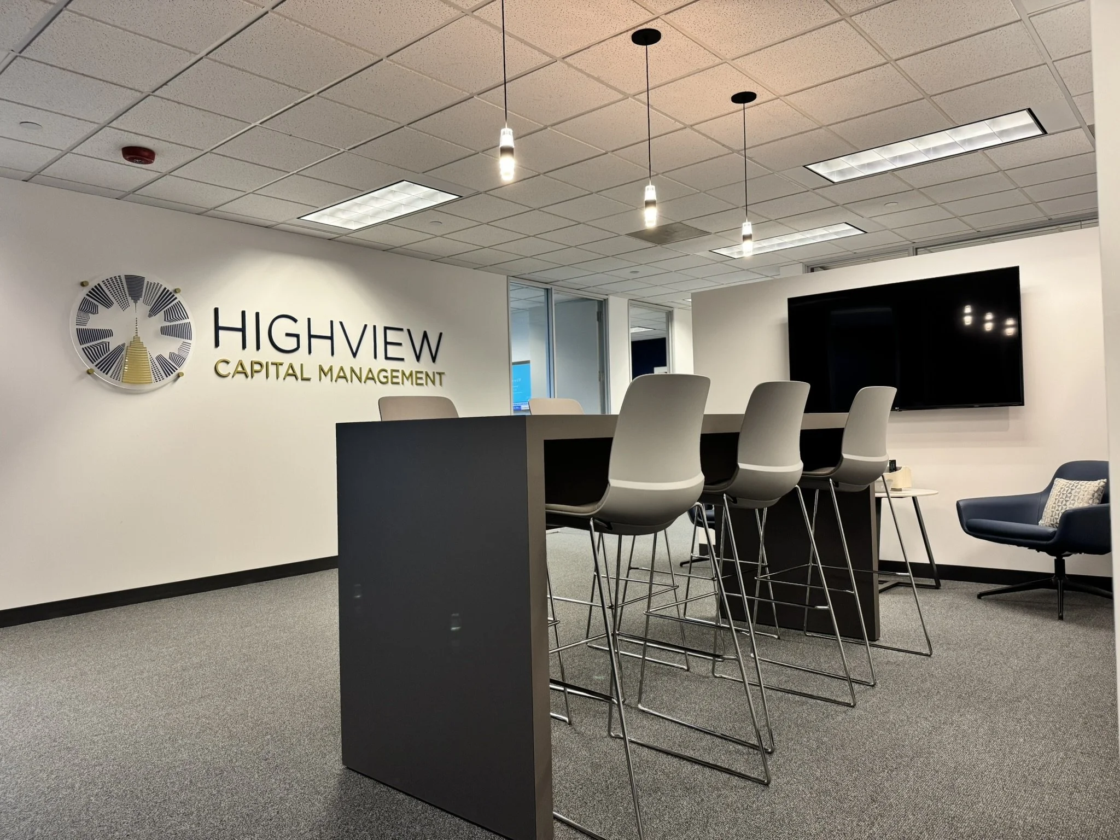
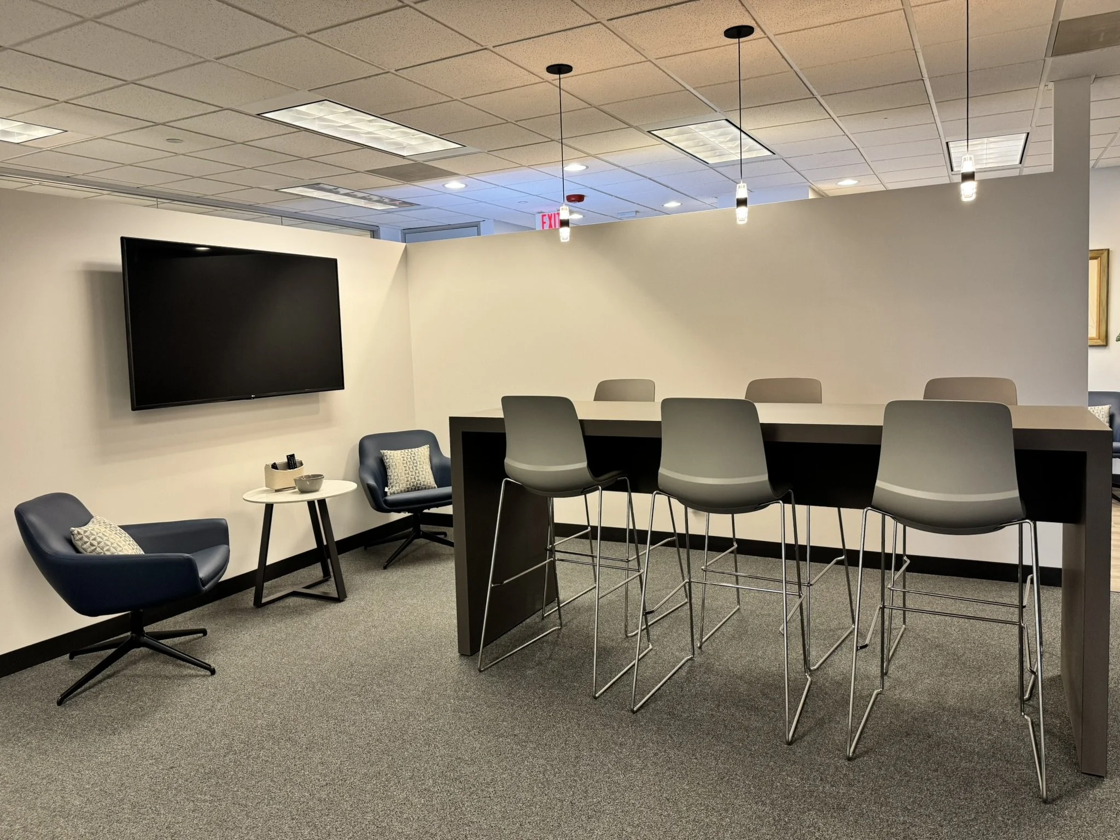
Highview Capital Management
The client brought in Rieke Interiors to enhance their workspace. We updated the conference room and added a huddle area in the previously open space, creating a flexible spot for quick team meetings or focused work. Together, these updates fostered a functional, modern, and collaborative atmosphere for the financial office.
Filotto Professional Services
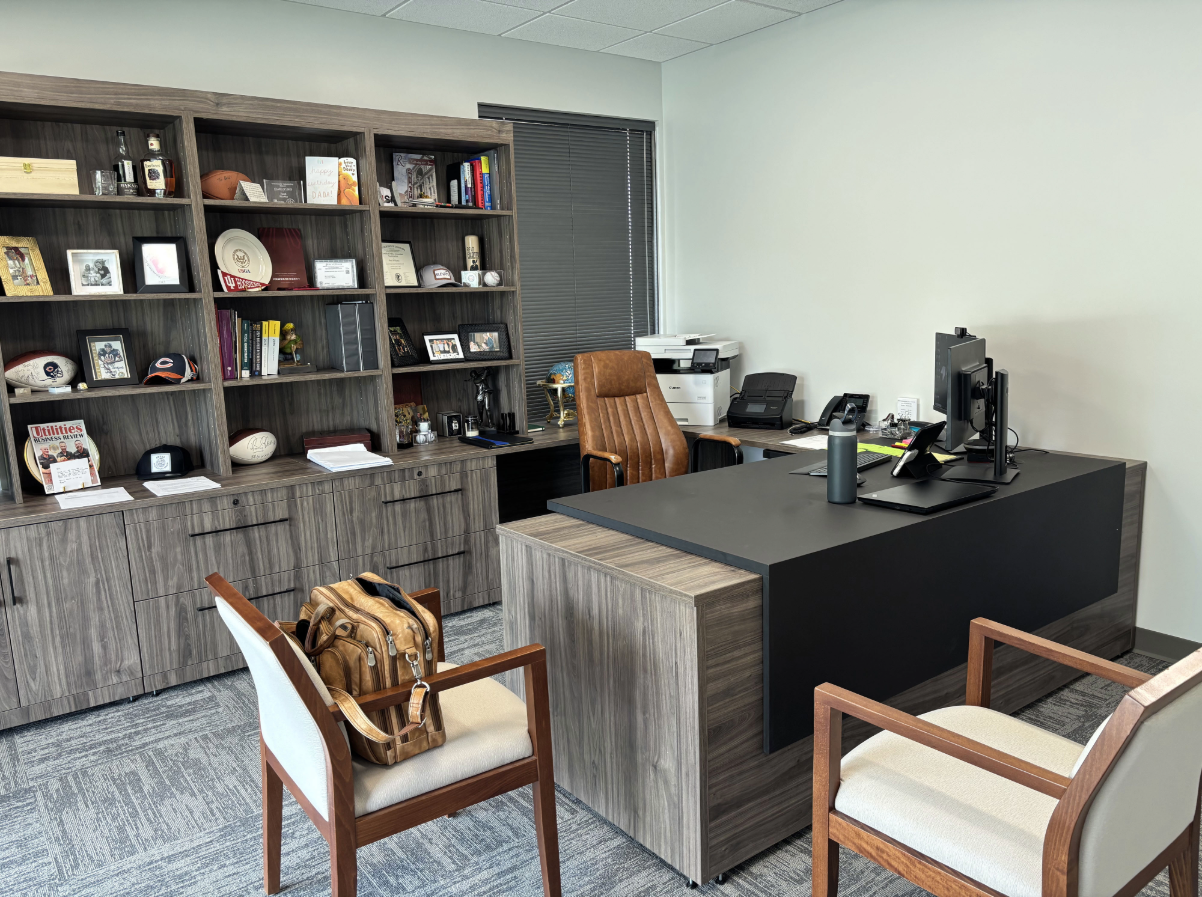
Rieke Interiors created a highly functional workspace tailored to the demands of a detail-driven financial team. The office features fully furnished private offices with integrated storage solutions, along with custom L-shaped workstations in the open area that balance collaboration and individual focus. A modern reception desk was installed to establish a polished, professional first impression for clients and visitors.



Ready to Transform Your Space?
Get in touch below, and we’ll reach out to learn about your financial interior design needs, the scope of your project, your style, goals, and what inspires you.
Interior Design FAQs
-
For a 5,000–25,000 sq ft renovation with custom Rieke furniture: 2–3 weeks discovery and programming, 3–6 weeks design and engineering, 4–8 weeks furniture manufacturing (parallel with construction), 2–6 weeks construction, 1–2 weeks installation and punch. Total: roughly 12–25 weeks. We give you a Gantt-style schedule at contract and update it weekly.
-
We don't submit permits directly, but we facilitate the entire contractor bidding process and can connect you with trusted contractors if you don't already have one in mind.
-
Six stages:
(1) Discovery: we visit your space and learn how your team works.
(2) Programming & space plan: block diagrams, adjacency, headcount fit.
(3) Design & specification: 3D renderings, finish boards, custom furniture drawings.
(4) Engineering & manufacturing: our 150K sq ft facility builds your furniture while construction happens.
(5) Installation: phased, after-hours if needed, with full punch list.
(6) Post-occupancy: adjustments, additions, future reconfigurations all stay with us. One team, six stages, one phone number.
-
Most of our clients can't shut down operations. We routinely phase projects: night and weekend installs, floor-by-floor sequencing, temporary swing space, and dust/noise barriers. We coordinate elevator reservations, security access, and after-hours building services. You get a phasing plan with the design package.
-
You get a dedicated project manager from contract through punch list. The same person owns scope, schedule, budget, and quality. They run weekly status calls, coordinate trades, and resolve issues before they hit your desk. After installation, your account executive becomes your long-term contact for additions, reconfigurations, and warranty. You're never bounced between departments.
-
For most office renovations under 25,000 sq ft with no major structural changes, Rieke can serve as your single point of contact and manage licensed trades directly with no separate GC needed. Projects involving moving load-bearing walls, life-safety changes, or municipal permitting often need an architect-of-record. We tell you in the first call which model fits your scope, and we can recommend trusted A&E partners when needed.
-
We partner with American Capital for lease-to-own financing on any project. Most leases up to $150K are approved within 4–6 hours with minimal paperwork. Benefits: 100% cost coverage (including freight and install), potential tax deductibility, and locked-in payments. We can also structure payments to align with project milestones for direct purchases.
-
Yes. Rieke laminate furniture carries a Limited Lifetime Warranty. For anything beyond normal wear/abuse, we fix or replace at no cost. Because we still manufacture every line, the warranty actually works long term (no discontinued-part problem). Third-party furniture we resell carries the manufacturer's warranty, which we administer for you. Installation labor is warrantied for one year against workmanship defects.
-
Every change goes through a documented change-order: written scope description, cost delta, schedule delta, your signature before any work proceeds. For unforeseen conditions (older buildings often hide surprises), we pause, document, present 2–3 options with cost/schedule trade-offs, and proceed only with your sign-off. We carry a recommended 5–10% contingency in every budget so most surprises don't require a hard conversation.
-
Yes, we handle move management as part of project scope. That includes inventorying existing furniture, deciding what moves vs. what's decommissioned, coordinating moving crews, scheduling elevator and dock access, labeling and tagging items by destination, and managing day-of logistics. We can also arrange decommissioning and resale/donation of unwanted items.
-
Yes, we've completed projects in 22+ states. Our manufacturing is centralized in Elgin, IL, and we deploy our own install team for projects within a 4-hour radius. For projects farther out, we partner with vetted installation crews that we manage to Rieke quality standards. Design and project management are handled remotely with on-site visits scheduled at key milestones.
Contact us to
begin designing your space
Rieke Interiors
2000 Fox Lane
Elgin, IL 60123-7814
Phone: 847-622-9711
Email: info@rieke.com
Hours:
Monday-Thursday: 8am - 4:30pm
Friday: 8am - 4pm
Saturday and Sunday: Closed