

Hospitality Interior Designers
Transforming Hospitality Spaces into Memorable Experiences
At Rieke Interiors, we specialize in creating hospitality environments that captivate guests and enhance brand identity. Our design solutions for bars, restaurants, hotel lobbies, and community facilities are tailored to offer more than aesthetics—they shape spaces where atmosphere, functionality, and brand storytelling converge. Let’s get started on your project today!

Create Lasting Impressions
We design hospitality spaces that welcome guests, enhance satisfaction, and create memorable experiences. Our interiors are crafted to reflect your brand and build guest loyalty, ensuring visitors return time and time again.
Enhance Guest Satisfaction
Improve Guest Loyalty
Memorable Experience
Brand Storytelling

Competitive Edge
Our designs appeal to all demographics, helping your business stand out and attract new visitors. By creating versatile, stylish spaces, we ensure your venue is inviting to first-timers and regulars alike.
Appeal to all Demographics
Attract First-Time and Repeat Guests
Operational Efficiency
Well-planned layouts improve workflow and enhance employee productivity, reducing operational bottlenecks. Thoughtful design also creates comfortable spaces that help improve staff retention.
Optimized Floor Plans
Flow and Workflow Efficiency
improve employee retention

Renovate with Purpose
Whether you're refreshing an outdated interior or reimagining your entire space, our renovation and remodel services are designed to elevate your hospitality environment. We work closely with clients to update finishes, reconfigure layouts, and modernize aesthetics—all while keeping your brand identity and guest experience at the forefront. From minor upgrades to full-scale remodels, we’ll help you breathe new life into your space.
Recent Hospitality Projects
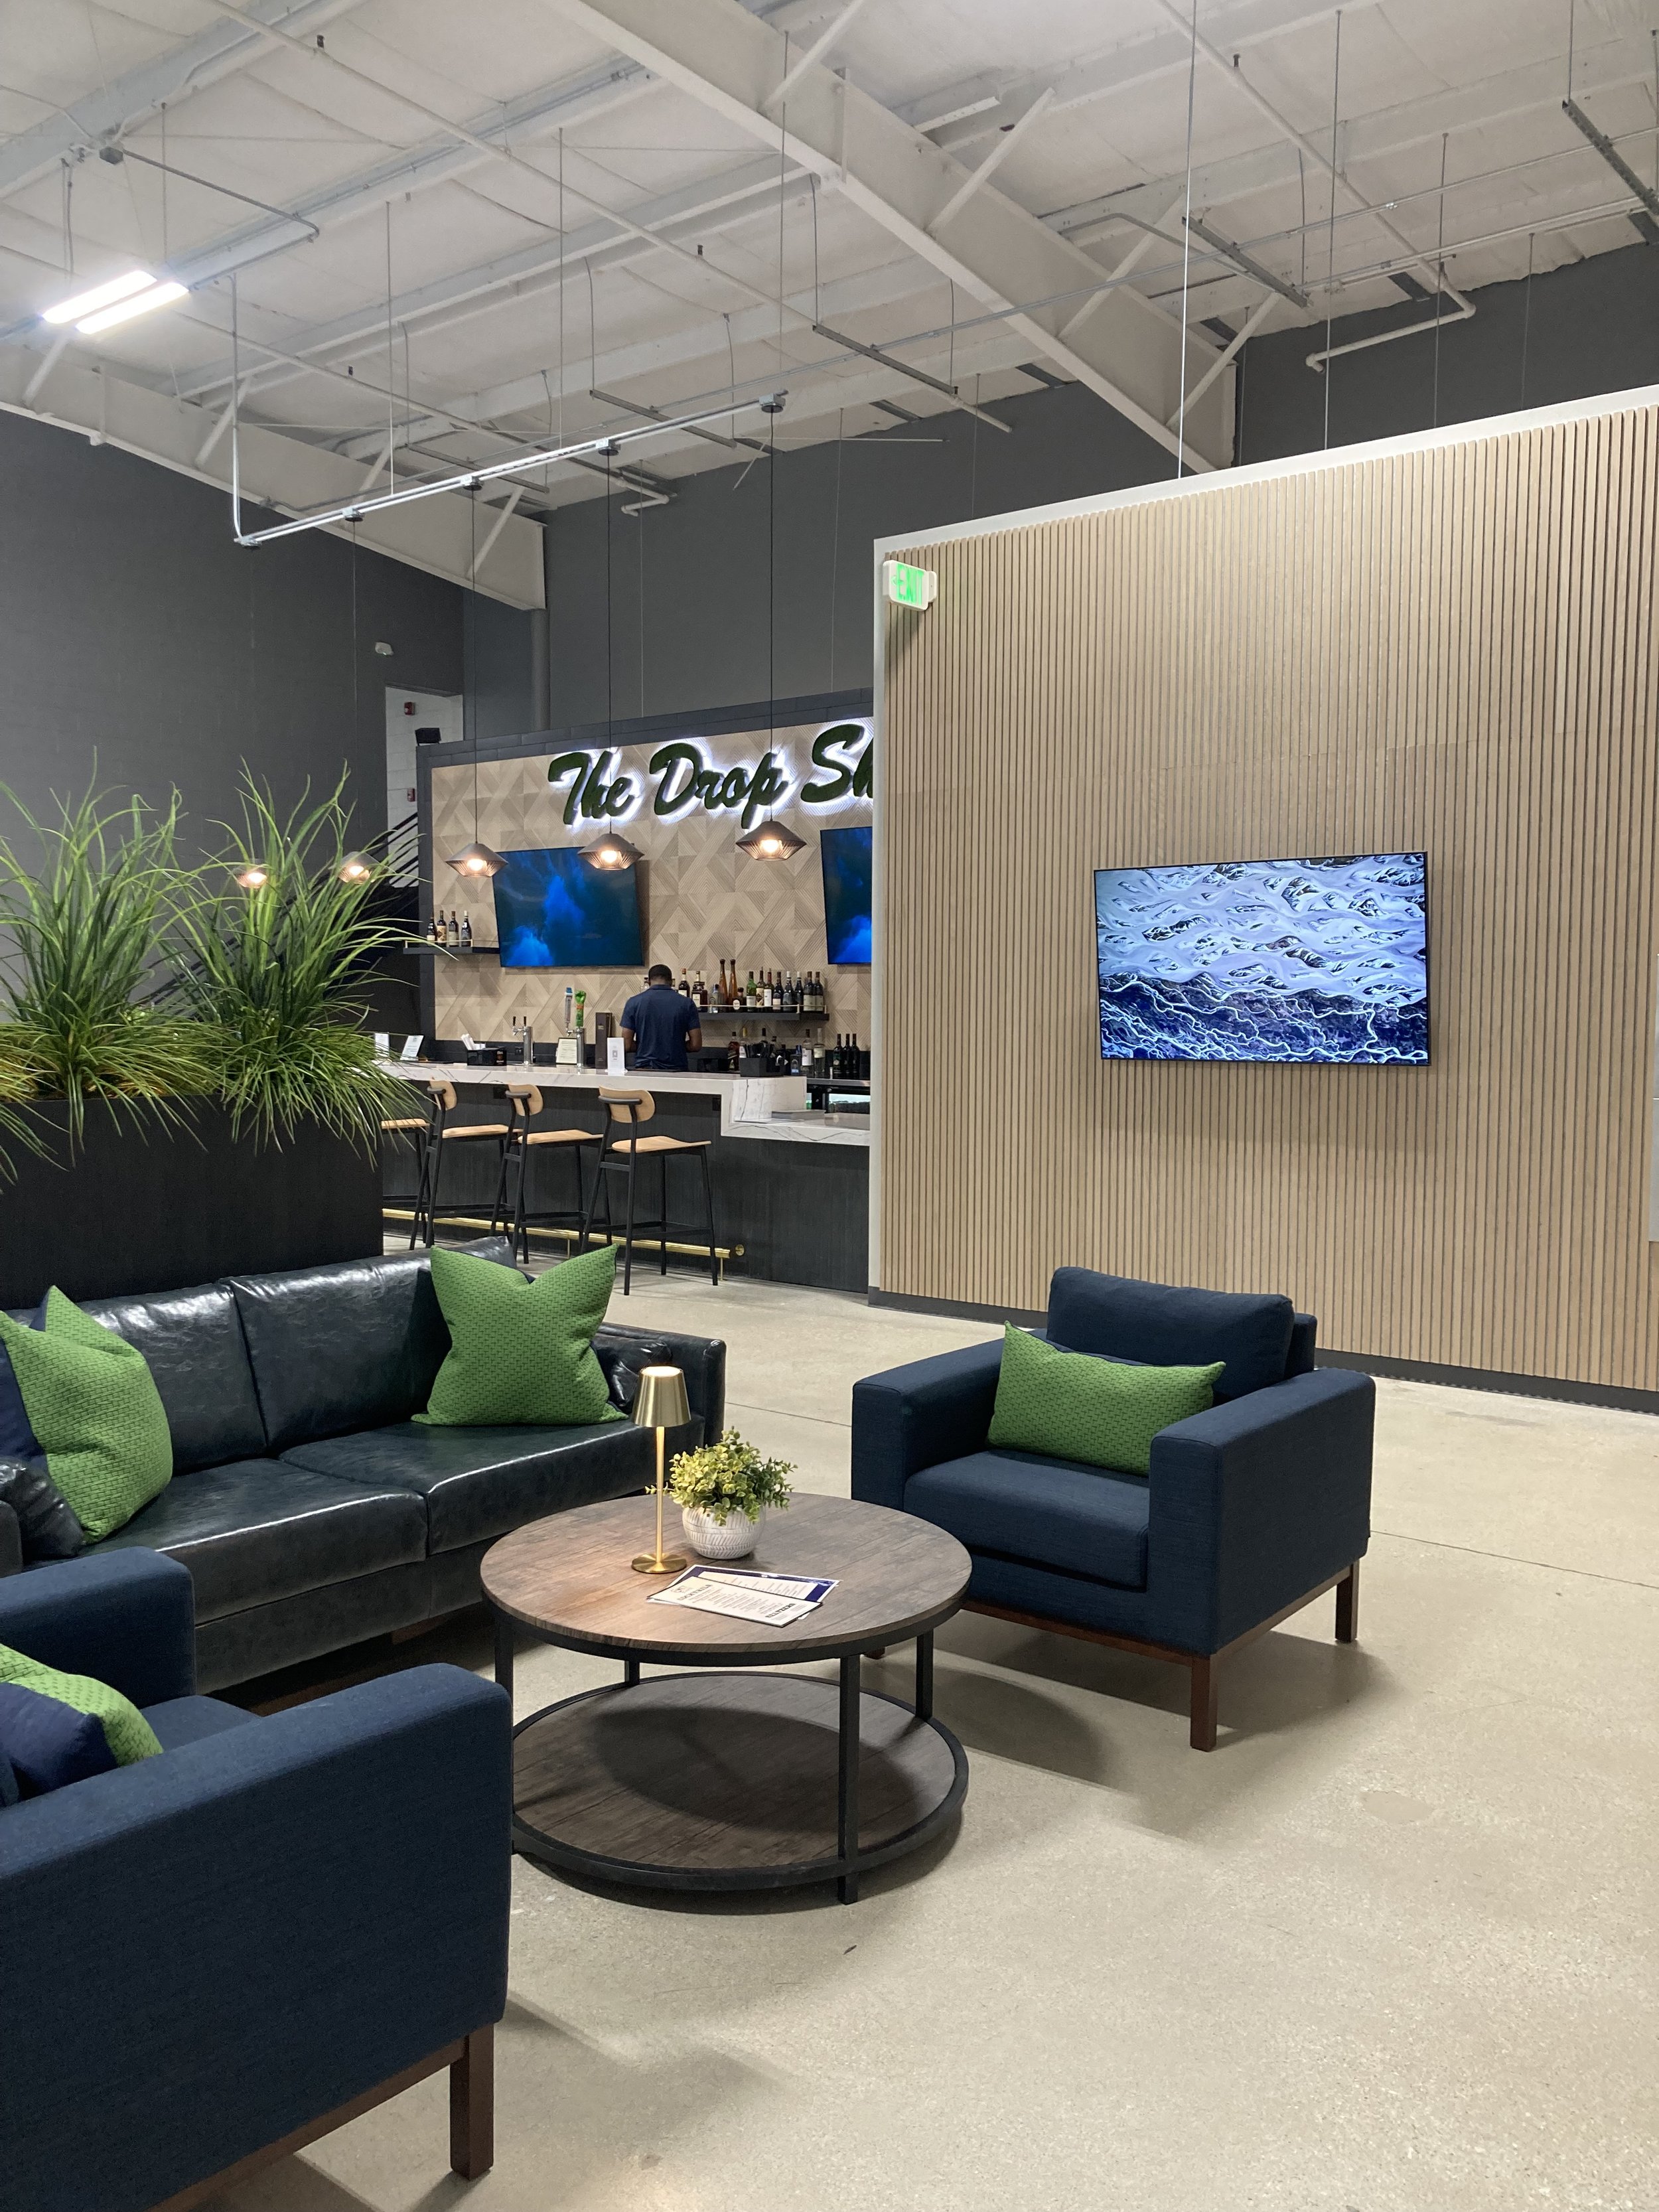
Hideaway Lounge
Experience the ultimate hidden gem for golf enthusiasts—a luxurious golf simulator lounge designed for style and performance. Whether you're perfecting your swing or unwinding with friends, this exclusive space offers an immersive golf experience in a setting that exudes comfort, elegance, and sportsmanship.

Boulevard at Tinley Park

Our designers crafted a one-of-a-kind kitchen and breakroom for this realty company, blending modern functionality with timeless elegance to foster creativity and collaboration. They curated every detail—from unique cabinetry to vibrant accents—to reflect the company’s values of innovation and hospitality.

Net Game
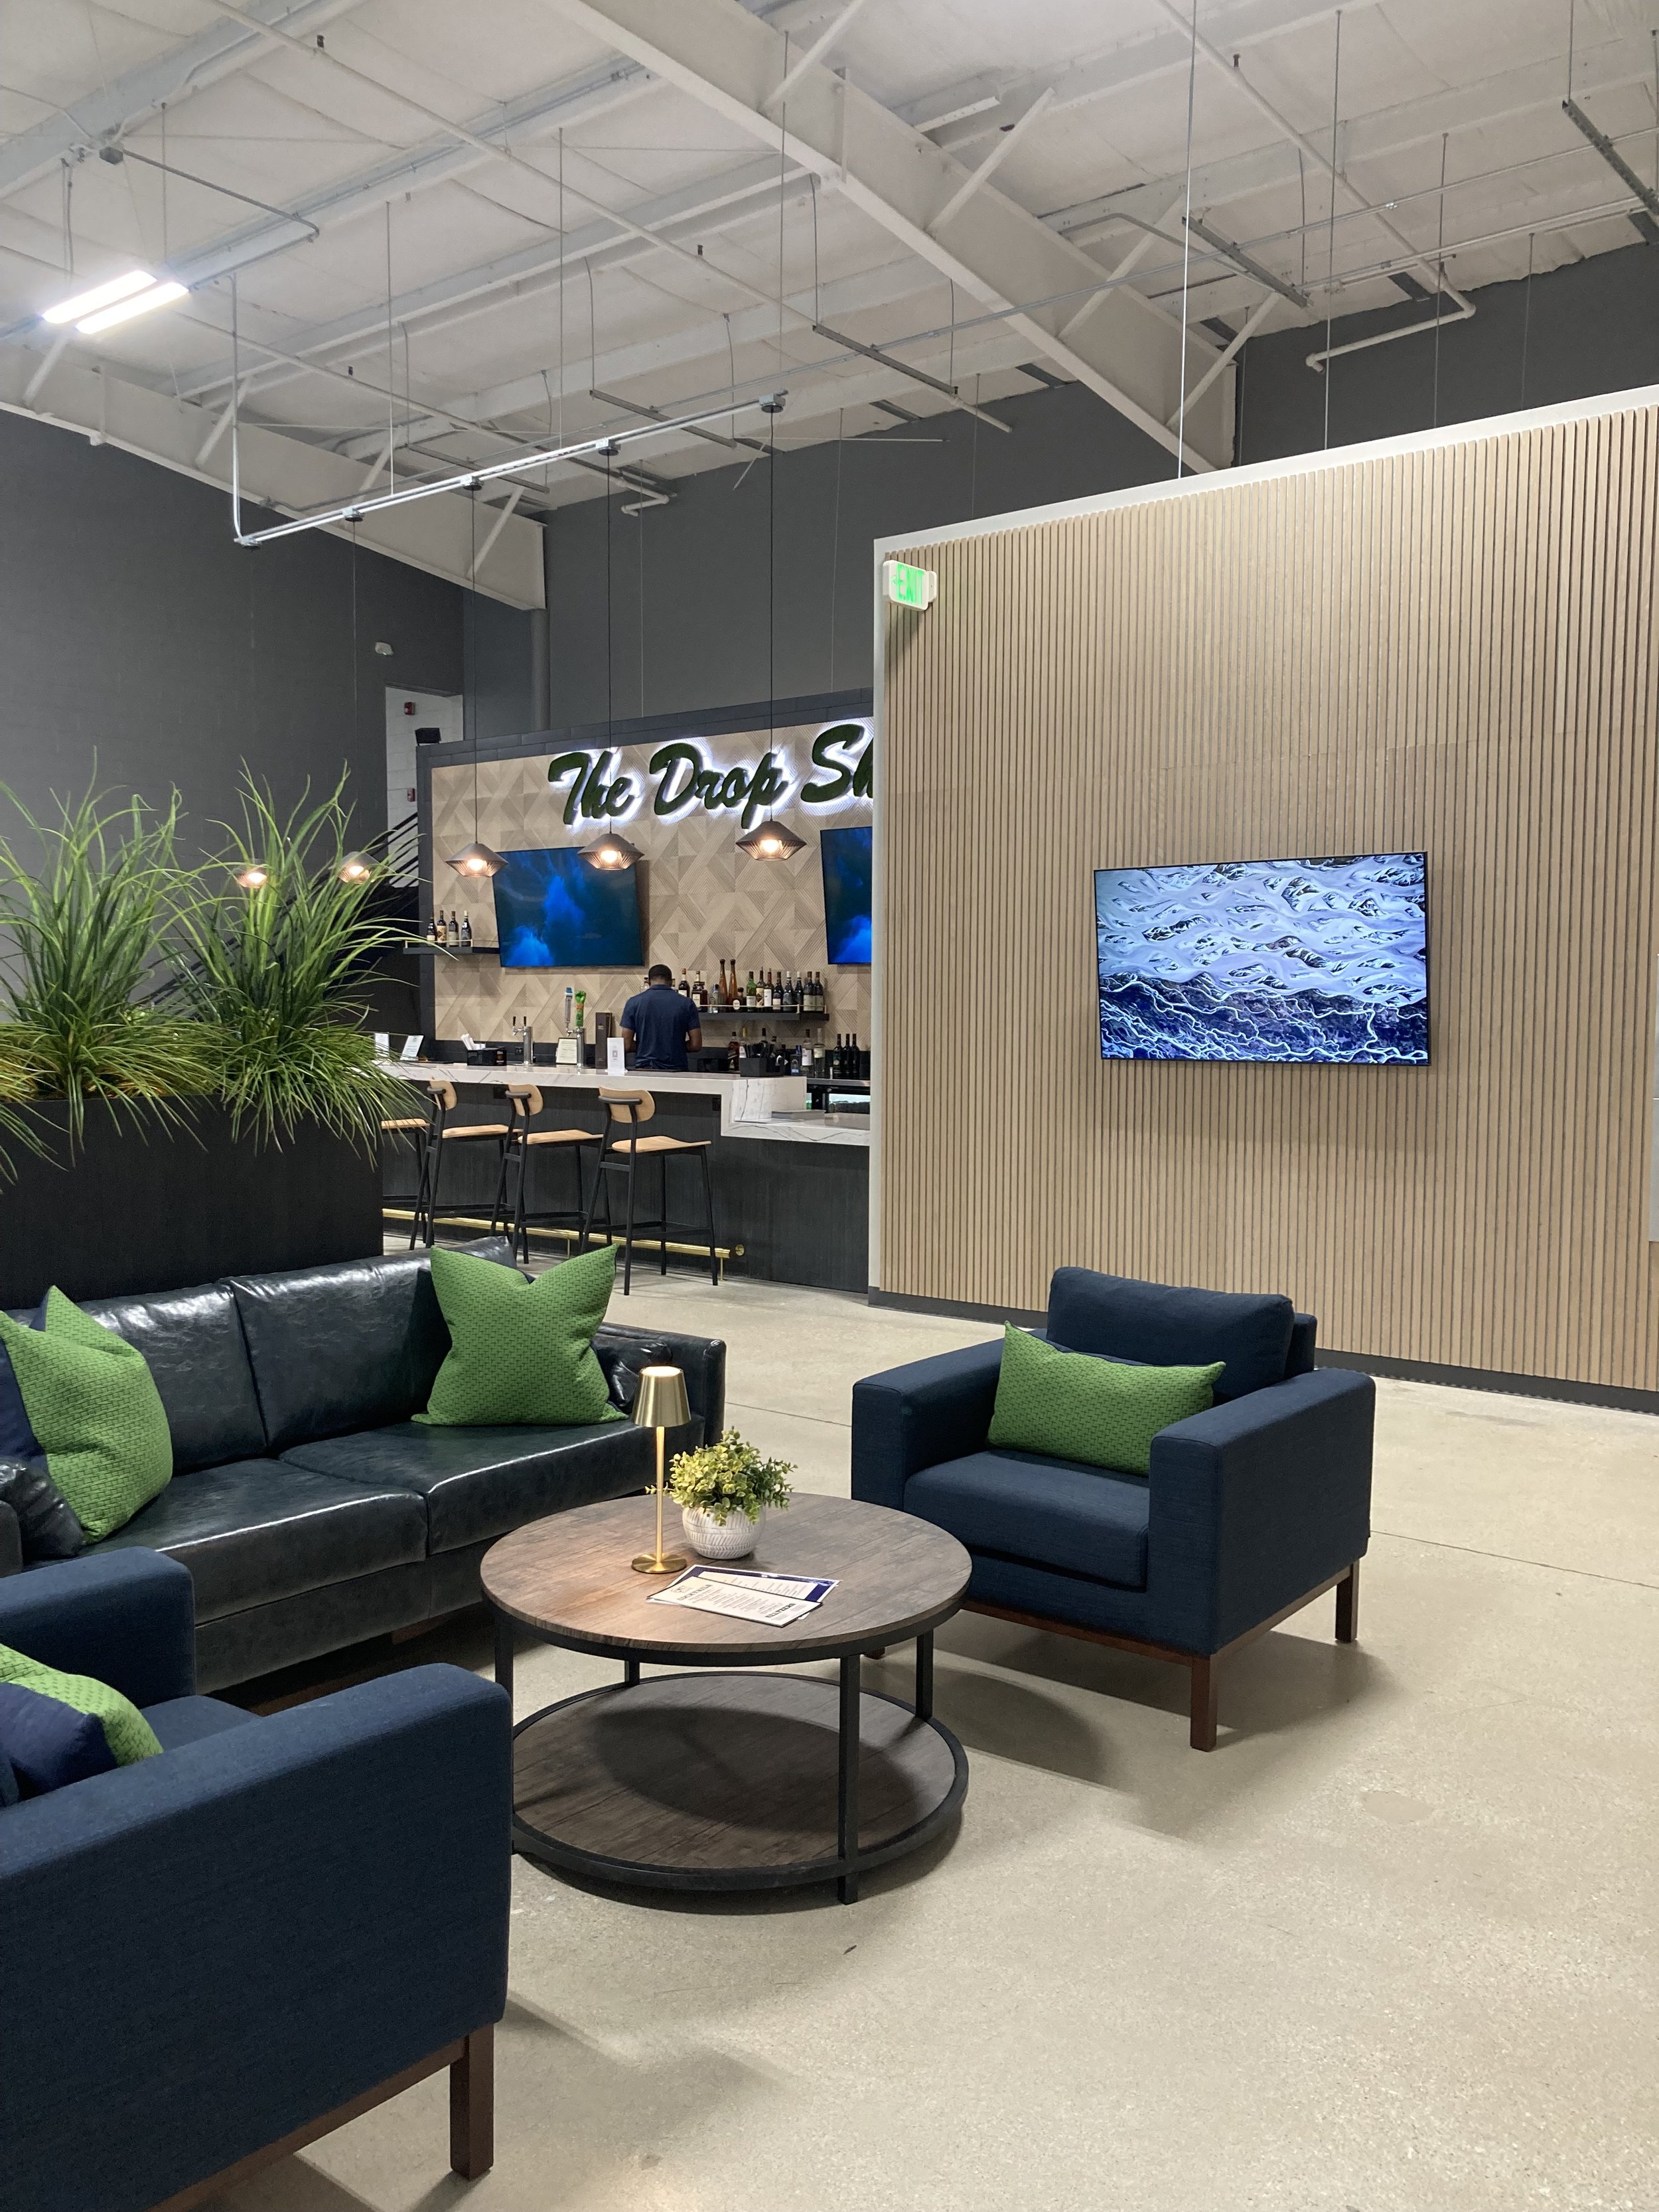
We merged leisure and fitness by creating a sophisticated bar, inviting eating area, and plush lounge integrated with a custom reception for this pickleball gym and lounge. Every element, from the ergonomic seating to the vibrant decor, was tailored to evoke a sense of energy and relaxation, enhancing the overall experience for patrons.
Cambridge
Lakes
Our designers enhanced the community space by incorporating unique acoustic elements for better sound quality, adding fun wallpaper for a vibrant atmosphere, and selecting custom furniture that balances style and functionality.

Stonehenge
Golf Course
We transformed the golf pro shop into a haven for enthusiasts by blending contemporary design with rustic charm to evoke the spirit of the game. With carefully curated displays showcasing the latest equipment and cozy seating areas for personalized consultations, the space offers functionality and a sense of camaraderie for golfers of all levels.

Company
Bliss
Our designers crafted a sophisticated salon space that marries sleek modernity with a touch of timeless glamour, creating an atmosphere of luxury and comfort.

Swing Loose
Swing Loose, a unique indoor golf experience, needed a refreshed first impression. Custom design and thoughtful finishes create a warm, inviting, and visually engaging space that encourages guests to stay and enjoy the atmosphere.

Free Hospitality Renovation Guide
Ready to renovate your hospitality space? Our Free Guide includes:
A timeline checklist to keep your project on track
Helpful tips for purchasing the right furniture
Design insights for guest satisfaction and flexible spaces
Get your guide now! Enter your information here:


Bring your hospitality design dreams to life
Get in touch below, and we’ll reach out to learn about your interior design needs, the scope of your project, your style, goals, and what inspires you.
Interior Design FAQs
-
For a 5,000–25,000 sq ft renovation with custom Rieke furniture: 2–3 weeks discovery and programming, 3–6 weeks design and engineering, 4–8 weeks furniture manufacturing (parallel with construction), 2–6 weeks construction, 1–2 weeks installation and punch. Total: roughly 12–25 weeks. We give you a Gantt-style schedule at contract and update it weekly.
-
We don't submit permits directly, but we facilitate the entire contractor bidding process and can connect you with trusted contractors if you don't already have one in mind.
-
Six stages:
(1) Discovery: we visit your space and learn how your team works.
(2) Programming & space plan: block diagrams, adjacency, headcount fit.
(3) Design & specification: 3D renderings, finish boards, custom furniture drawings.
(4) Engineering & manufacturing: our 150K sq ft facility builds your furniture while construction happens.
(5) Installation: phased, after-hours if needed, with full punch list.
(6) Post-occupancy: adjustments, additions, future reconfigurations all stay with us. One team, six stages, one phone number.
-
Most of our clients can't shut down operations. We routinely phase projects: night and weekend installs, floor-by-floor sequencing, temporary swing space, and dust/noise barriers. We coordinate elevator reservations, security access, and after-hours building services. You get a phasing plan with the design package.
-
You get a dedicated project manager from contract through punch list. The same person owns scope, schedule, budget, and quality. They run weekly status calls, coordinate trades, and resolve issues before they hit your desk. After installation, your account executive becomes your long-term contact for additions, reconfigurations, and warranty. You're never bounced between departments.
-
For most office renovations under 25,000 sq ft with no major structural changes, Rieke can serve as your single point of contact and manage licensed trades directly with no separate GC needed. Projects involving moving load-bearing walls, life-safety changes, or municipal permitting often need an architect-of-record. We tell you in the first call which model fits your scope, and we can recommend trusted A&E partners when needed.
-
We partner with American Capital for lease-to-own financing on any project. Most leases up to $150K are approved within 4–6 hours with minimal paperwork. Benefits: 100% cost coverage (including freight and install), potential tax deductibility, and locked-in payments. We can also structure payments to align with project milestones for direct purchases.
-
Yes. Rieke laminate furniture carries a Limited Lifetime Warranty. For anything beyond normal wear/abuse, we fix or replace at no cost. Because we still manufacture every line, the warranty actually works long term (no discontinued-part problem). Third-party furniture we resell carries the manufacturer's warranty, which we administer for you. Installation labor is warrantied for one year against workmanship defects.
-
Every change goes through a documented change-order: written scope description, cost delta, schedule delta, your signature before any work proceeds. For unforeseen conditions (older buildings often hide surprises), we pause, document, present 2–3 options with cost/schedule trade-offs, and proceed only with your sign-off. We carry a recommended 5–10% contingency in every budget so most surprises don't require a hard conversation.
-
Yes, we handle move management as part of project scope. That includes inventorying existing furniture, deciding what moves vs. what's decommissioned, coordinating moving crews, scheduling elevator and dock access, labeling and tagging items by destination, and managing day-of logistics. We can also arrange decommissioning and resale/donation of unwanted items.
-
Yes, we've completed projects in 22+ states. Our manufacturing is centralized in Elgin, IL, and we deploy our own install team for projects within a 4-hour radius. For projects farther out, we partner with vetted installation crews that we manage to Rieke quality standards. Design and project management are handled remotely with on-site visits scheduled at key milestones.
Contact us to
begin designing your space
Rieke Interiors
2000 Fox Lane
Elgin, IL 60123-7814
Phone: 847-622-9711
Email: info@rieke.com
Hours:
Monday-Thursday: 8am - 4:30pm
Friday: 8am - 4pm
Saturday and Sunday: Closed