
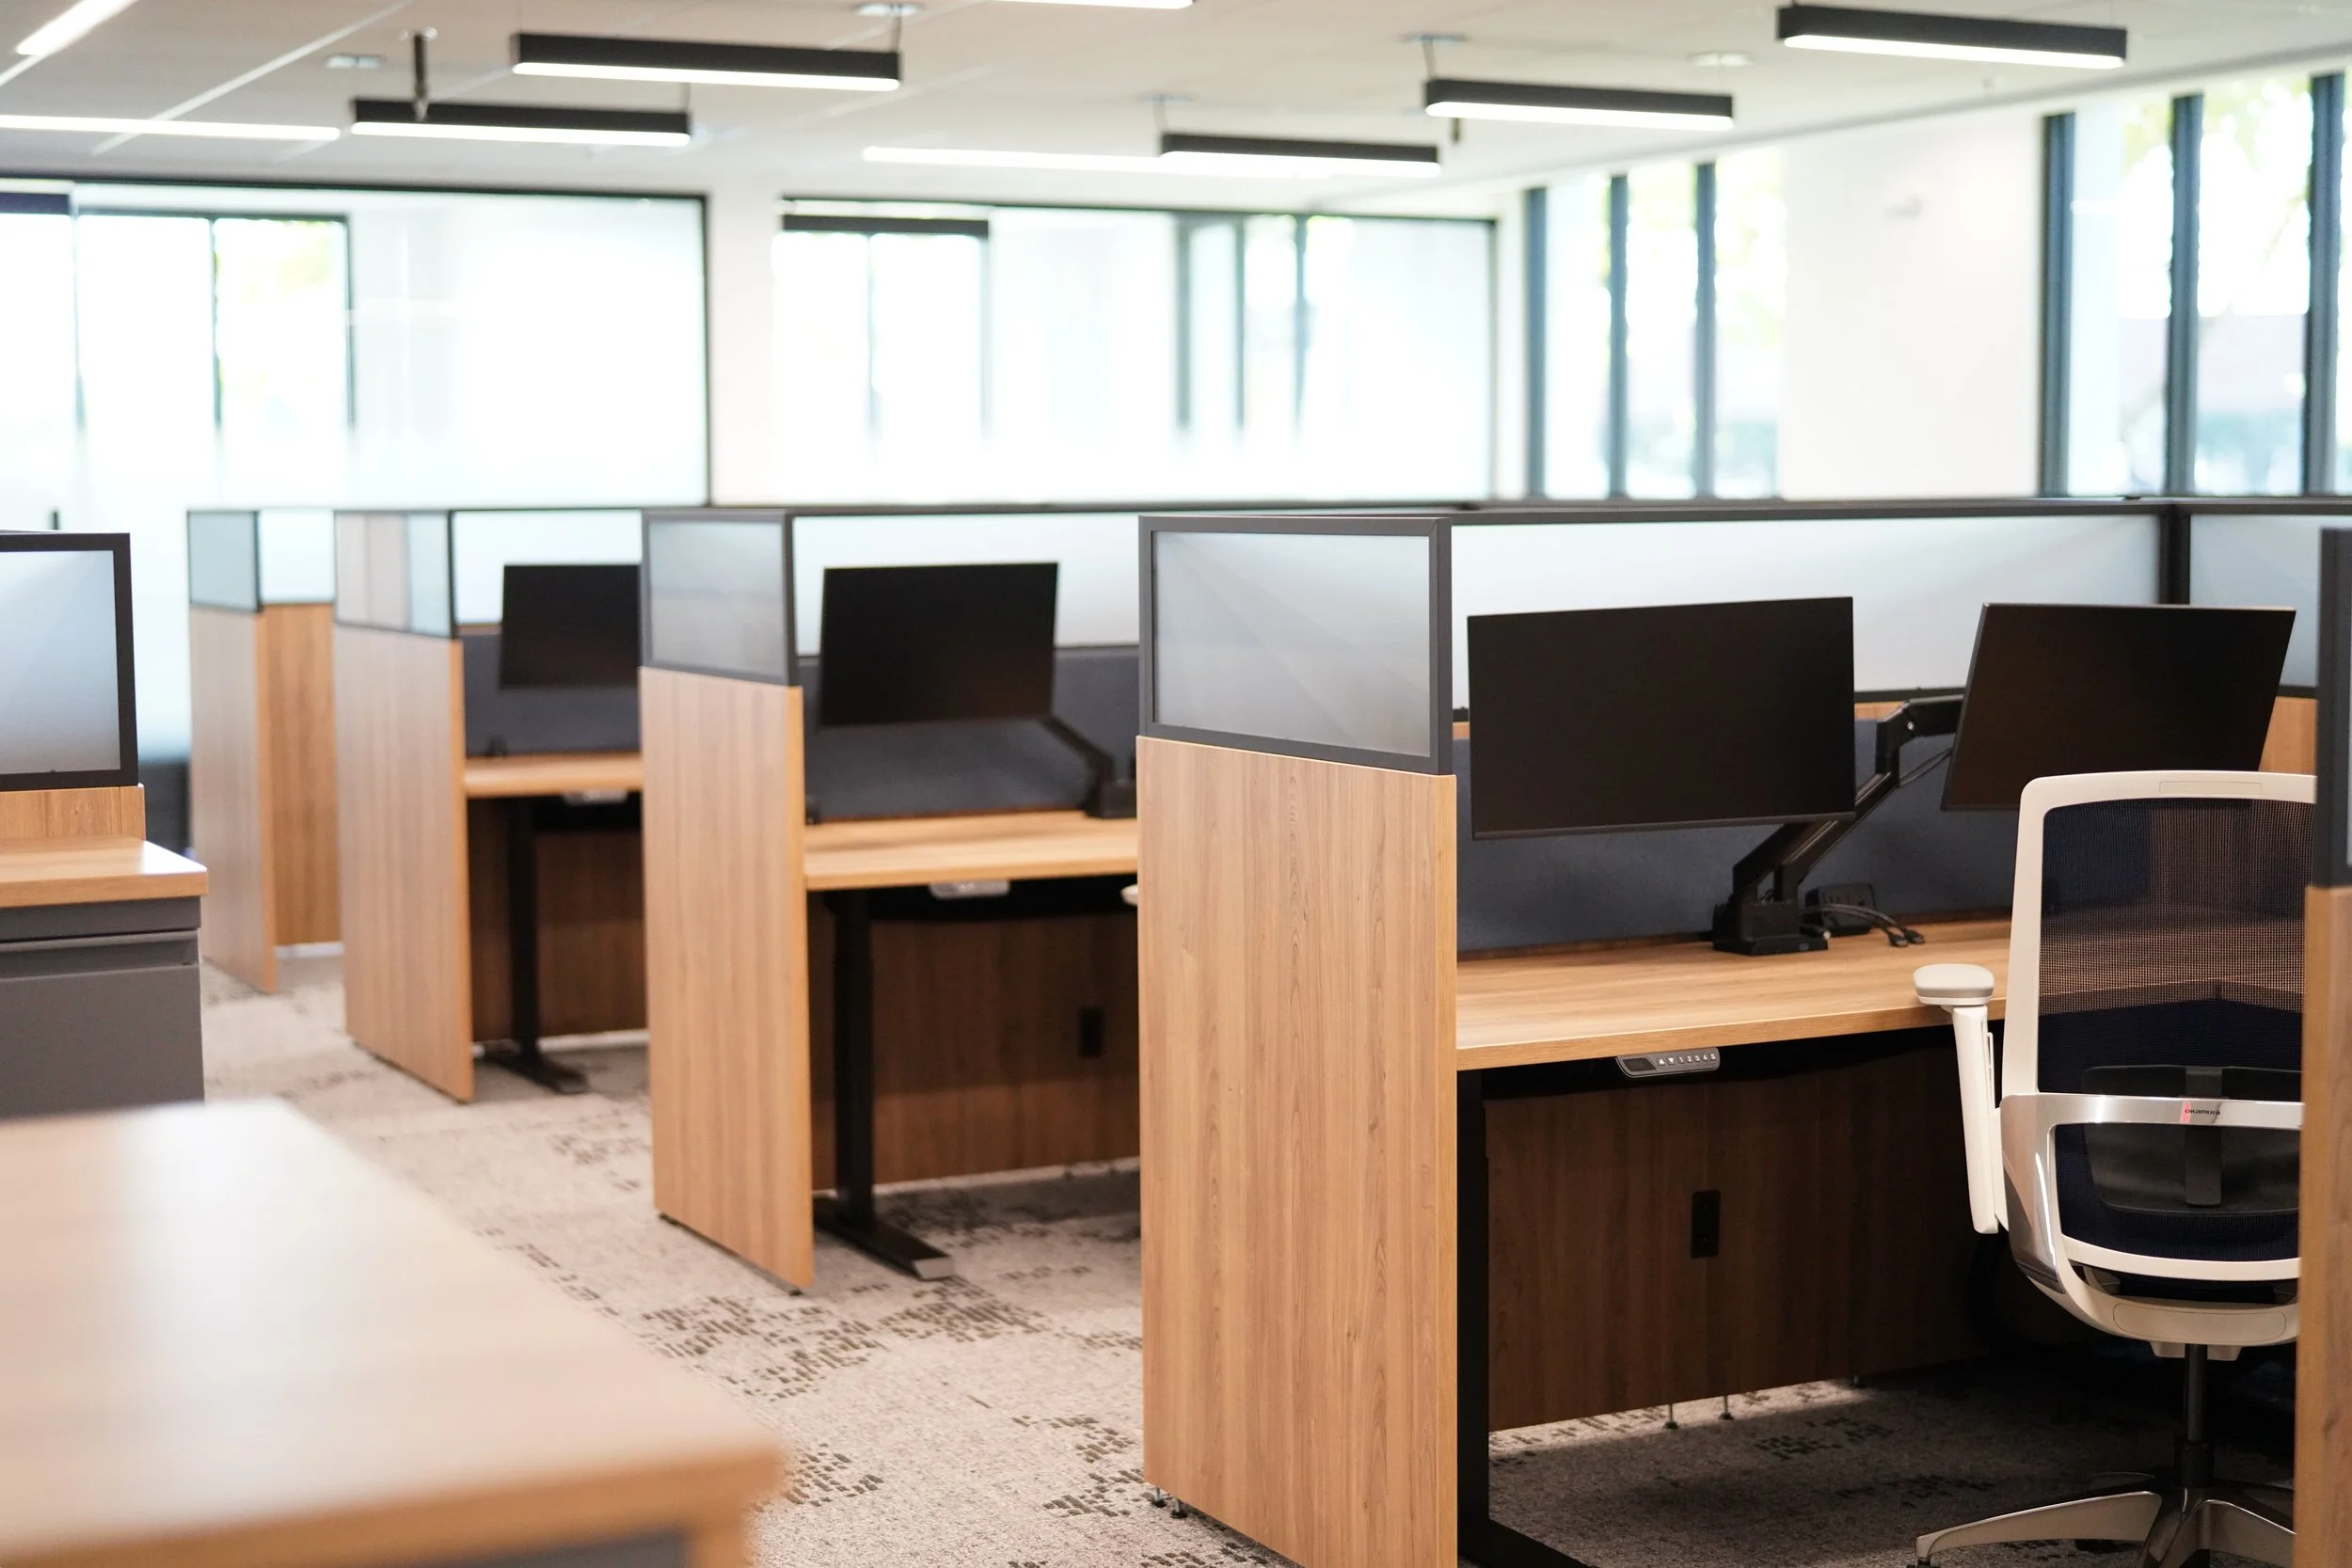
Custom Workstations
Custom Cubicles & Workstations for Your Business
No furniture in your office works harder than a workstation. It's where your people think, build, sell, and solve for eight hours at a stretch, day after day. When a station protects concentration, the day flows. When it doesn't, every hour costs a little more than it should.
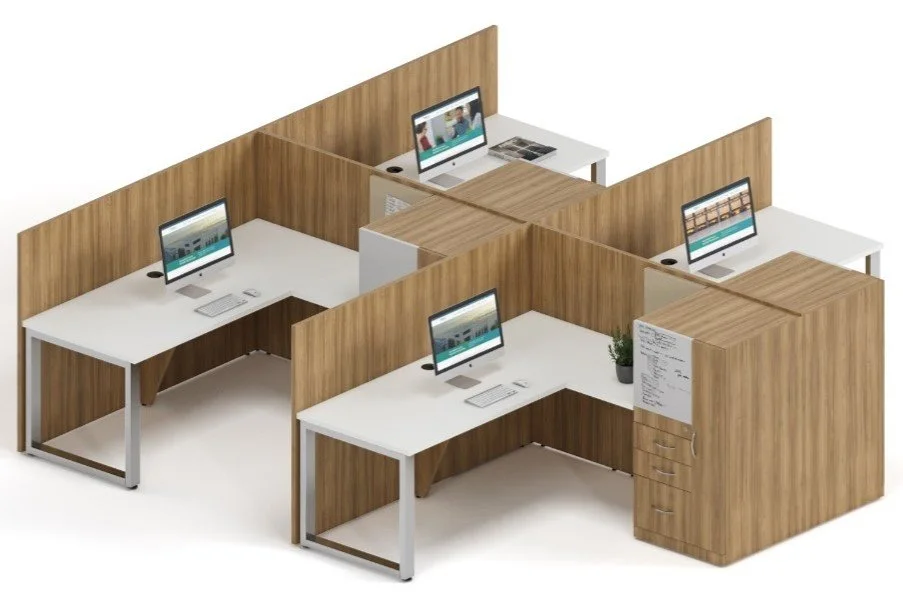
Rieke Interiors designs open offices and builds the custom workstations at the heart of them. We start with how your teams work, the quiet some of them need and the elbow-to-elbow energy others run on, then plan the floor and craft every station in our own shop to match. The furniture comes out of the goals, not the other way around.
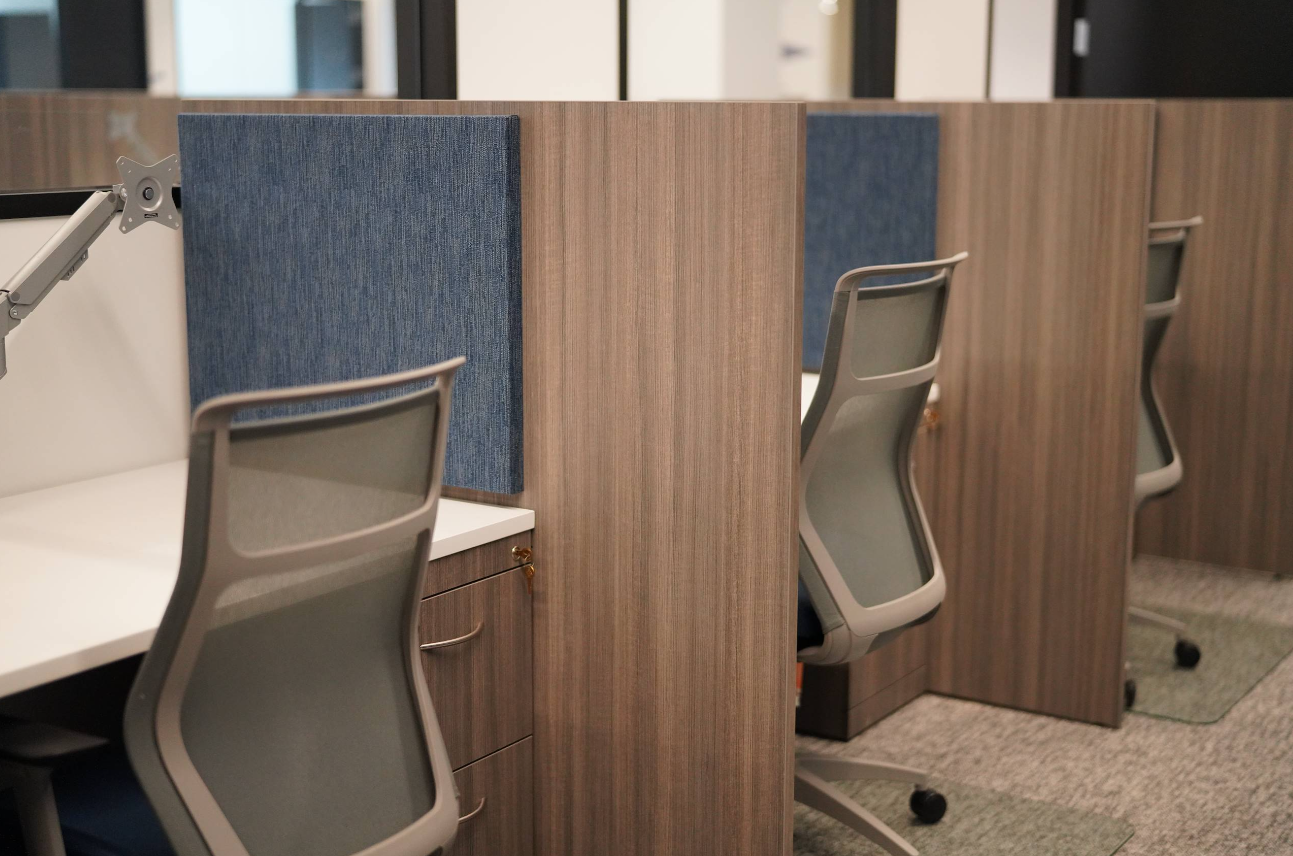
Design. Build. Install.
Cubicles & Workstations Designed & Built for Your Thriving Workplace
From a handful of stations to full floors, every project is planned for one team and built in our state-of-the-art manufacturing facility. Open any project to see the whole workspace around it.
Tuscany and White Finishes
L-Shape, Sit Stand Workstations
Ash and Licorice Finishes
L-Shape Workstations
Bone and Driftwood Finishes
U-Shape, Sit Stand Workstation
Champagne Finish L-Shape
Built-In Hoteling Workstations
Ash and White Finishes
Straight Desk Workstations
Tuscany and White Finishes
L-Shape, Sit Stand Workstations

Workstation
Options & Configurations
Station Layouts for Any Floor Plan
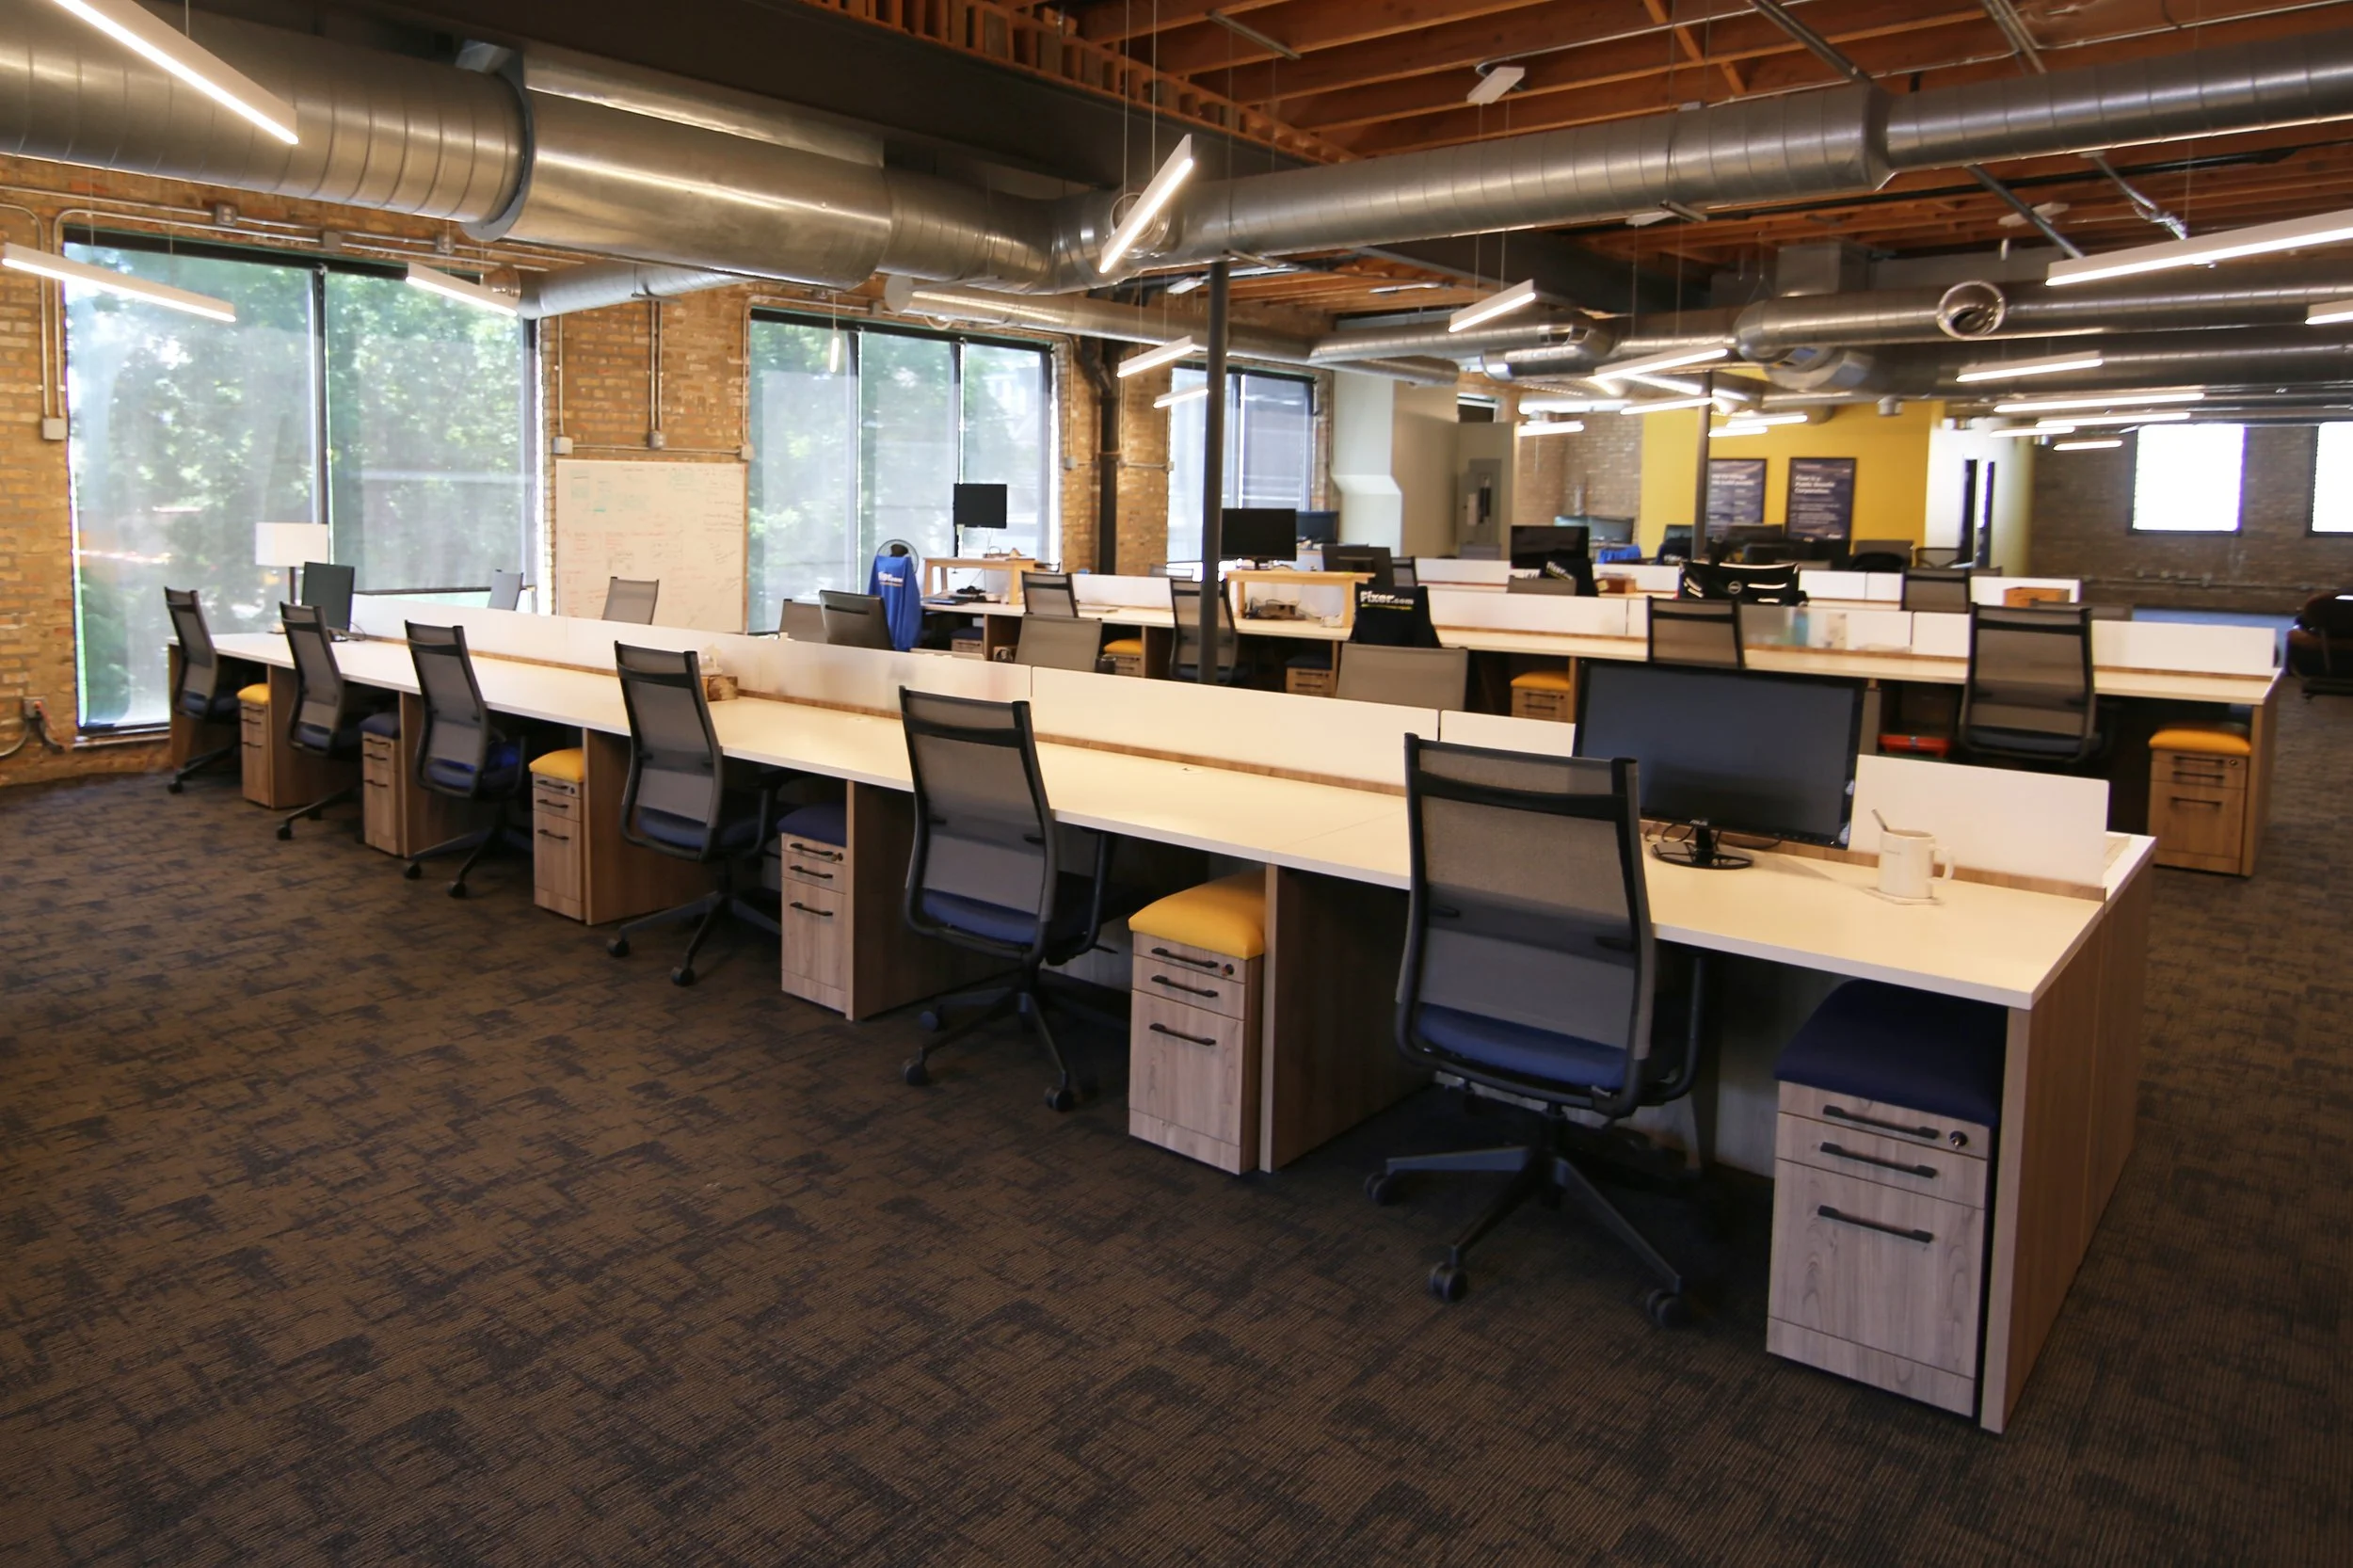
Benching rows, pods, taller-panel cubicles, or a mix across zones. We plan the configuration around your actual floor: headcount, quiet zones, traffic between teams, and what the next round of hiring will ask of the room
Desk Sizes and Sit-Stand Options
Fixed height or sit-stand, deep surfaces or compact, with monitor arms, power, and storage built into the station's footprint. The structure of a desk decides how a person feels at four on a Thursday, so we size and equip each one for the job being done at it.
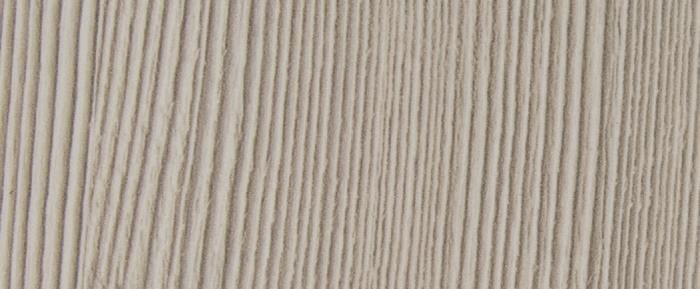
High-Quality Standard Laminates
A workstation surface takes more wear than any other furniture you own. Our laminates stand up to daily use and keep your stations productive.
Ash

Bone
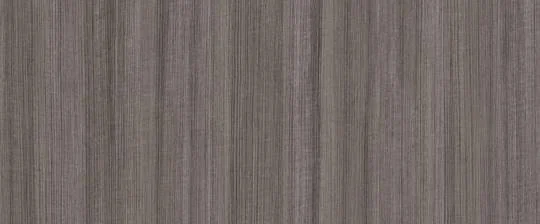
Graphite

White

Ember
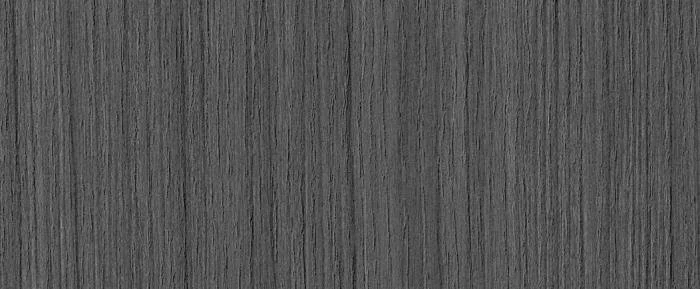
Licorice

Tuscany

Storm
Finishes That Match Your Brand
Your workstation floor should look like your company, not a catalog page. We match laminates, fabrics, and finishes to your brand and the rest of your space, so stations, private offices, and conference rooms read as one design.

Driftwood

Mocha

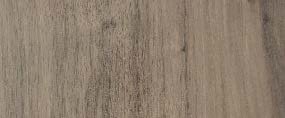
Walnut
Stone

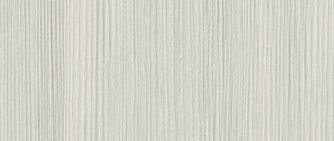
Champagne
Platinum


Black
Cobalt

Thriving Workplaces Start at the Desk
A full-time employee spends about 2,000 hours a year at their workstation. At that scale, small frictions become real costs: noise that breaks concentration, desks that don't fit the work being done at them, layouts that force teams to work around the furniture. Well designed stations remove those frictions, and the results show up in output, morale, and retention.
Panel heights and layout control noise and interruptions, protecting focused work
Stations sized and equipped for each role eliminate the daily friction of ill-fitting furniture
Clients report the difference directly: updated workstations made their teams measurably more efficient and boosted morale
A floor planned for growth adds stations as you hire instead of triggering a renovation
Your Design-Build Team Under One Roof
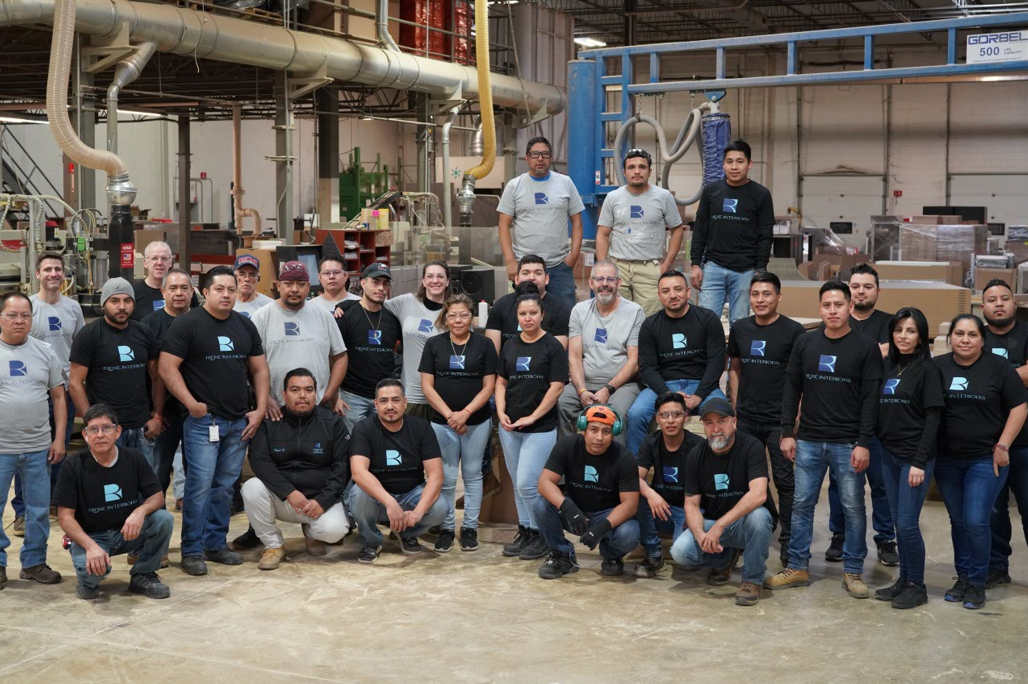
Rieke has created commercial environments for more than 30 years, serving businesses throughout Chicagoland and beyond. Our interior designers and furniture craftsmen work side by side in our 150,000 square foot facility in Elgin, Illinois, so the same team carries your project from the first floor plan to the last station installed. That matters most on workstation projects, where dozens of identical details have to come out right dozens of times.
Meet Your Designers

Meet Your Builders
How it Works
Our Custom Furniture & Interior Design Process
Step 1
Consultation
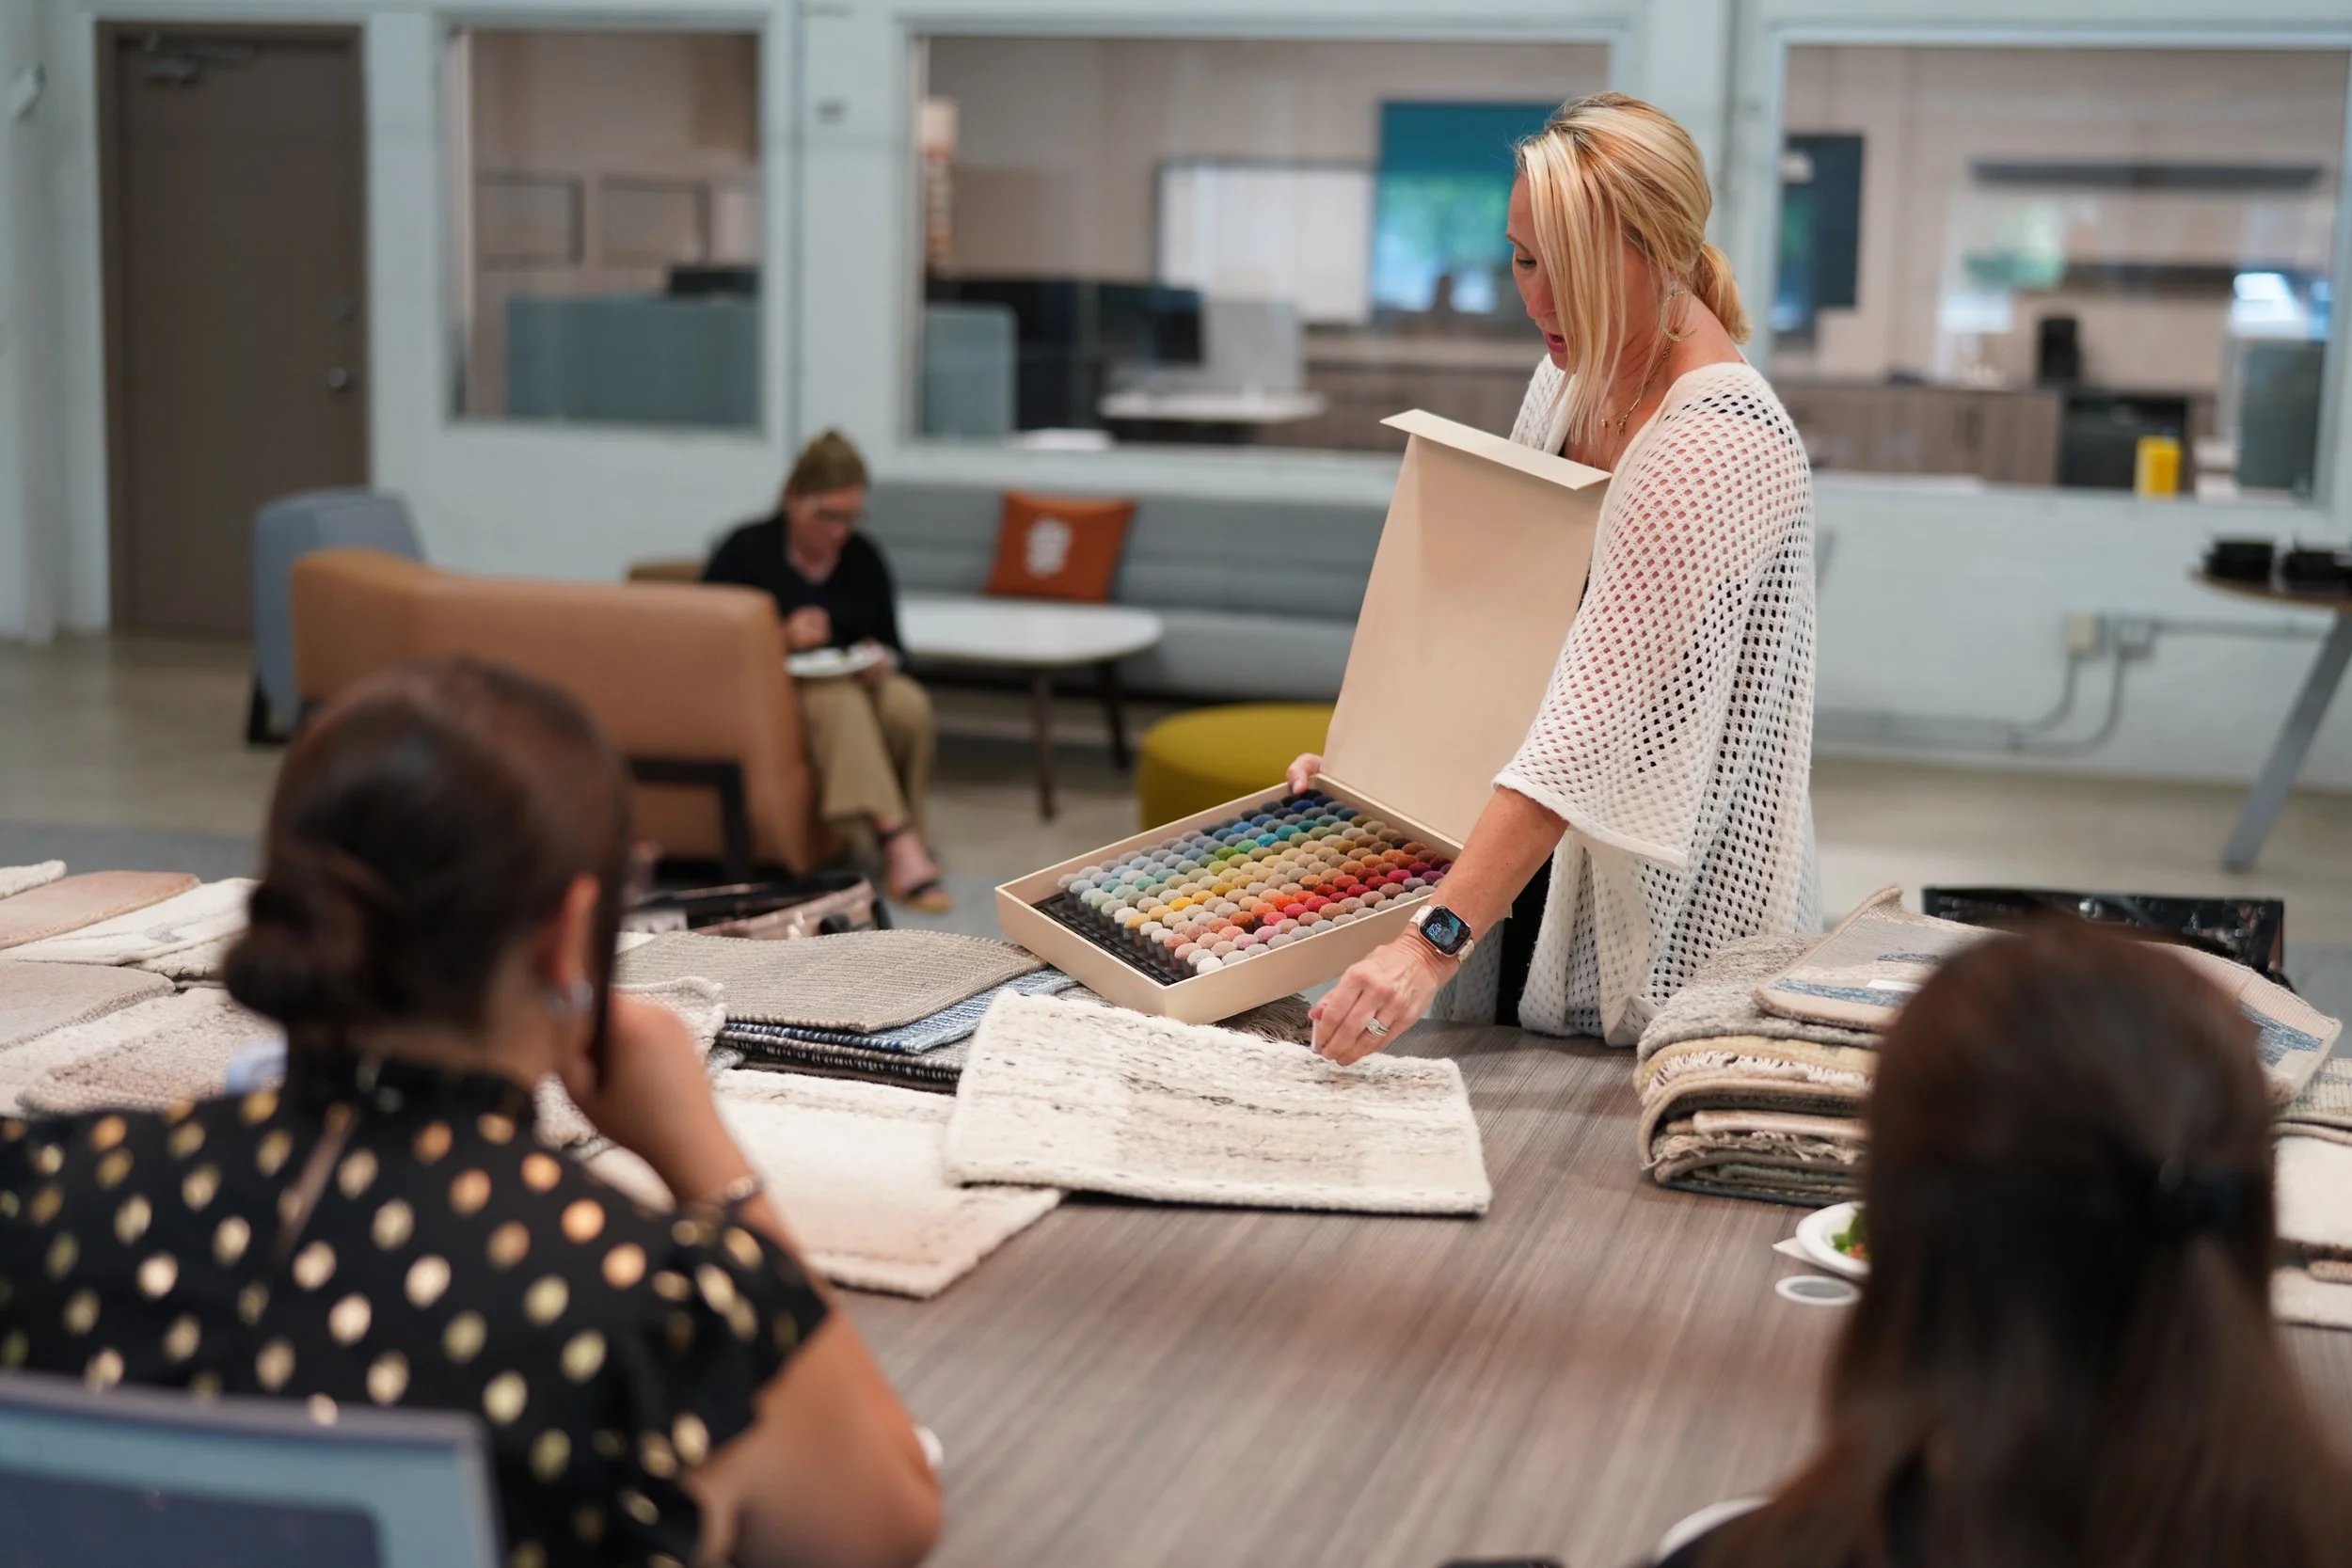
We start with a conversation about your business, in person or virtual. How do your teams work, where is the current space slowing them down, and where is the headcount going? The floor plan comes out of those answers.
Step 2
Space Planning and Design
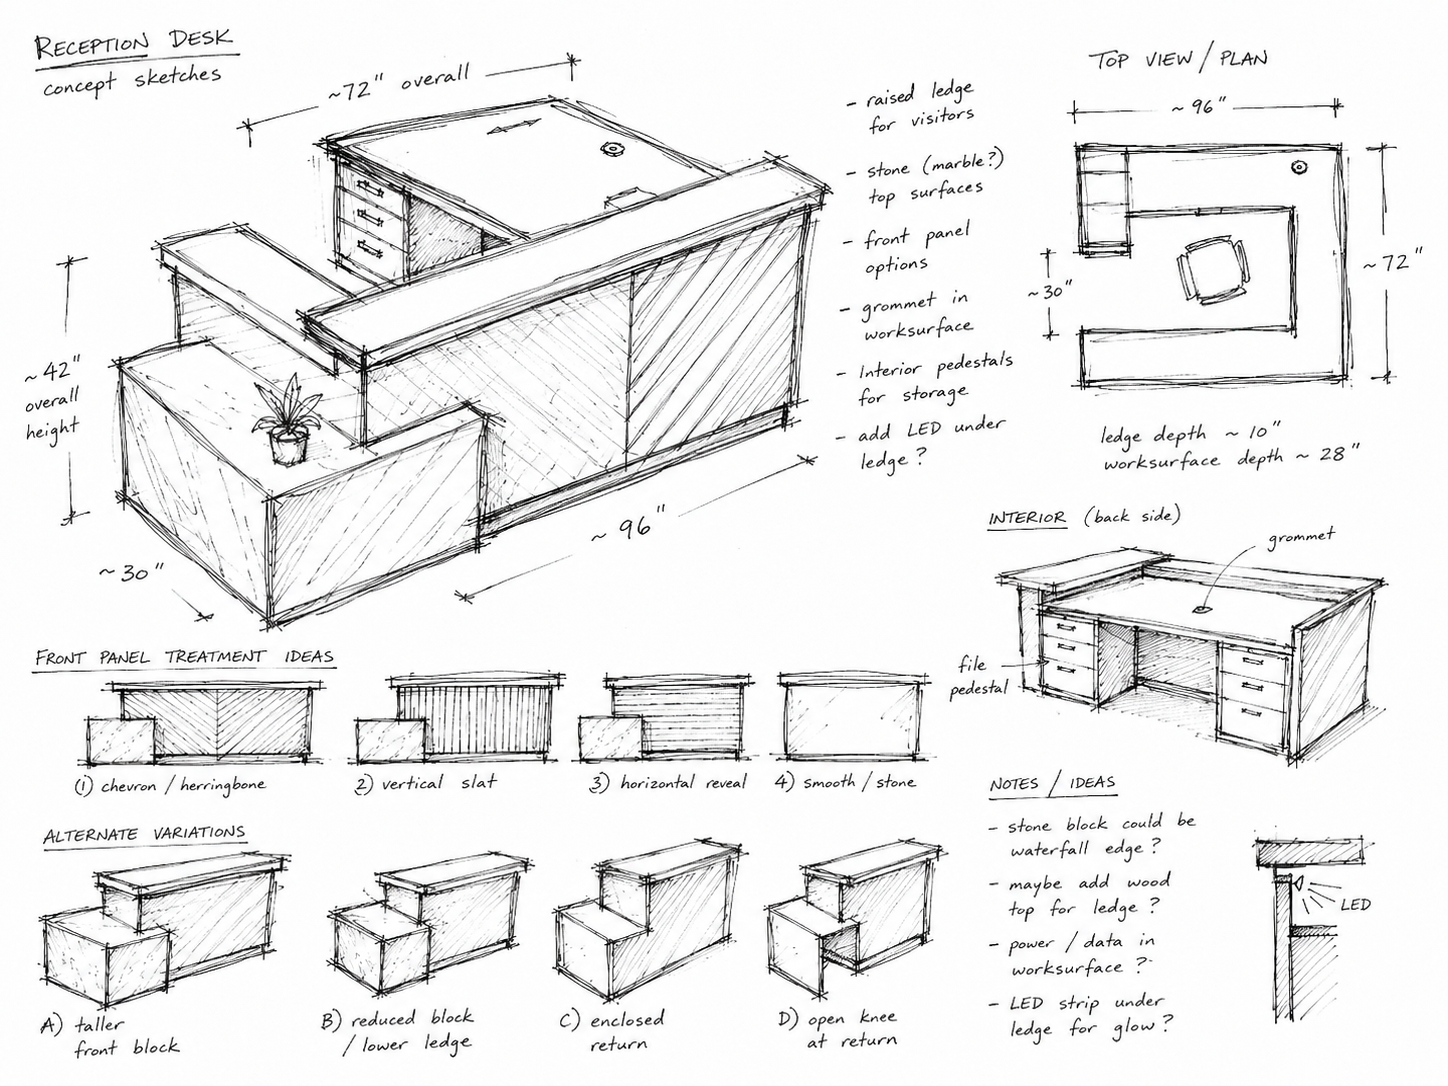
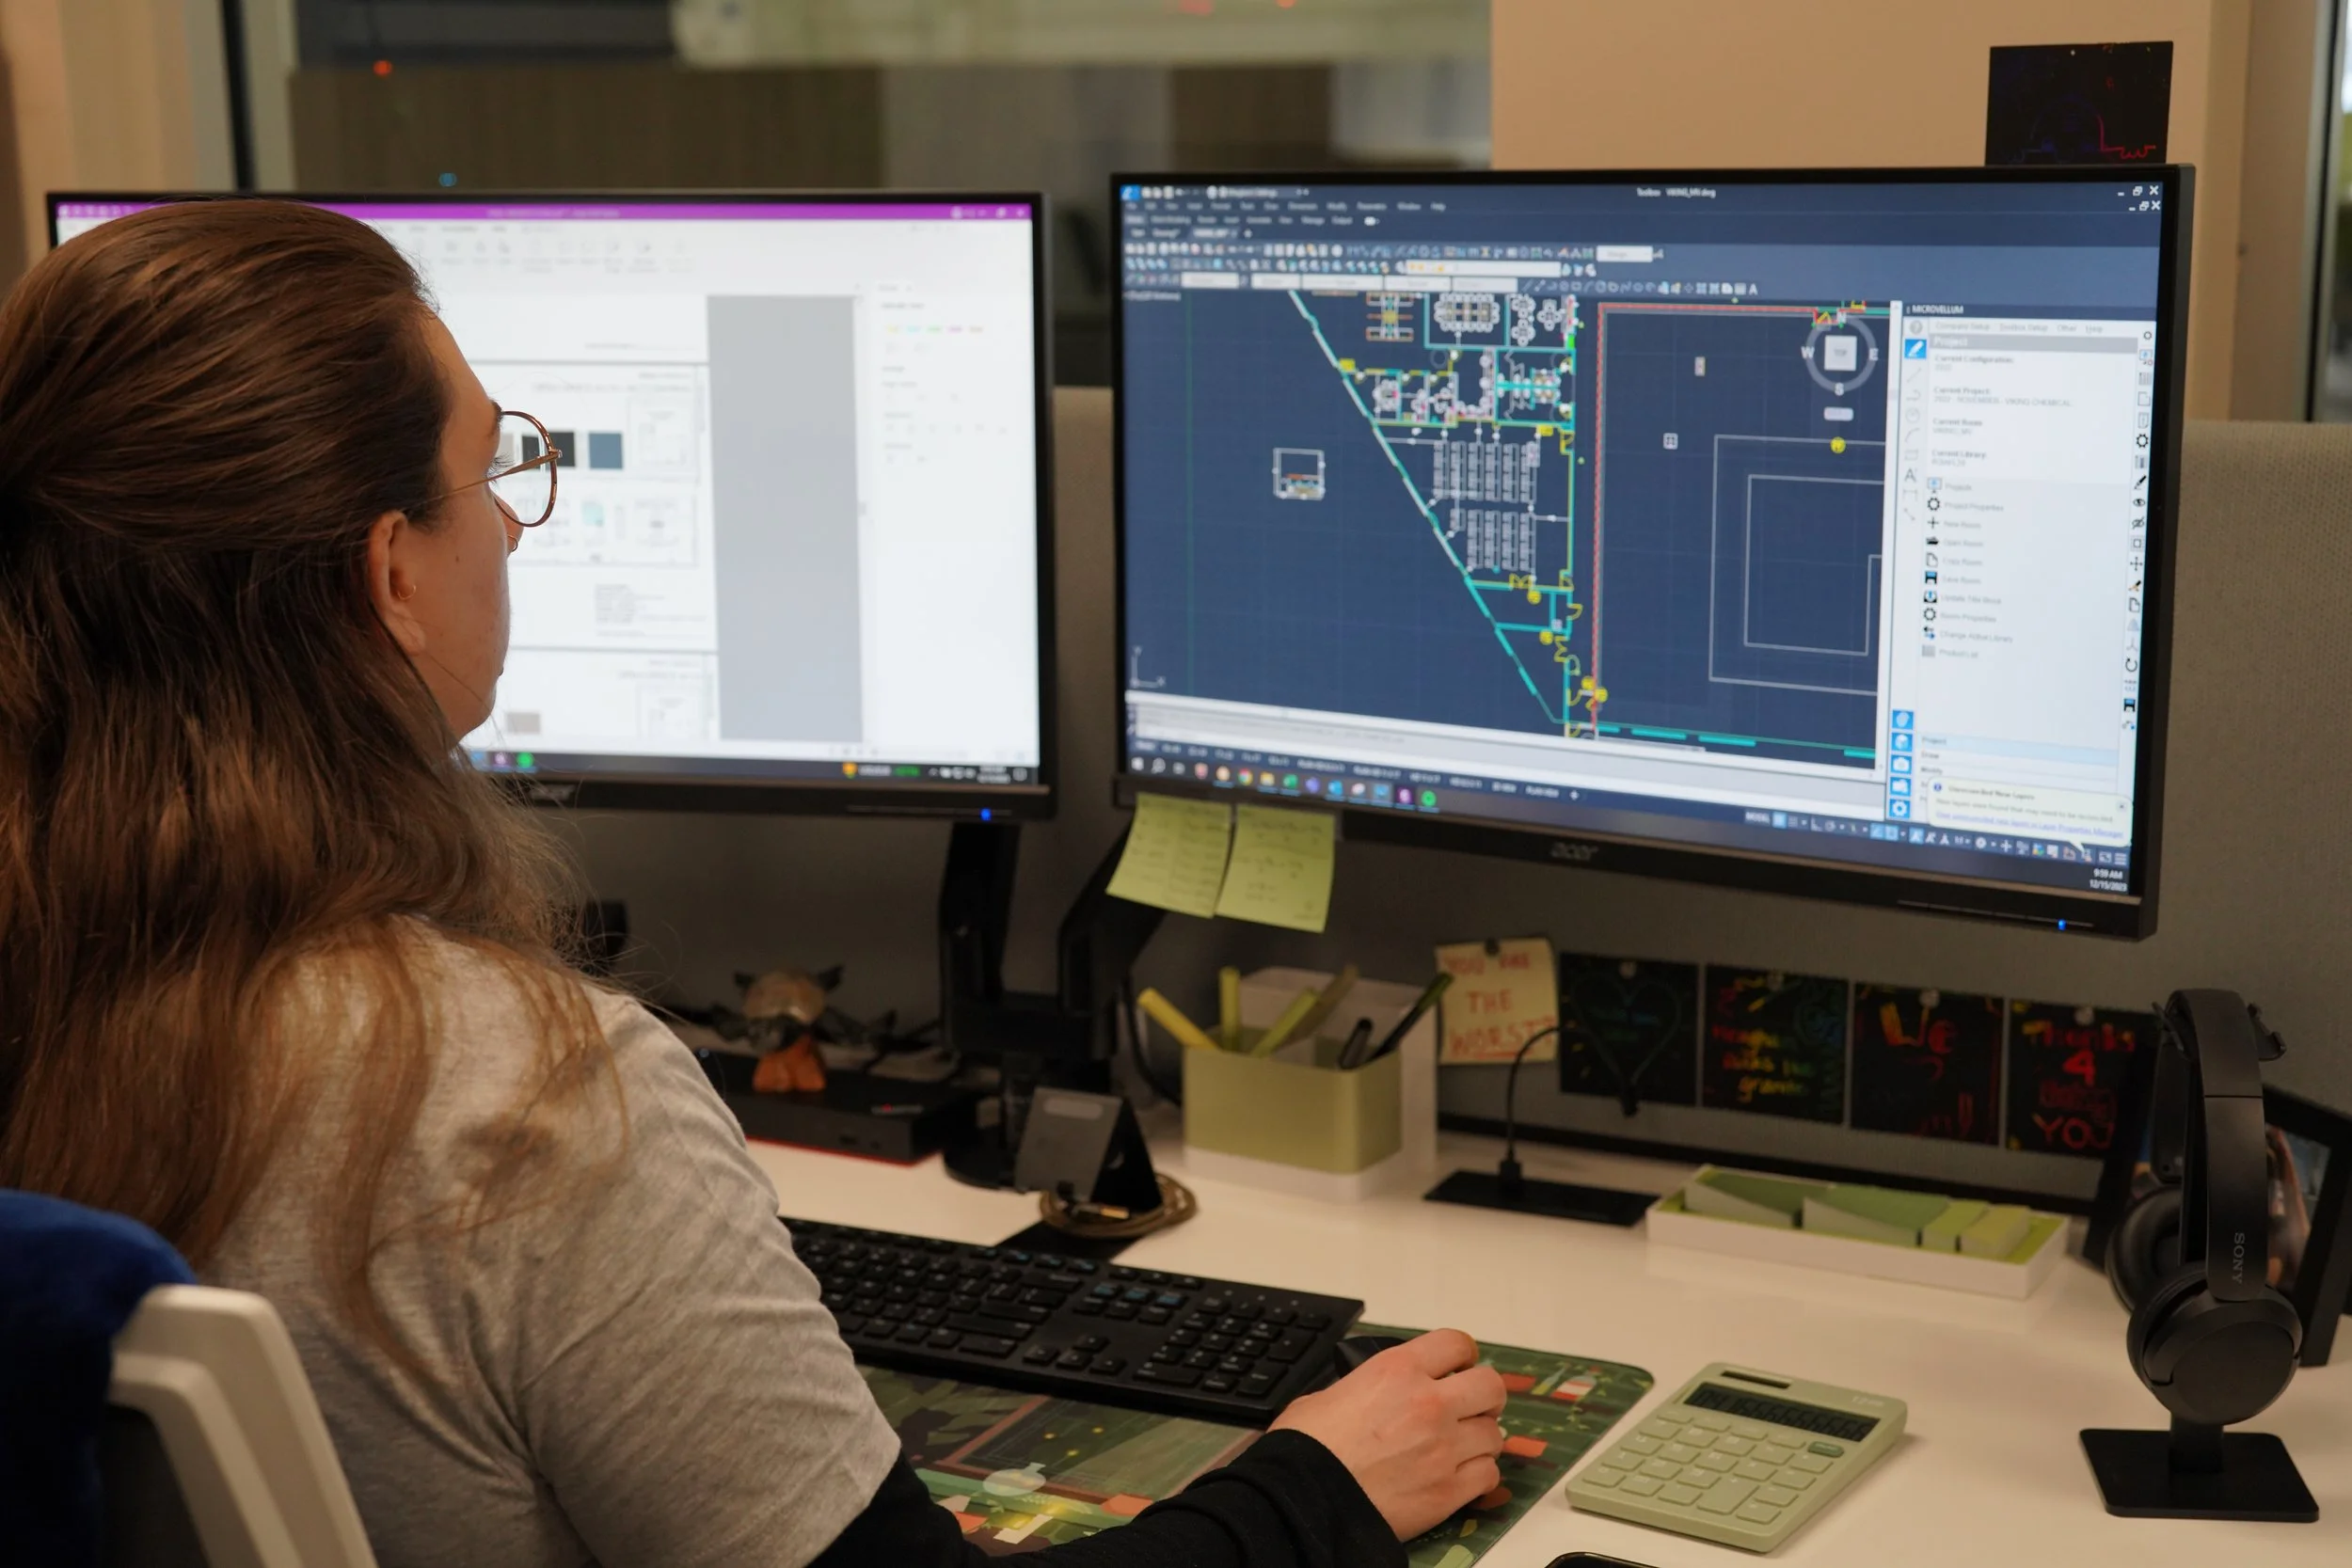
Our designers plan the floor as a whole and present concepts covering layout, station design, materials, and finishes. You react, we refine, and nothing moves toward production until the plan works for the people who will sit in it.
Step 3
Build
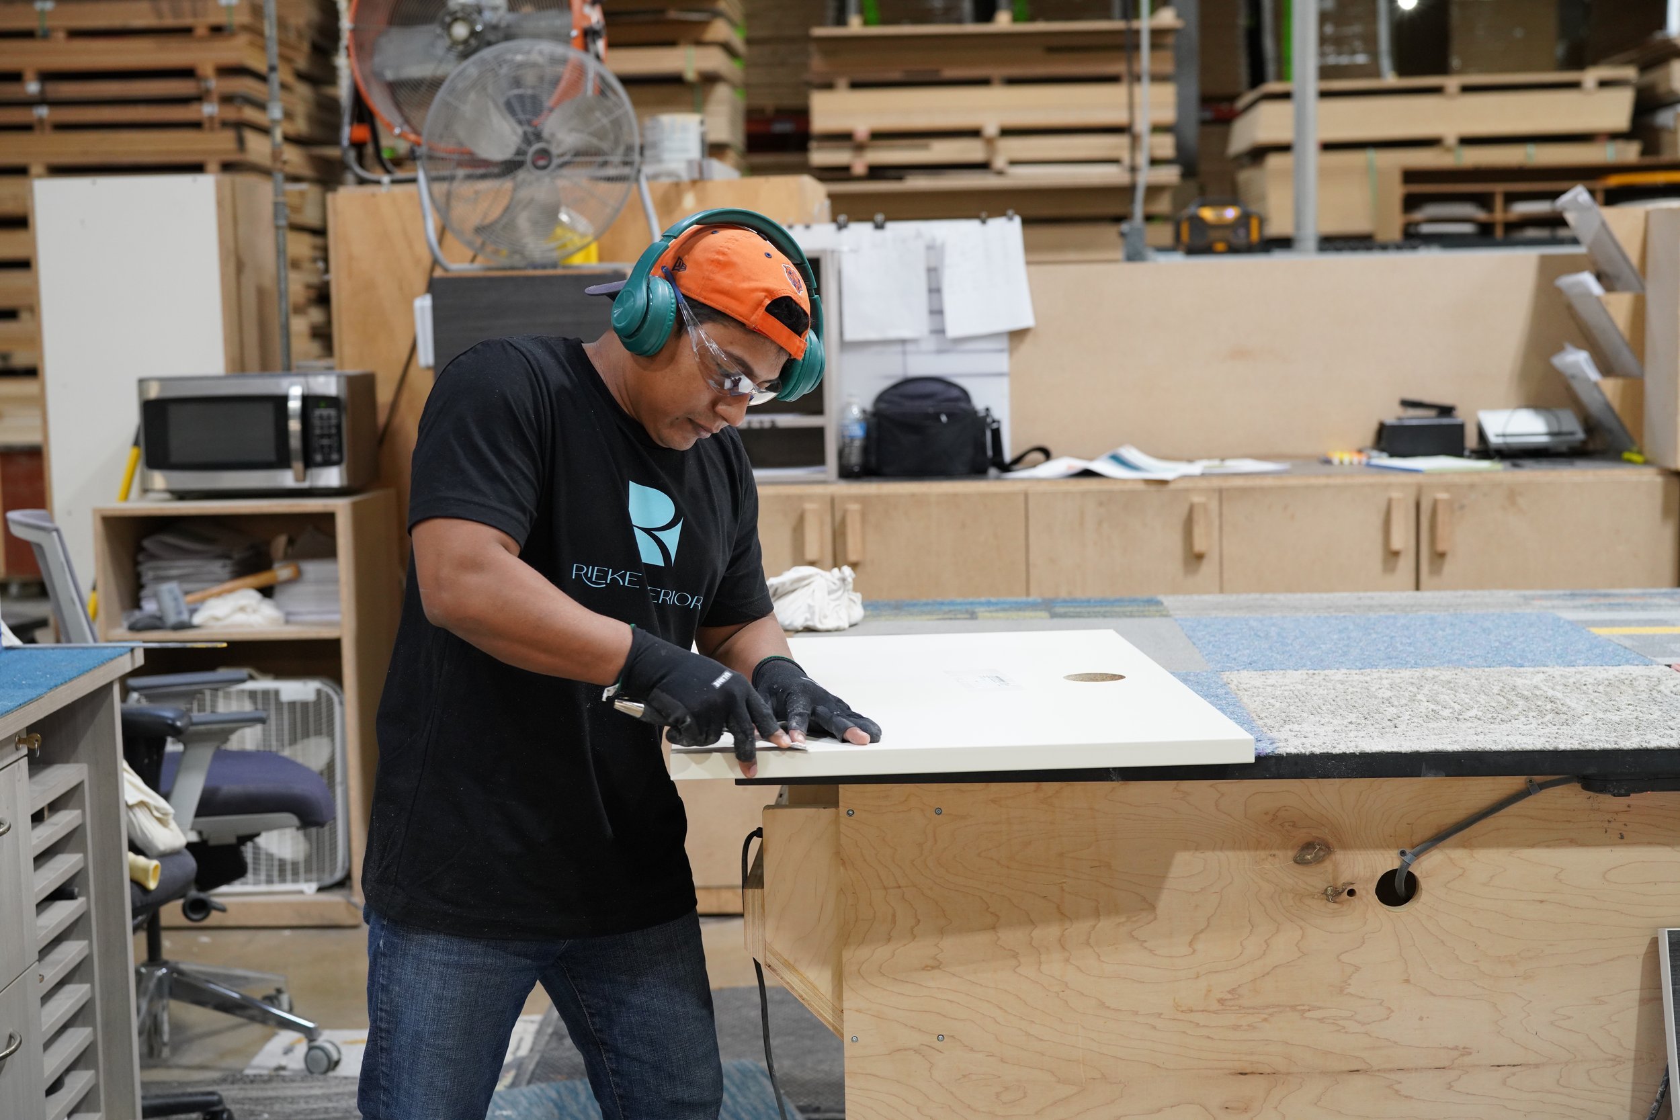
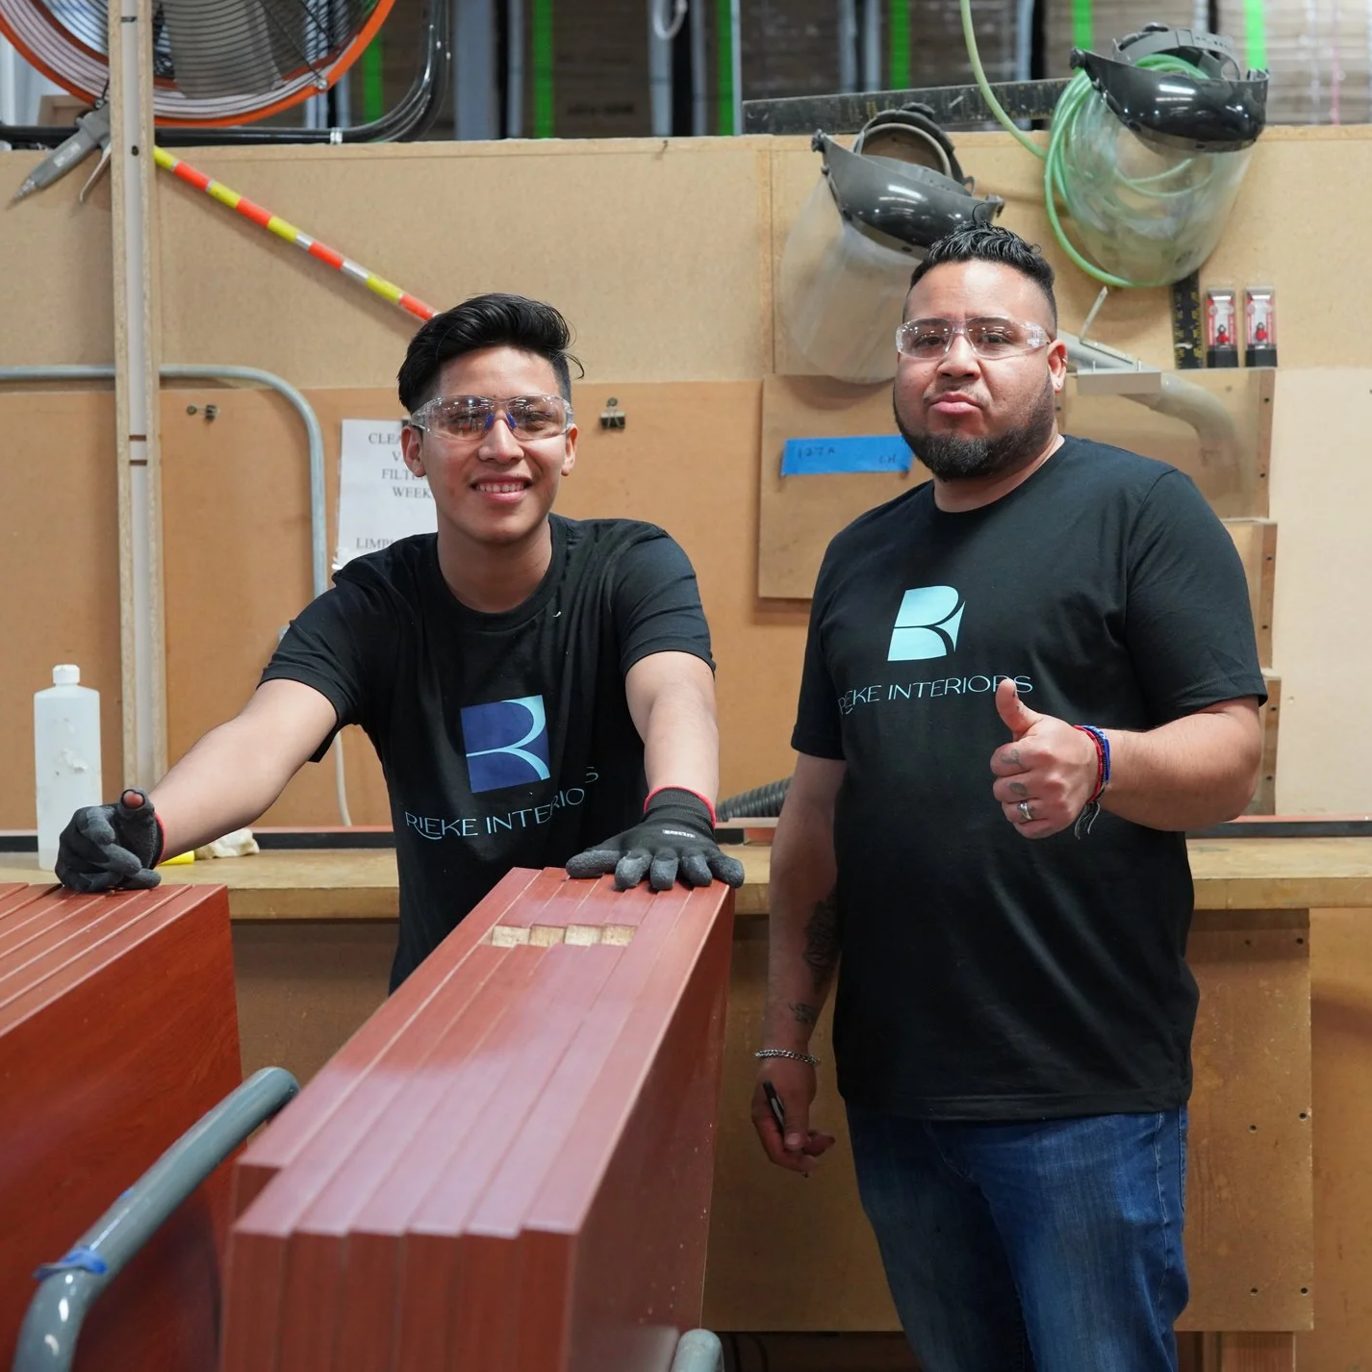
Our craftsmen build your stations in our own facility, working from the drawings you approved and alongside the designers who drew them. Quality stays consistent from the first station to the fiftieth.
Step 4
Installation
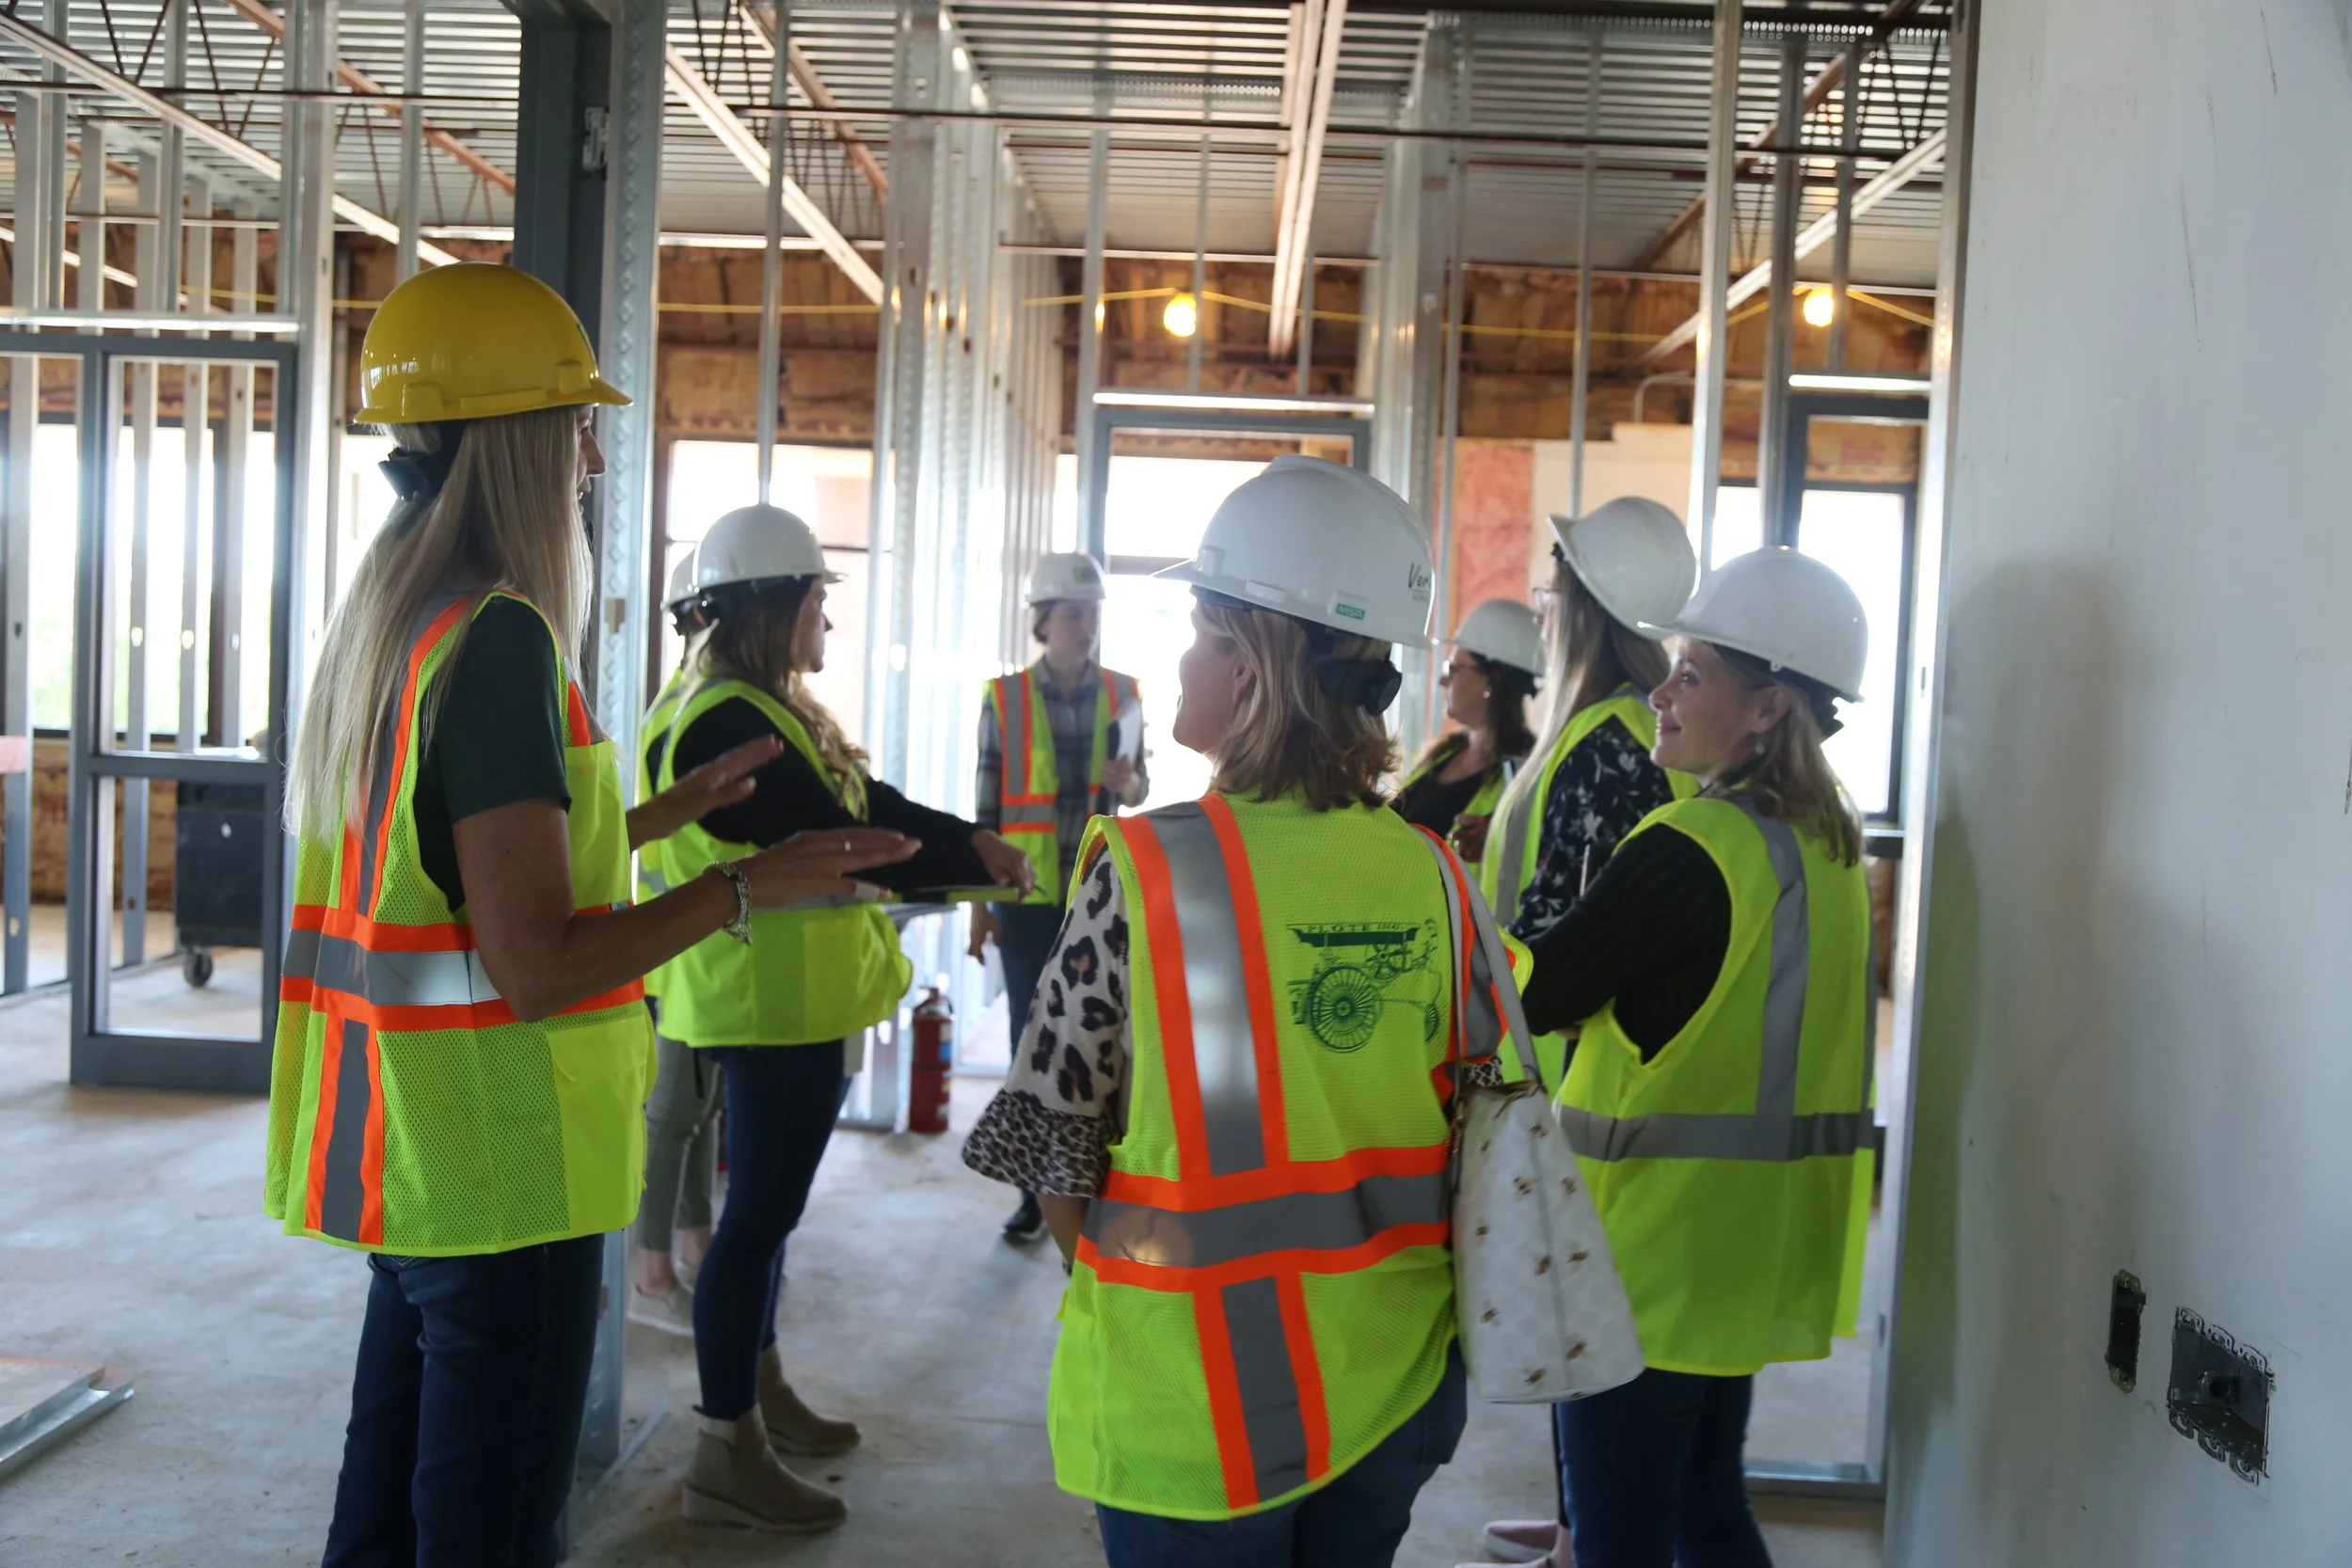
We install all at once or in phases, section by section, so your team keeps working while the new floor takes shape. We coordinate power and data with your IT group and walk the finished space with you before we call it done.

Future-Proof Your Furniture

Our Non-Obsolescence Standard
Expanding your team shouldn't mean shopping for furniture that almost matches. Our non-obsolescence standard means every workstation we build is modular and repeatable: we can produce matching stations years after the original install, reconfigure the layout when your teams change, and refresh finishes instead of replacing floors. Your workspace grows the way your business does, without starting over and without sending good furniture to a landfill.
Modular, durable, and adaptable design
On-site updates through in-house manufacturing
Sustainably built to reduce long-term costs and waste
Testimonials
30+ Years - Thousands of Happy Clients
S&S Activewear

“Our new office configuration has changed the morale of our company!”
Ergonomic workstations
Conference Table
Private offices
David C Cook

“Our new office space has truly made our team feel more comfortable, supported, and energized”
Ergonomic workstations
Reception desk & welcome area
Private offices & millwork
Let’s Build a Thriving Workplace
Tell us how your teams work and what's getting in their way. We'll design the floor, build every station in our shop, and hand your people a workspace they'll want to show up for. That's how a workplace thrives: one good workday at a time. Request your custom quote today!
Ready to Get Started?
Let’s Build a Thriving, Productive Workplace
Custom Furniture FAQs
-
Typical lead time is 4–8 weeks from approved drawings, depending on current backlog and finish selection. Standard laminates ship faster; custom finishes, veneer, or specialty hardware add 1–2 weeks. We confirm a date in writing at contract. Most dealers depend on the OEM's schedule and quote 8–14 weeks; we control our own factory so we can move faster when needed.
-
All three have a place.
Used/remanufactured can save 30–60% but you trade off warranty, finish consistency, and configurability. New custom (what we make) gives you exact dimensions, lifetime warranty, and a non-obsolescence promise. A common hybrid: use Rieke custom for high-visibility ‘brand’ areas (reception, conference, exec offices) and pair with remanufactured task chairs in back-of-house. We help clients decide based on budget, longevity, and brand goals.
-
Apples-to-apples, Rieke custom laminate furniture typically lands within 10–20% of premium dealer brands, sometimes less. Because we manufacture in-house and sell direct, there are no dealer markups. You also get exact dimensions, custom finishes, and a non-obsolescence promise: we never discontinue our own product lines.
-
Three reasons buyers tell us they switched to a manufacturer like us:
(1) Custom dimensions at standard pricing. Dealers charge premiums to modify catalog products.
(2) Direct accountability: one team owns design, build, and install.
(3) Long-term flexibility: we can replicate, refresh, or reconfigure your furniture years later because we still make it. Dealers depend on whatever the OEM still offers.
-
This is one of the most common questions we hear, and most answers online are biased. Honestly: a furniture dealer alone solves furniture, not space. An interior designer alone solves aesthetics but rarely owns construction. Rieke does both under one roof (design, custom furniture, project management) so you don’t hire two firms that point at each other when something goes wrong. We wrote the buyer’s guide because the answer depends on your scope.
-
Every piece is built in our 150,000 sq ft facility in Elgin, Illinois, about 40 miles from downtown Chicago. ‘Made here’ matters because:
(1) we control quality and lead times directly
(2) finishes are color-matched in person, not via swatches
(3) you can tour the facility
(4) repairs, reconfigurations, and matching pieces are possible years later because we still build them
(5) shipping is faster and lower-carbon than imports. Most competitors source from overseas or third-party manufacturers and add a markup.
-
Yes. Rieke laminate furniture carries a Limited Lifetime Warranty. For anything beyond normal wear/abuse, we fix or replace at no cost. Because we still manufacture every line, the warranty actually works long term (no discontinued-part problem). Third-party furniture we resell carries the manufacturer's warranty, which we administer for you. Installation labor is warrantied for one year against workmanship defects.
-
Yes, we've completed projects in 22+ states. Our manufacturing is centralized in Elgin, IL, and we deploy our own install team for projects within a 4-hour radius. For projects farther out, we partner with vetted installation crews that we manage to Rieke quality standards. Design and project management are handled remotely with on-site visits scheduled at key milestones.
-
Yes, every industry page has project galleries, and we publish detailed case studies for representative projects. On a first call we'll send 2–3 case studies that closely match your scope, industry, and budget so you can see process, timeline, and outcome on similar work. Many clients also visit completed projects in person.