

Office & Commercial
Interior Design Services
We Create Spaces
Where Businesses &
Their People Thrive
Only 4% of employees are thriving at work. At Rieke Interiors, we aim to change that by transforming commercial spaces into thriving environments with award winning commercial interior design. With 30+ years of experience and our unique design-to-manufacturing capabilities, we’re equipped to revitalize your space and unlock the potential of your office and workforce.
From initial conceptualization to final execution, our commercial interior design services deliver seamless results. Whether you're updating a single office or planning a full-scale workspace renovation, Rieke Interiors is your trusted partner in every phase of your project. Request a quote on your project today.
1000+ Project
30+ Years
14x Award Winning

Design. Build. Install.
Interior Design Solutions for Every Business Need
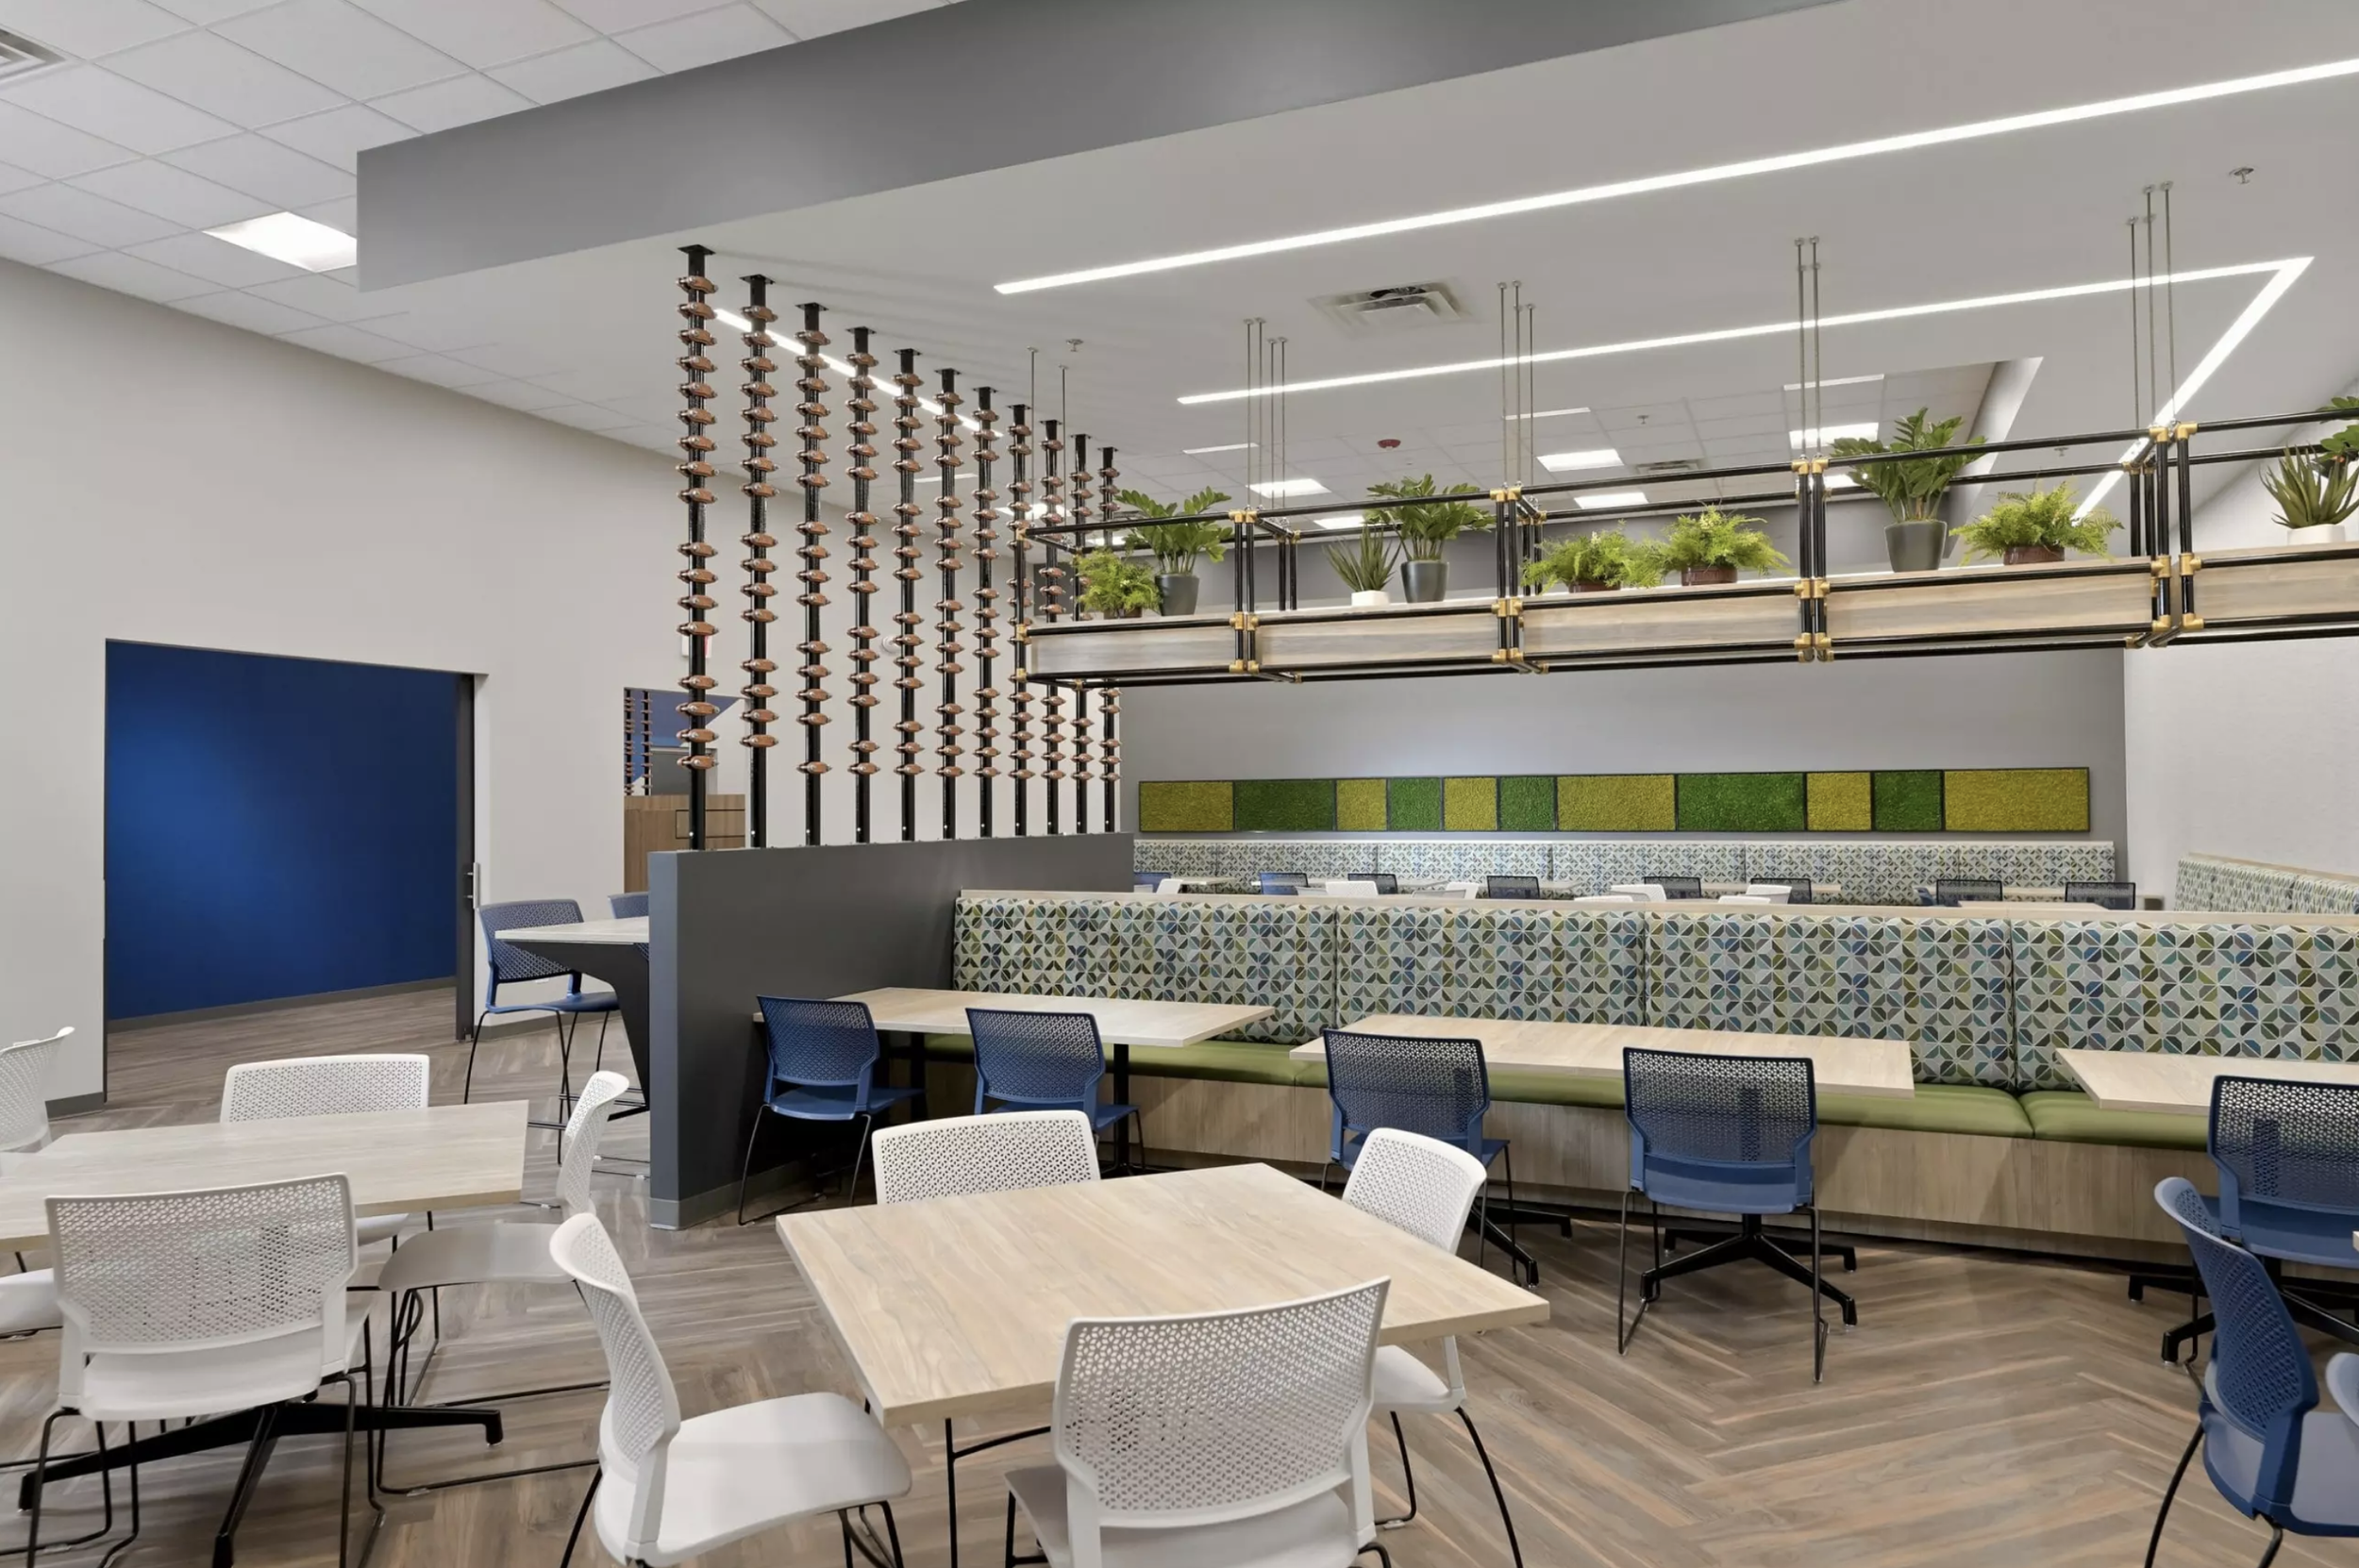
Strategic Space Planning
Layouts That Unleash Team Energy
Transform how your team works with intelligent space planning that balances collaboration and focus. We analyze workflow patterns and optimize department adjacencies to create seamless productivity. Every design includes flexibility for growth and hybrid work accommodations that adapt to changing business needs.
Workpulse™ for Tailored Solutions
Smarter Workflow
Improve Employees Satisfaction
Improve Collaboration and Focus
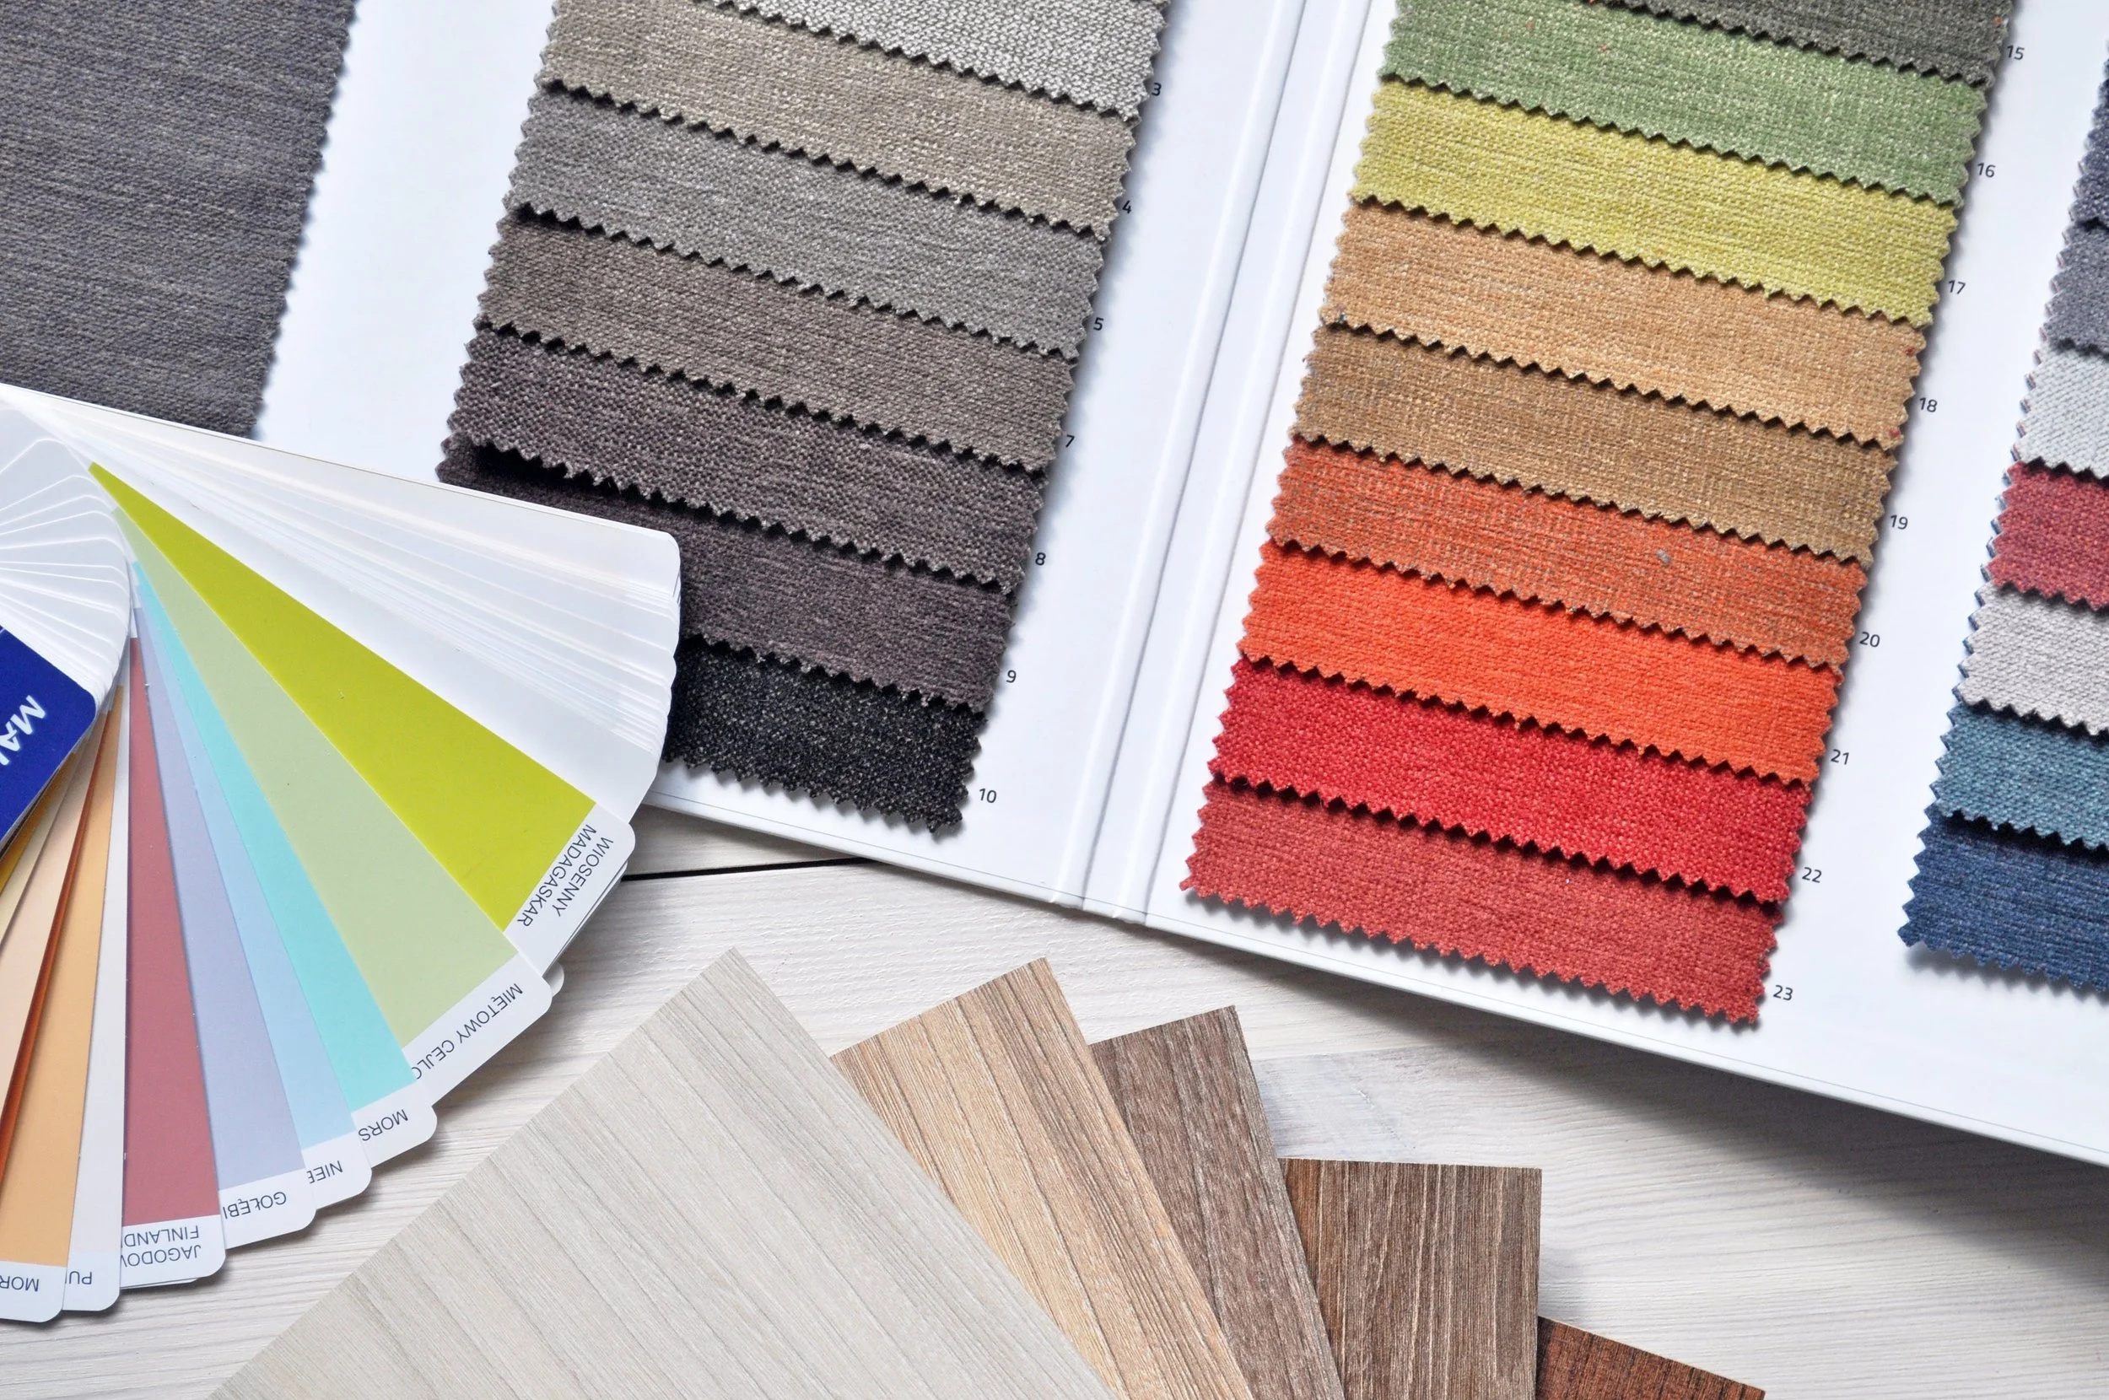
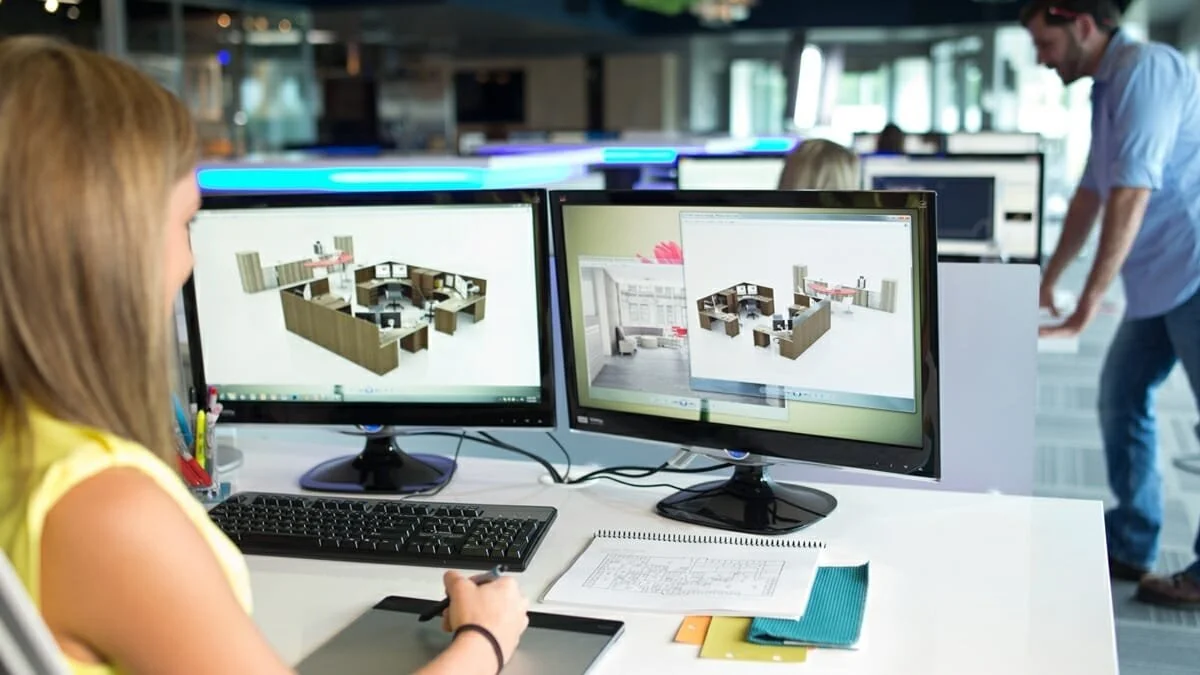
Design, Development & Visualization
See Your Vision Come
to Life
Experience your transformation before construction begins. Our comprehensive design development process includes detailed material selection, custom furniture design, and brand integration that tells your story. Advanced 3D renderings and walkthroughs ensure every stakeholder can visualize the final result.
You Dream it, We Can Build it
Visit Our Design Studio
Brand Storytelling Through Design
Extensive Selection of Materials & Finishes
Project Management & Coordination
Seamless Execution, Minimal Disruption
We handle every detail so you can focus on your business. From permit acquisition to contractor coordination, our experienced project managers ensure on-time, on-budget delivery. Timeline and budget control combined with strategies to minimize business disruption during construction.
Trusted Network of Experts
Zero Guesswork
Smoother Process, Less Stress
Minimal Business Disruption
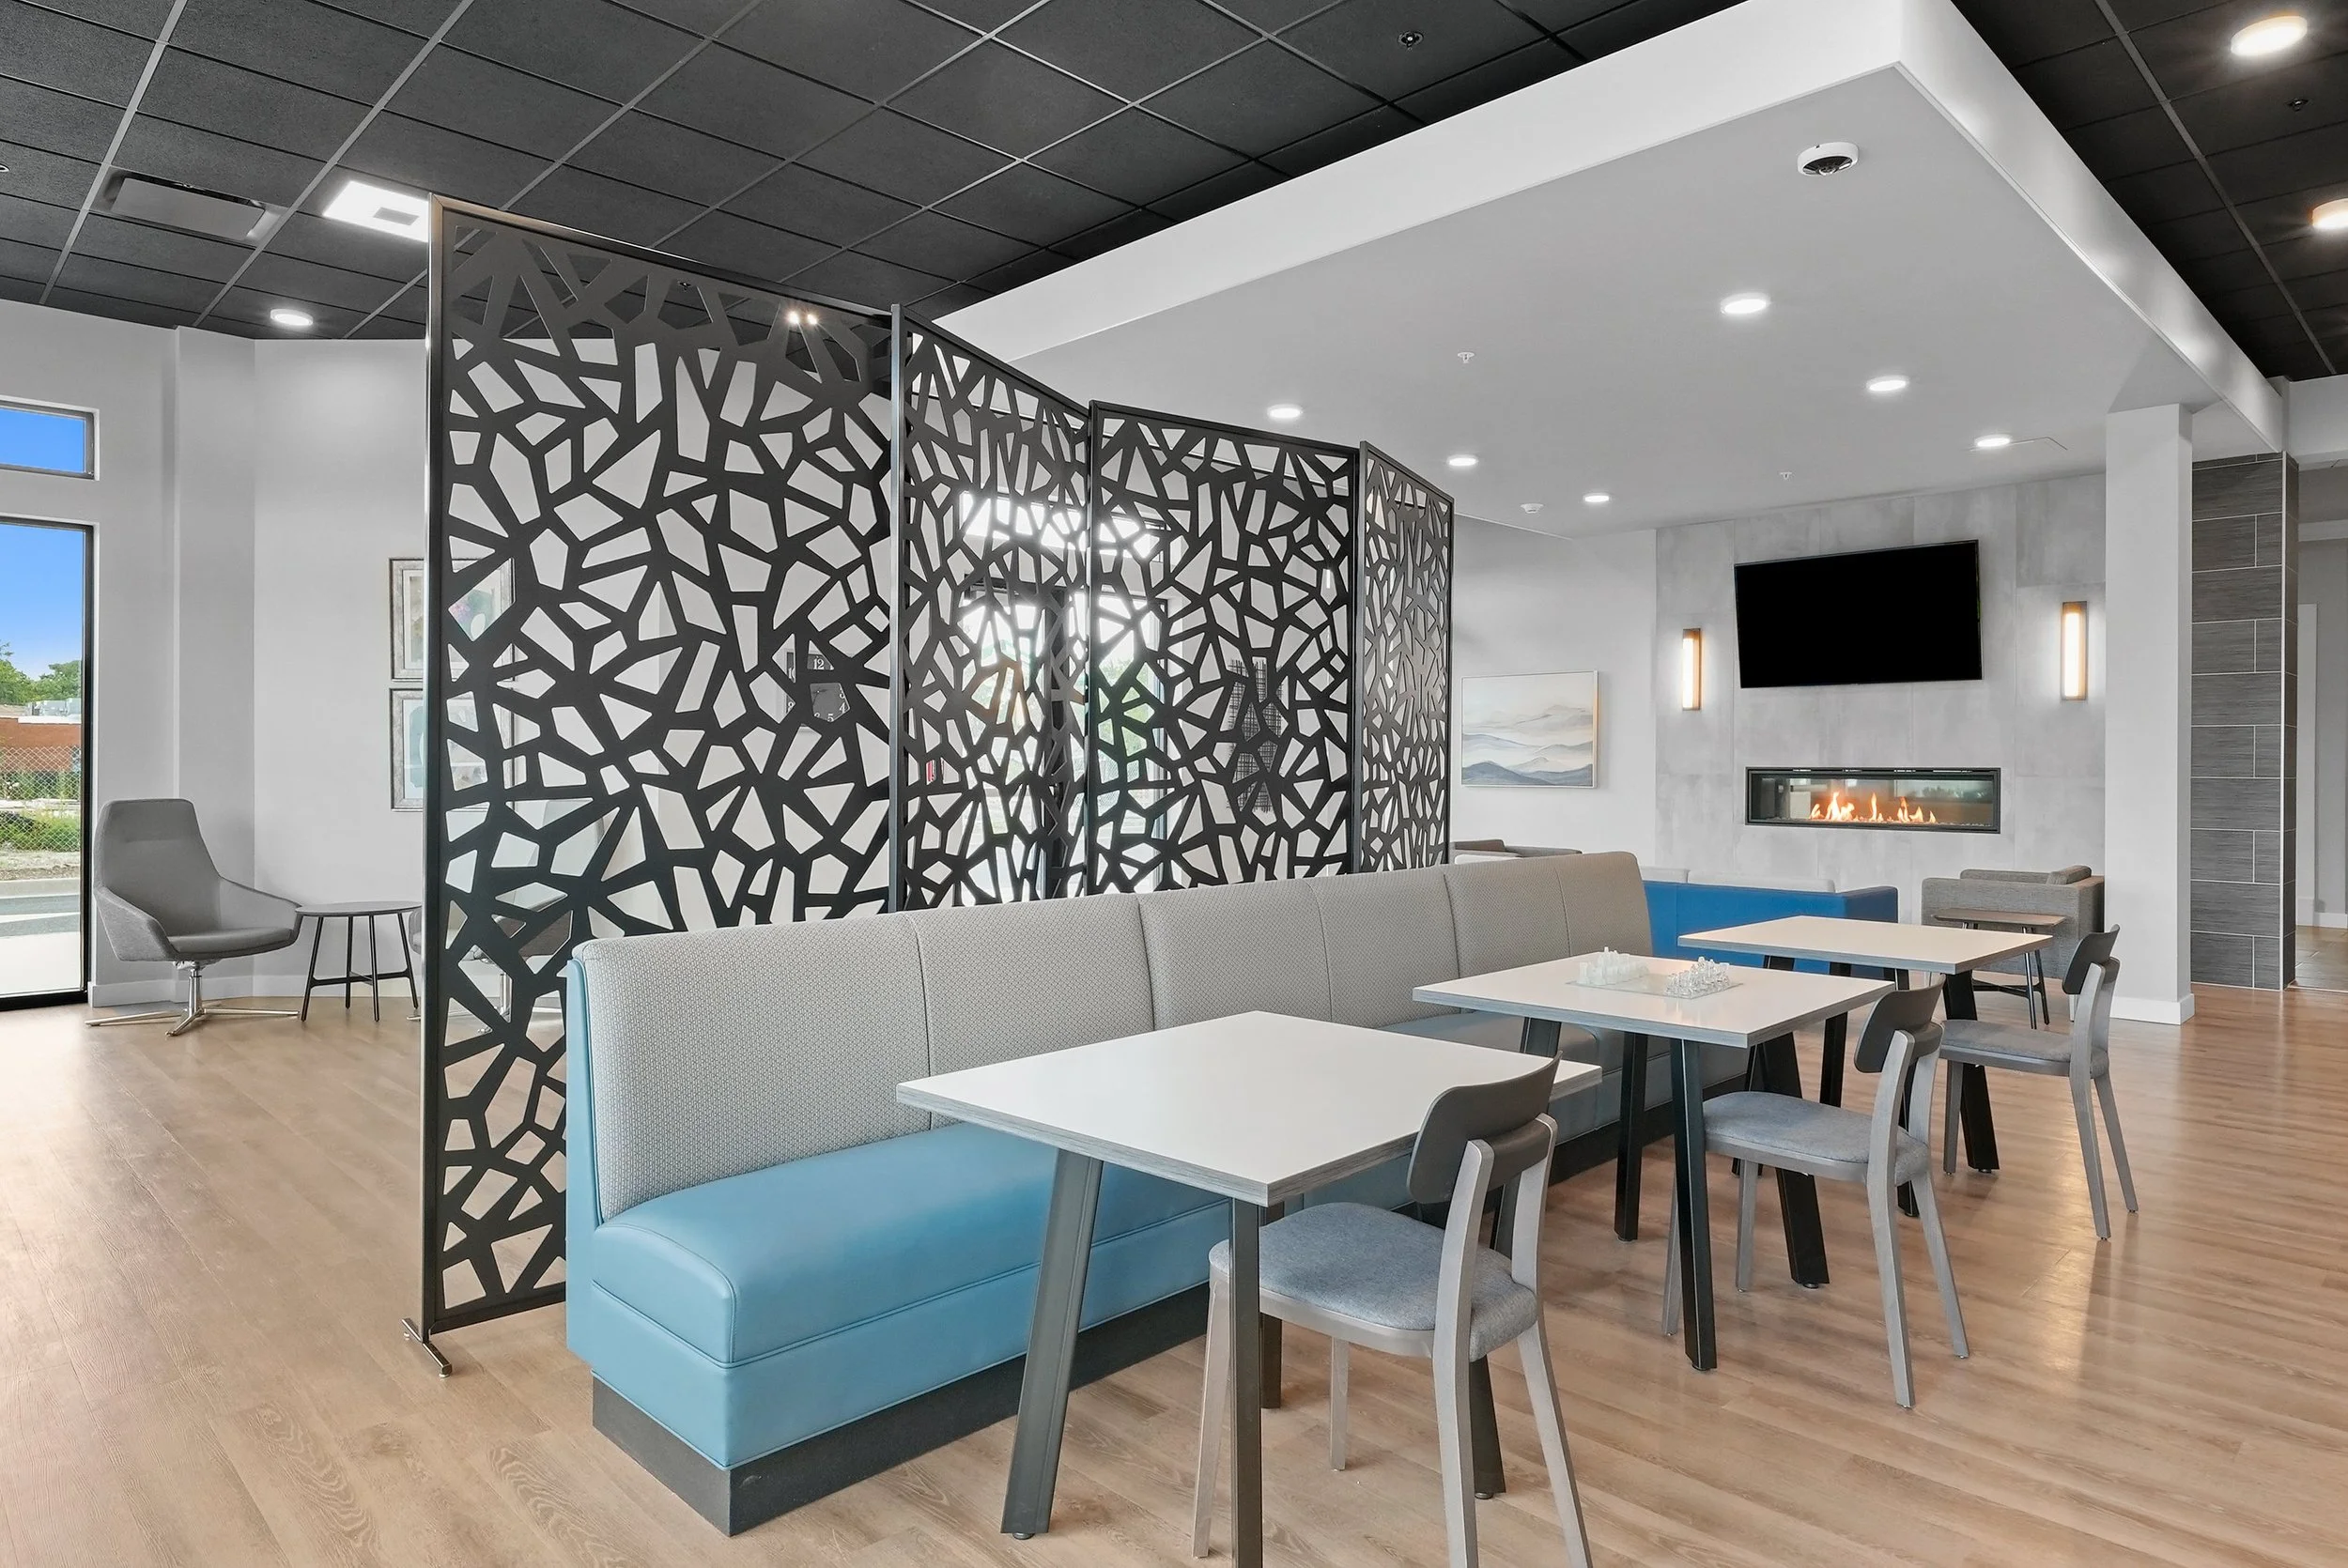
Custom Furniture Solutions
Designed in Tandem with Your Space
Why settle for catalog furniture when you can have pieces designed specifically for your space? Our custom furniture is manufactured in our 150,000 sq ft Elgin facility, ensuring perfect fit, faster delivery, and non-obsolescent design that grows with your business.
Tailored Solutions for Your Space
Faster Turnaround
Future Proof with Non-Obsolescents
Sustainable Materials and Processes
Creating Spaces Where Your Business Thrives
Great interior design goes beyond aesthetics. It's about building environments where your team excels. Our Thrive approach ensures every design decision supports employee wellbeing, productivity, and your company's success.
We start with our proprietary Workpulse™ to understand exactly how your team works and what they need to perform at their best. This data-driven insight informs every aspect of your space design, from furniture selection and layout to lighting and acoustics, delivering measurable results including:
Improved employee satisfaction and retention
Increased productivity and focus
Enhanced collaboration and innovation
Stronger company culture and workplace pride
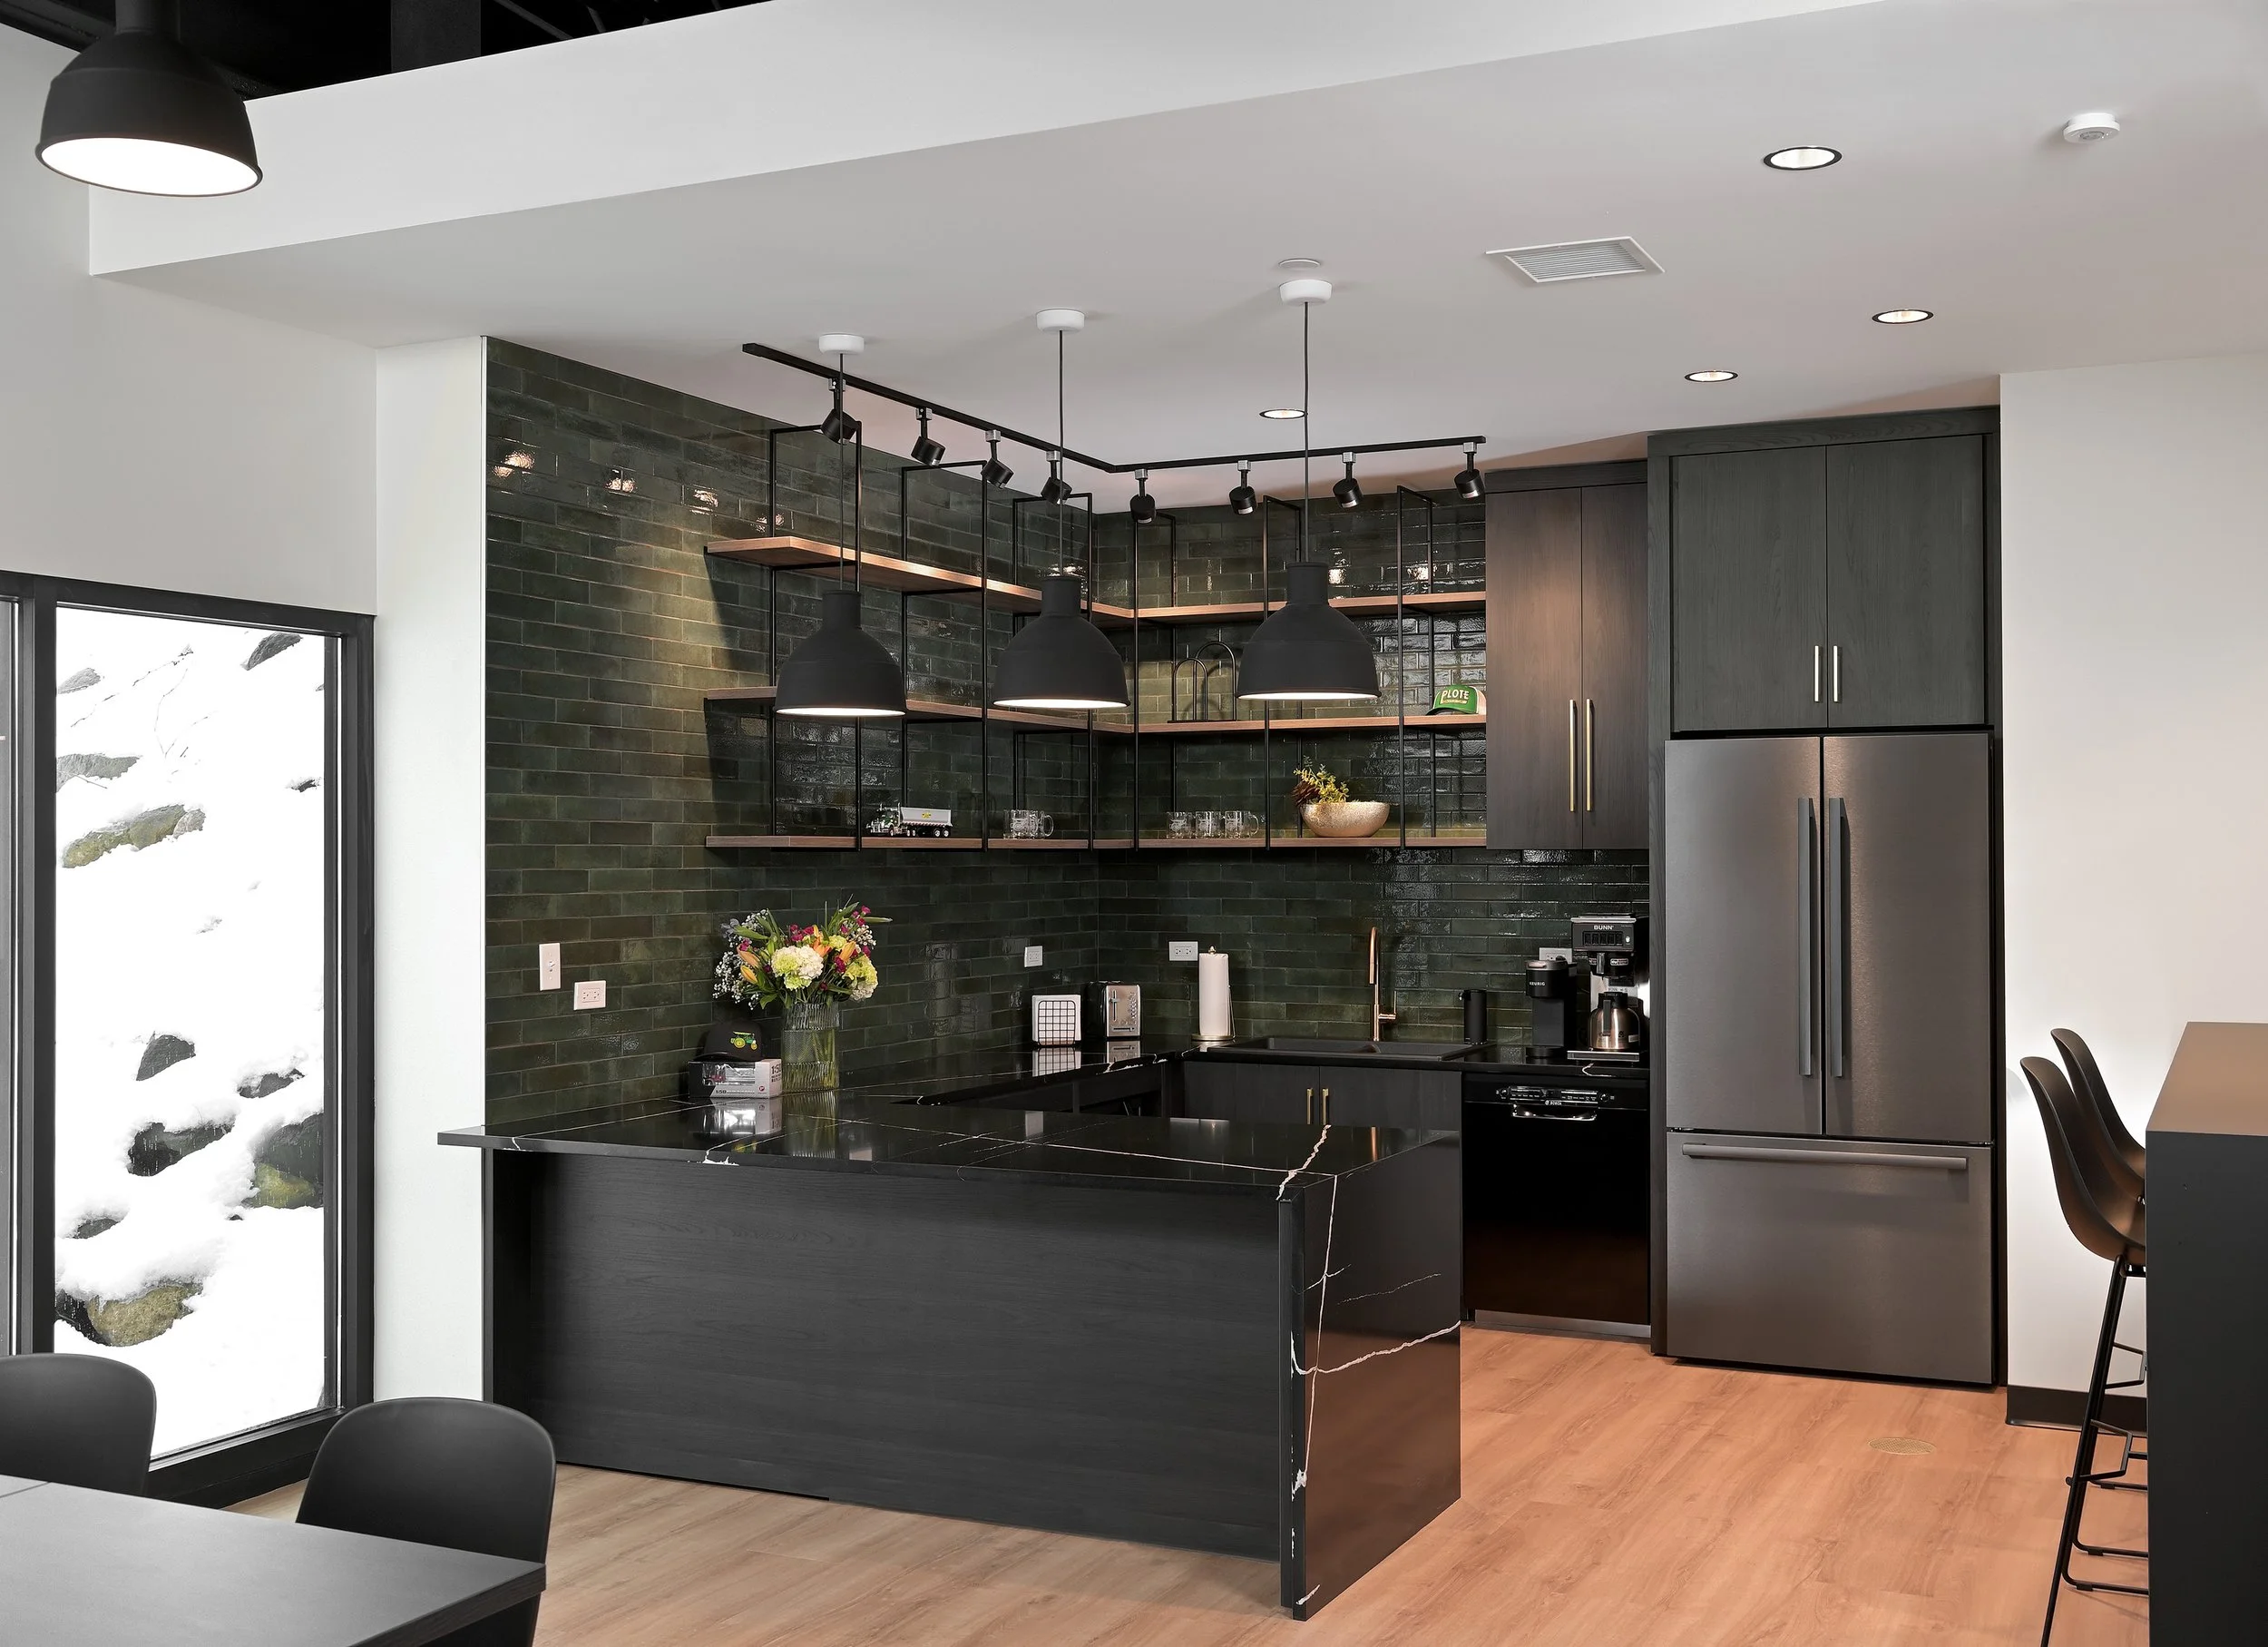
Design That Unleashes Your Team's Potential
Great design does more than look good – it transforms how people work, collaborate, and succeed.
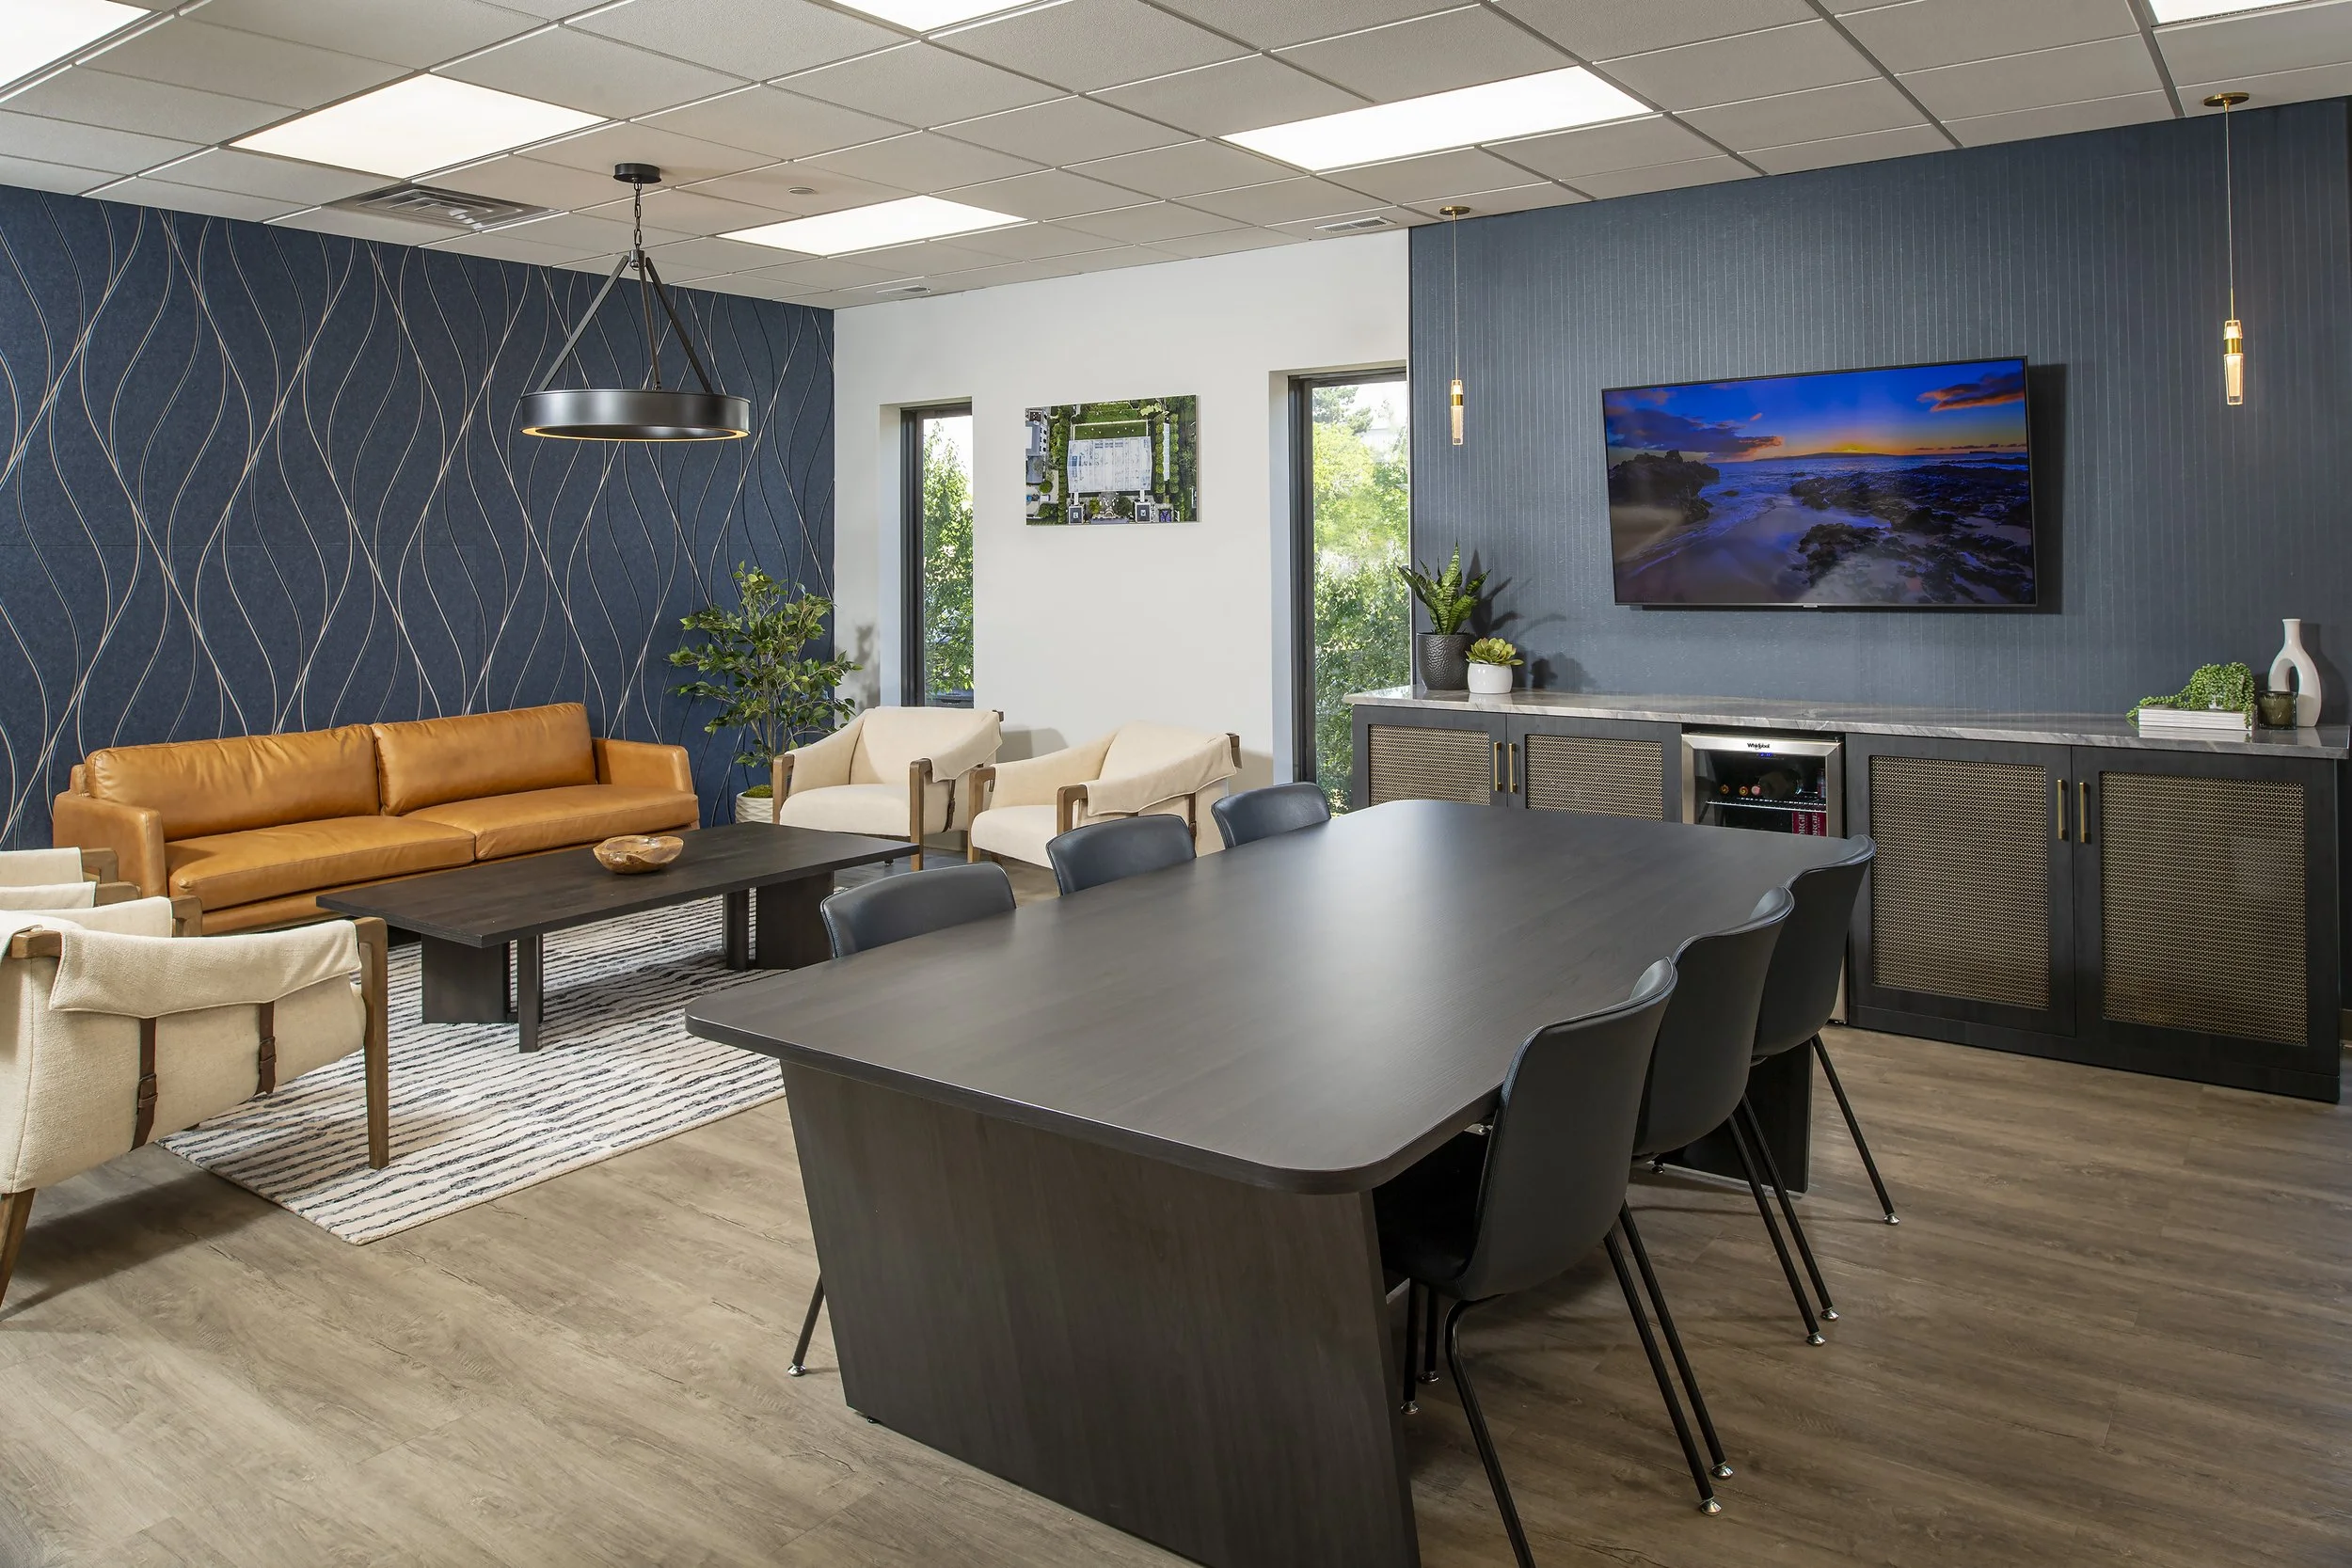
Spaces That Energize
Transform your workplace from draining to energizing with design elements that support human potential:
Natural light optimization – Maximize daylight to regulate circadian rhythms and boost mood
Biophilic design elements – Integrate nature to reduce stress and improve cognitive function
Comfort-first ergonomics – Support physical wellbeing for sustained productivity
Zones for focus and collaboration – Balance deep work areas with dynamic team spaces
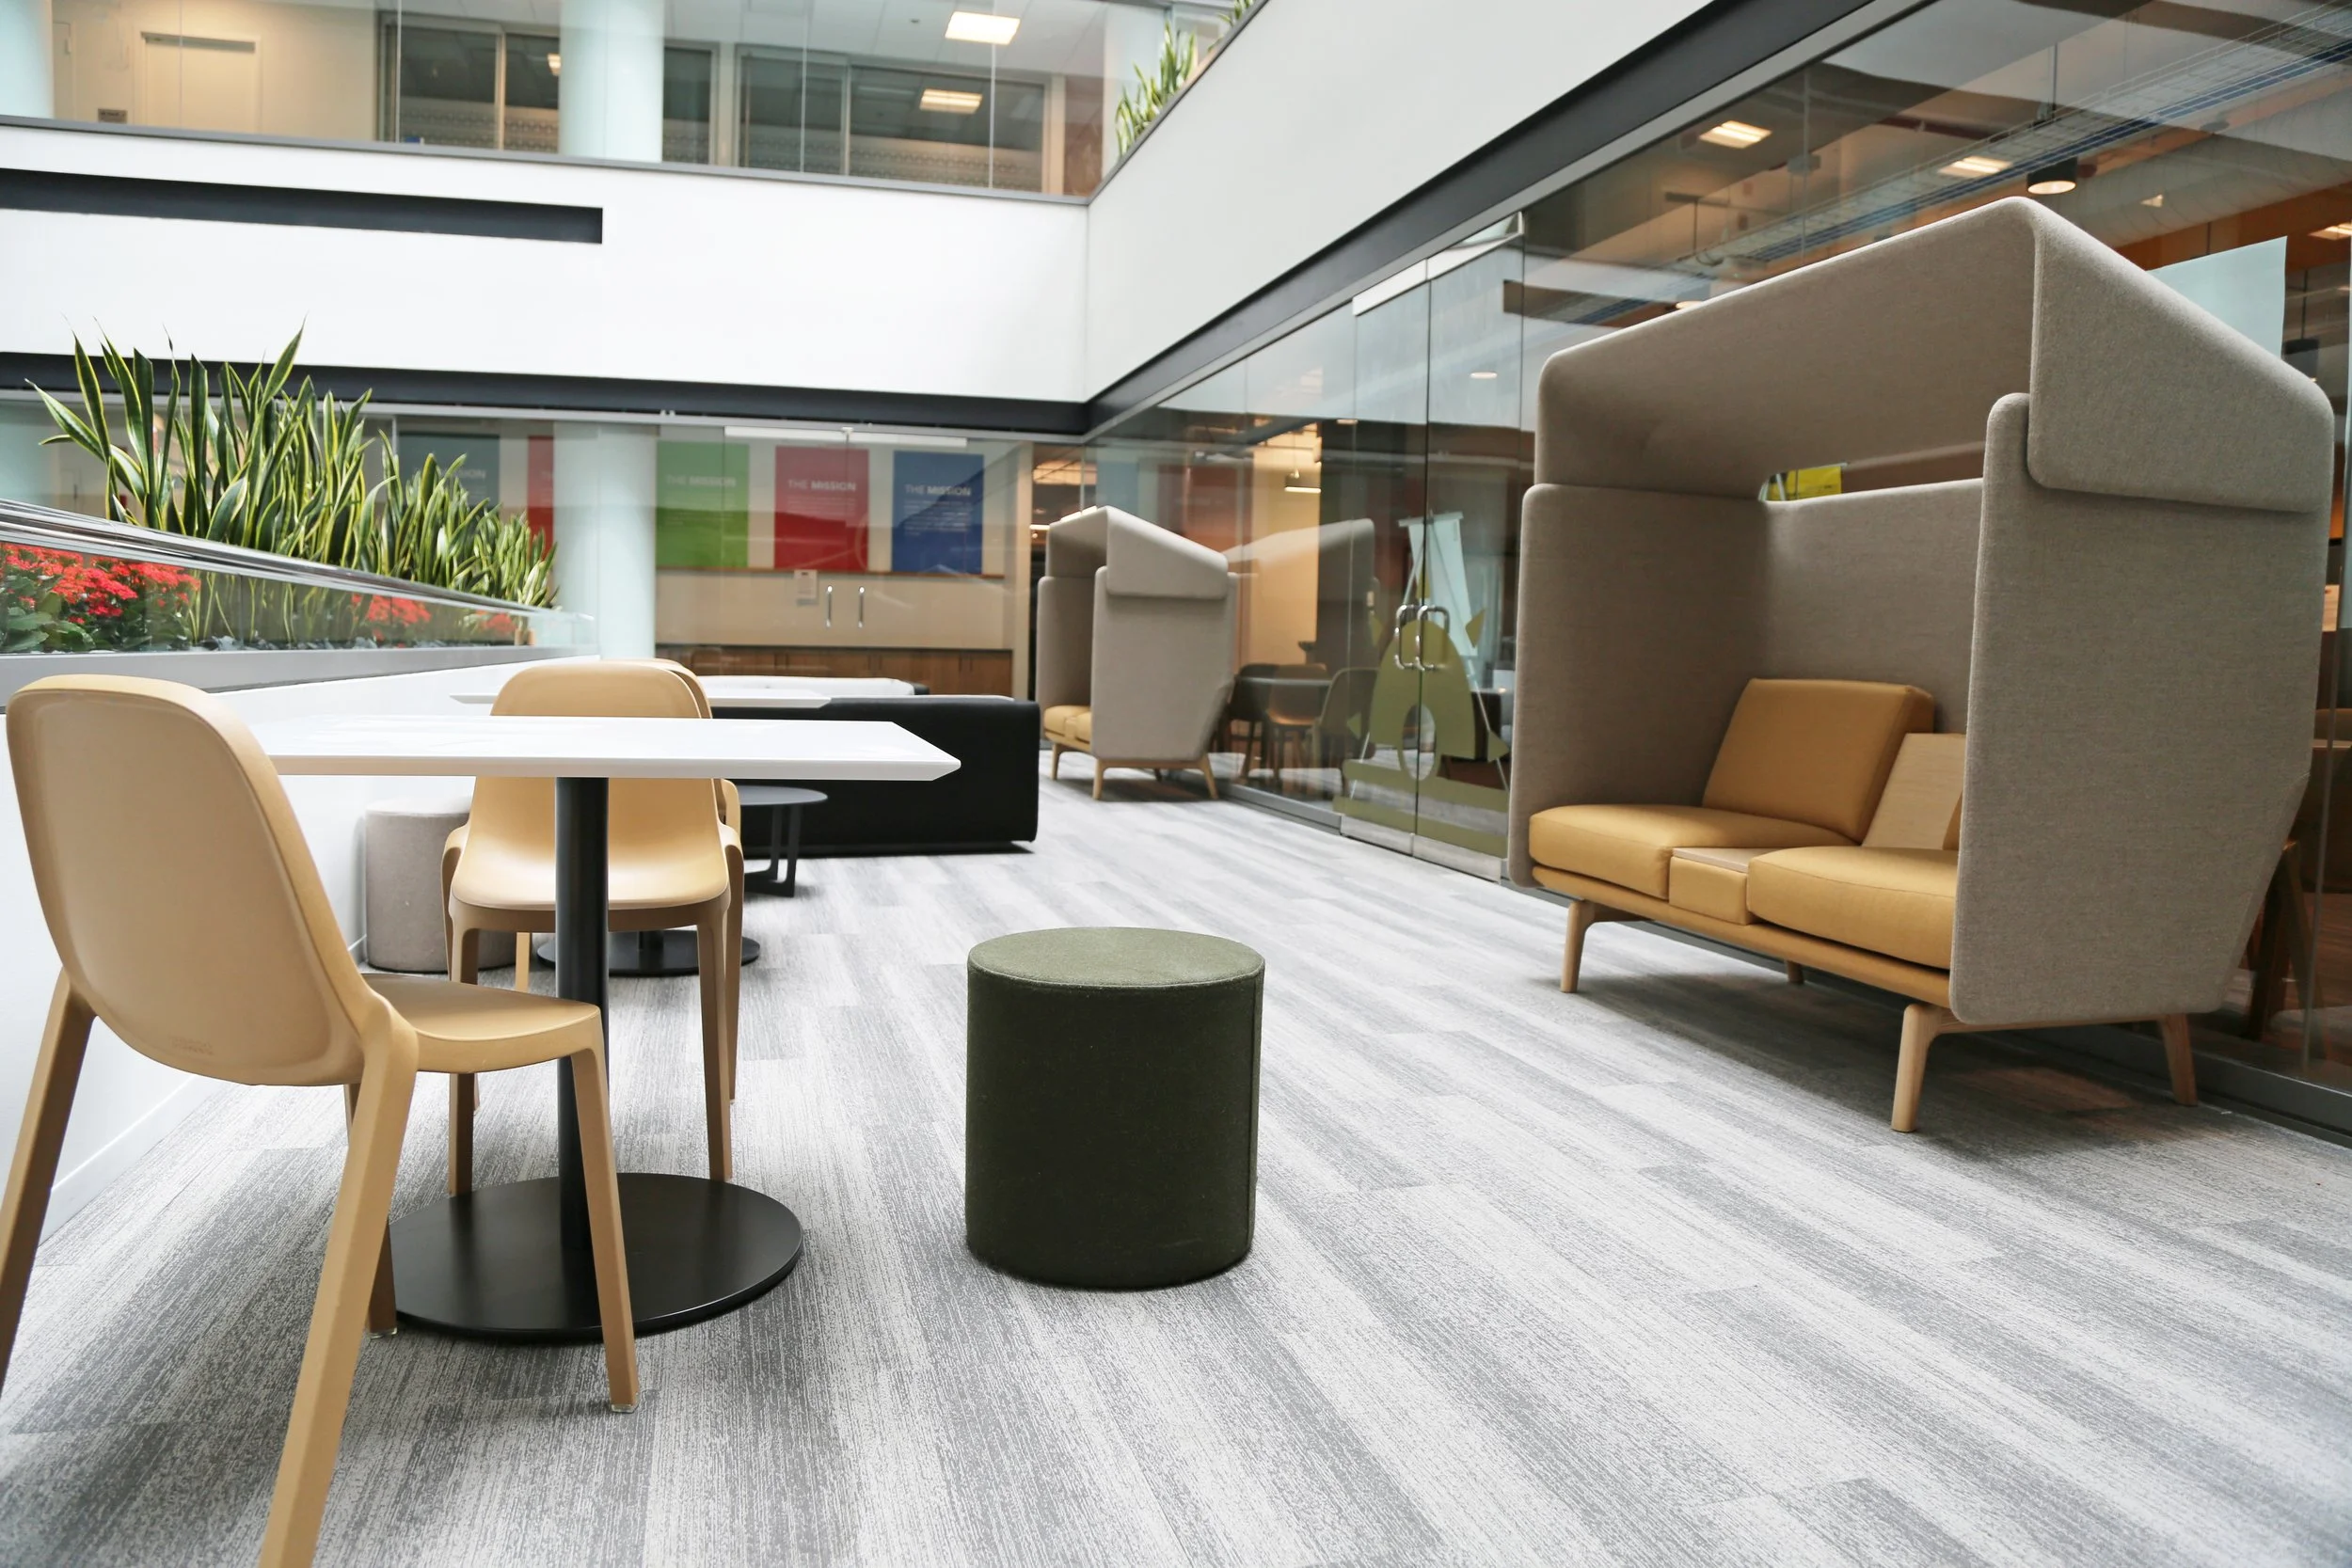
Environments That Inspire
Create a workplace culture your team feels proud to be part of:
Brand storytelling through design – Your space becomes a living representation of your values
Pride-of-place elements – Spaces so compelling employees want to show them off
Hospitality-influenced amenities – Comfort and convenience that rival the best hotels
Technology integration – Seamless connectivity that enhances rather than complicates work

Workplaces That Perform
Design decisions backed by data, delivering measurable business impact:
Proven impact on retention – Environments that make top talent want to stay
Improved collaboration outcomes – Spaces designed to spark innovation and teamwork
Enhanced productivity metrics – Layouts optimized for efficient workflow and focus
Stronger company culture – Physical spaces that reinforce your organizational values
Finishing Touches
Your space deserves to feel complete. That's why our commercial design services extend beyond the big picture to include every finishing touch, from custom signage and living greenery to acoustic solutions and lighting design that tie your entire space together.
-
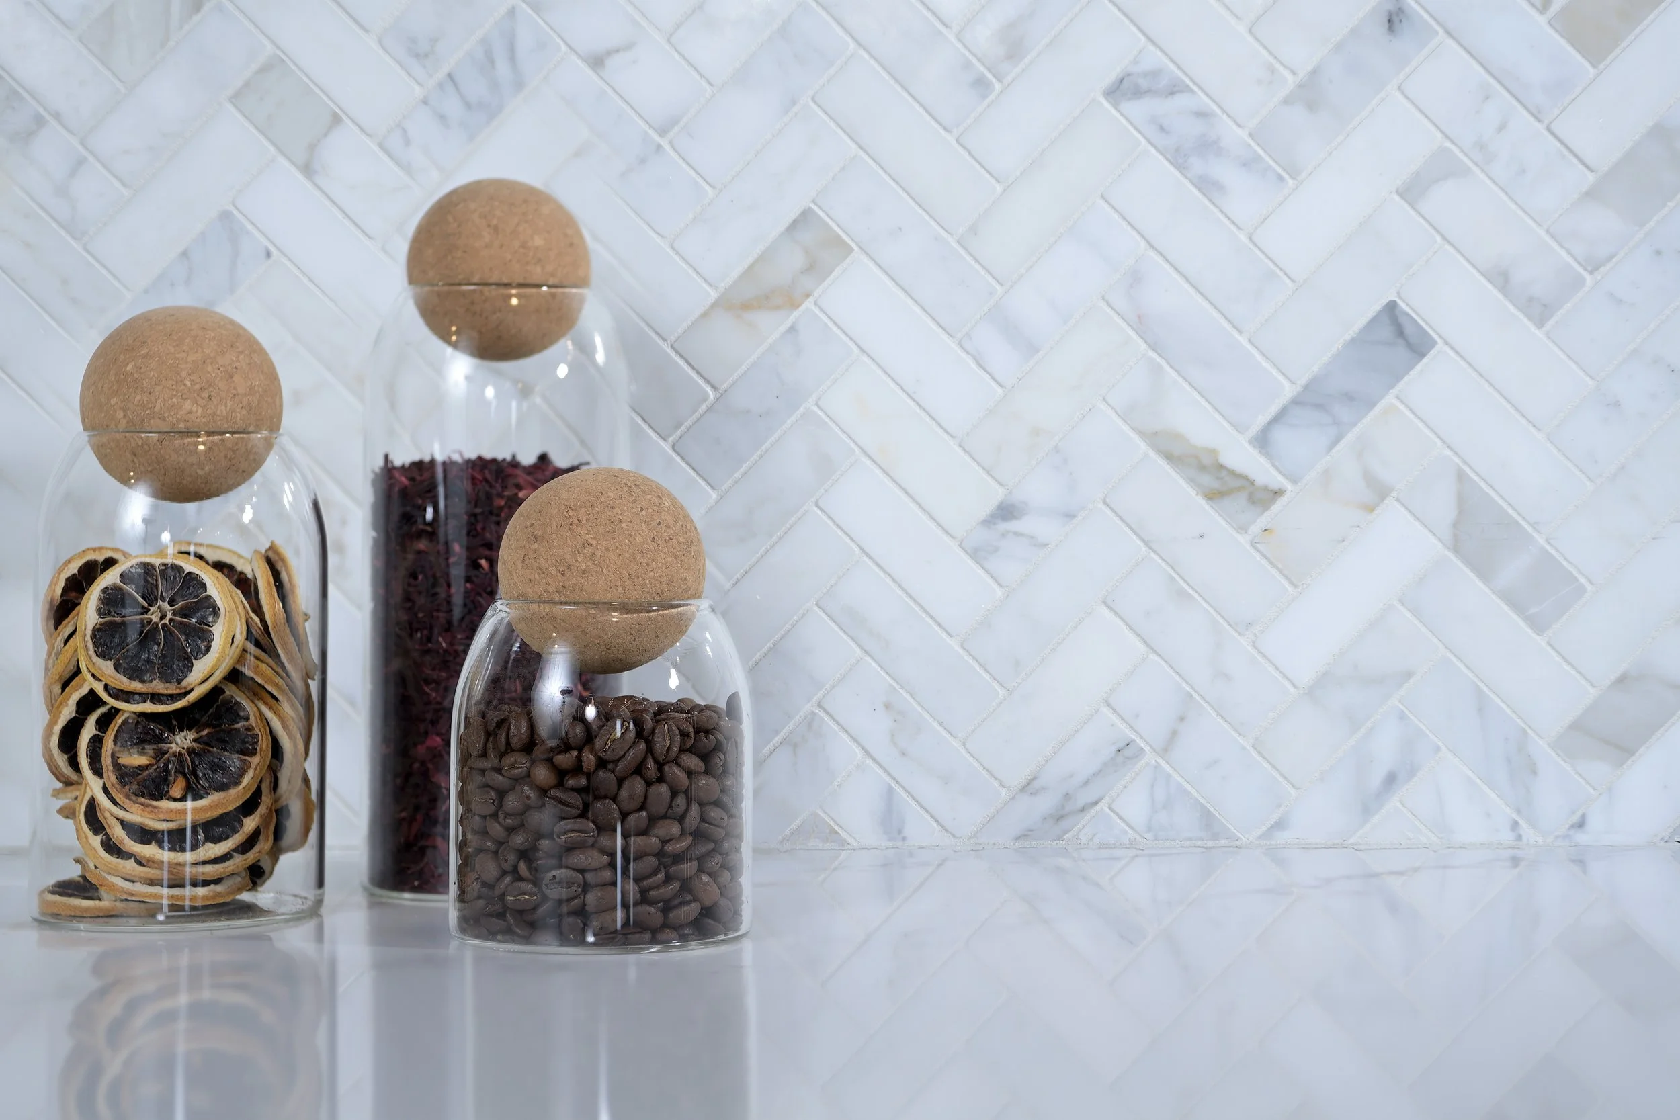
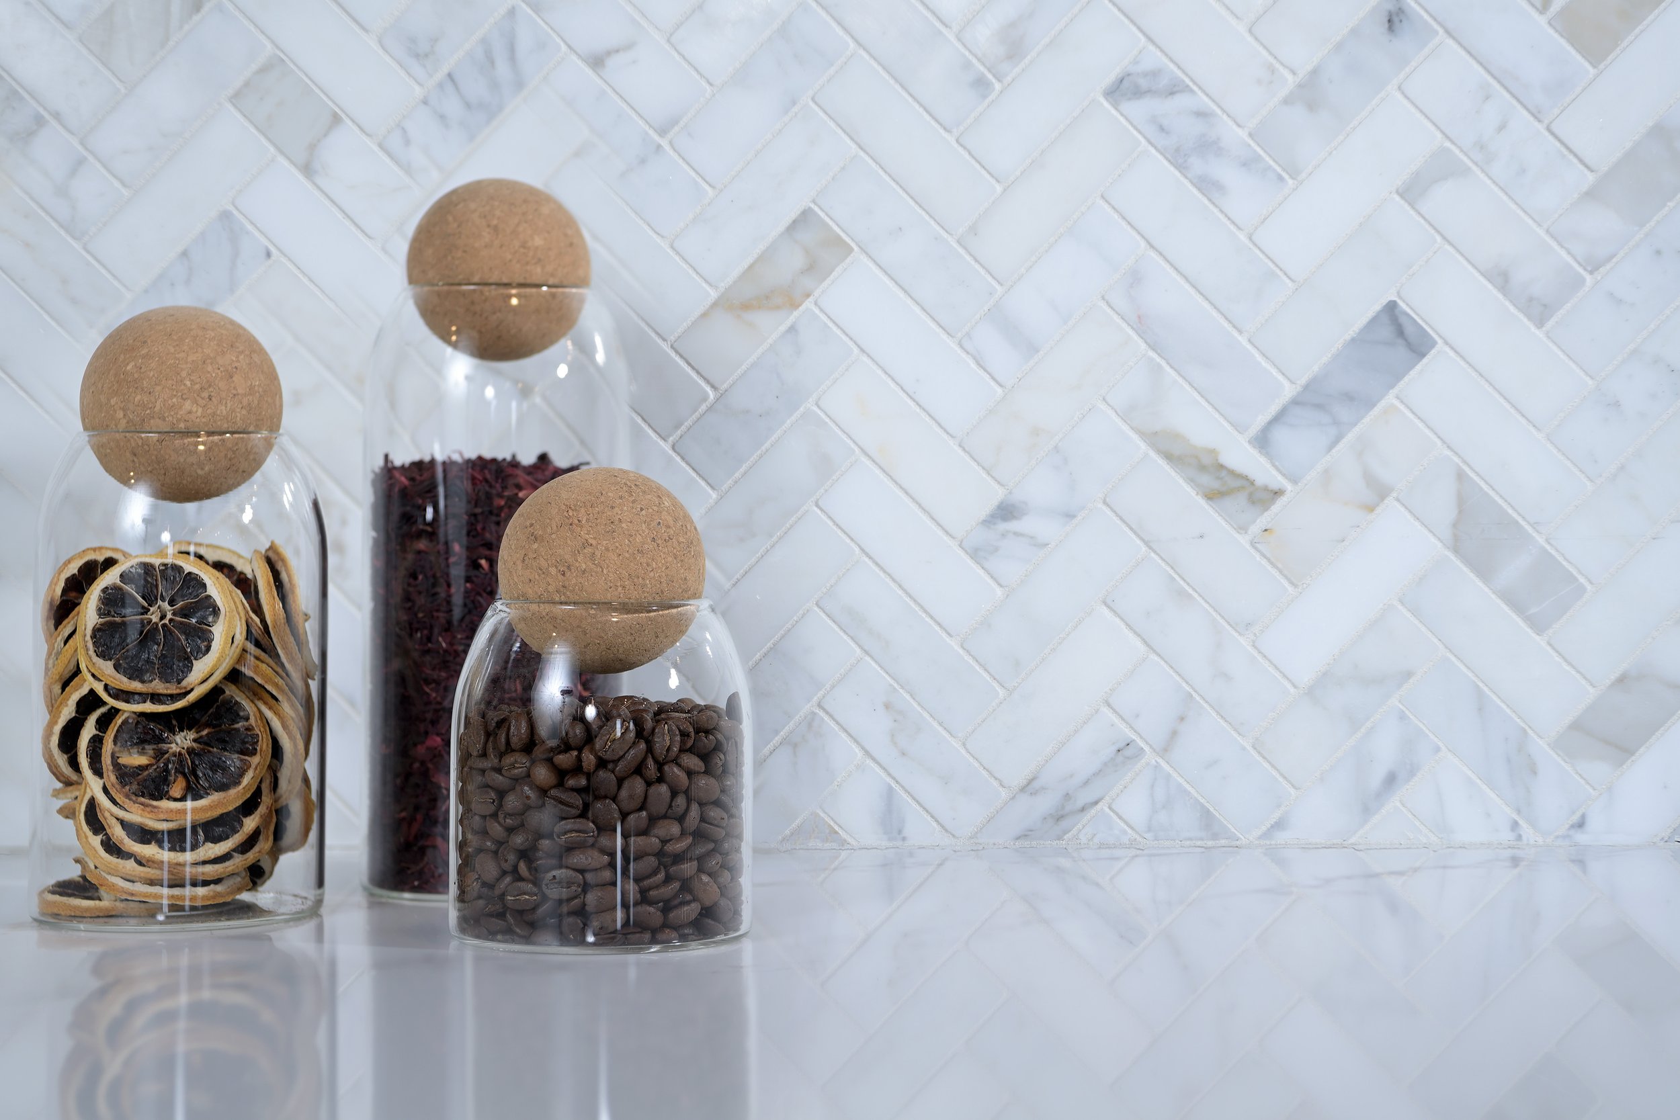
![Close up of marbled backsplash tile in breakroom kitchen]()
Tile
-
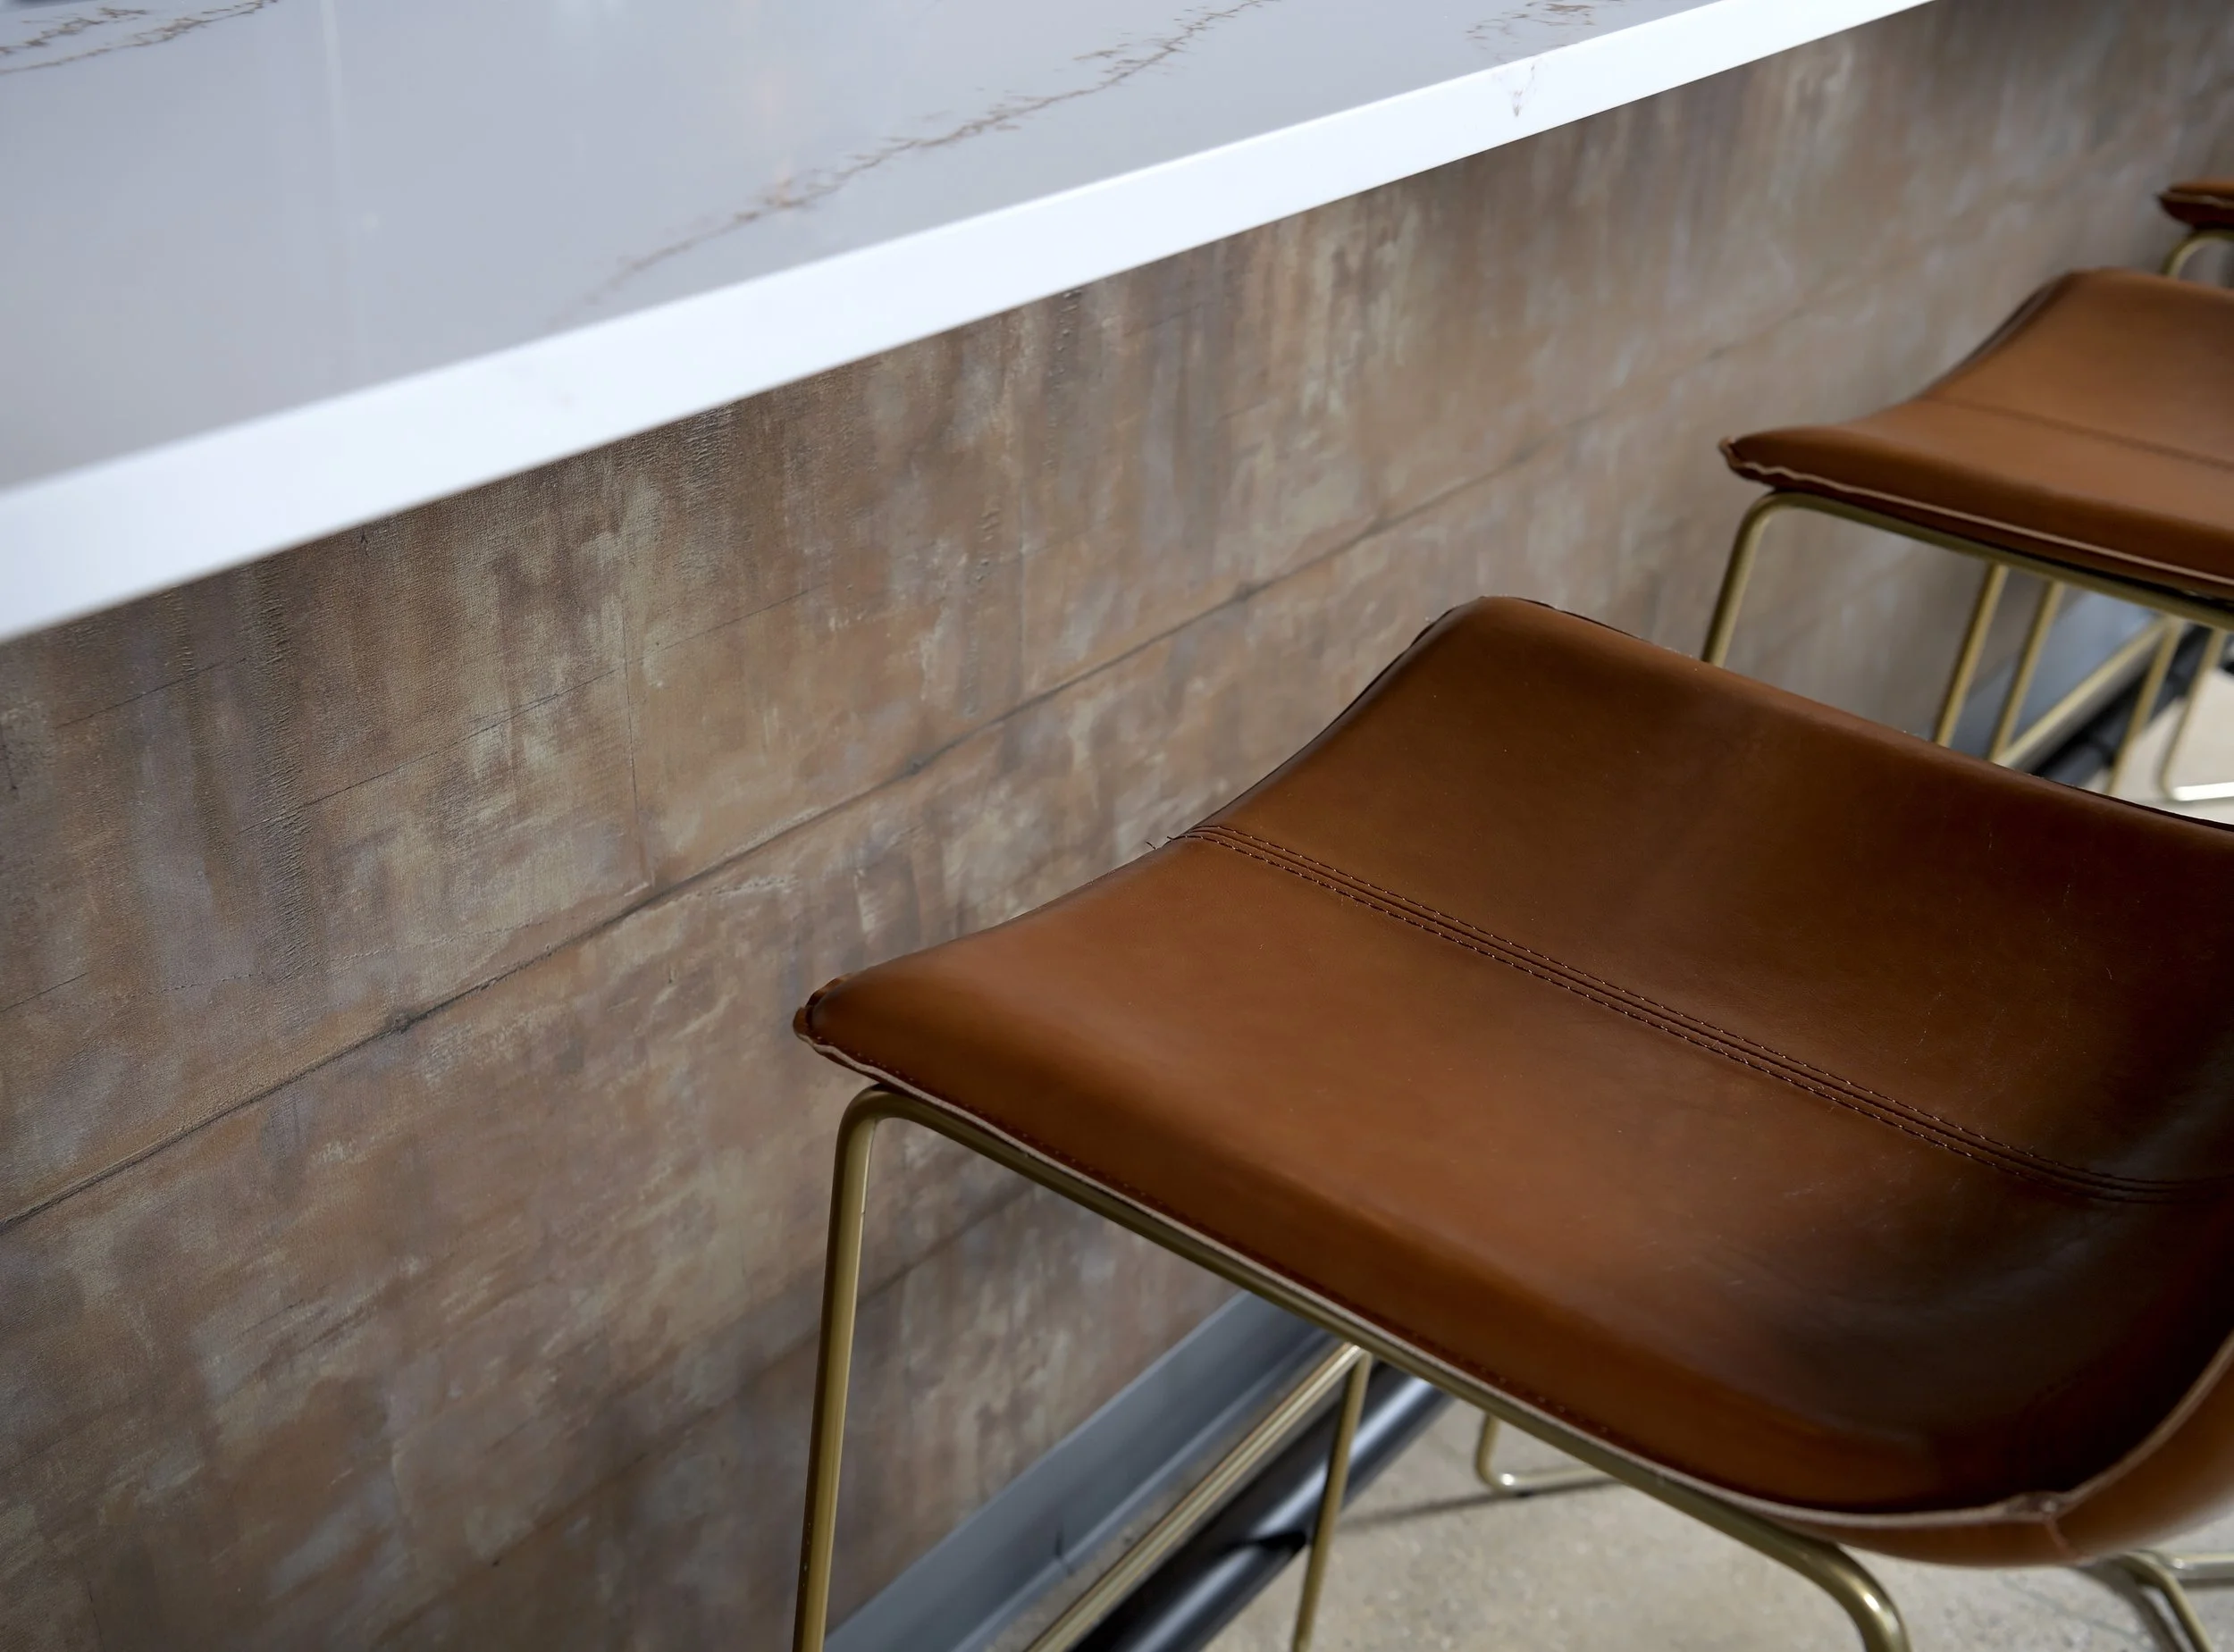
![Close up of bar stools in front of a wood texture wallcovering]()
Wallcovering
-
![intricate acoustic ceiling installation]()
Acoustics
-
![close up of Plote 3D logo sign on wall]()
Signage
-
![organic chandelier lighting]()
Lighting
-
![break room featuring moss wall instillation]()
Foliage


Specialized Expertise Across Sectors
Every industry has unique needs, challenges, and opportunities. Our 30+ years of commercial interior design experience spans diverse commercial sectors, allowing us to create tailored solutions that address your industry's specific requirements while fostering environments where teams thrive.

Corporate Offices
Attract and retain top talent
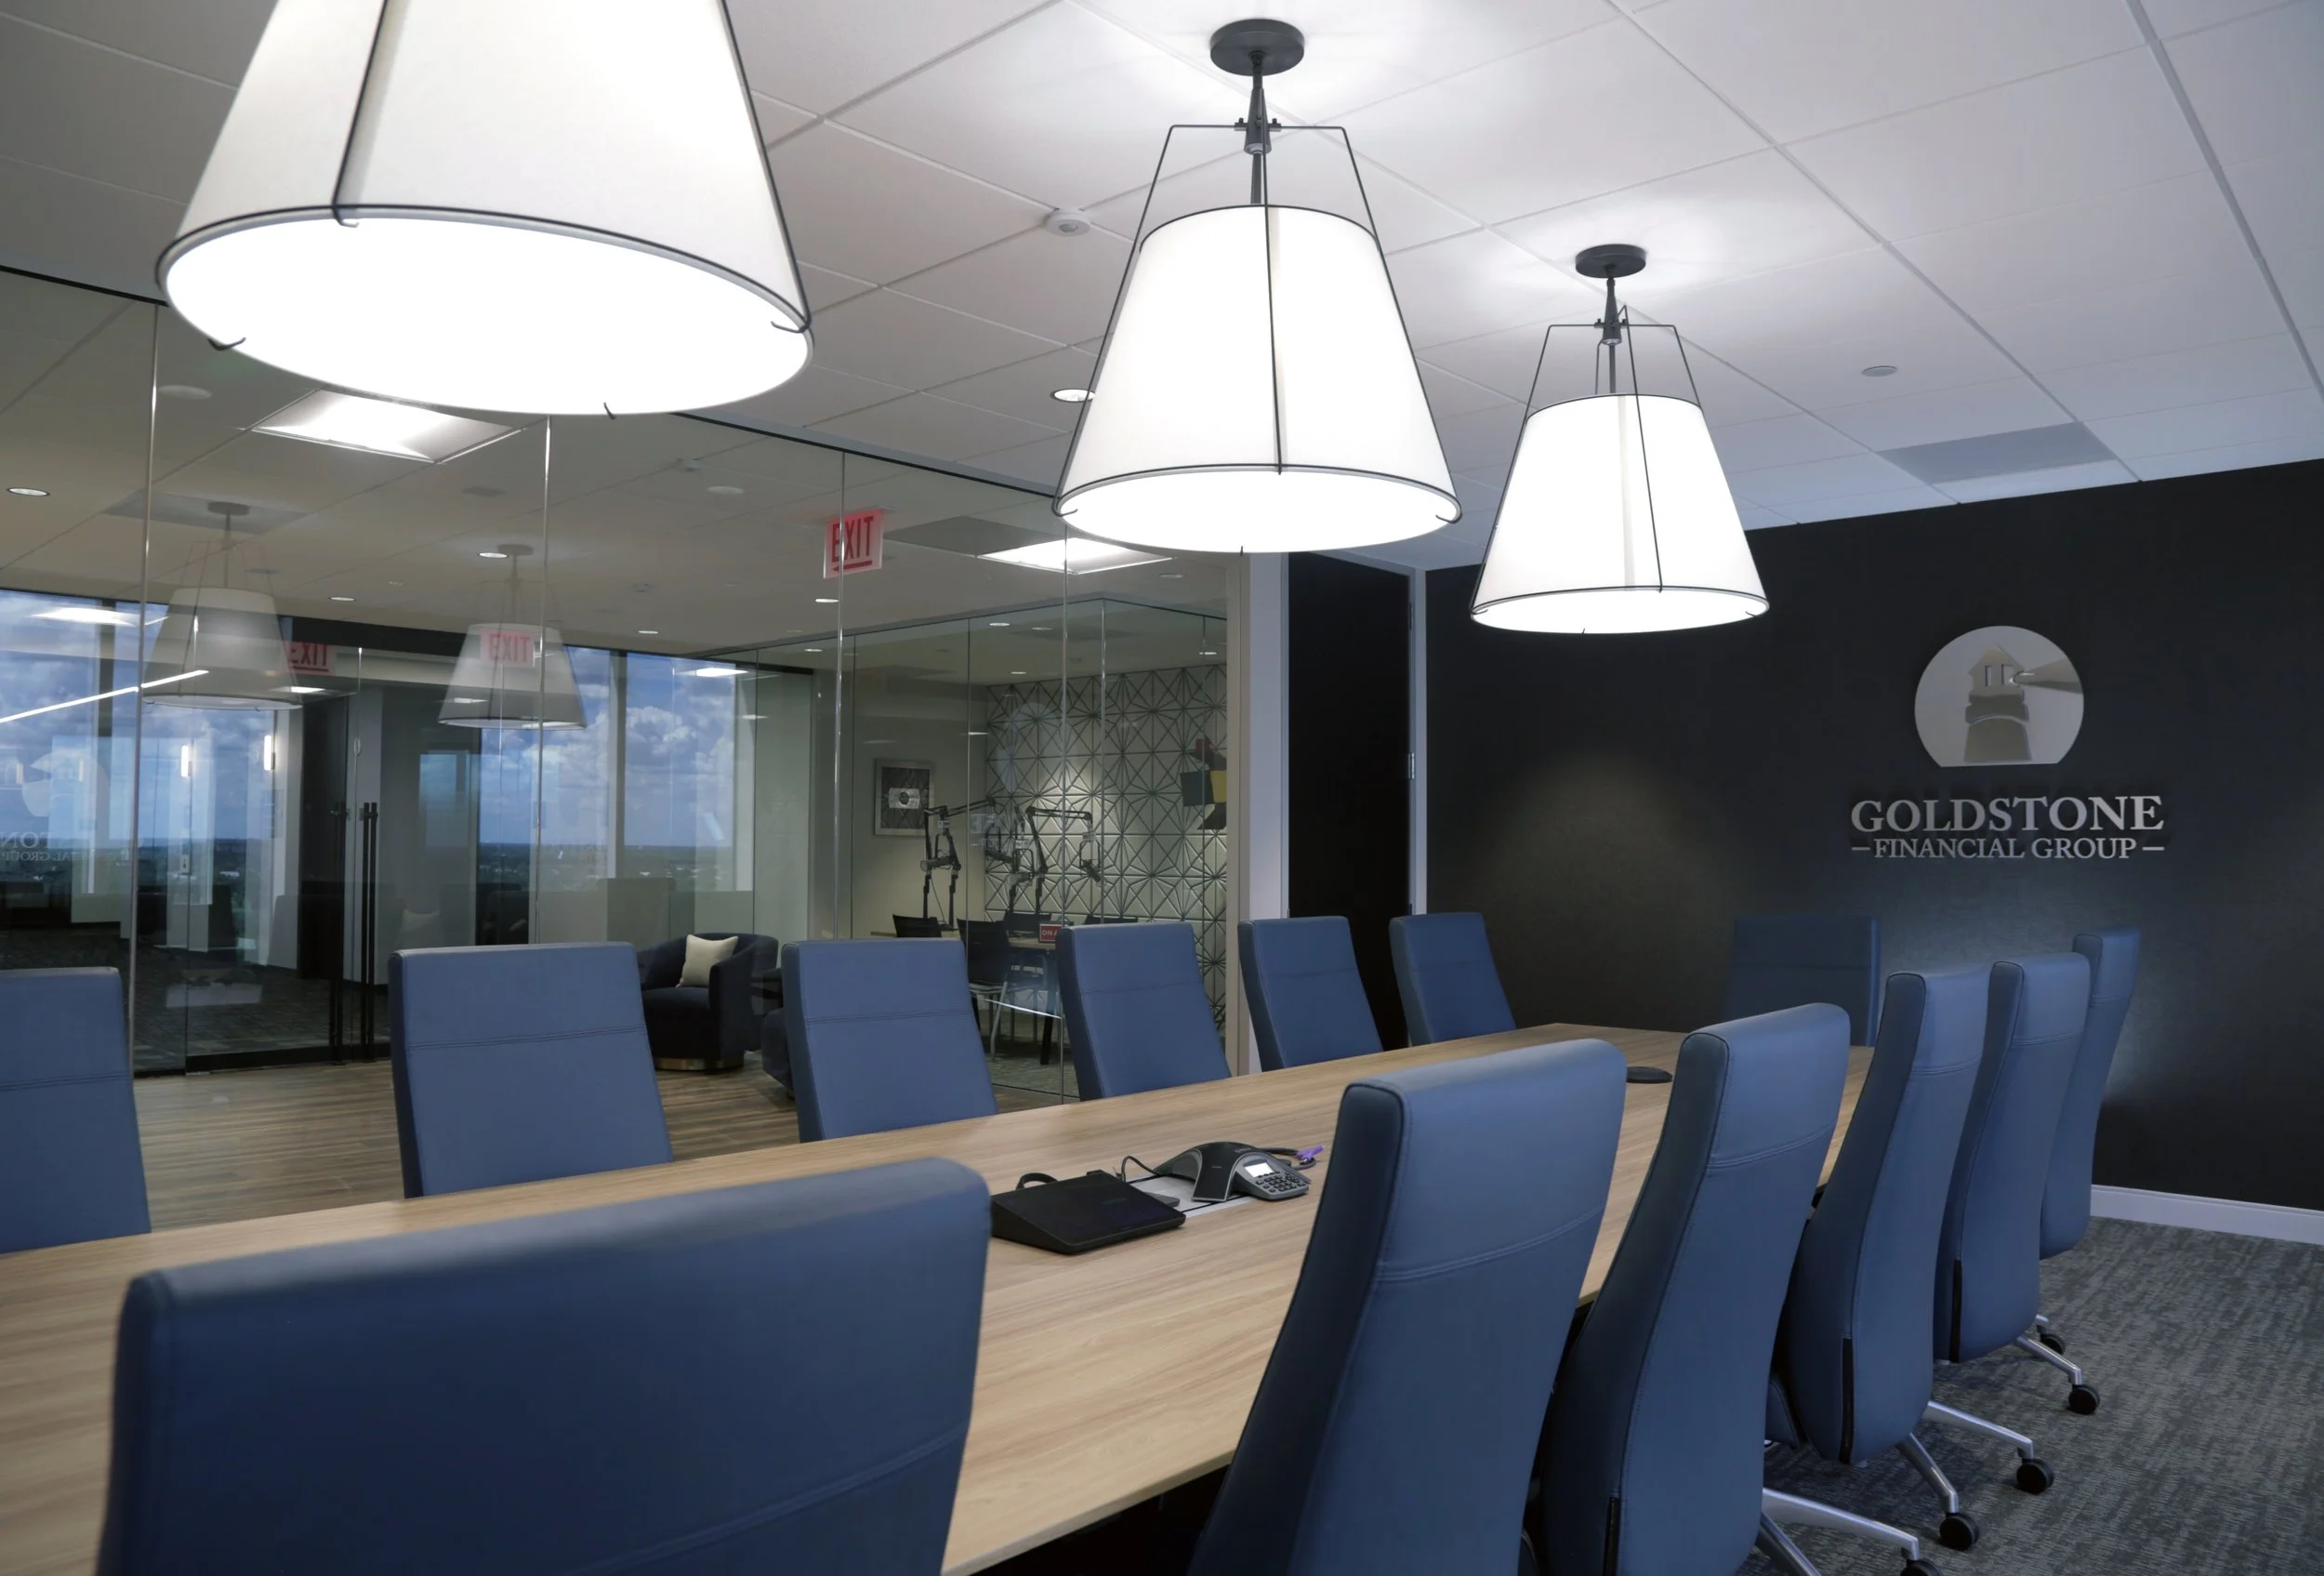
Financial Services
Inspire client confidence

Education
Inspiring spaces for learning

Healthcare
Healing environments for staff & patients

Hospitality
Memorable experiences that drive revenue

Manufacturing
Safe, efficient production environments
See How We Help Businesses Thrive
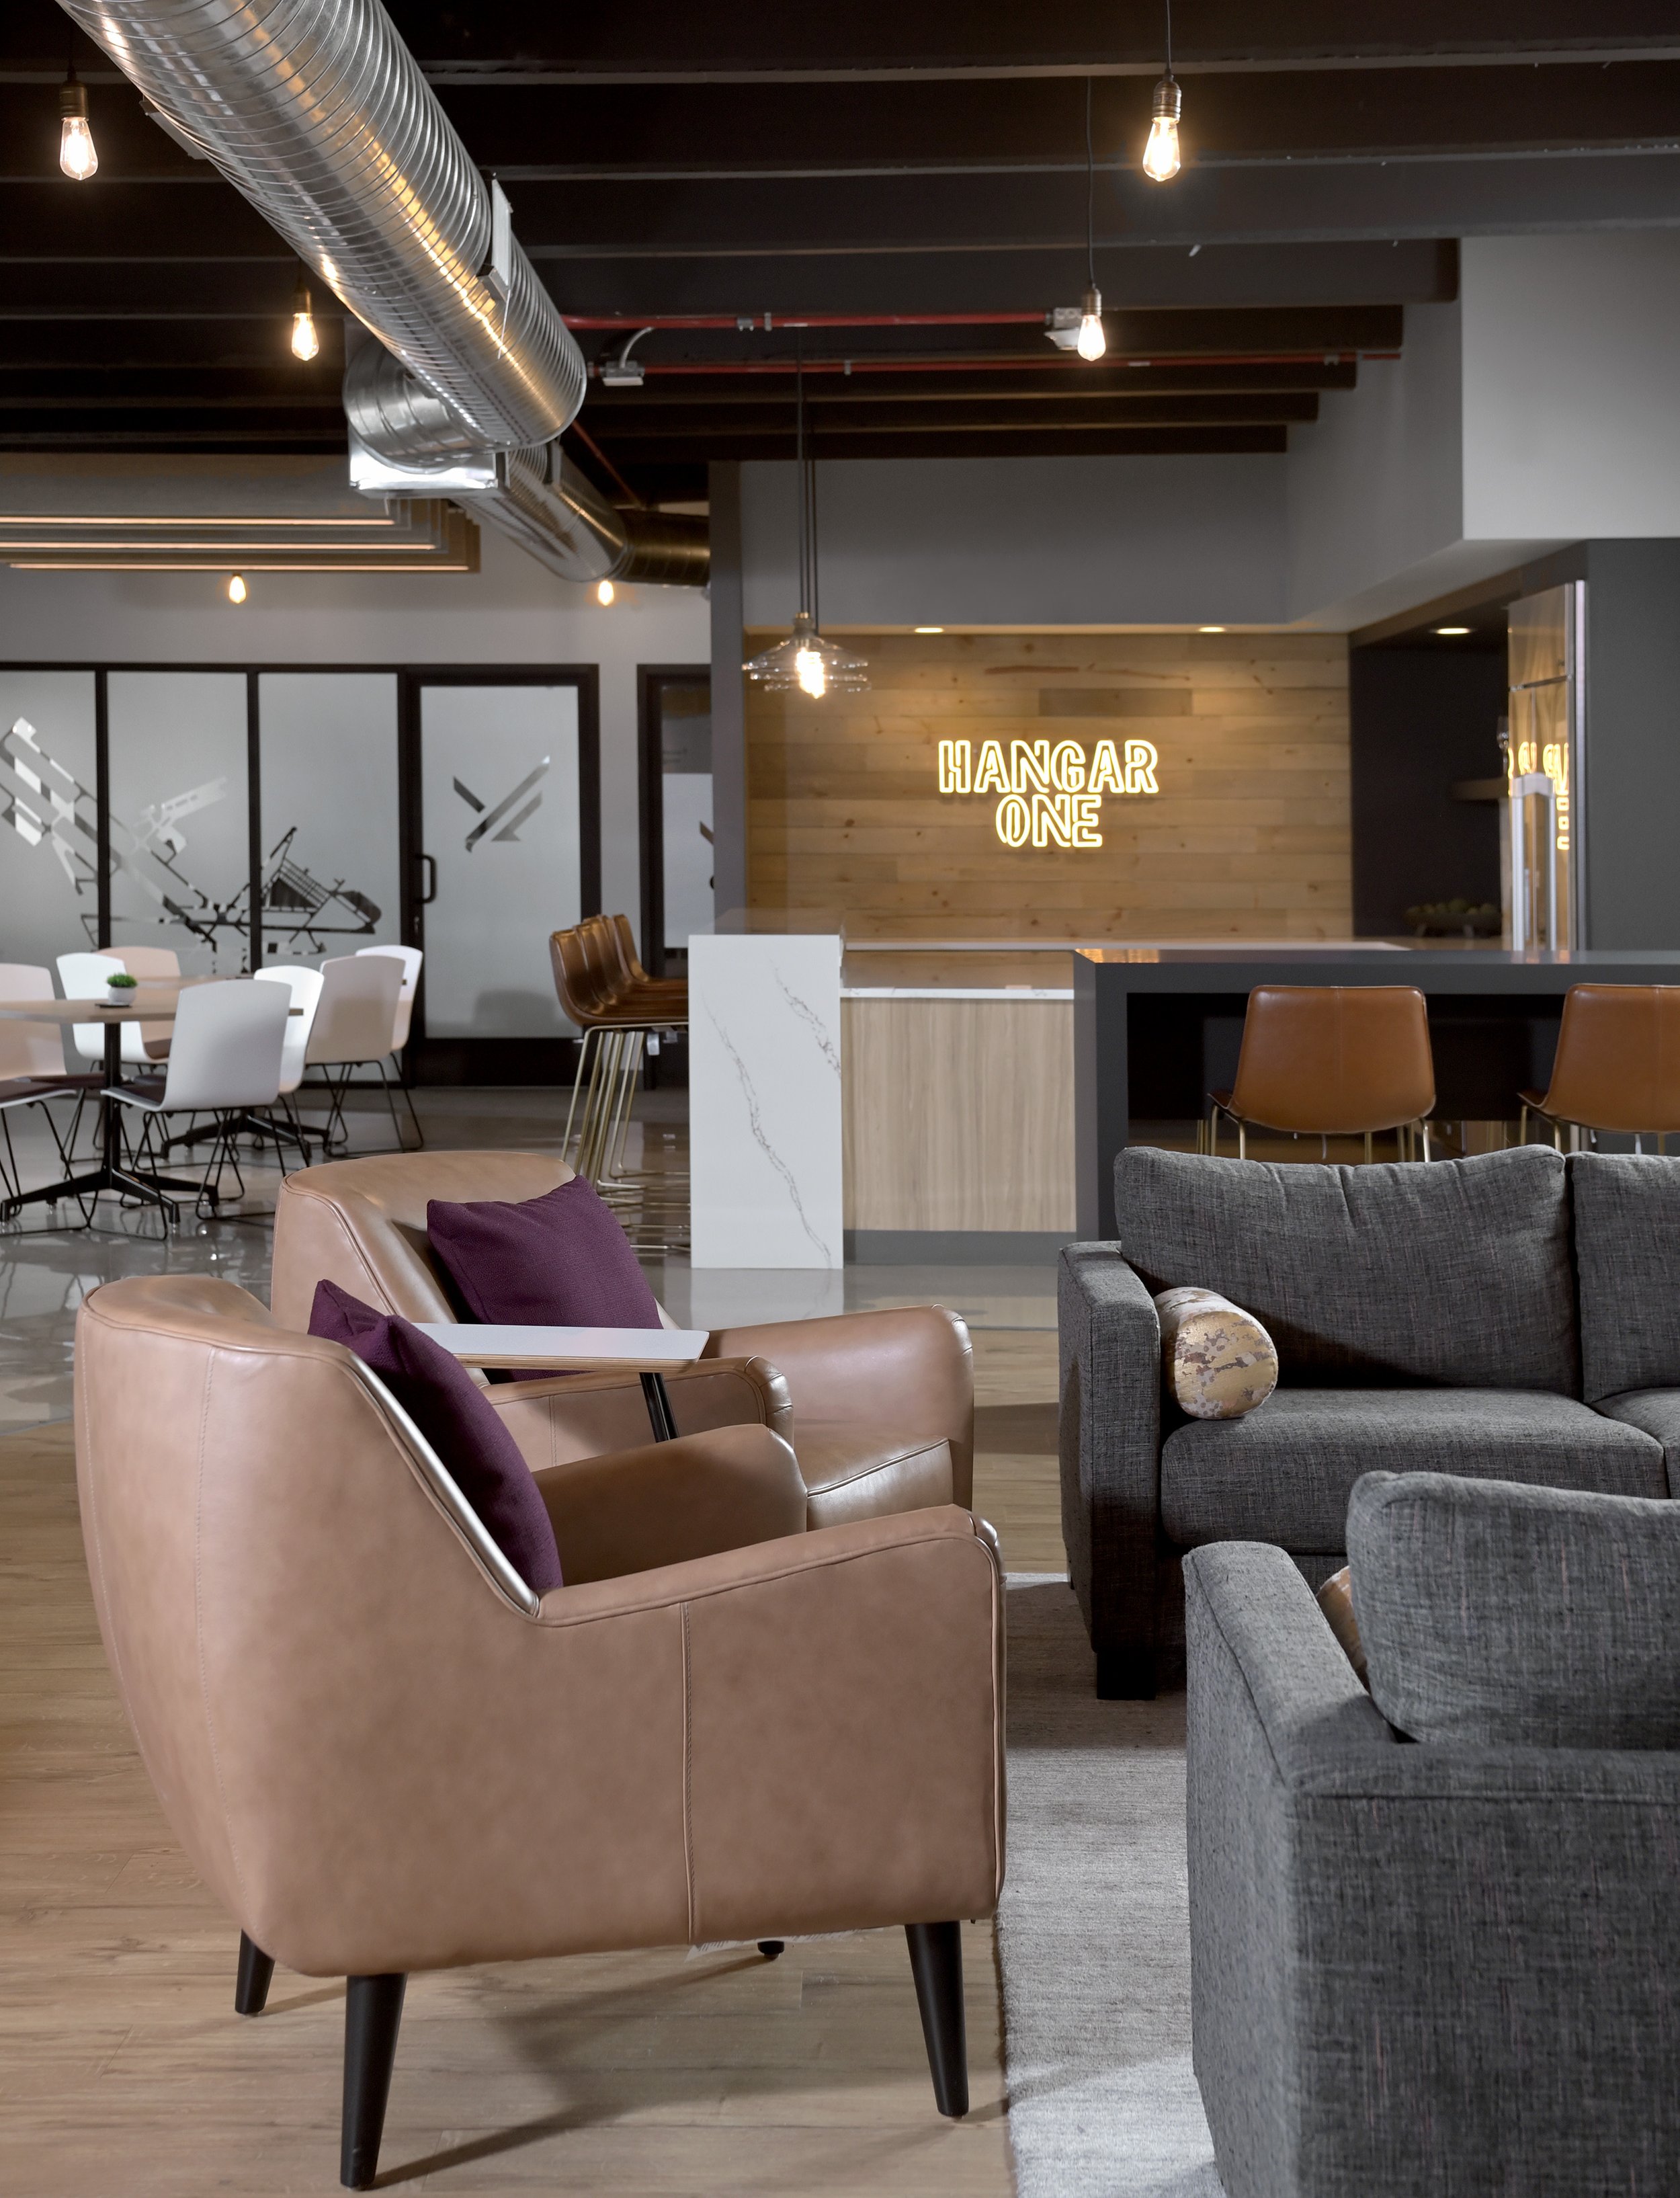
Priester Aviation
-
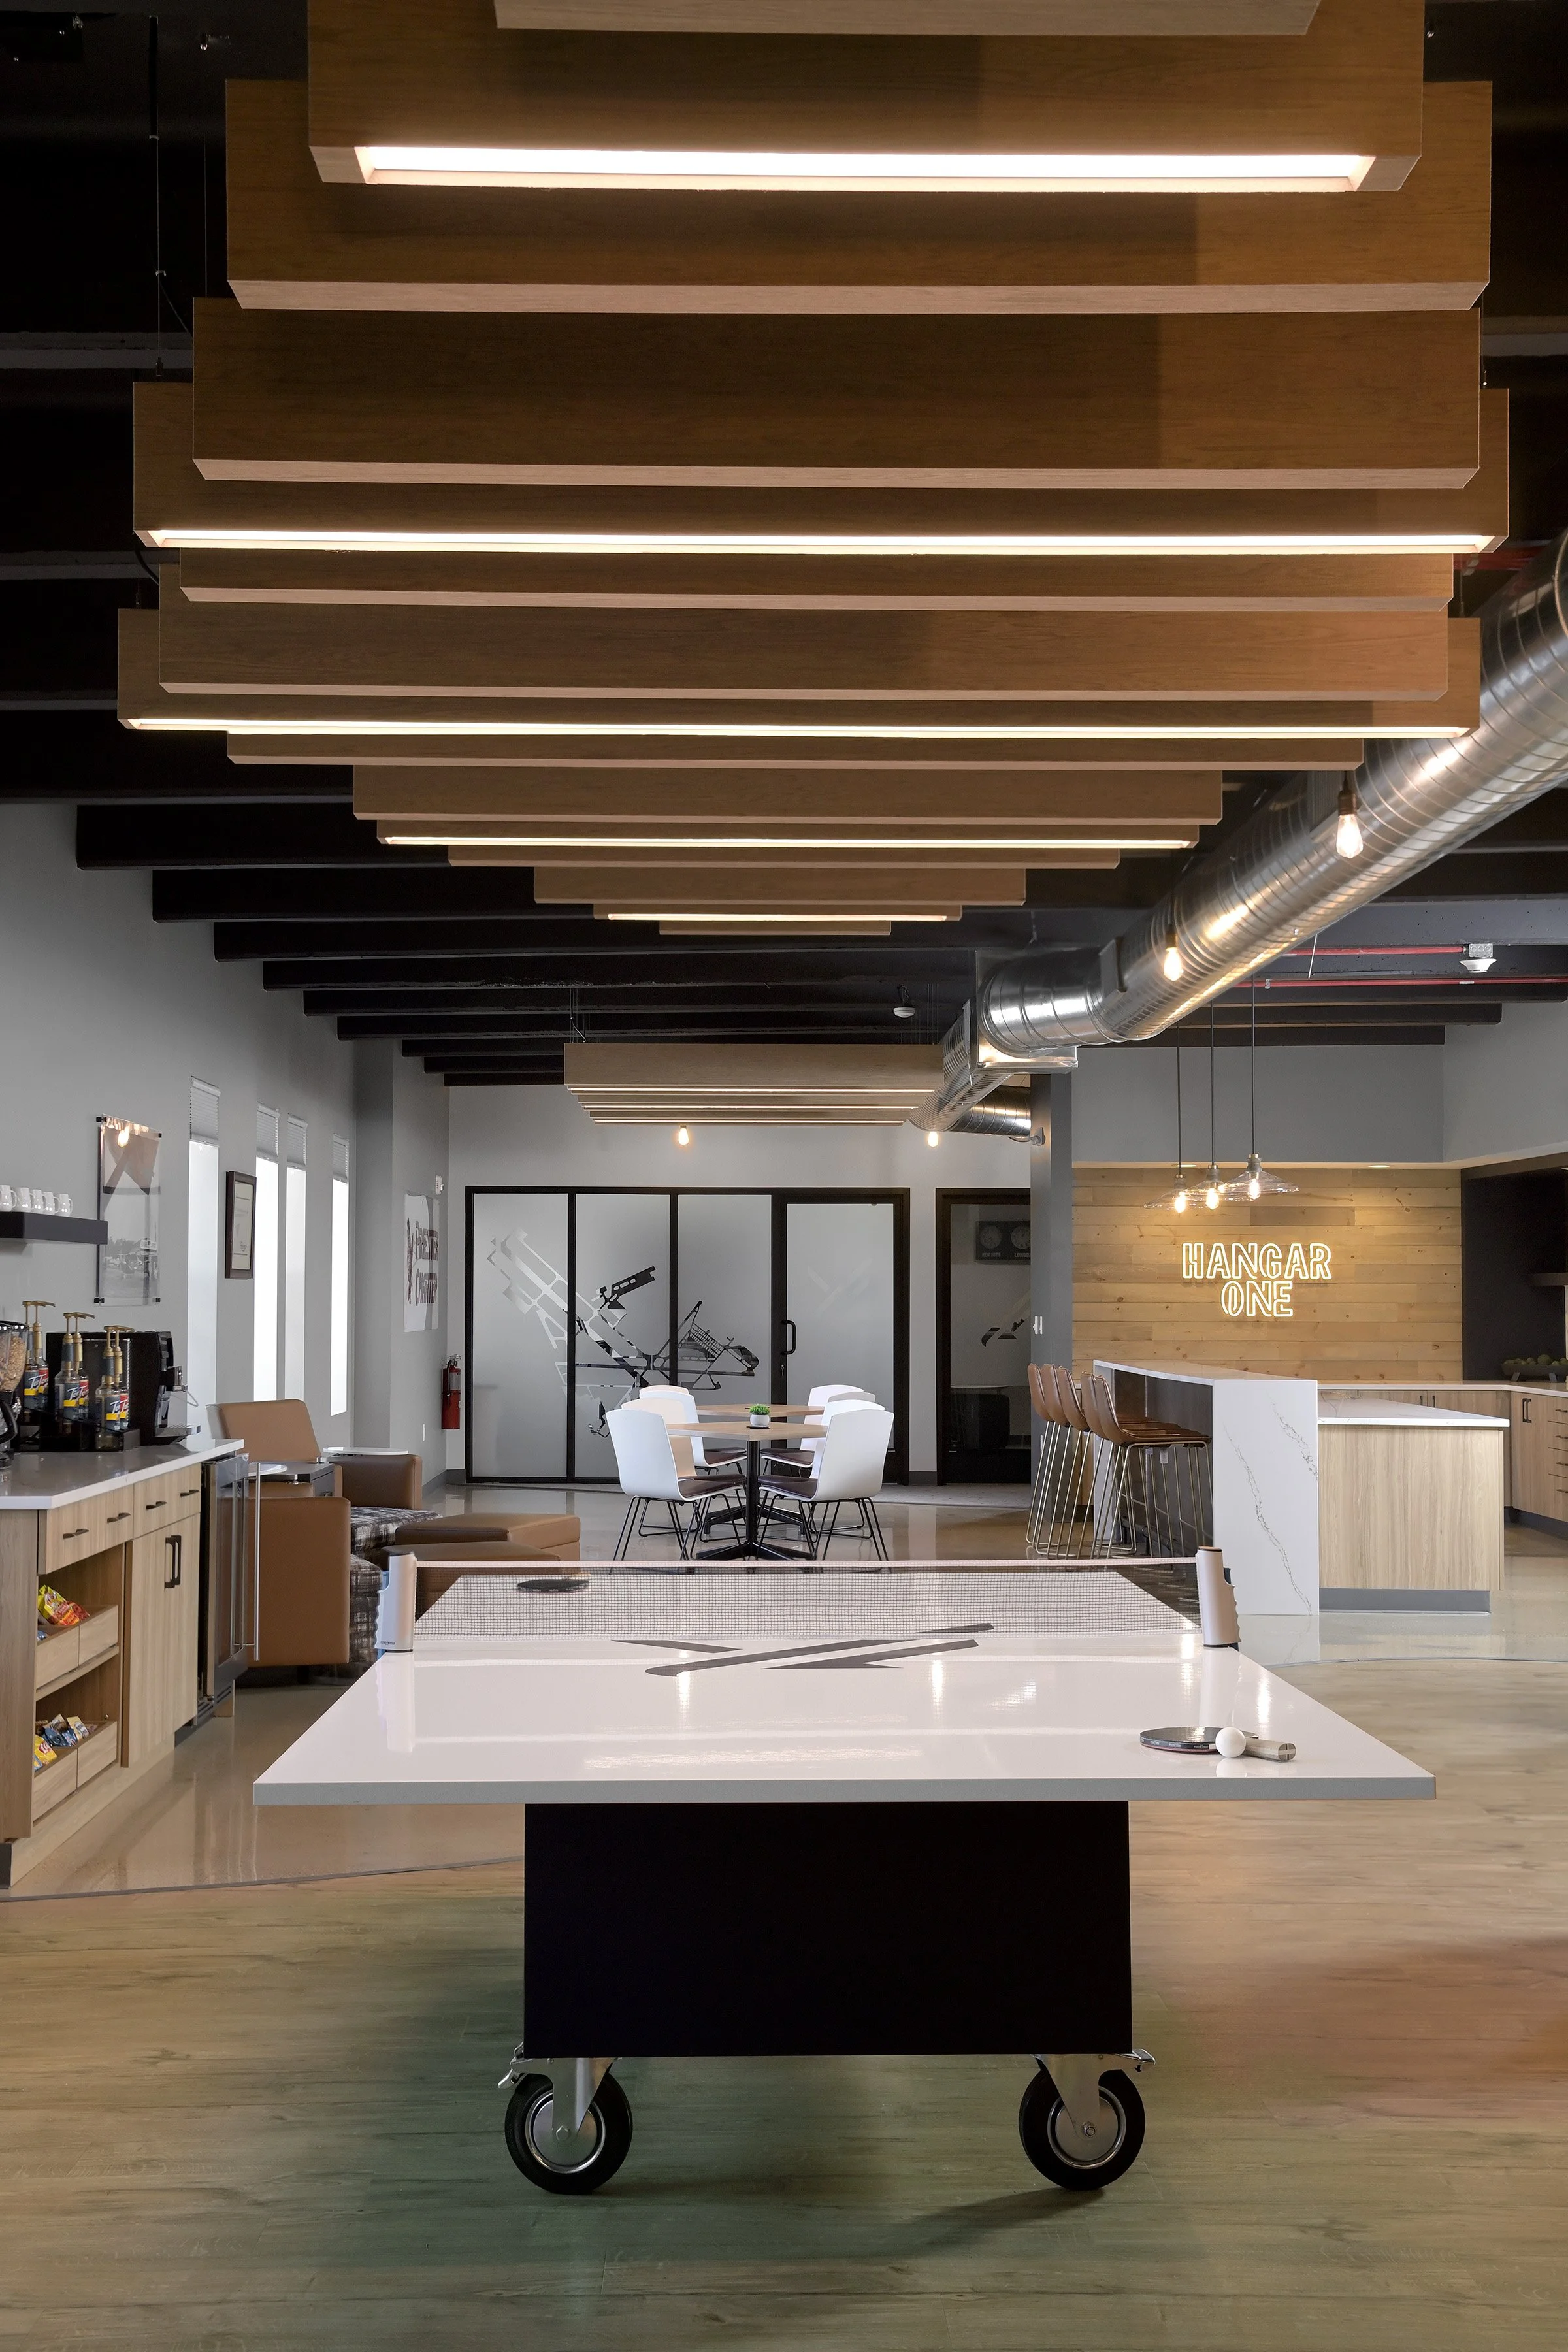
Priester Aviation needed to transform an unfinished storage space of concrete walls, floors, and ceilings into a warm, inviting lounge with a vintage-inspired atmosphere that reflected the company’s history.
-
Rieke Interiors reimagined the area with layered finishes, acoustic baffles, and custom modular furniture. The new “Hangar One” features cozy lounge areas, a kitchenette, flexible meeting rooms, and nostalgic design details that blend comfort, function, and company branding.


Pure’s Food Specialties
-
Pure’s Food needed a sustainable, gluten-free facility that reflected their brand values—healthy, eco-friendly, and employee-focused—while still providing a productive work environment.
-
Rieke Interiors designed a fresh, sustainable workspace using recycled finishes, soothing green tones, and natural elements like moss walls, cork, and wood. The result is a cohesive, healthy environment that supports both well-being and collaboration.


Our Process
-
■ Scope of work
■ Company culture
■ Timeline/ budget
■ Floor site plan / CAD drawing
■ Who we are
■ Set next appointment -
■ Live tour
■ Questions & concerns
■ Review block plan & budget
■ Gathering details and feedback -
■ 3D’s and space plans
■ Gathering details for final revisions
■ Finish selections
■ Project timeline -
■ Review of plans and details
■ Get sign off on final design and terms
■ Receipt of deposit -
■ Client, trades, project manager at the job site
■ Gantt chart review
■ Project info sheet completed -
■ Install
■ Final payment
■ Client walk through with sales
■ Google 5-star review
■ Customer referral
■ Photoshoot -
■ Discuss escalate services
Meet Our Commercial Interior Design Leads

Jamie Leonard
Creative Director
Jamie Leonard, Creative Director at Rieke Interiors, brings over a decade of experience in both high-end residential and commercial design. Known for her detail-driven and award-winning work, she leads projects from concept to completion with a vision-focused approach. Jamie combines creativity and functionality to deliver spaces that balance aesthetic excellence with practical innovation.
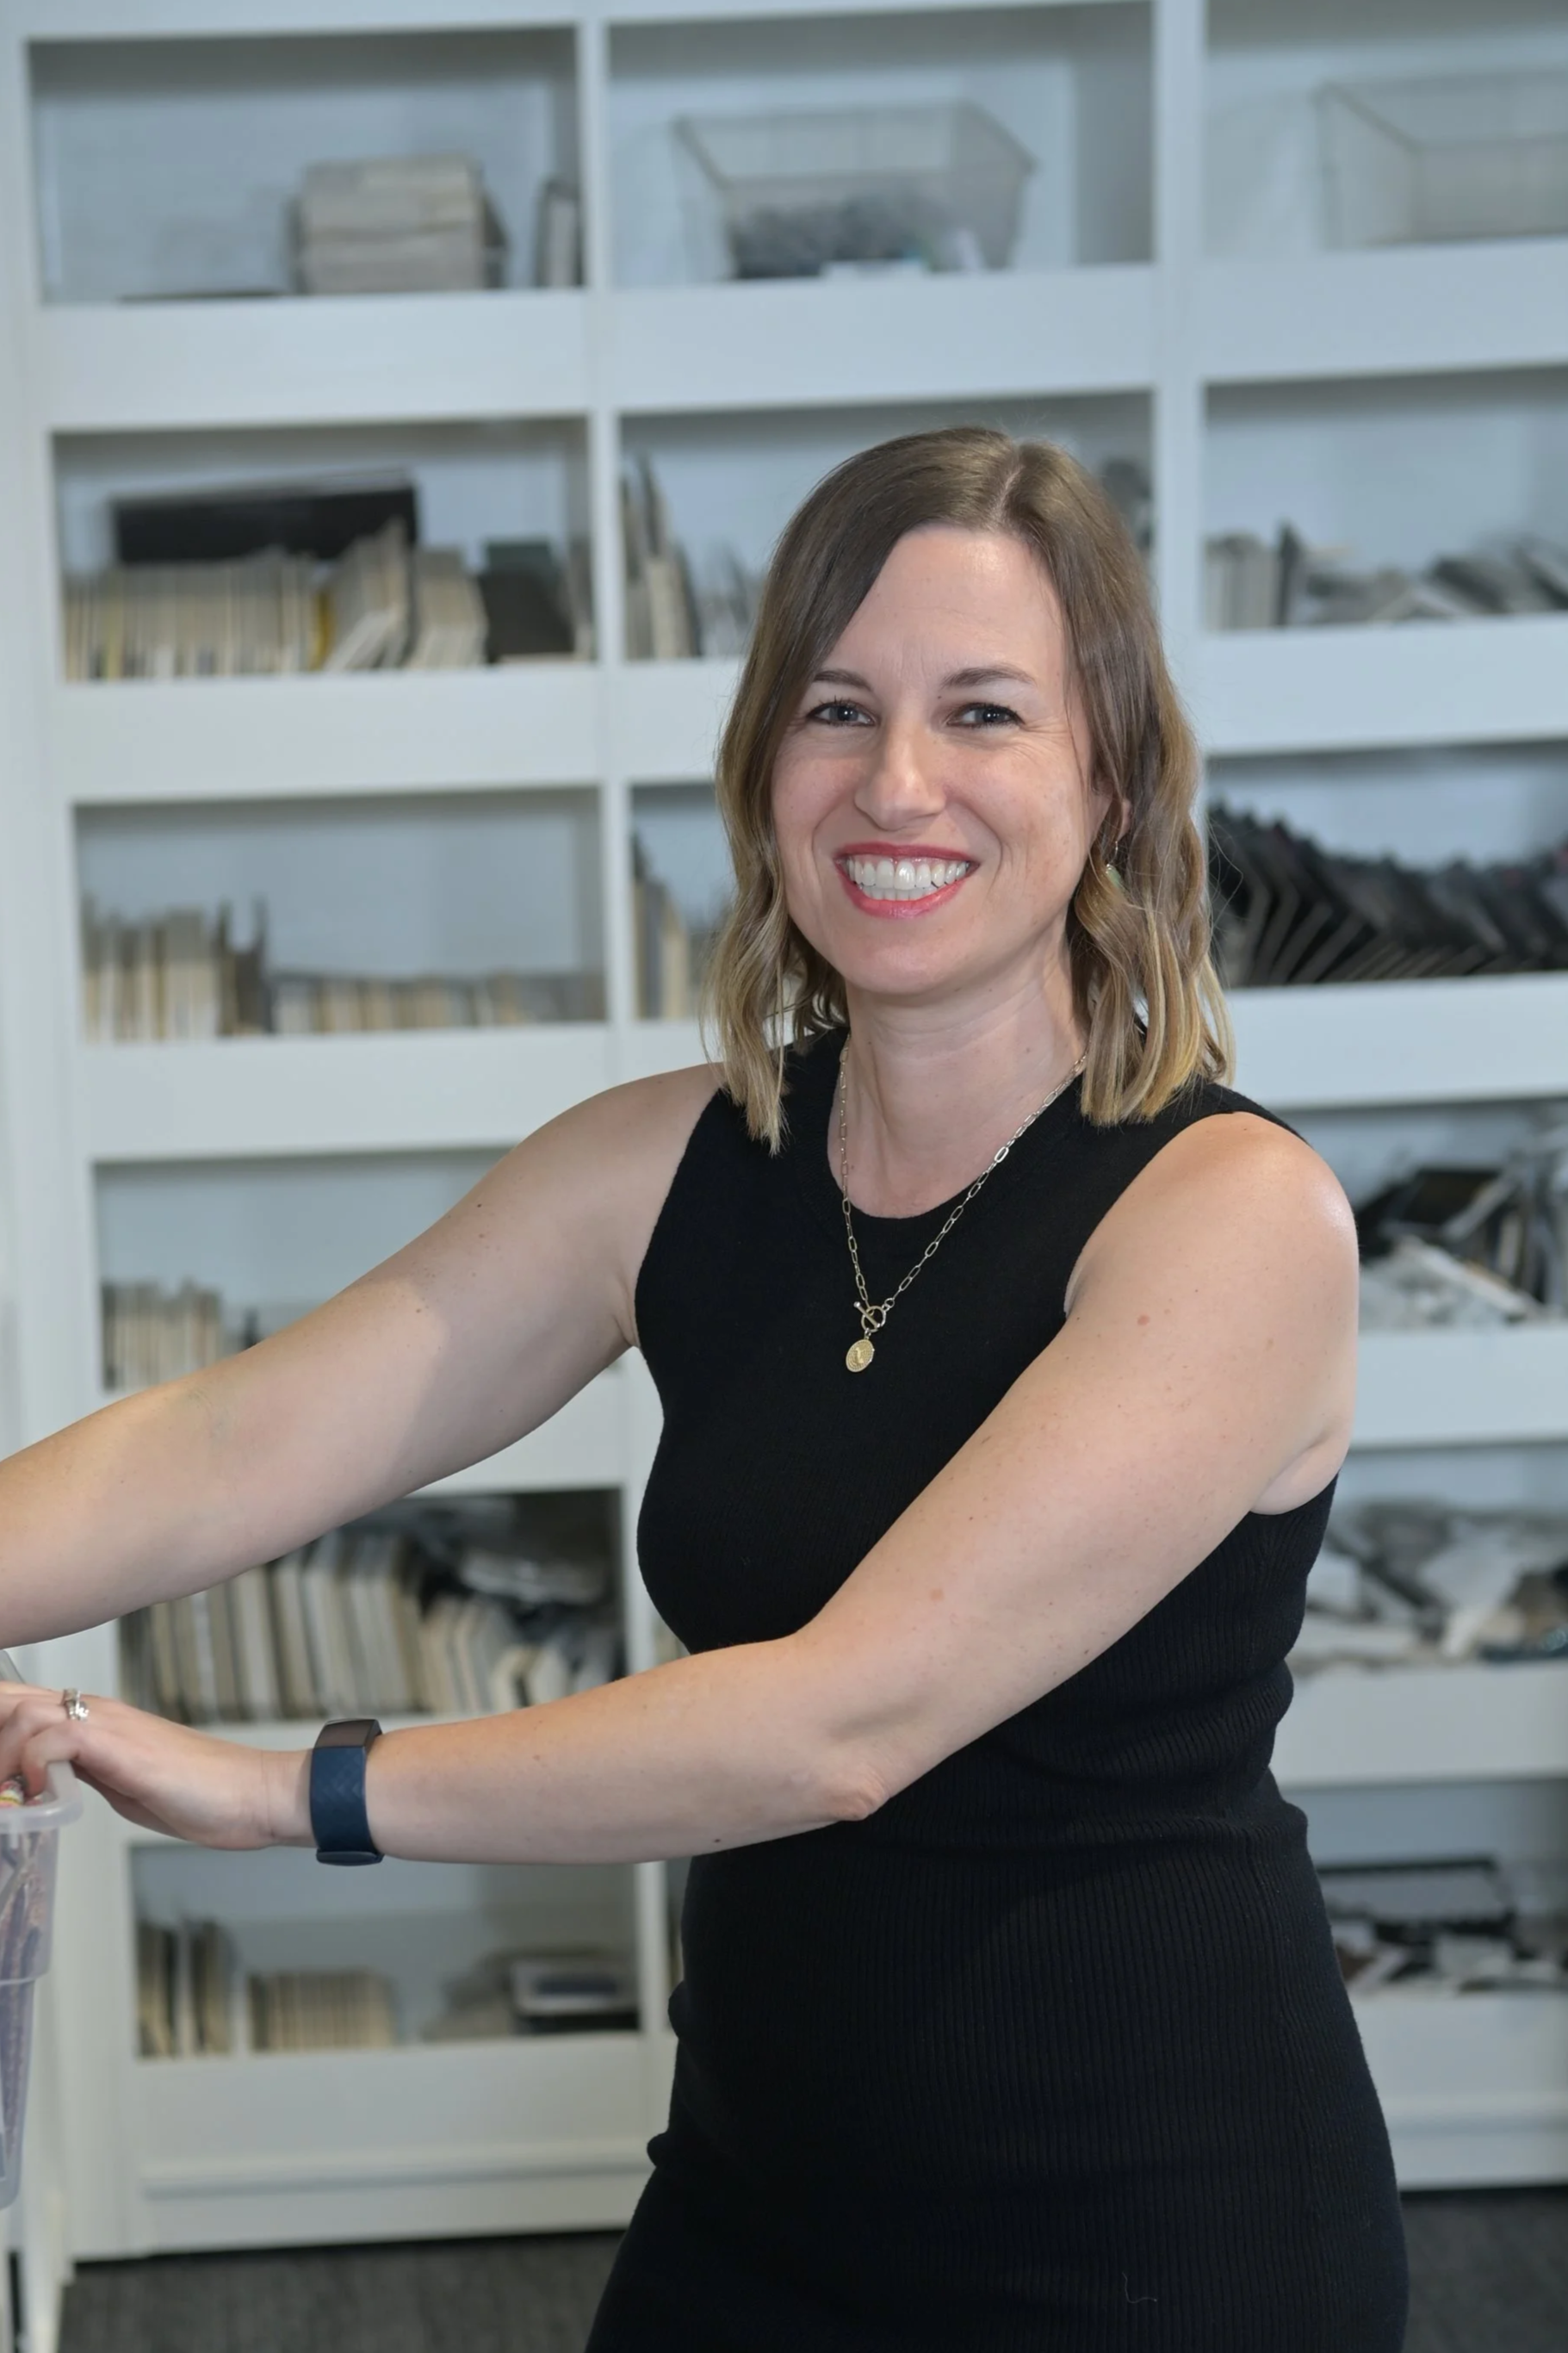
Julie Hartman
Commercial Team Lead
Julie Hartman is an accomplished Senior Interior Designer with 20 years of experience in the commercial interior design industry. Known for her creativity and collaborative approach, she brings branding, fresh ideas, and the latest design trends into every project. Her award-winning work includes a World Design Award (2022) and two ASID Design Excellence Awards (2024).
Interior Design FAQs
-
For a 5,000–25,000 sq ft renovation with custom Rieke furniture: 2–3 weeks discovery and programming, 3–6 weeks design and engineering, 4–8 weeks furniture manufacturing (parallel with construction), 2–6 weeks construction, 1–2 weeks installation and punch. Total: roughly 12–25 weeks. We give you a Gantt-style schedule at contract and update it weekly.
-
We don't submit permits directly, but we facilitate the entire contractor bidding process and can connect you with trusted contractors if you don't already have one in mind.
-
Six stages:
(1) Discovery: we visit your space and learn how your team works.
(2) Programming & space plan: block diagrams, adjacency, headcount fit.
(3) Design & specification: 3D renderings, finish boards, custom furniture drawings.
(4) Engineering & manufacturing: our 150K sq ft facility builds your furniture while construction happens.
(5) Installation: phased, after-hours if needed, with full punch list.
(6) Post-occupancy: adjustments, additions, future reconfigurations all stay with us. One team, six stages, one phone number.
-
Most of our clients can't shut down operations. We routinely phase projects: night and weekend installs, floor-by-floor sequencing, temporary swing space, and dust/noise barriers. We coordinate elevator reservations, security access, and after-hours building services. You get a phasing plan with the design package.
-
You get a dedicated project manager from contract through punch list. The same person owns scope, schedule, budget, and quality. They run weekly status calls, coordinate trades, and resolve issues before they hit your desk. After installation, your account executive becomes your long-term contact for additions, reconfigurations, and warranty. You're never bounced between departments.
-
For most office renovations under 25,000 sq ft with no major structural changes, Rieke can serve as your single point of contact and manage licensed trades directly with no separate GC needed. Projects involving moving load-bearing walls, life-safety changes, or municipal permitting often need an architect-of-record. We tell you in the first call which model fits your scope, and we can recommend trusted A&E partners when needed.
-
We partner with American Capital for lease-to-own financing on any project. Most leases up to $150K are approved within 4–6 hours with minimal paperwork. Benefits: 100% cost coverage (including freight and install), potential tax deductibility, and locked-in payments. We can also structure payments to align with project milestones for direct purchases.
-
Yes. Rieke laminate furniture carries a Limited Lifetime Warranty. For anything beyond normal wear/abuse, we fix or replace at no cost. Because we still manufacture every line, the warranty actually works long term (no discontinued-part problem). Third-party furniture we resell carries the manufacturer's warranty, which we administer for you. Installation labor is warrantied for one year against workmanship defects.
-
Every change goes through a documented change-order: written scope description, cost delta, schedule delta, your signature before any work proceeds. For unforeseen conditions (older buildings often hide surprises), we pause, document, present 2–3 options with cost/schedule trade-offs, and proceed only with your sign-off. We carry a recommended 5–10% contingency in every budget so most surprises don't require a hard conversation.
-
Yes, we handle move management as part of project scope. That includes inventorying existing furniture, deciding what moves vs. what's decommissioned, coordinating moving crews, scheduling elevator and dock access, labeling and tagging items by destination, and managing day-of logistics. We can also arrange decommissioning and resale/donation of unwanted items.
-
Yes, we've completed projects in 22+ states. Our manufacturing is centralized in Elgin, IL, and we deploy our own install team for projects within a 4-hour radius. For projects farther out, we partner with vetted installation crews that we manage to Rieke quality standards. Design and project management are handled remotely with on-site visits scheduled at key milestones.
Spaces That Are Built To Inspire
Get in touch below, and we’ll reach out to schedule a call to learn about your space needs, the scope of your project, your style, your goals, and what inspires you.