
Custom Booth Seating
Office Booth Seating That Brings Your Team Together
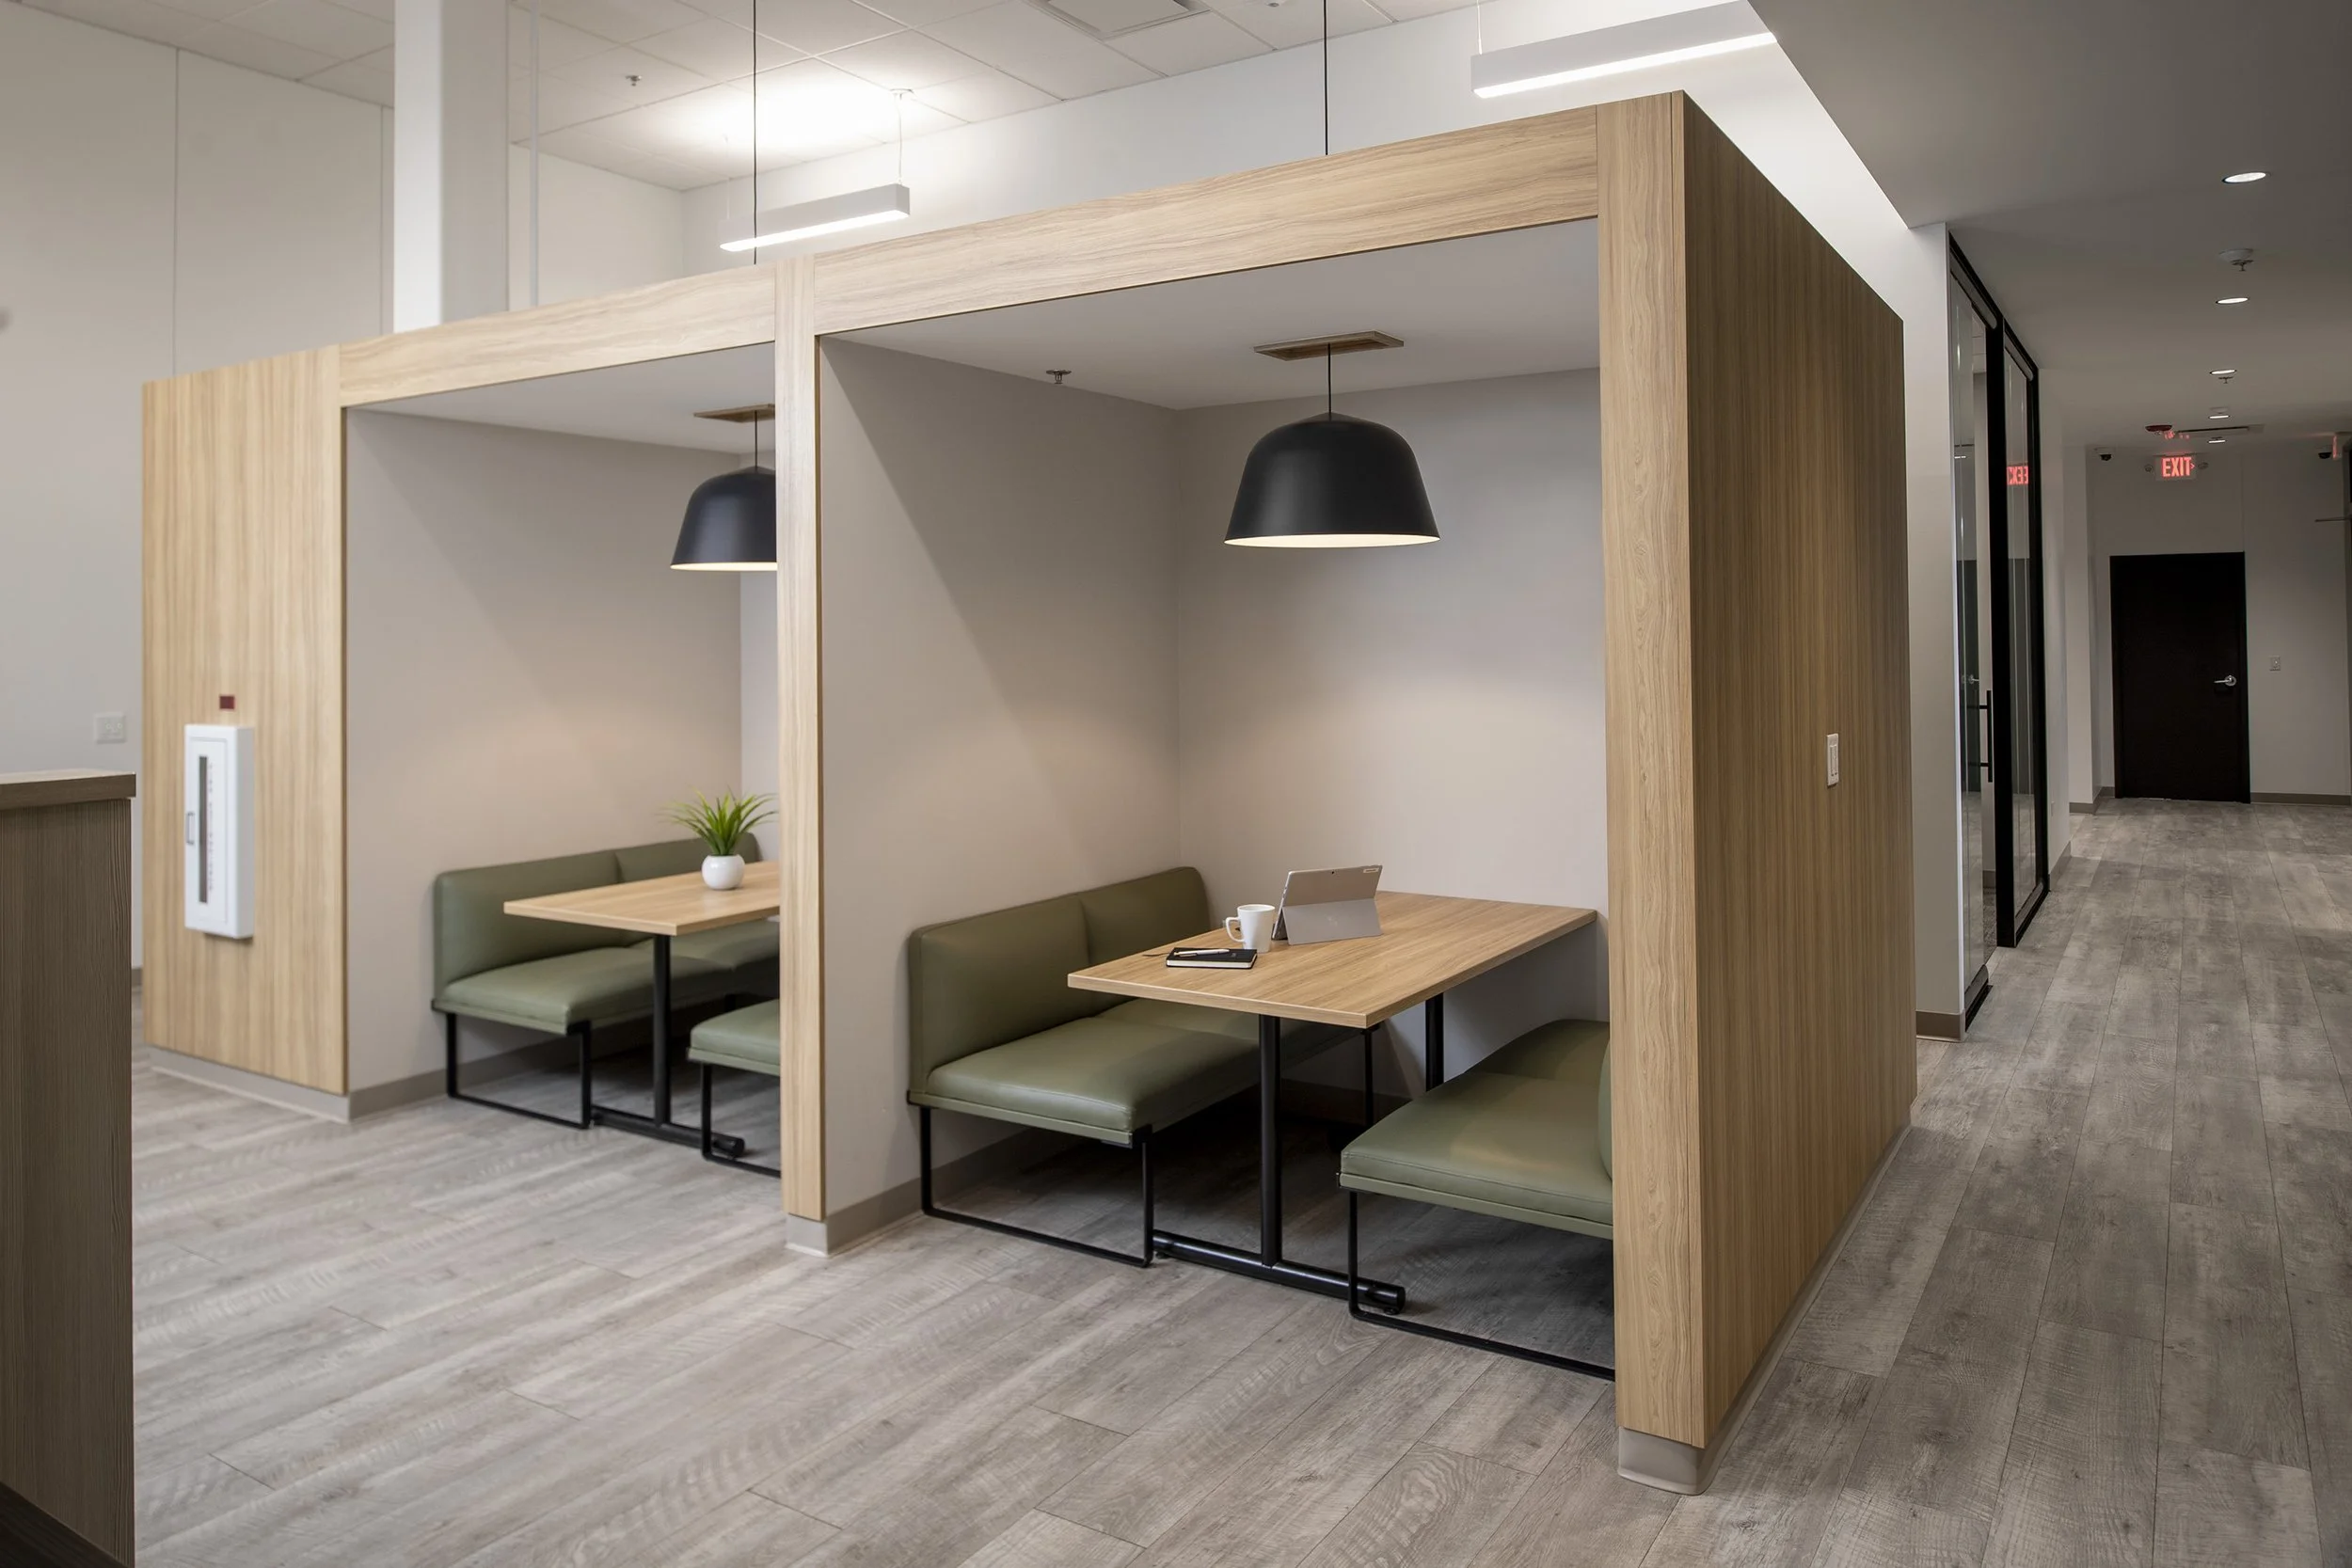
Custom-Built Booths and Banquettes for Breakrooms
At Rieke Interiors, we design and build custom booth seating that turns breakrooms and lunch areas into the most connected spaces in your office. Commercial banquette seating, built in our Elgin workshop, gives your team a place to step away from the desk without stepping away from each other.
From breakroom booths to full lunchroom layouts, every piece is built to fit your space and raise the way your team gathers, recharges, and returns to work ready. Request your custom quote to get started.
Design. Build. Install.
Built-In Booth & Banquette Seating
Designed and Crafted for Thriving Workplaces
White Finish L - Shape Booth Multicolor Seat with Planter
Ash Finish Green Seat with Moss Panels and Square Tables
Tuscany Finish Blue Seat with Round Tables
White and Licorice Finishes Vinyl Seat with Sawhorse Legs Tables
Ash Finish Grey Seat with
Round Tables
Elite Finish Green Seat with Moss Wall and Round Tables

Features of Our
Custom Booth Seating
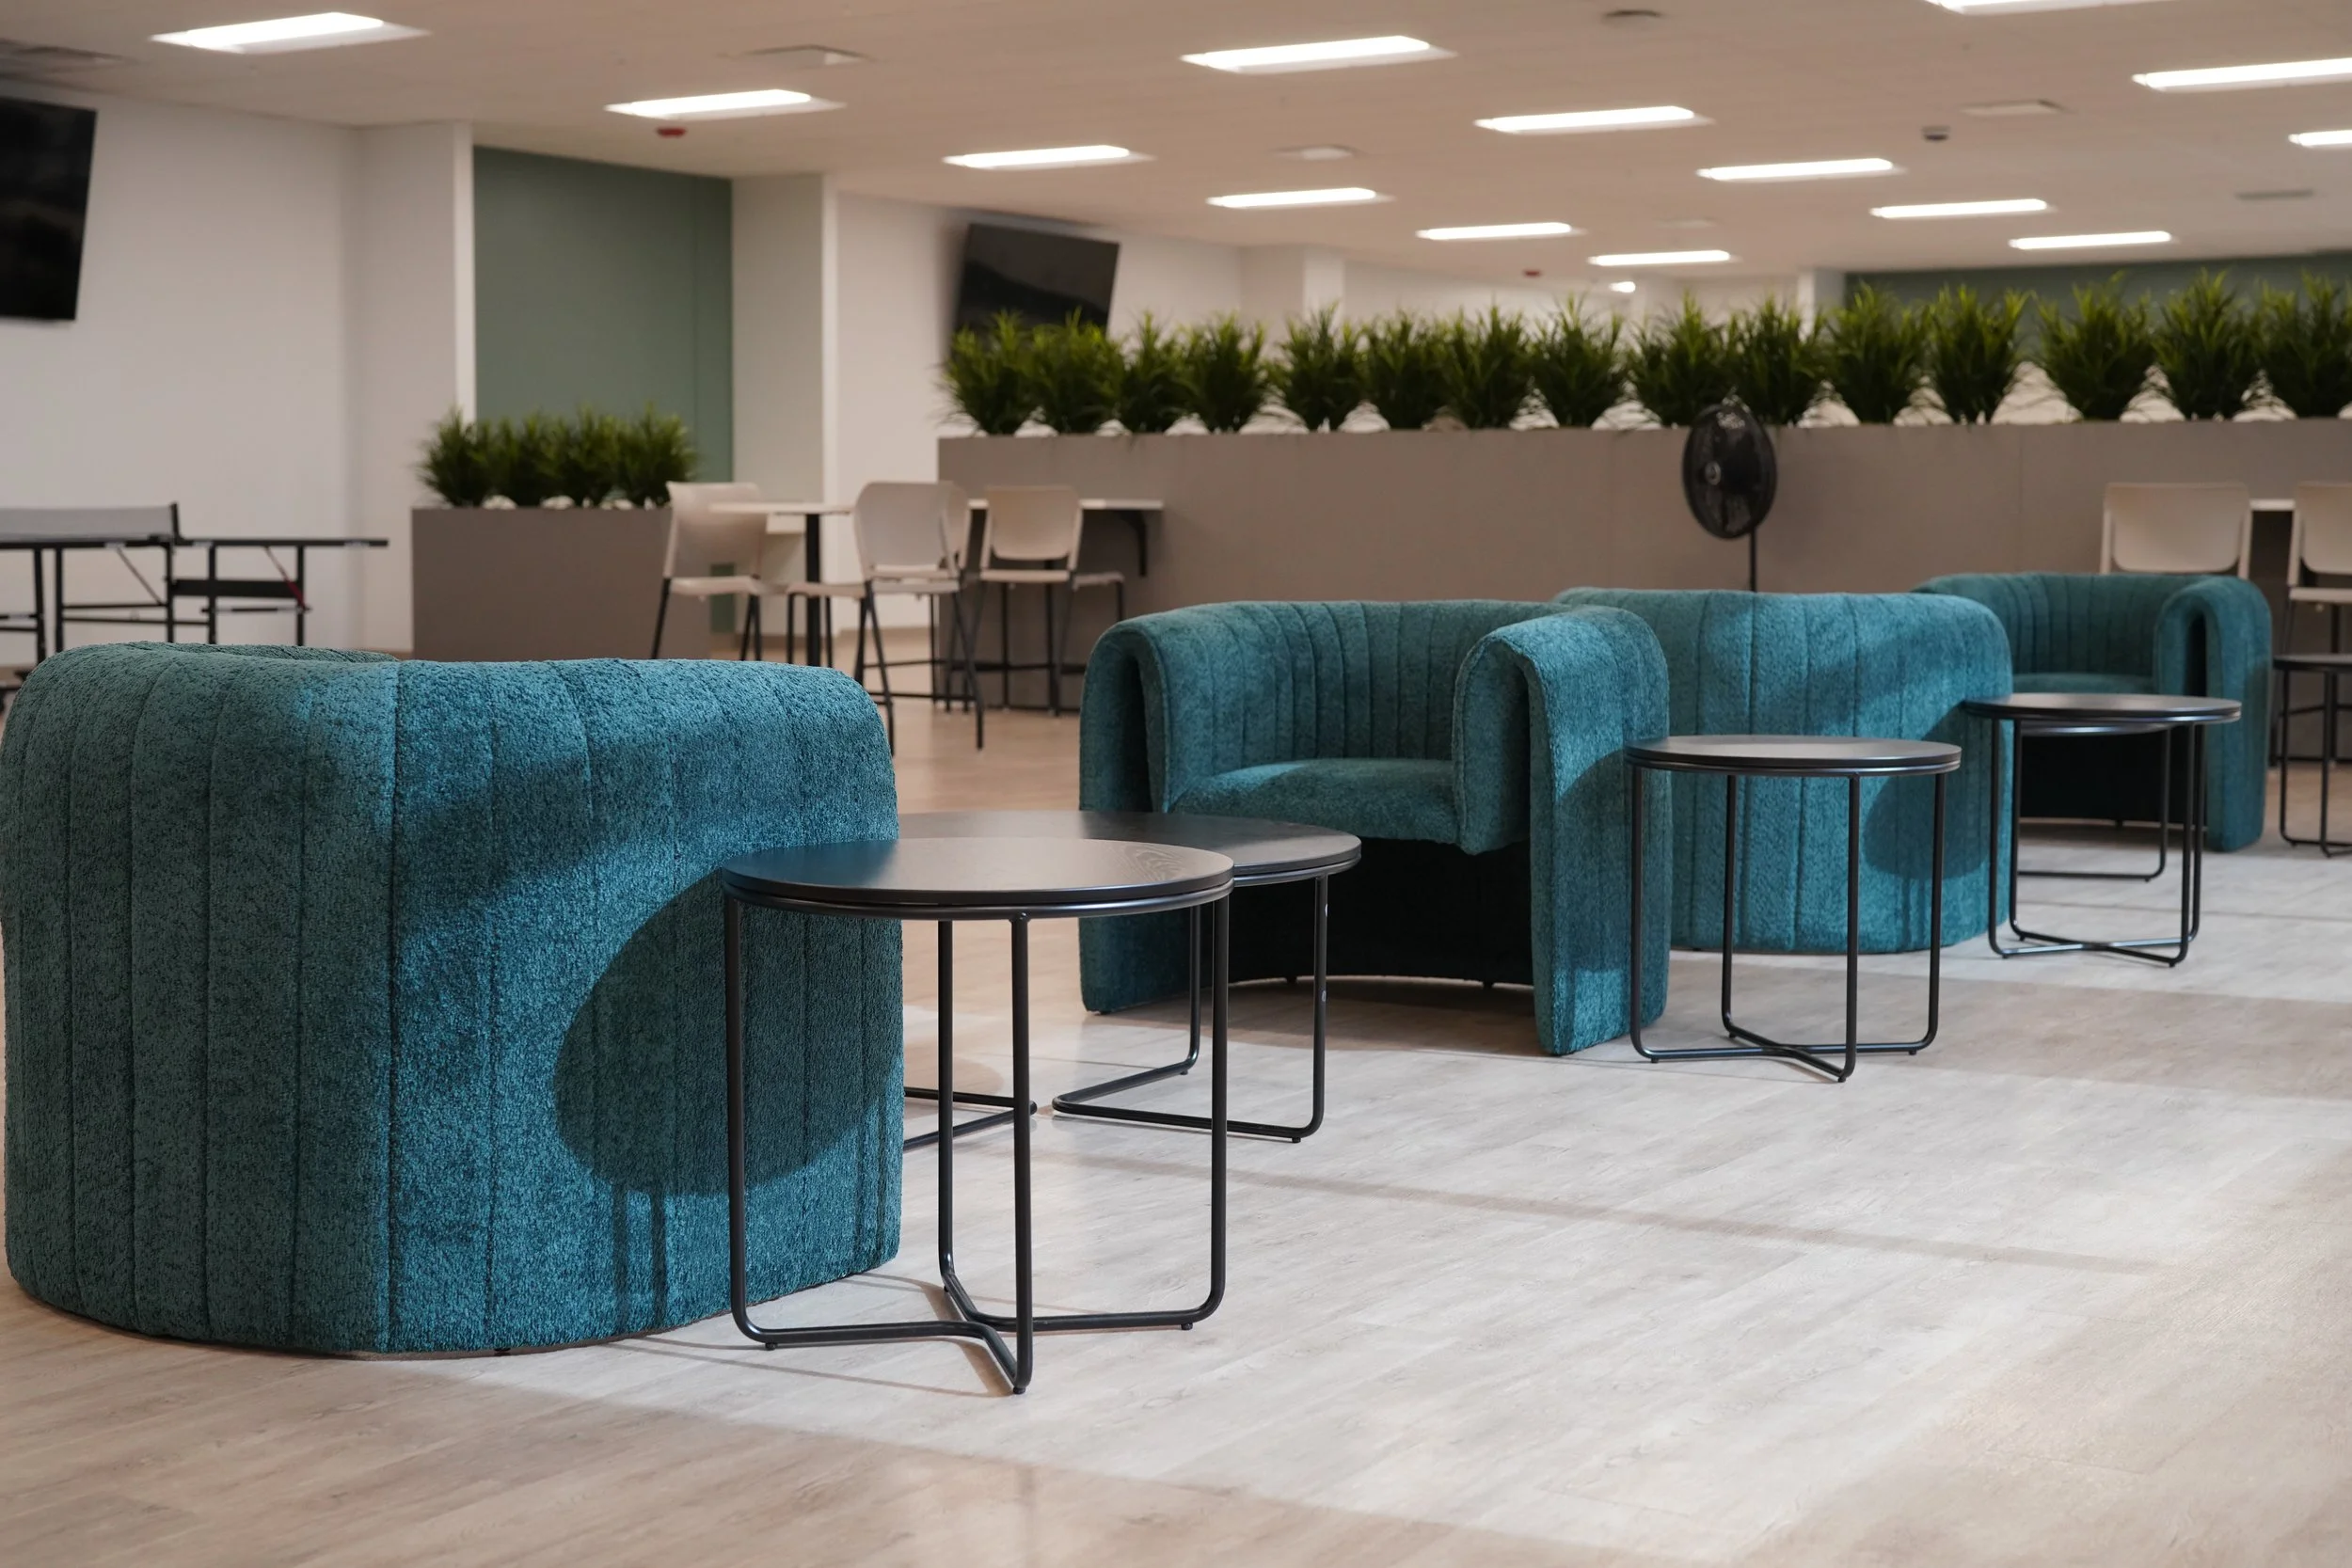
Booth Shapes and Layouts Built for Your Floor Plan
Every breakroom carries its own footprint, traffic flow, and personality. Because Rieke manufactures your booth seating in our own Elgin workshop, the configuration starts with your space instead of a catalog page. Choose the layout that makes your break area the room people look forward to.

Single-Sided Booths
A bench and table against the wall keeps the footprint tight while giving smaller breakrooms a dedicated spot to sit down, connect, and take a real break.

L-Shaped Banquettes
Corner banquettes put dead space to work, wrapping seating around the perimeter so more of your team can gather without crowding the walkways.

Double-Sided Booths
The classic face-to-face setup. Double-sided booths turn lunch into conversation and give informal one-on-ones a natural home away from the conference room.
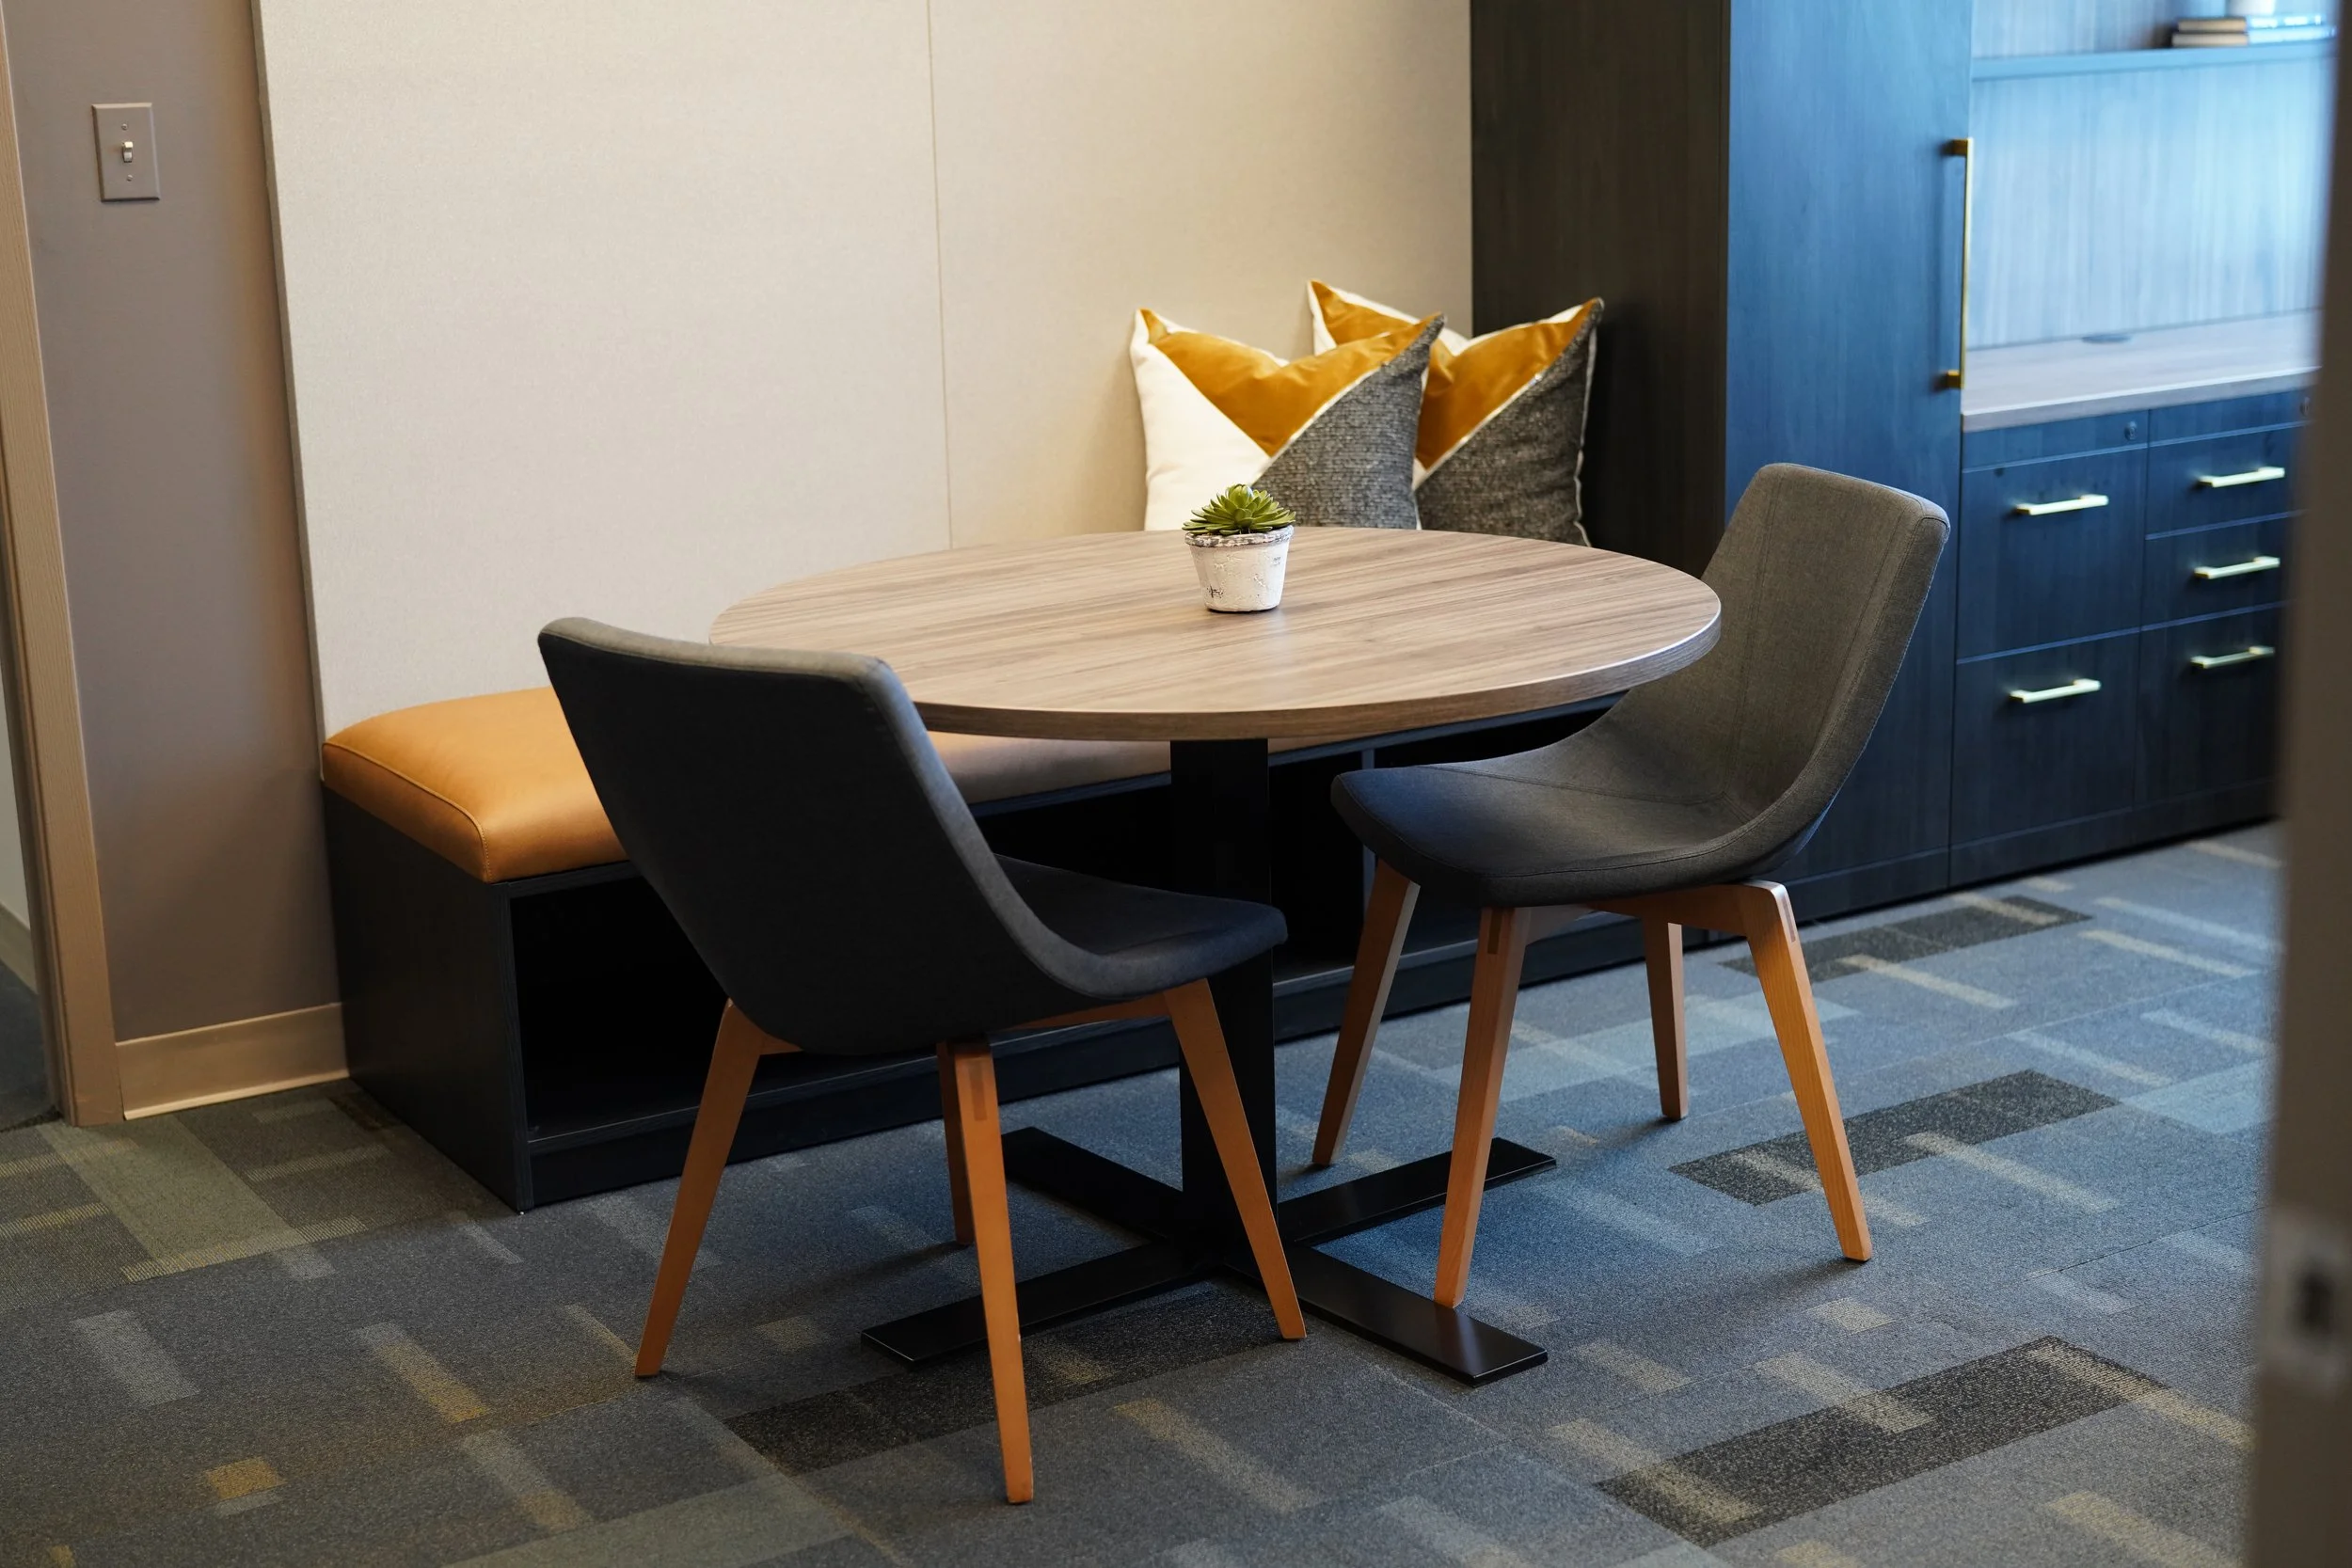
Banquette and Lounge Nook Combinations
A cushioned bench paired with a round table and lounge chairs softens the breakroom, creating an inviting corner where quick coffees turn into real conversations.

Continuous Wall-Run Banquettes
One long bench, multiple tables, and movable chairs seat the whole team along a single wall, flexing from solo lunches to full-group gatherings daily.

High-Back Privacy Booths
Tall upholstered backs and dividers carve out quieter tables within the room, giving lunches and casual one-on-ones a comfortable pocket of separation.
Design and Branding Options That Represent You
A breakroom speaks for your culture the way a lobby speaks for your brand. Rieke builds every booth with finishes, fabrics, and details selected alongside our design team, so the space where your people recharge carries the same standard as the spaces where they meet clients.
DESIGN AND BRANDING
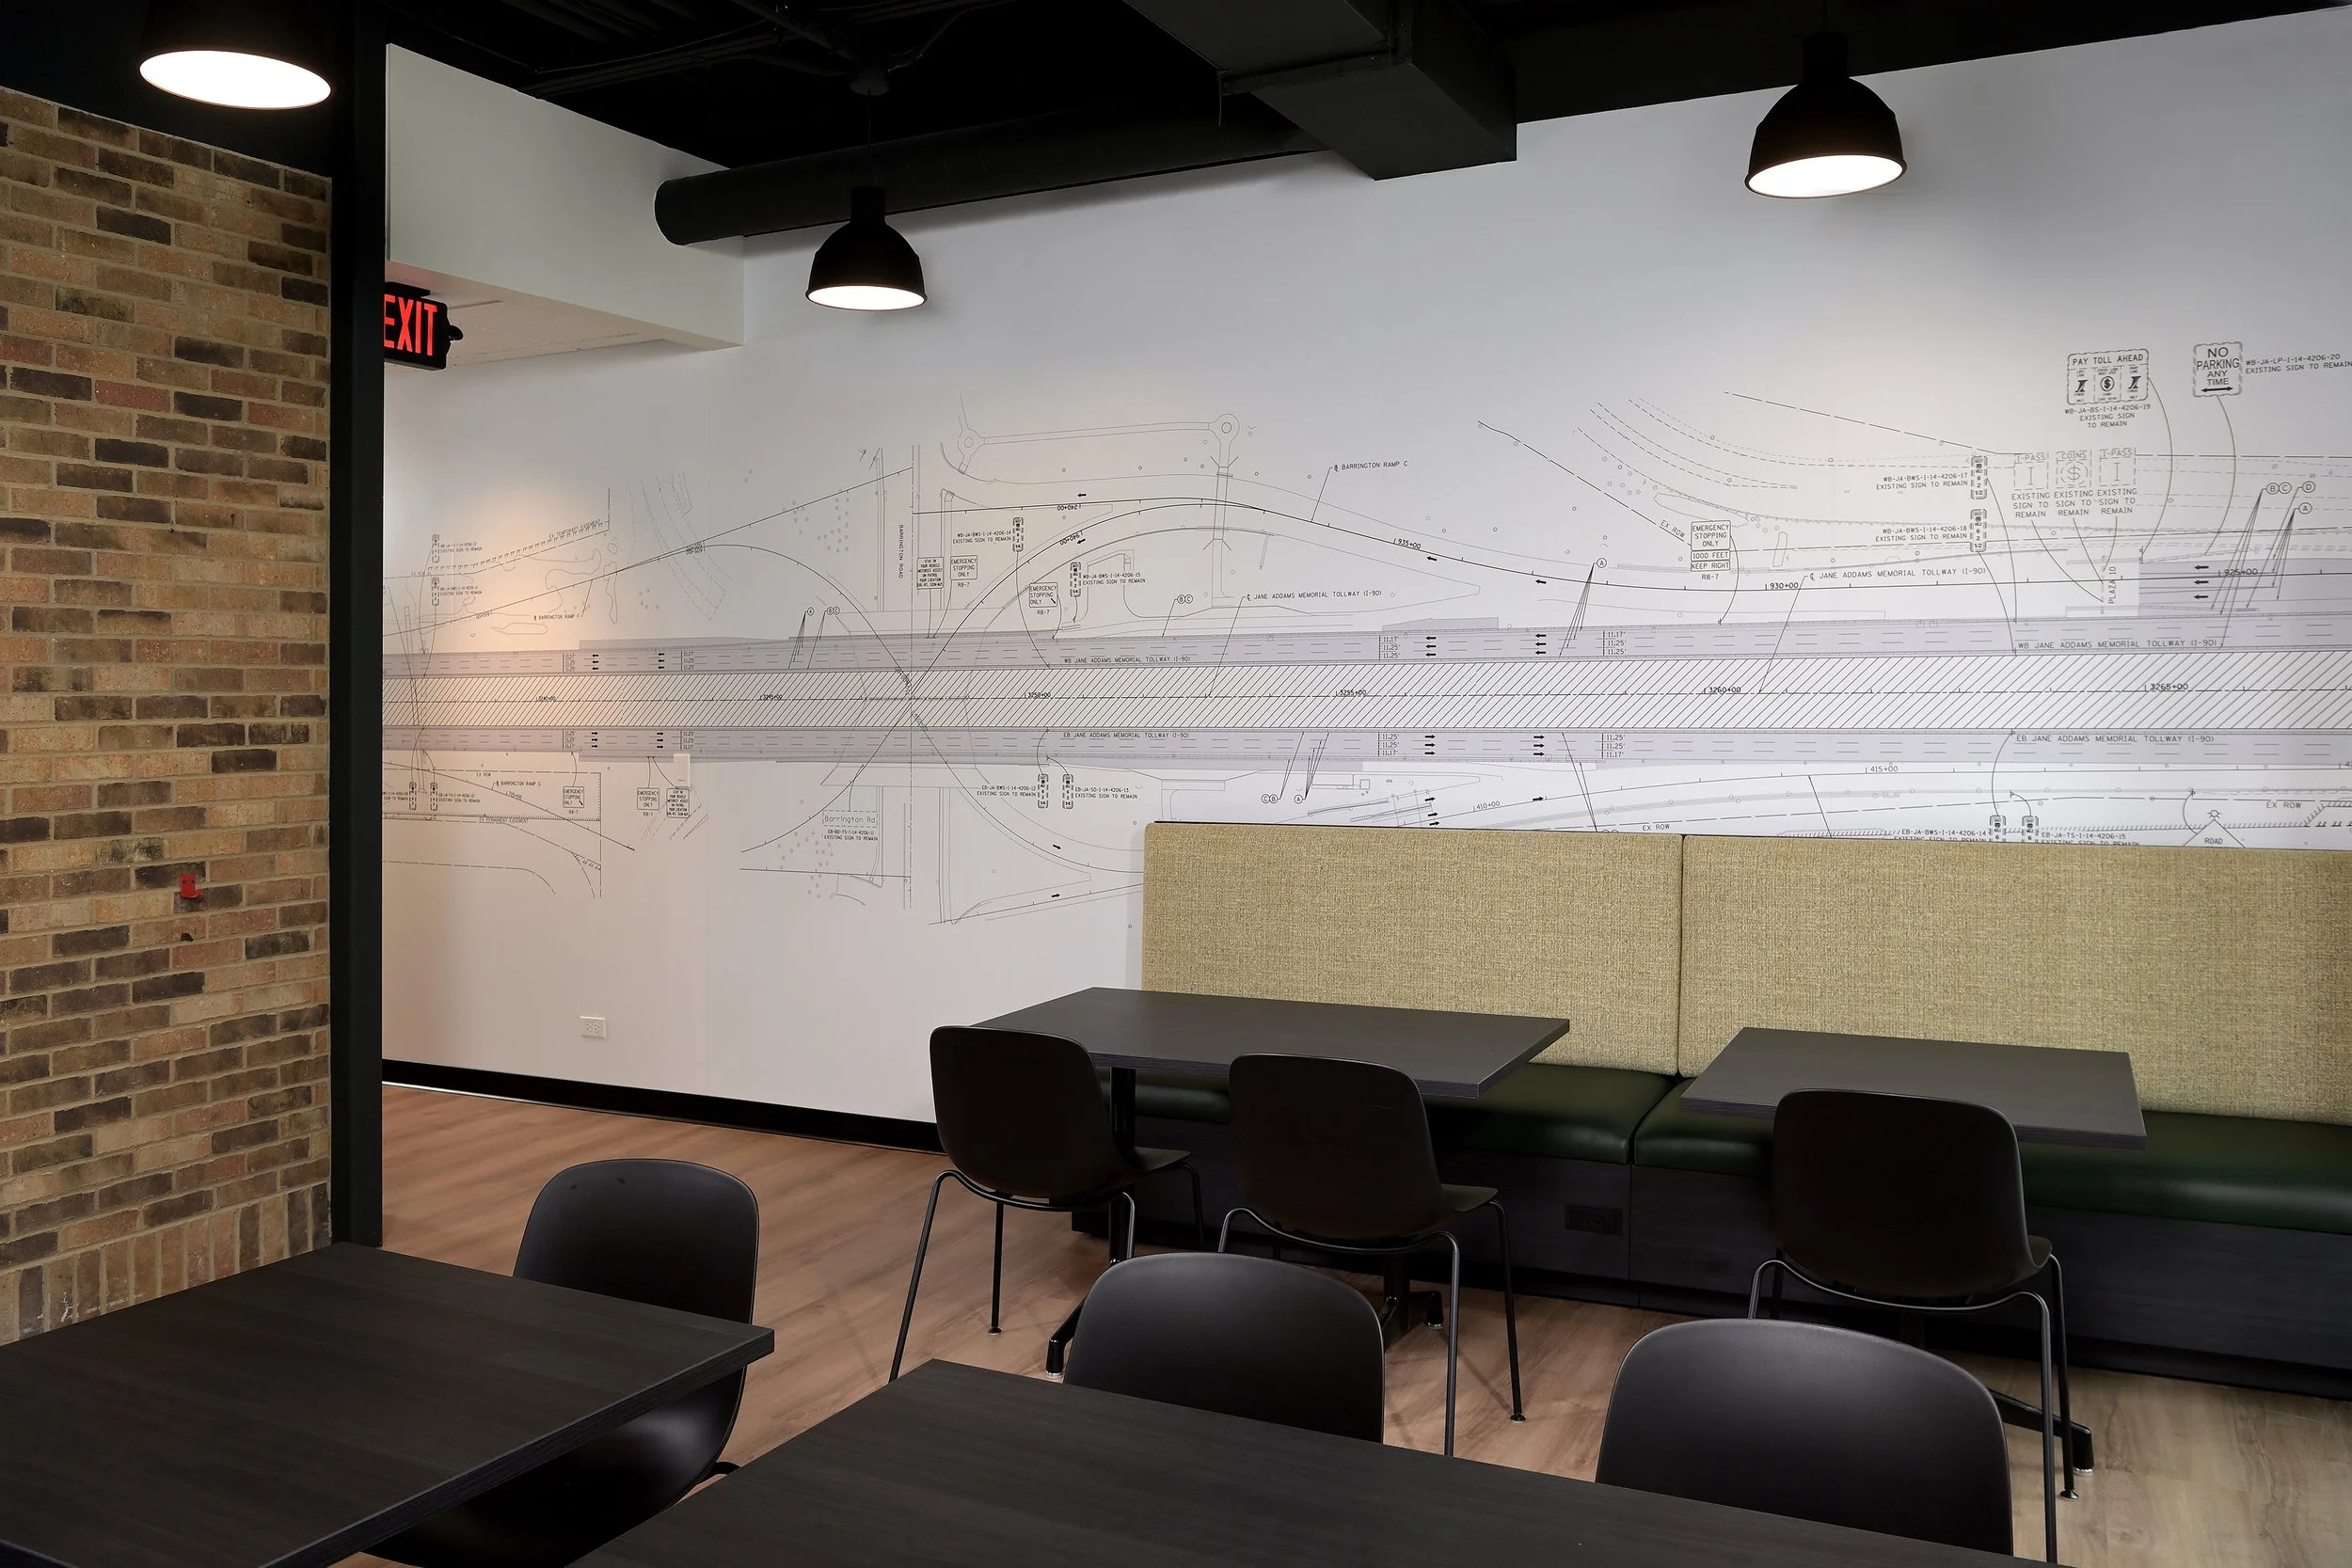
Branded Wall Graphics and Murals
Pair your banquette with a full-wall graphic, from engineering drawings to company photography, turning the seating area into a story about who you are.

DESIGN AND BRANDING
Coordinated Fabrics and Textures
Banquette upholstery, guest chairs, and soft seating selected as one palette, so the break area reads as a designed space rather than assembled furniture.
DESIGN AND BRANDING
Integrated Planters and Millwork Dividers
Built-in planter boxes and millwork backs define the seating zone, add natural greenery, and connect your booths to the casework throughout the office.
DESIGN AND BRANDING
Brand Color Accents
Leather seat cushions, accent pillows, and upholstery details in your company colors bring the brand into the breakroom without a logo in sight.
Features That Keep Your Break Areas Working
The best breakrooms earn daily use for years. Rieke builds booth seating with the features that keep it comfortable, functional, and easy to maintain, backed by a manufacturer that never discontinues its own lines. Repairs, reupholstery, and matching additions stay possible long after install.
Integrated Power and Charging: Outlets and USB ports built into the booth keep phones charging through lunch and let the booth double as casual touchdown space.
Easy-Clean Surfaces: Wipeable upholstery and durable tabletops stand up to spills and daily traffic, keeping the breakroom fresh without extra work for your facilities team.
Commercial-Grade Construction: Built for constant use with reinforced frames and contract-grade materials, your booths hold their comfort and appearance through years of daily breaks.
Reconfigurable and Repairable: Because Rieke manufactures every piece, booths can be reupholstered, repaired, or expanded to match years later as your team and space grow.

High-Quality Standard Laminates
Our conference tables are crafted using durable, in-stock laminates, offering a perfect blend of quality, aesthetics, and quick delivery times.
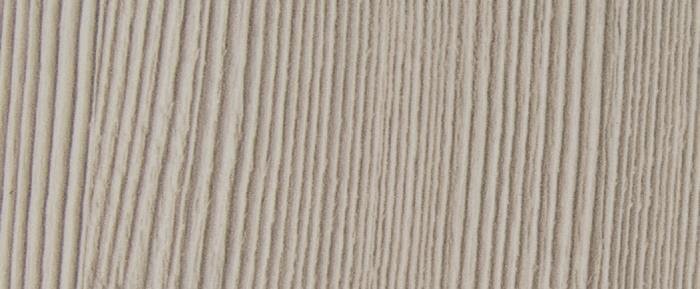
Ash

Bone
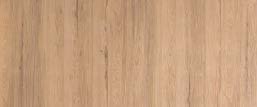
Tuscany

Storm
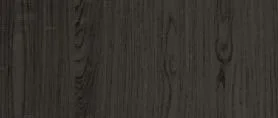
Ember
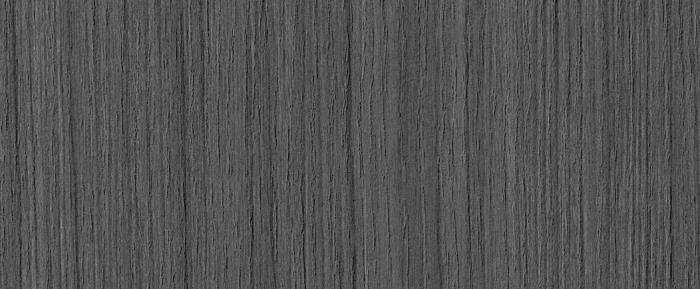
Licorice

Driftwood
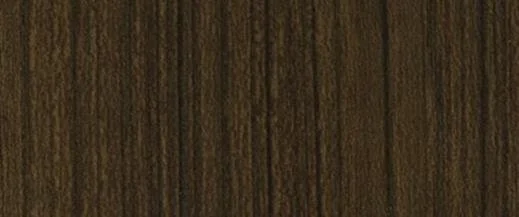
Mocha

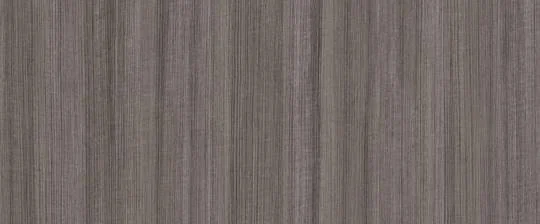
Graphite
White

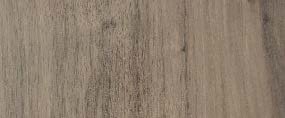
Walnut
Stone

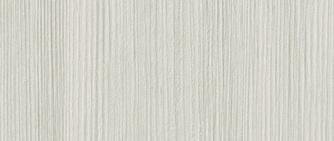
Champagne
Platinum


Black
Cobalt
Your Design-Build Team Under One Roof
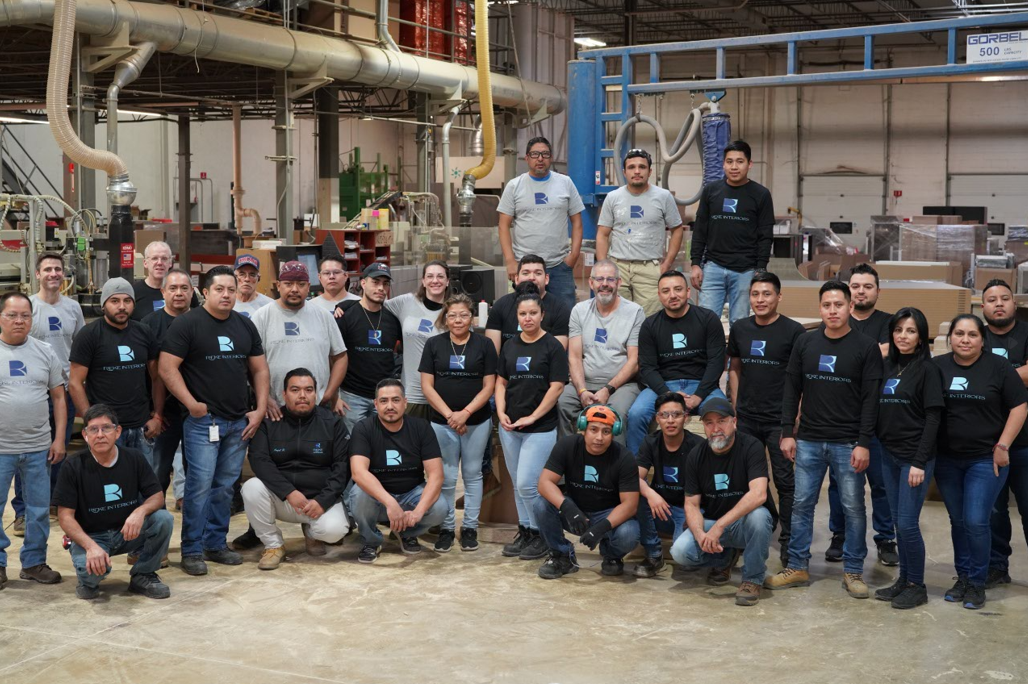
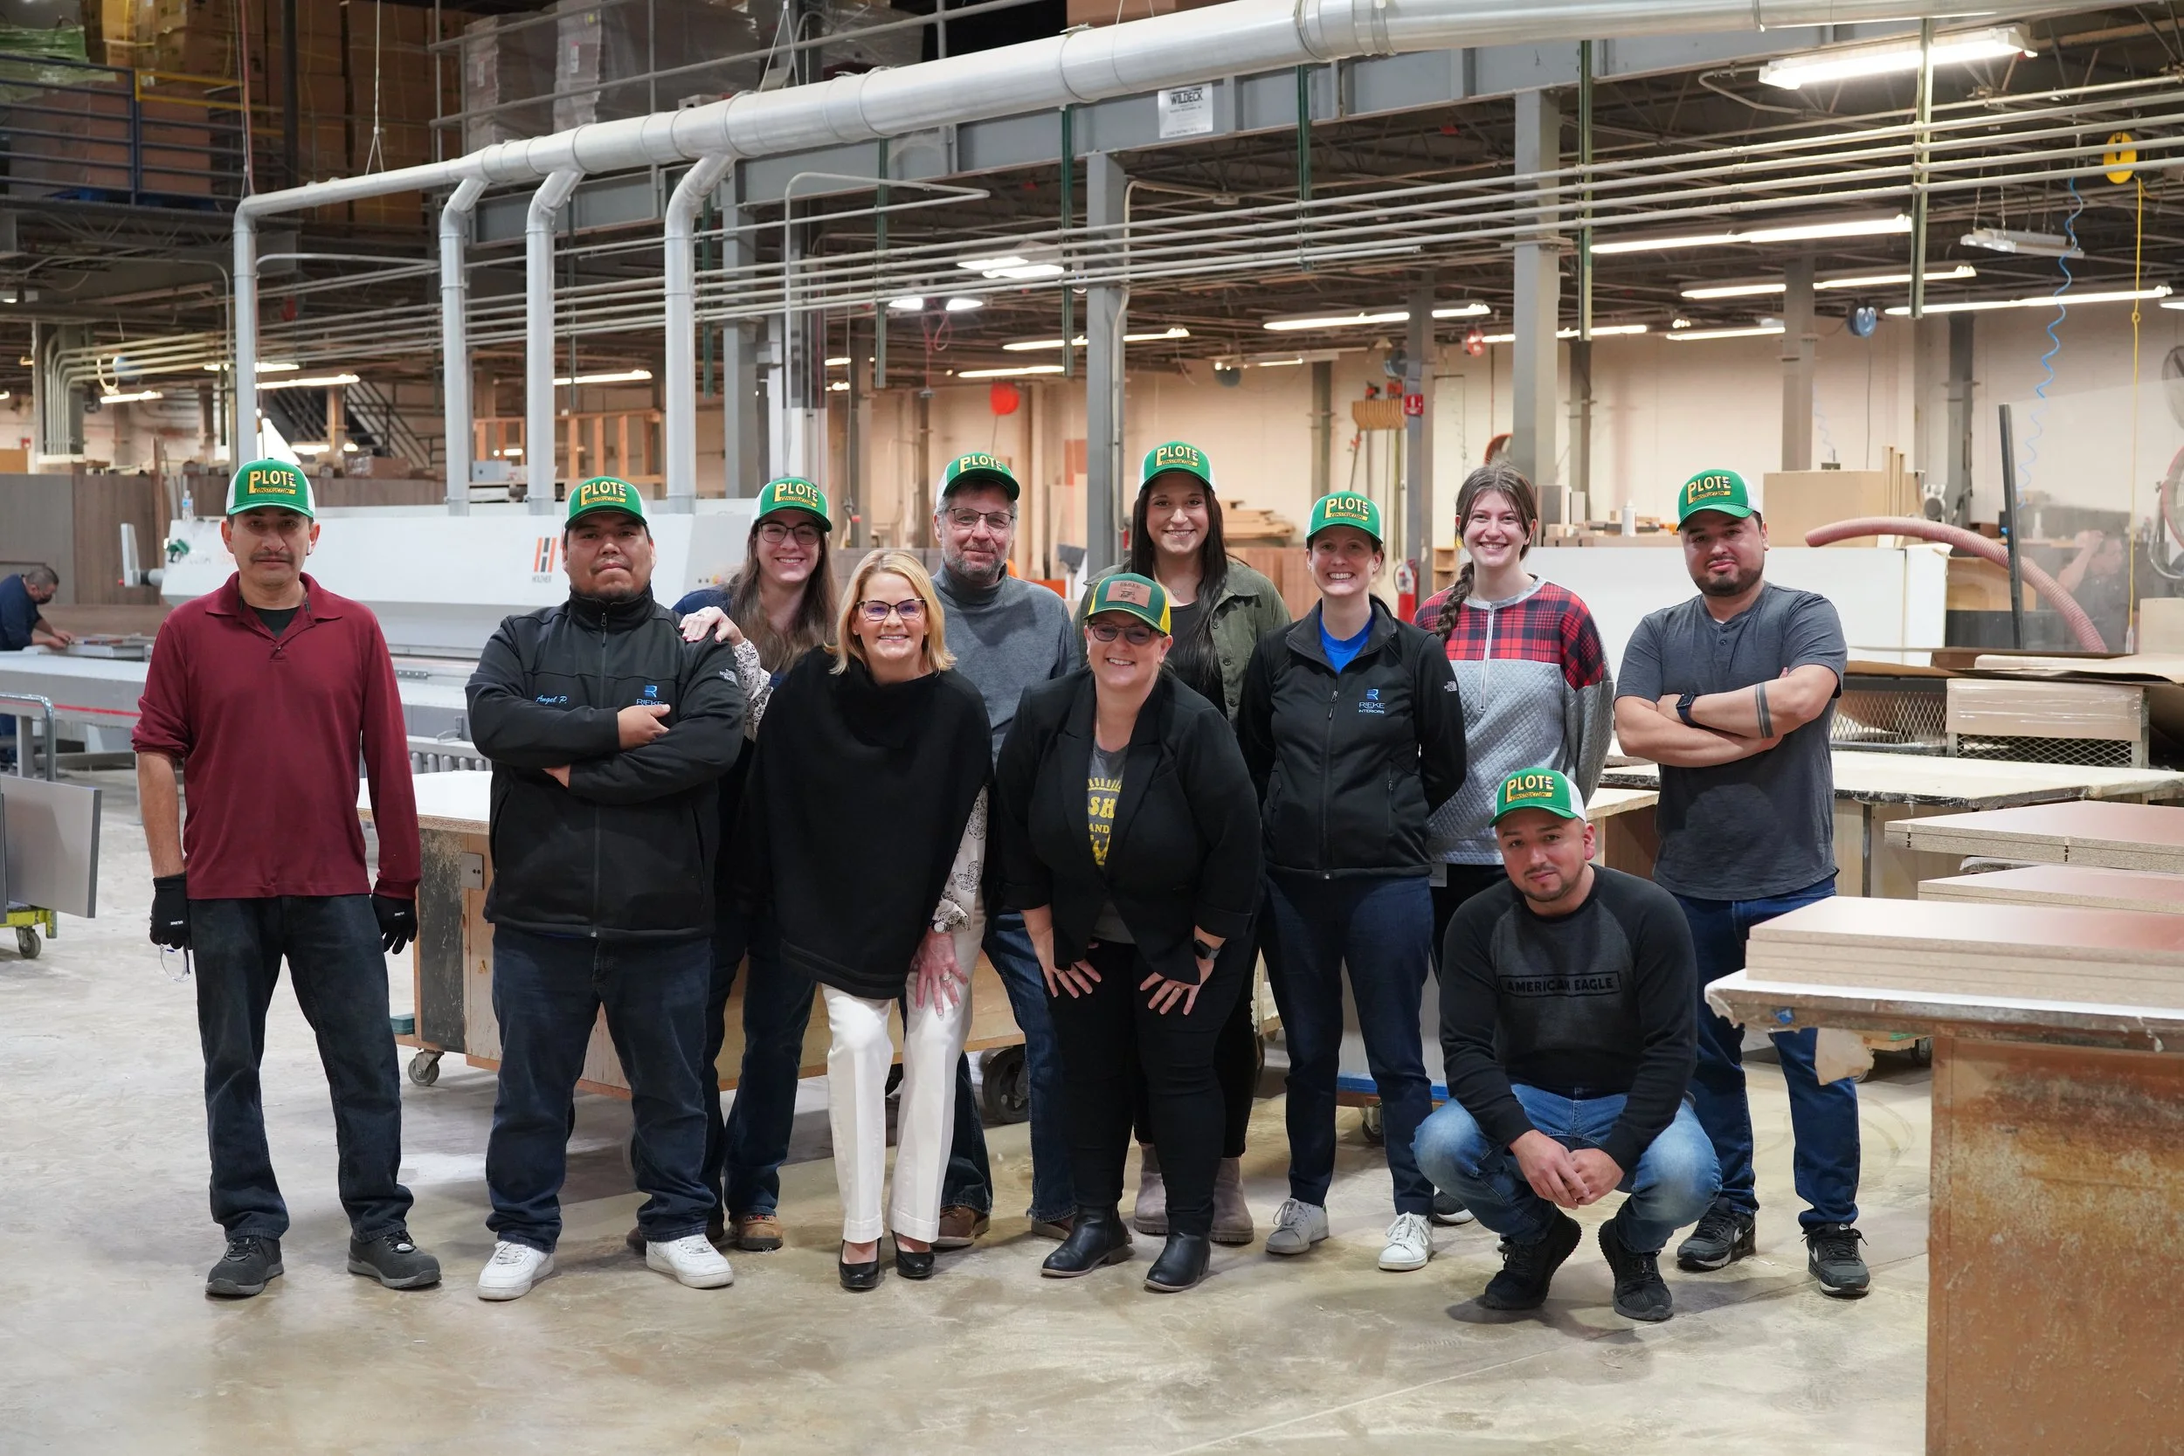
Most booth seating arrives from a catalog, built somewhere else and backed by no one. Rieke is the manufacturer. Our designers, craftsmen, and installers work under one roof in Elgin, so the team that plans your breakroom is the same team that builds and installs it. One accountable partner from sketch to install, and because we never discontinue our own lines, your booths can be repaired, reupholstered, or expanded to match years down the road.
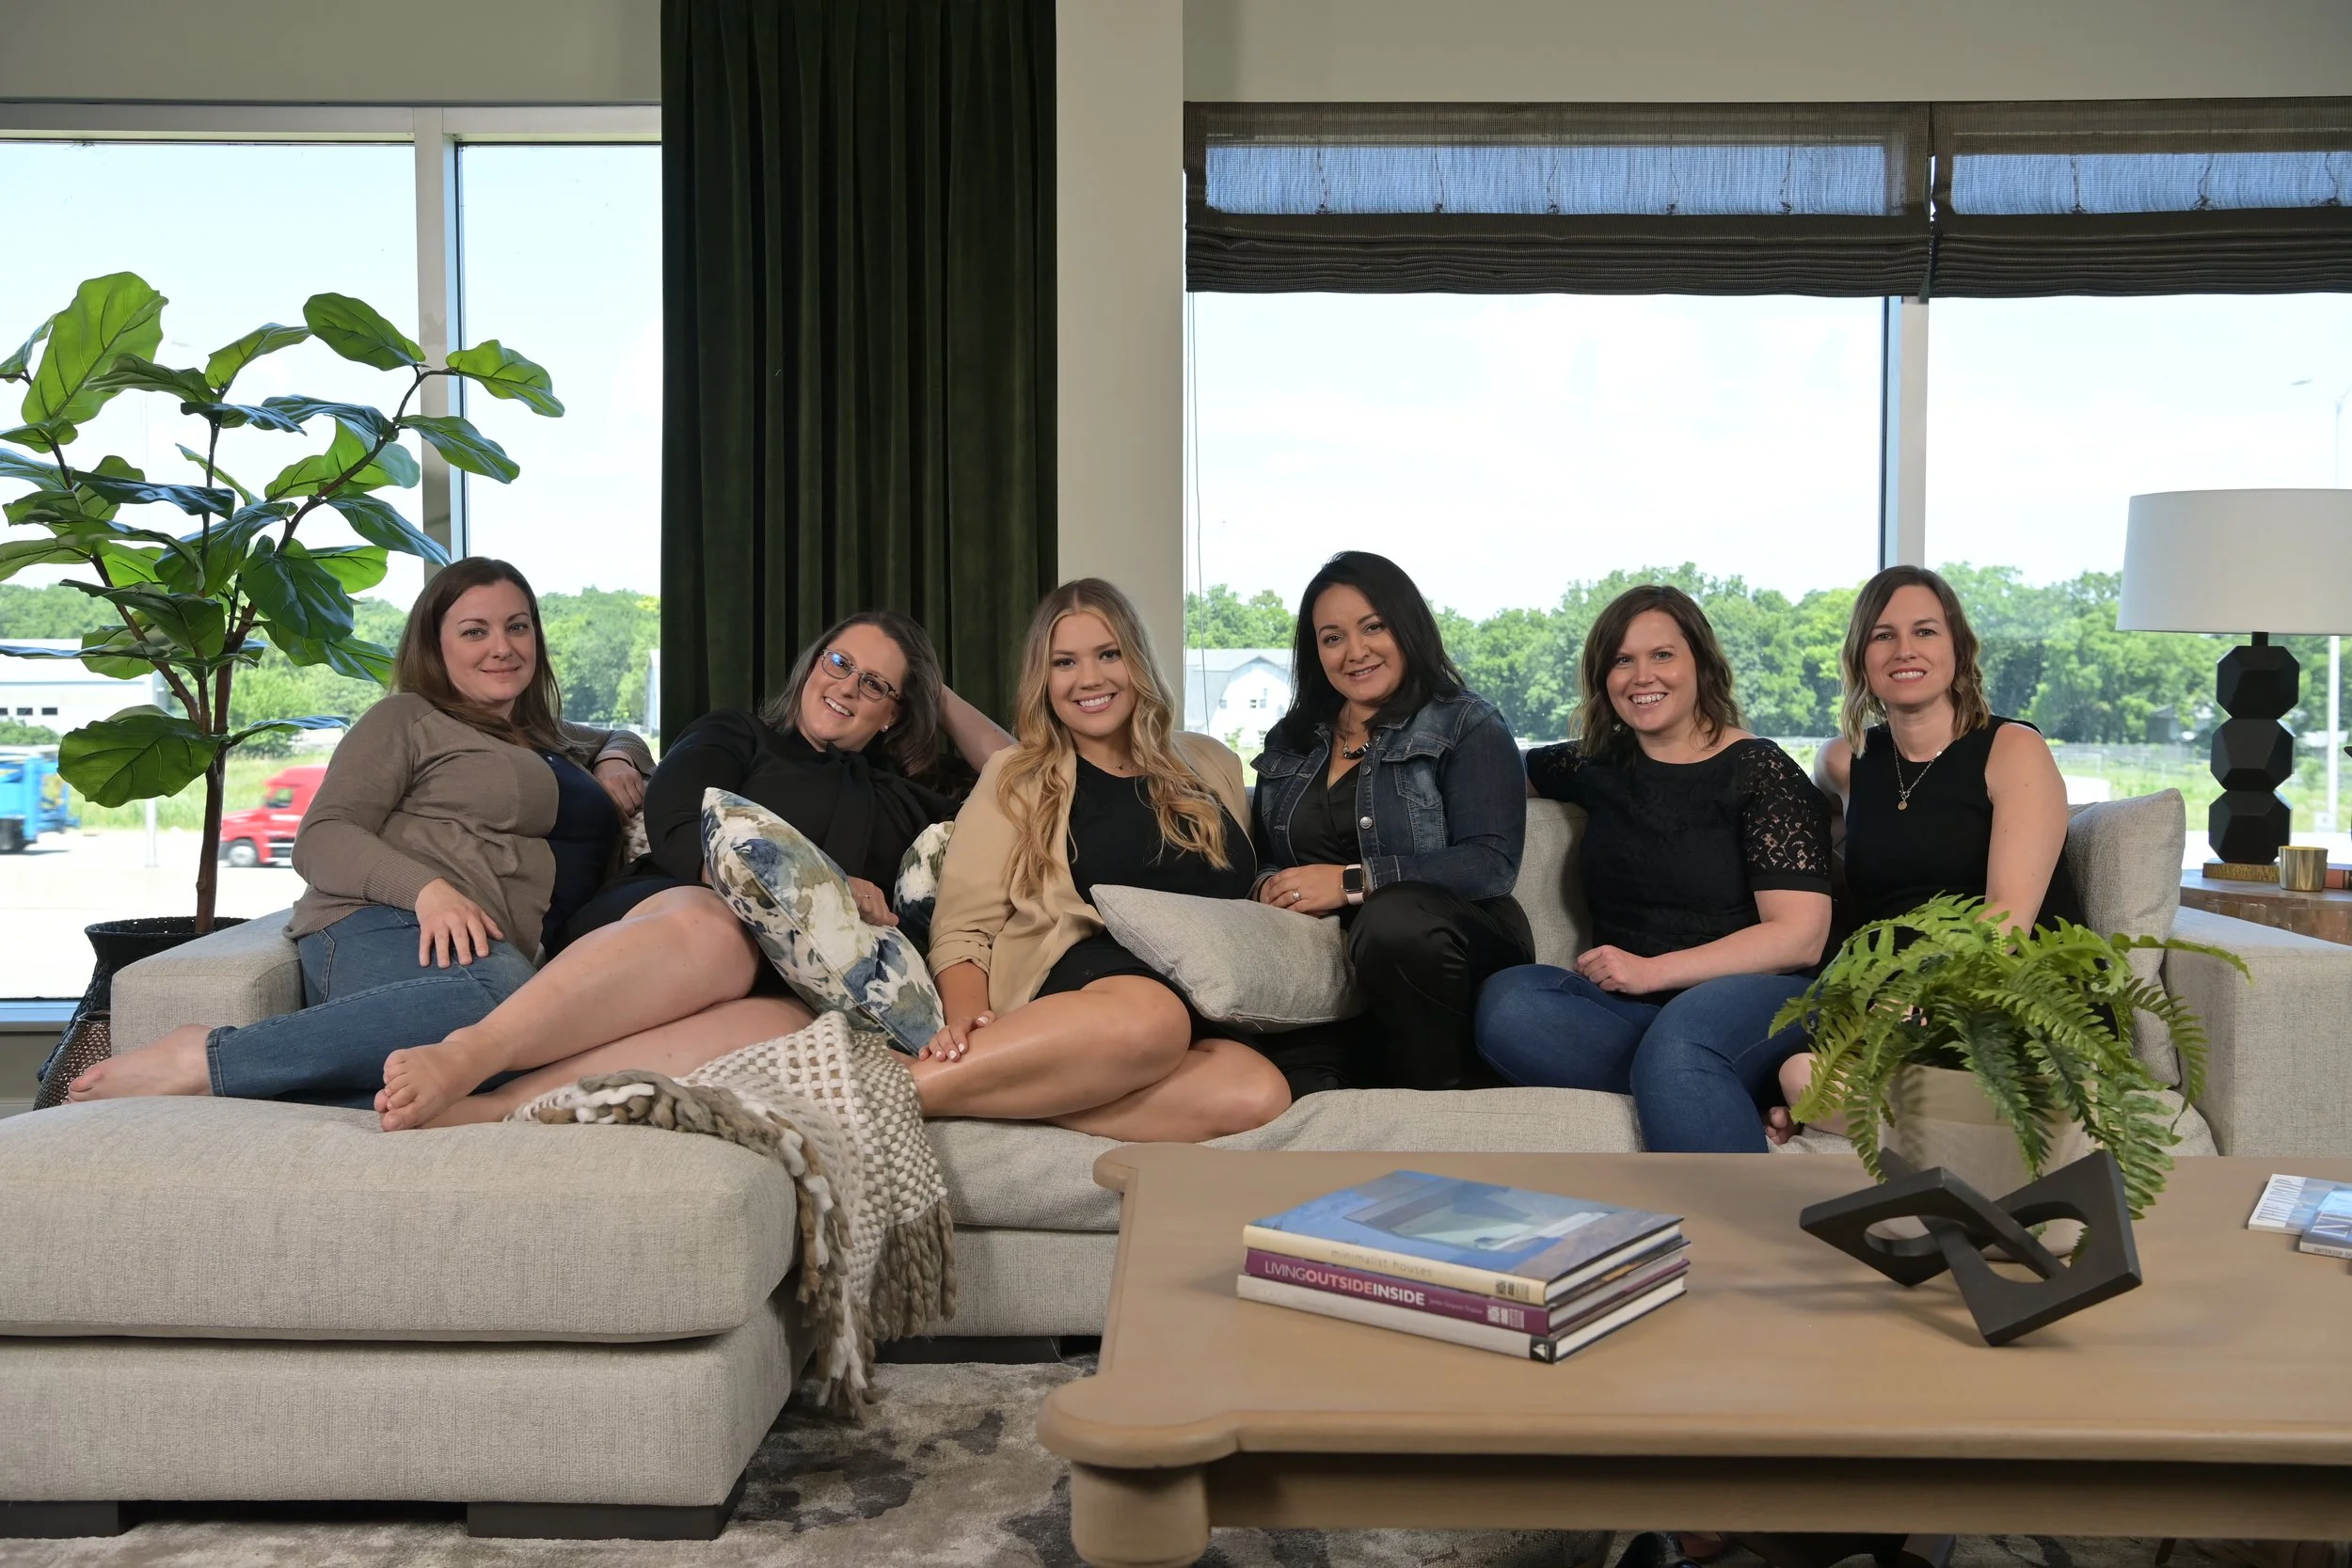
Meet Your Designers
Meet Your Builders
How it Works
Step 1
Discovery & Inspiration
We start with your space and your people. How does your team take breaks today, and what would make them look forward to the breakroom? We walk the floor plan, gather inspiration, and define what a thriving break area looks like for your company.
Step 2
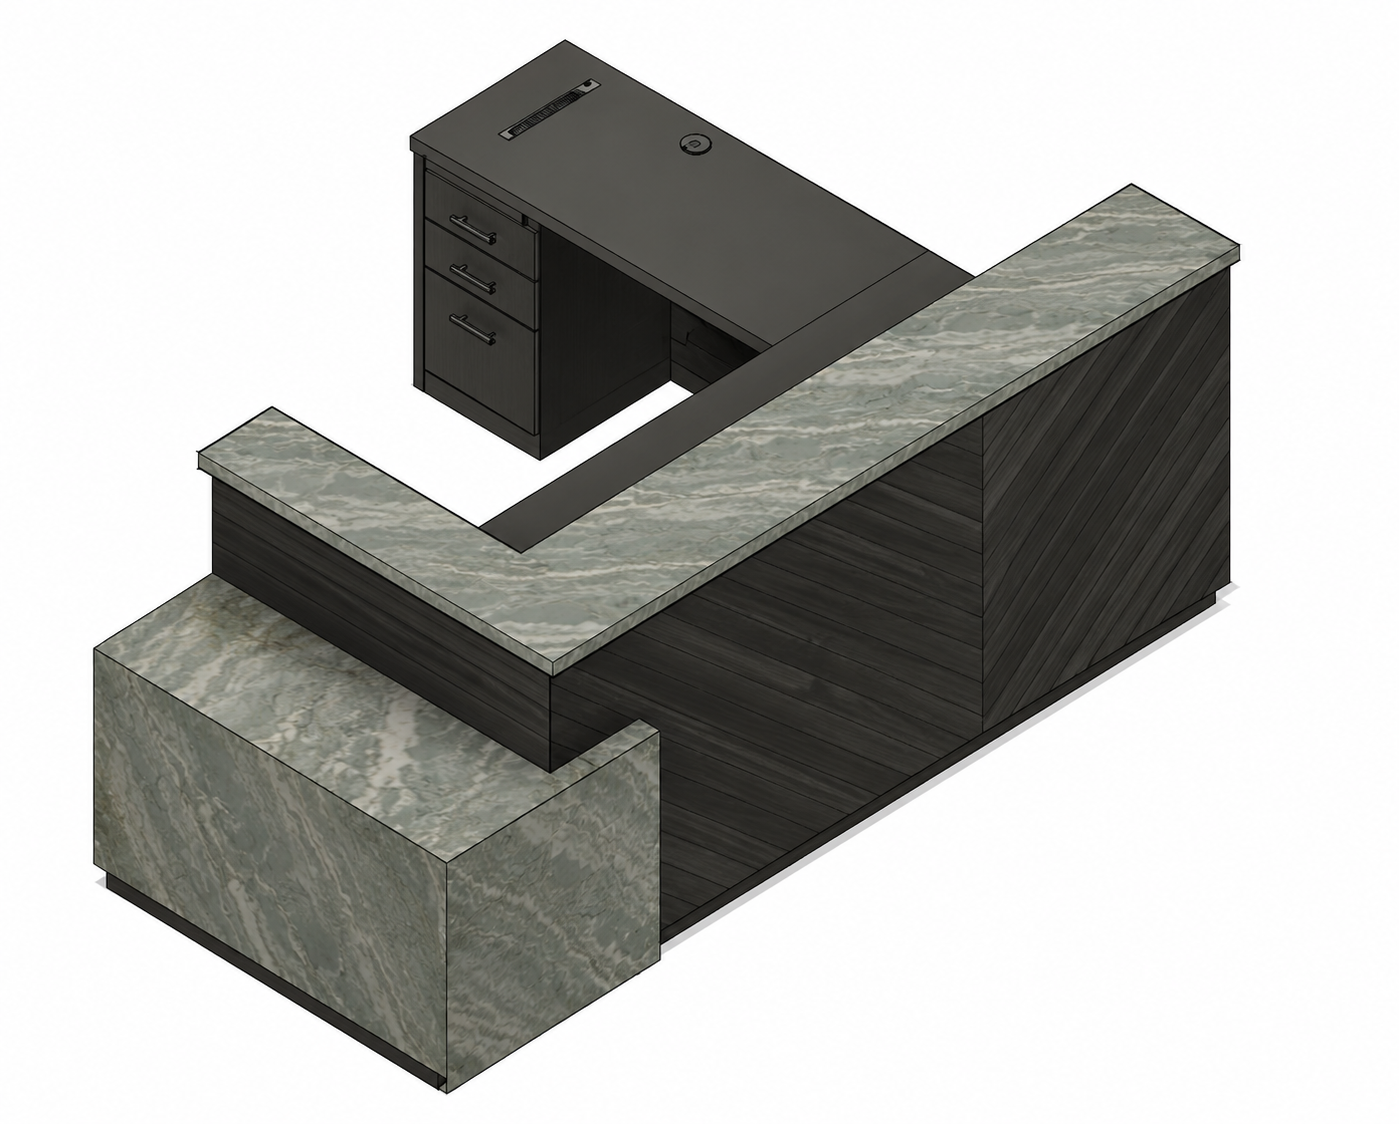
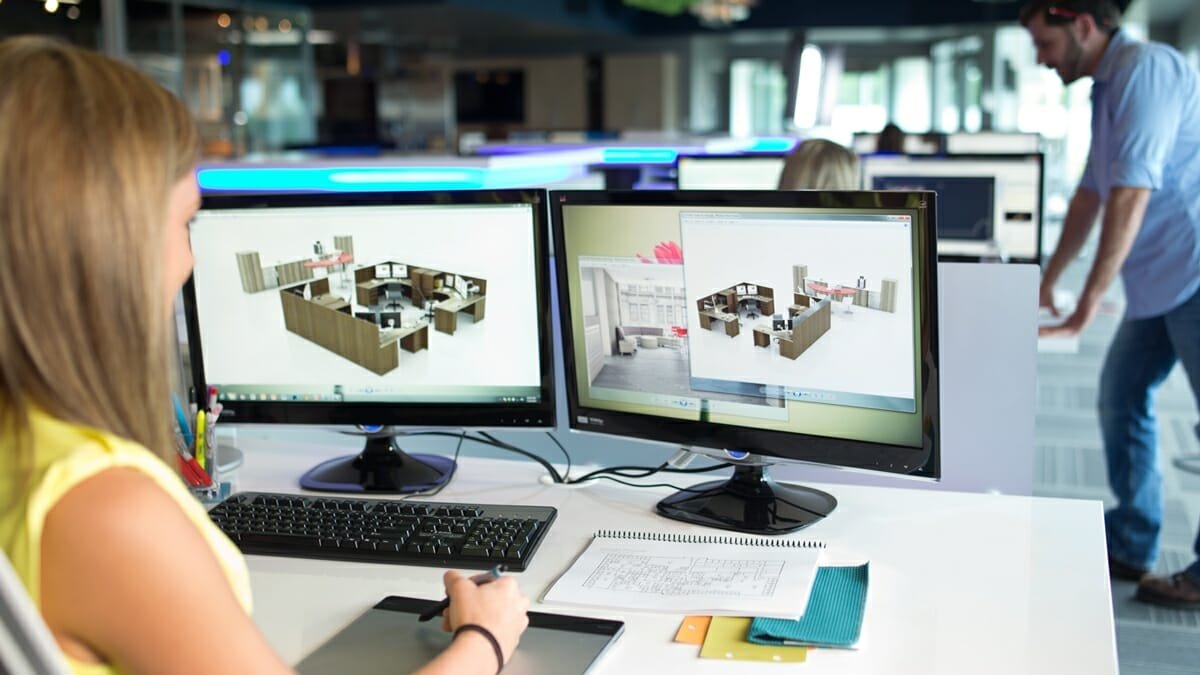
Design & Space Planning
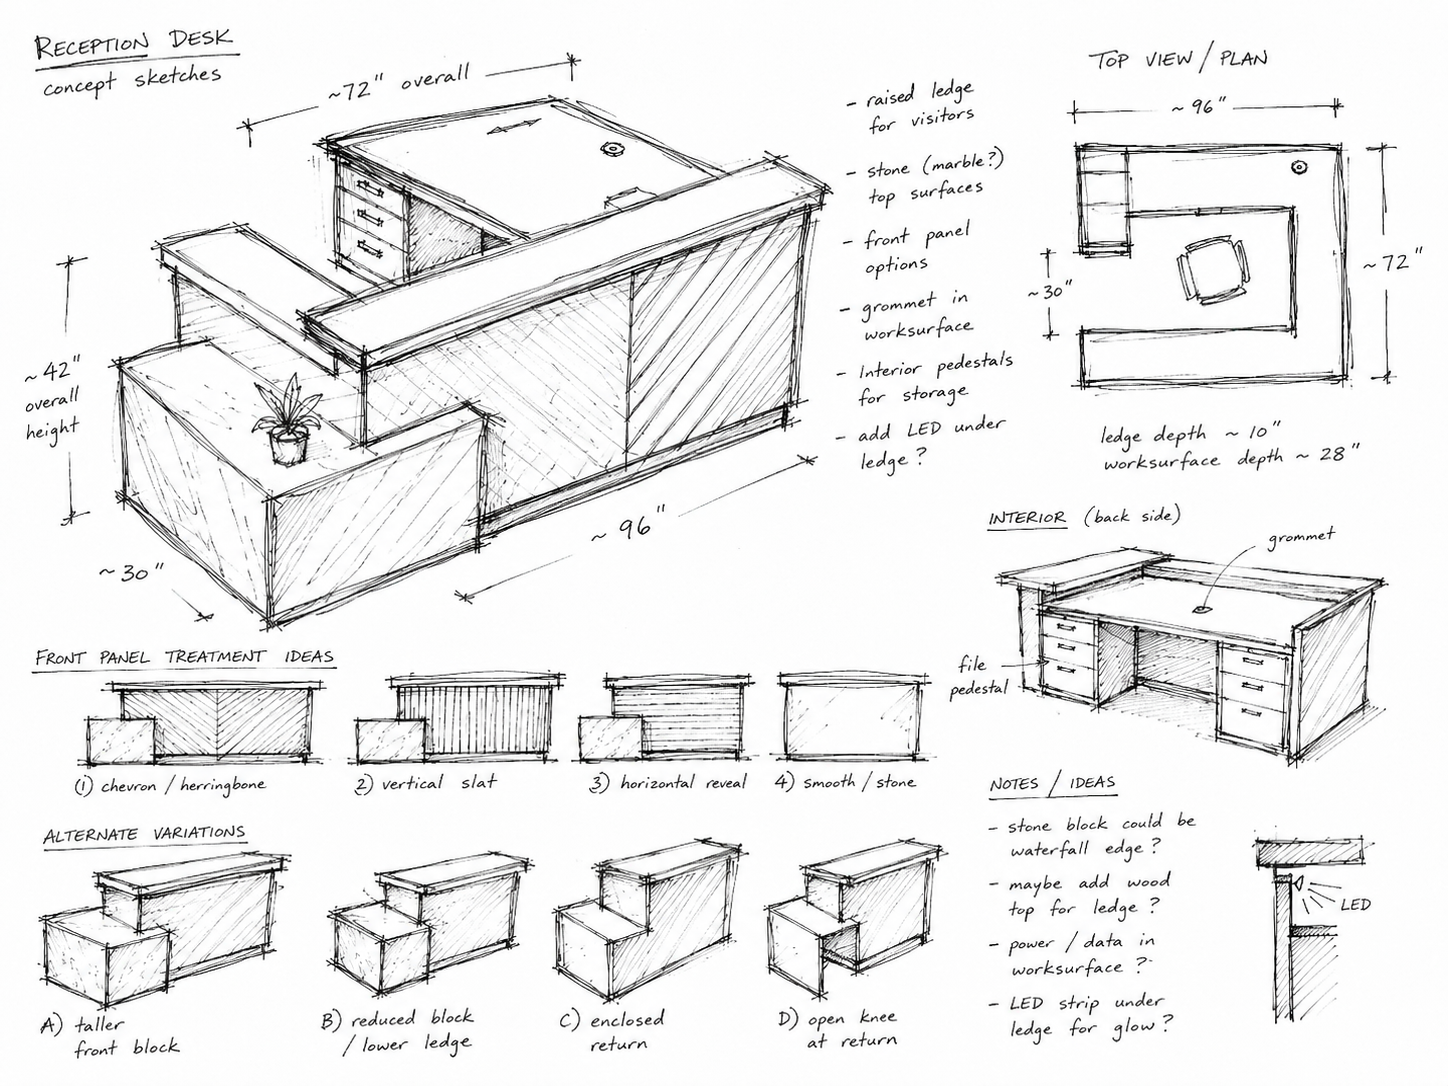
Our design team plans the layout, selects fabrics and finishes, and details every dimension, from bench depths to table clearances. You see exactly how the booths will fit your space and your brand before anything gets built.
Step 3
World Class Construction
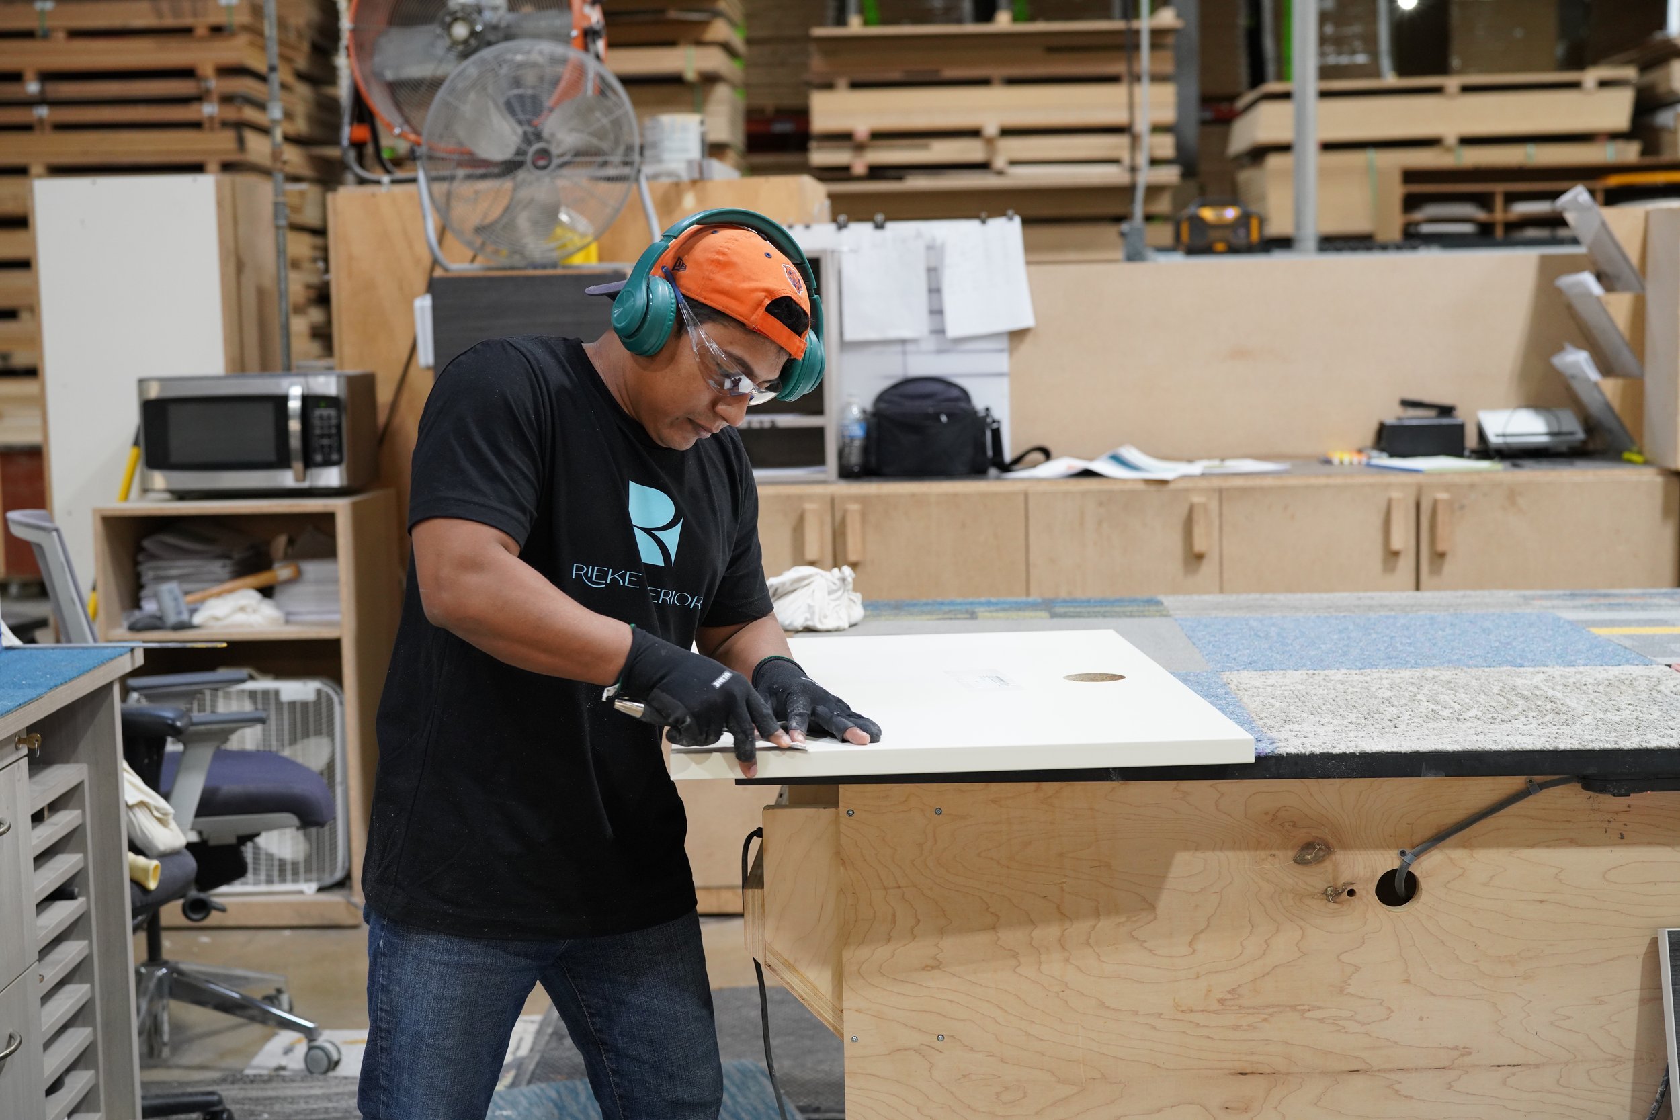
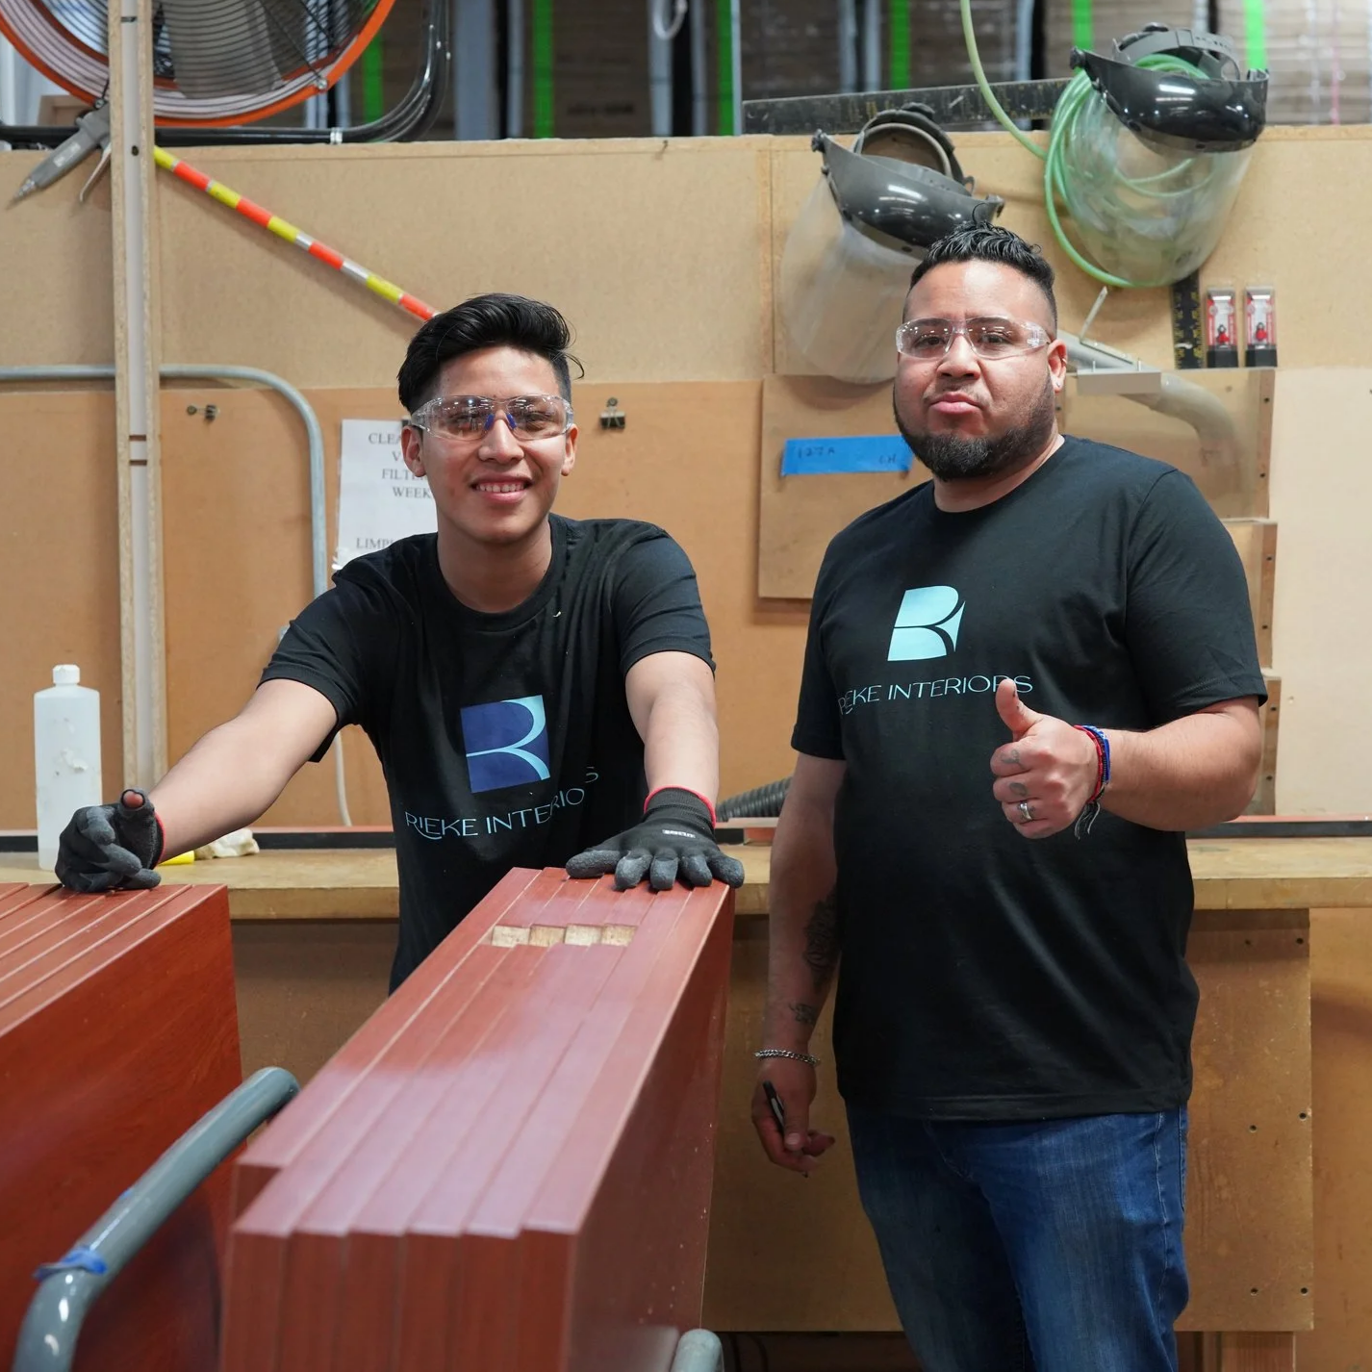
Your booths are built in our Elgin workshop by the craftsmen who build everything Rieke makes. Commercial-grade frames, contract-grade upholstery, and finish work measured against the standard we put our name on.
Step 4
Installation & Celebration
Our own install team delivers and sets every piece, treating your office with the respect your team deserves. Then comes the best part: watching your people claim their new favorite spot in the building.
Future-Proof Your Furniture
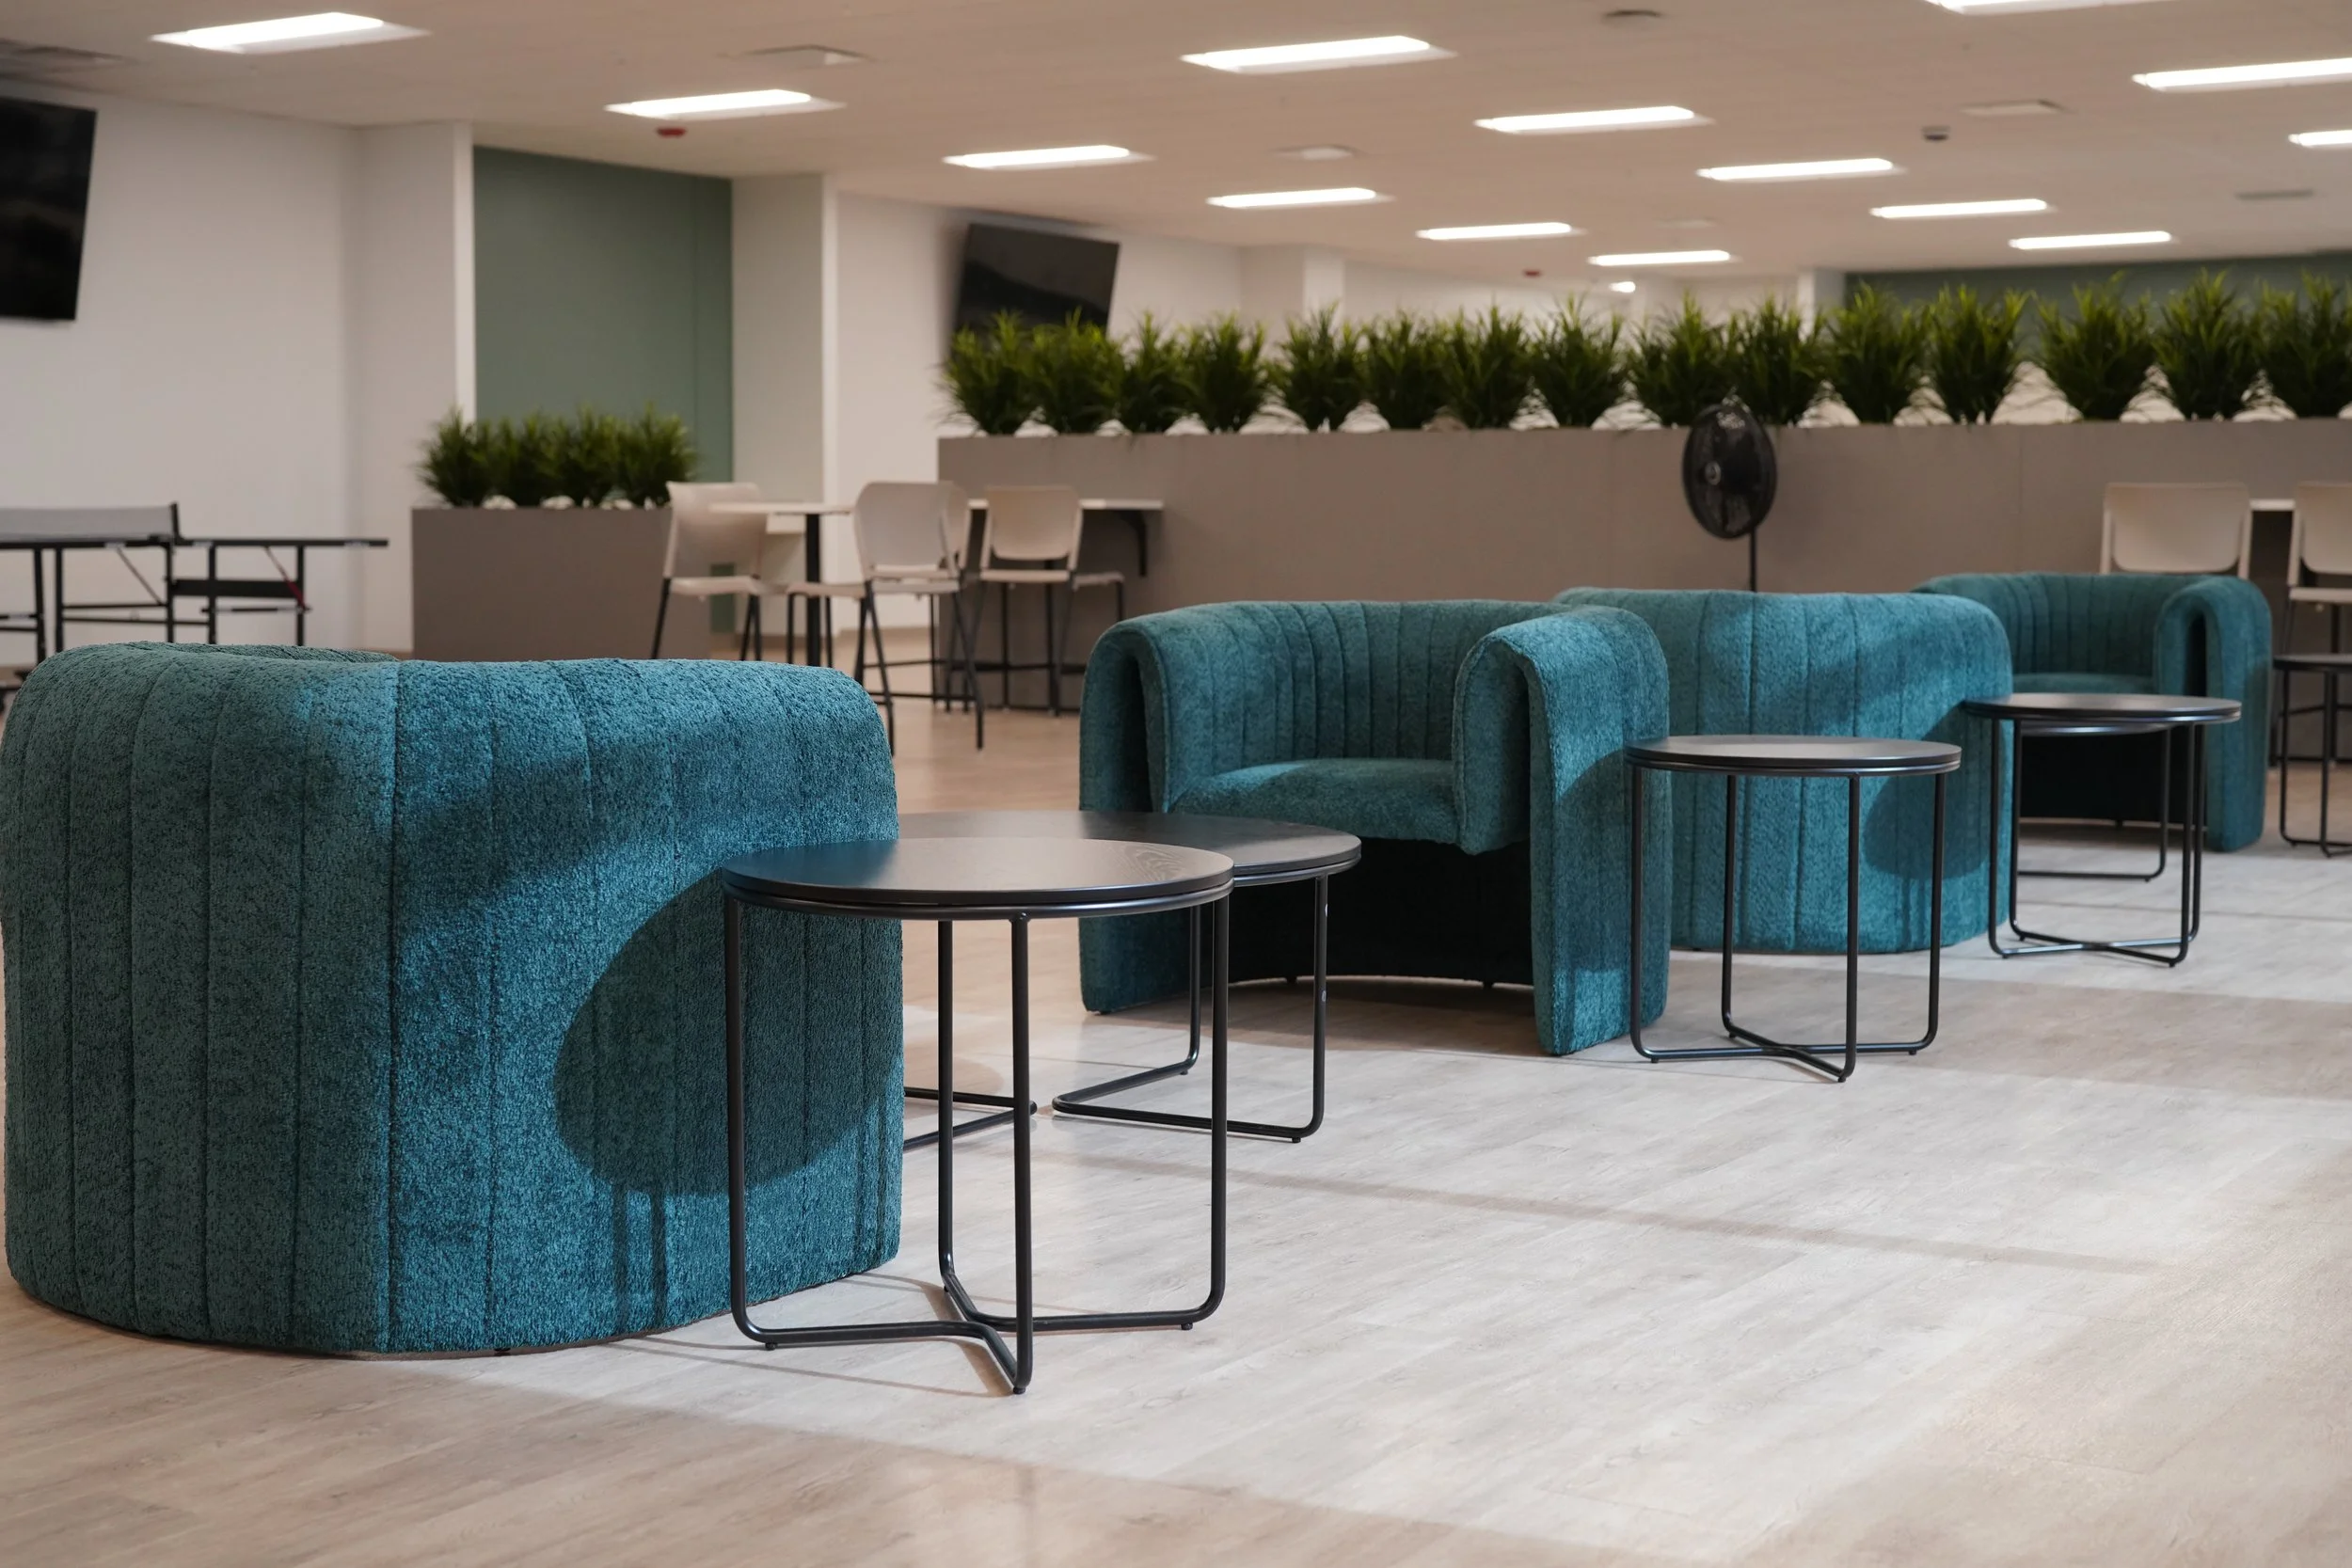
Our Non-Obsolescence Standard
Rieke Interiors designs custom booth seating that’s as adaptable as it is durable. Built with a non-obsolescence mindset, our booth solutions can be refreshed, reupholstered, or reconfigured as your space or style evolves, without the need for full replacement.
Whether you're updating a café, break area, or collaborative workspace, our modular booth seating offers flexibility that lasts.
Built to adapt with your space
Easy updates through in-house manufacturing
Custom designs that support longevity and sustainability
Testimonials
30+ Years - Thousands of Happy Clients
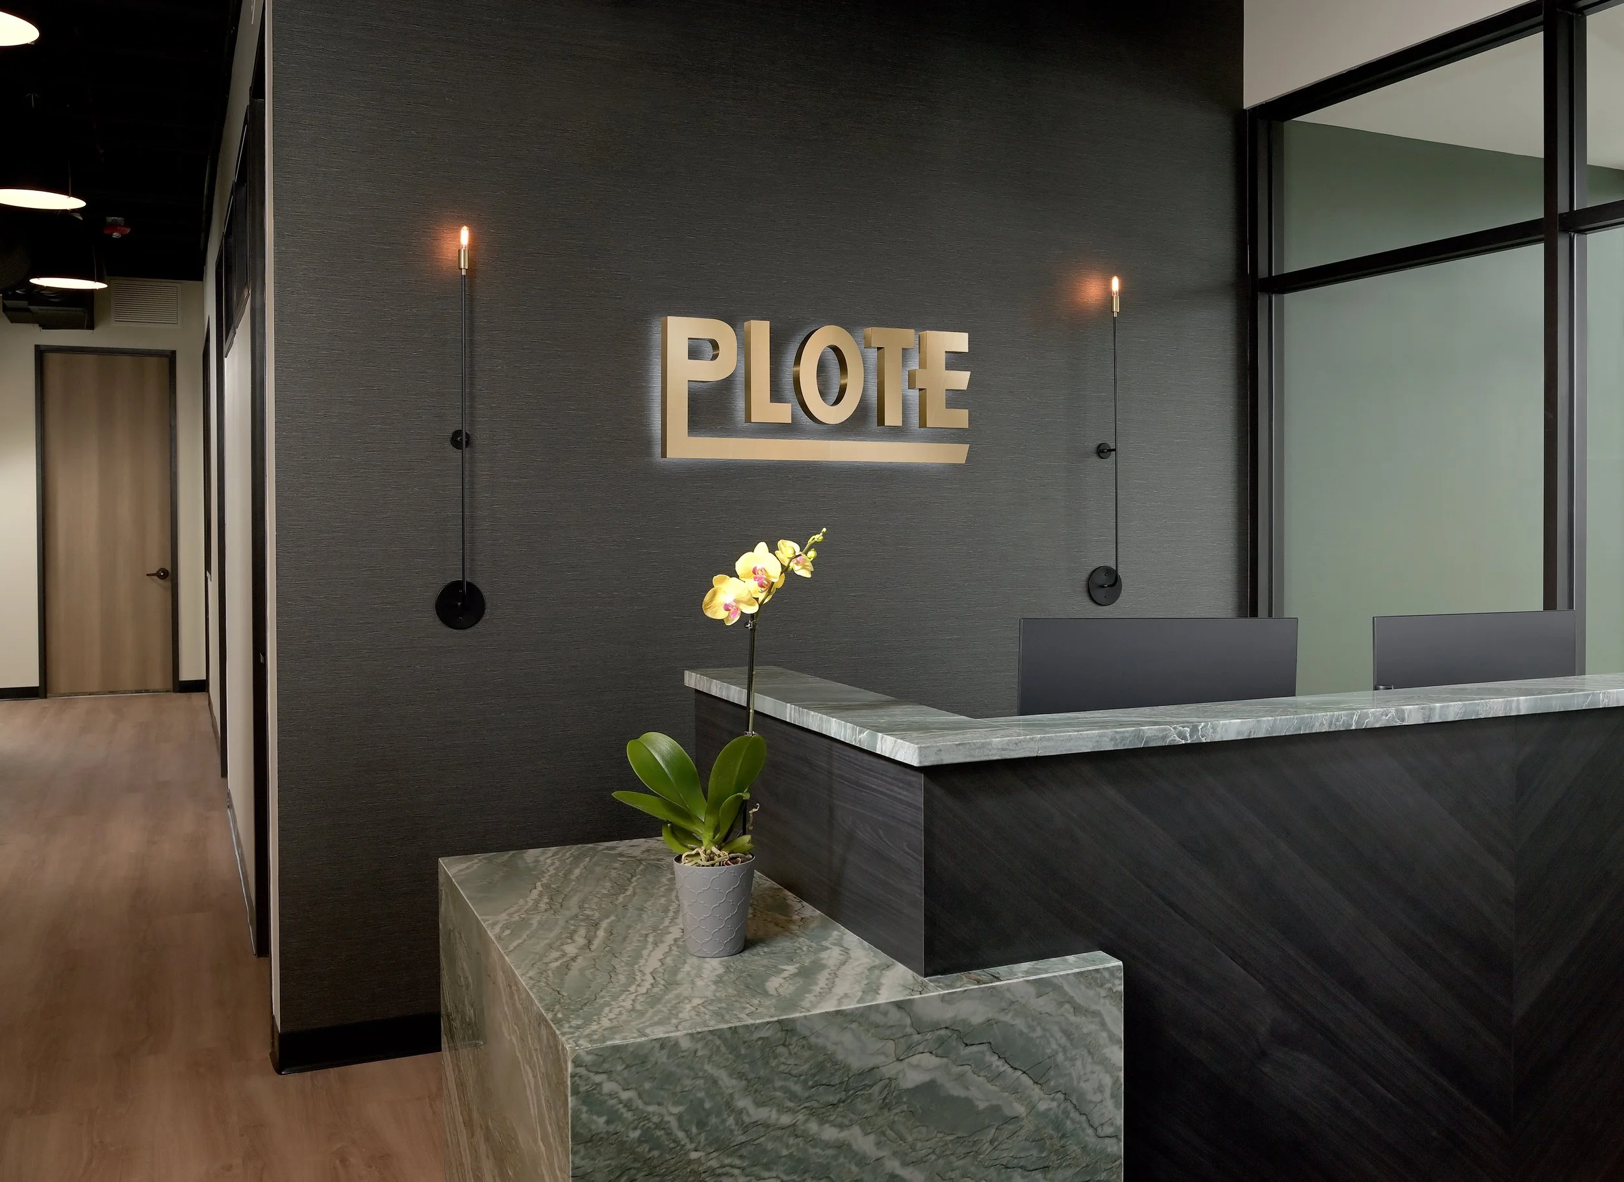
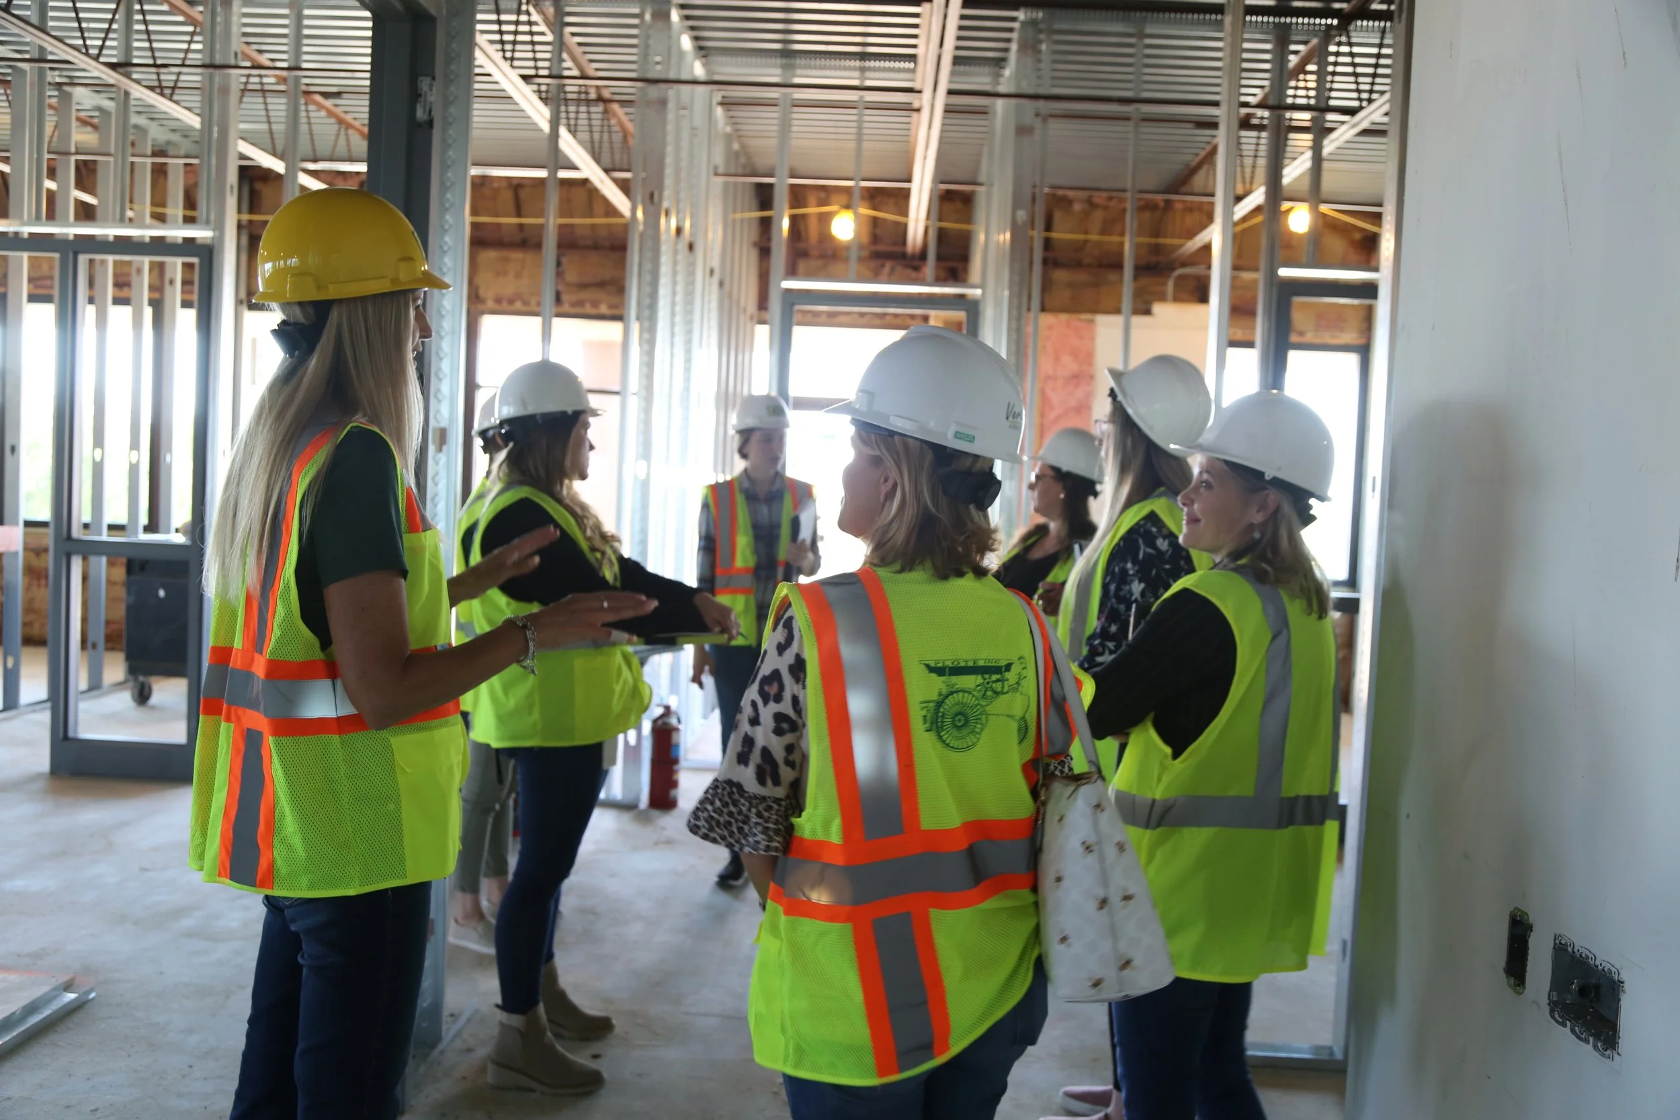
Plote Construction

“It was fun to work with such a great team. Their knowledge, experience, and passion for their work made the entire process amazing.”
Boardroom Table
Team Room Conference Table
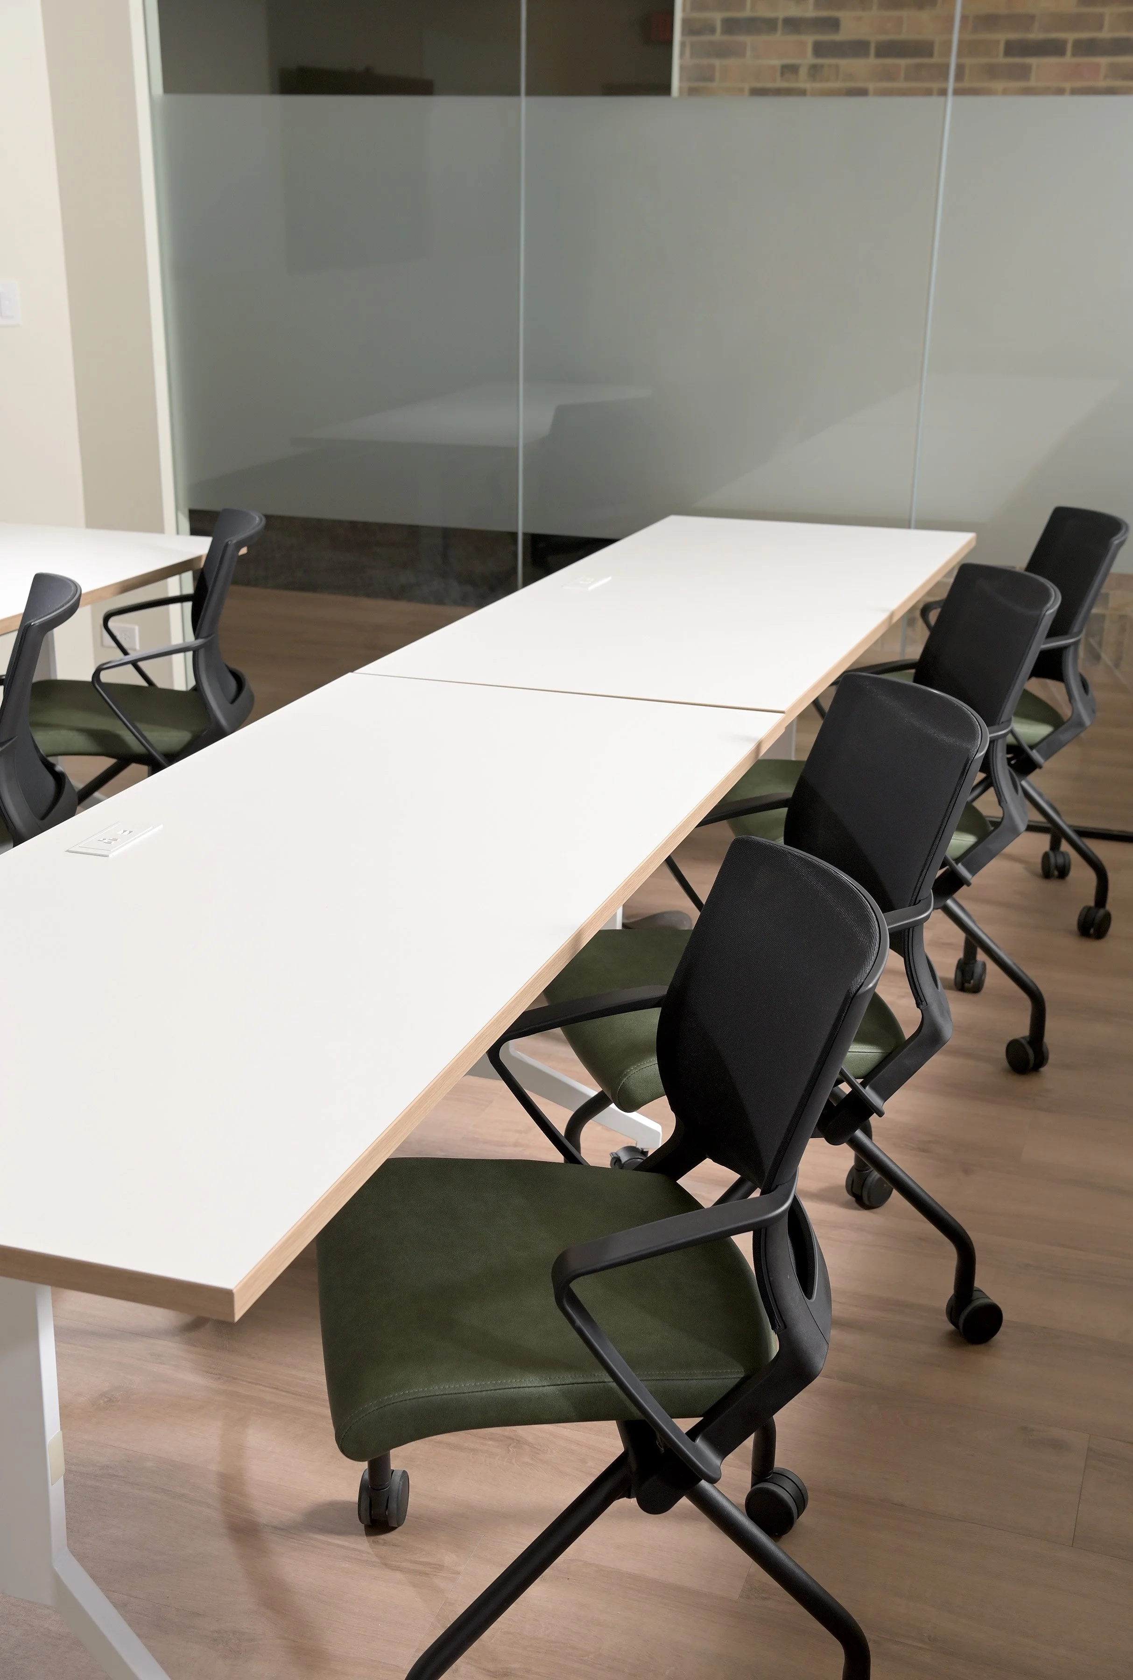
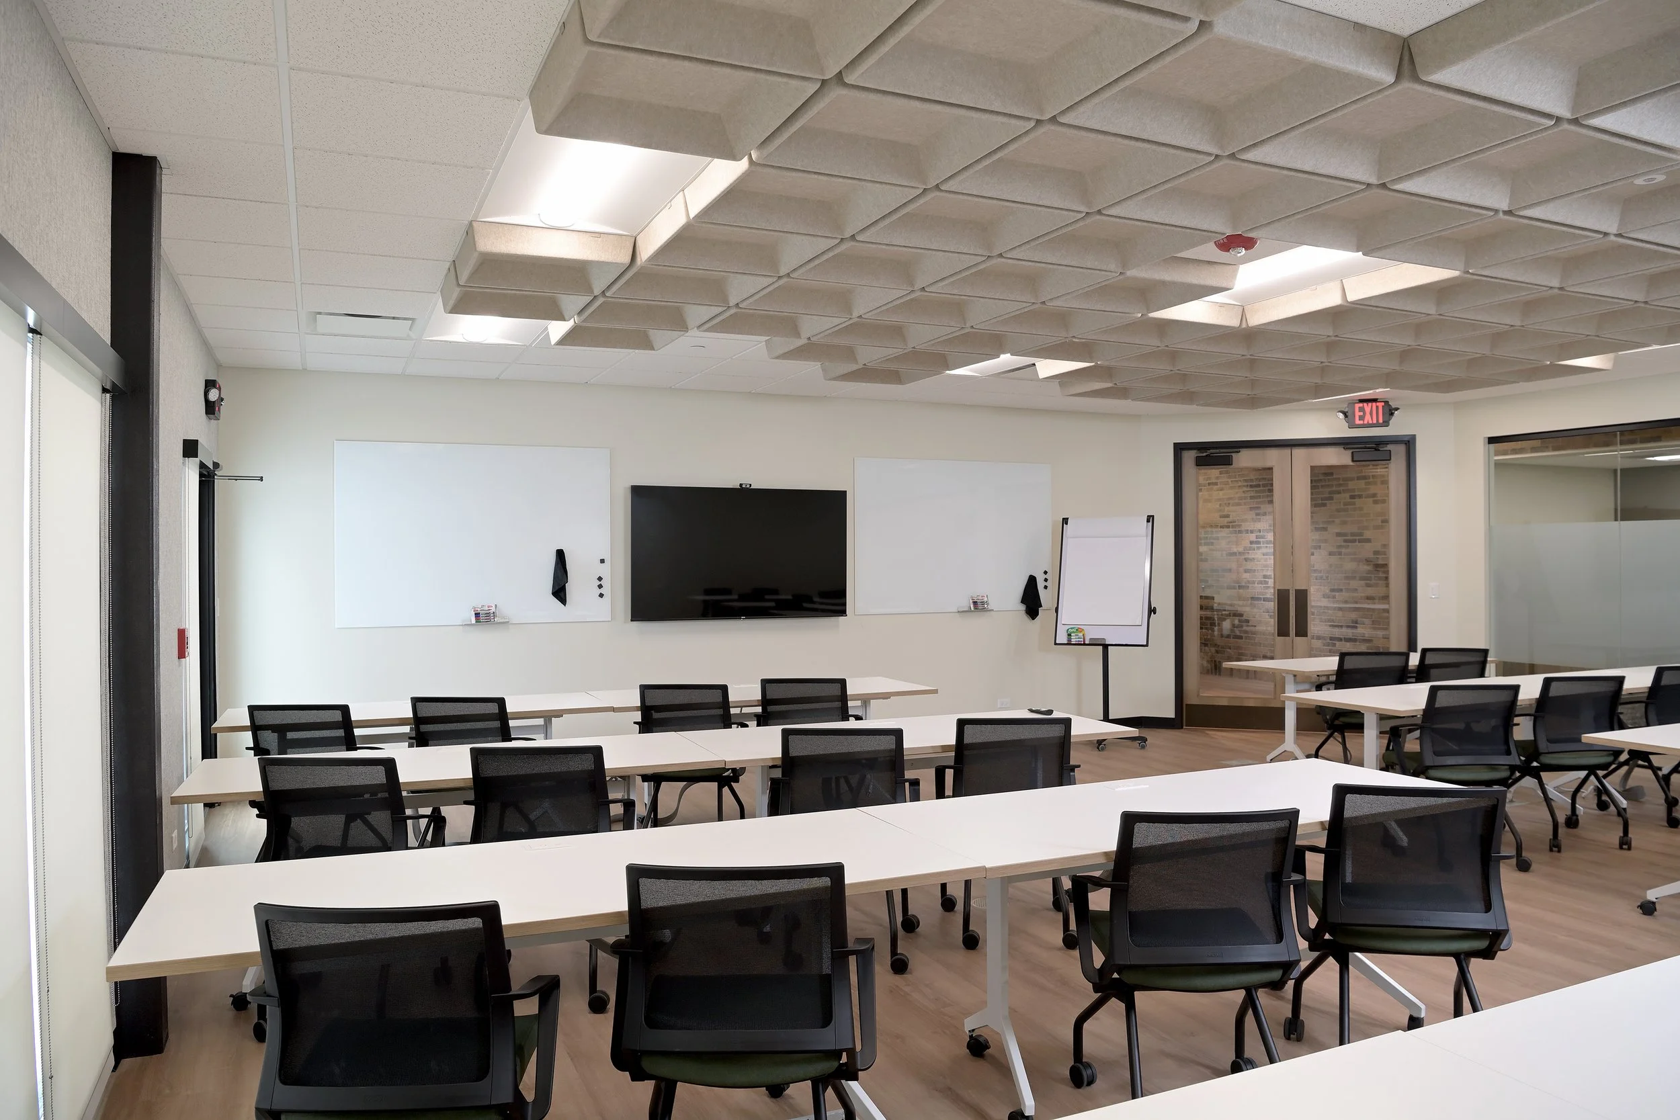
Training Room
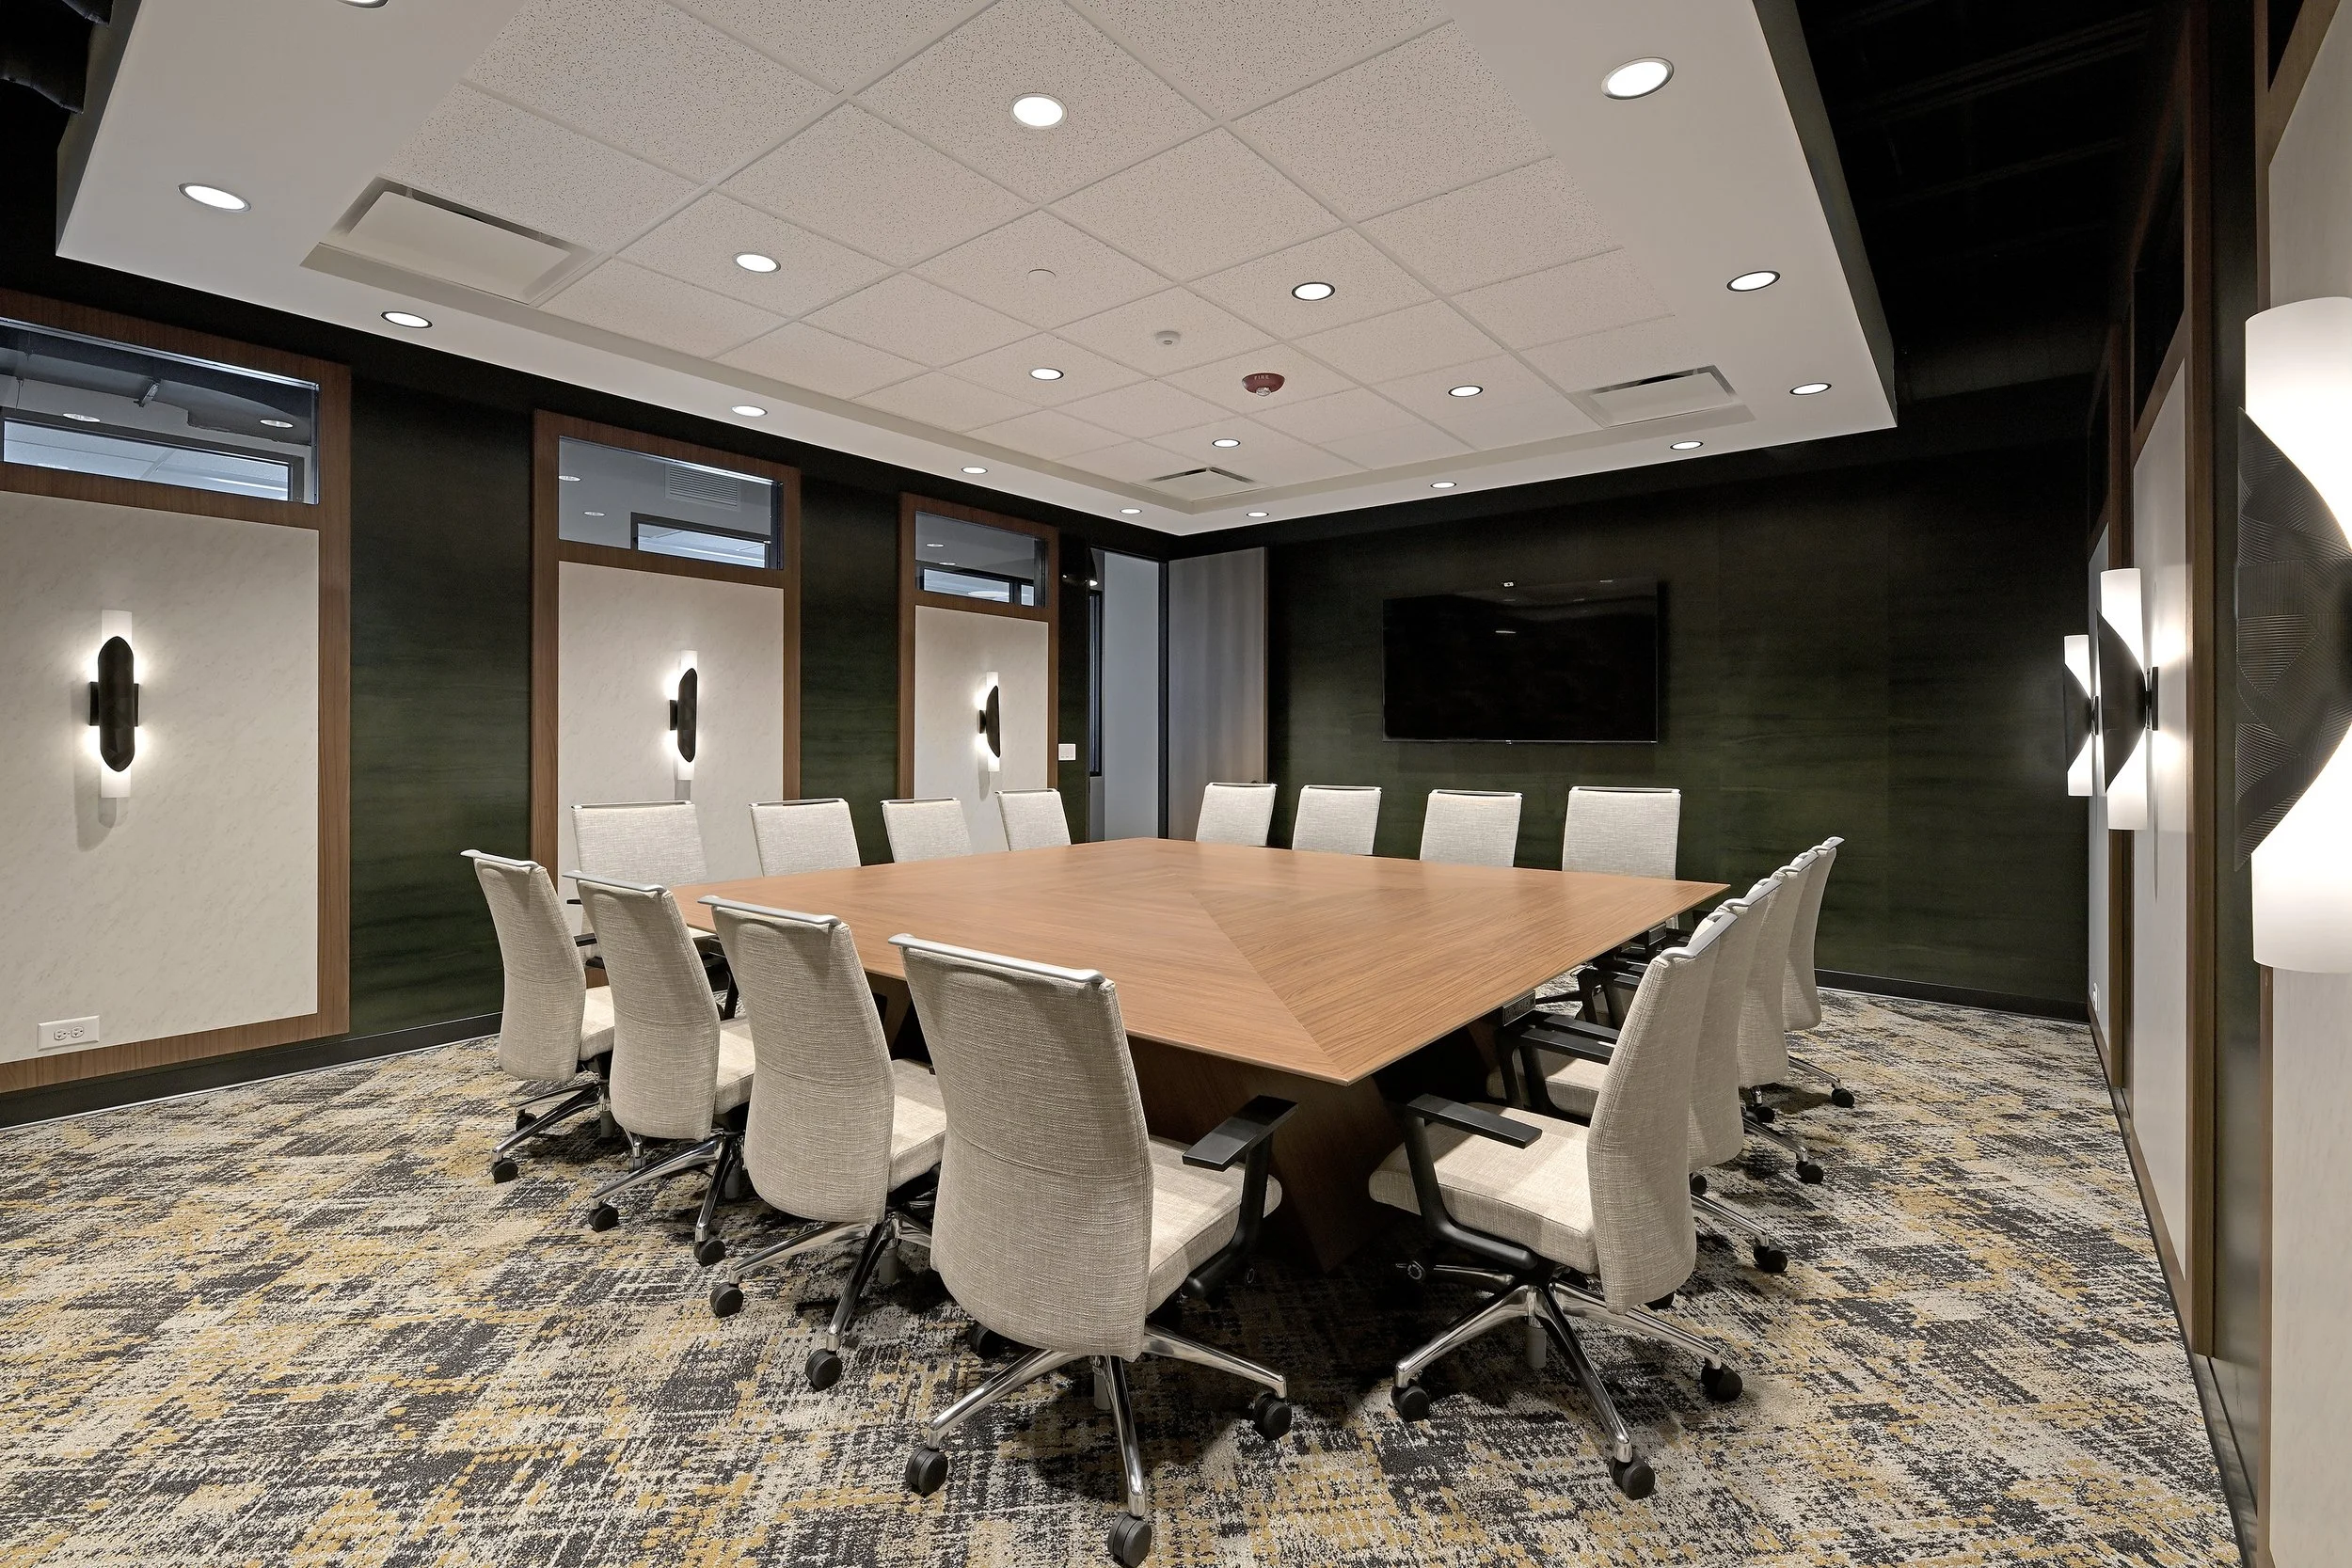

HOH Water Technology

“The office is very excited about the new office and are looking forward to getting other areas refreshed.”
Huddle Room
Conference Room
Branded Wall Art


Let’s Build a Thriving Workplace
Your breakroom can be more than a place to eat lunch. It can be the room where your team connects, recharges, and builds the culture that keeps great people around. Rieke designs and builds custom booth seating that raises that room to the standard your company deserves. Request your custom quote or visit our Elgin showroom to see what we build.
Ready to Get Started?
Let’s Build a Thriving, Collaborative Workplace