
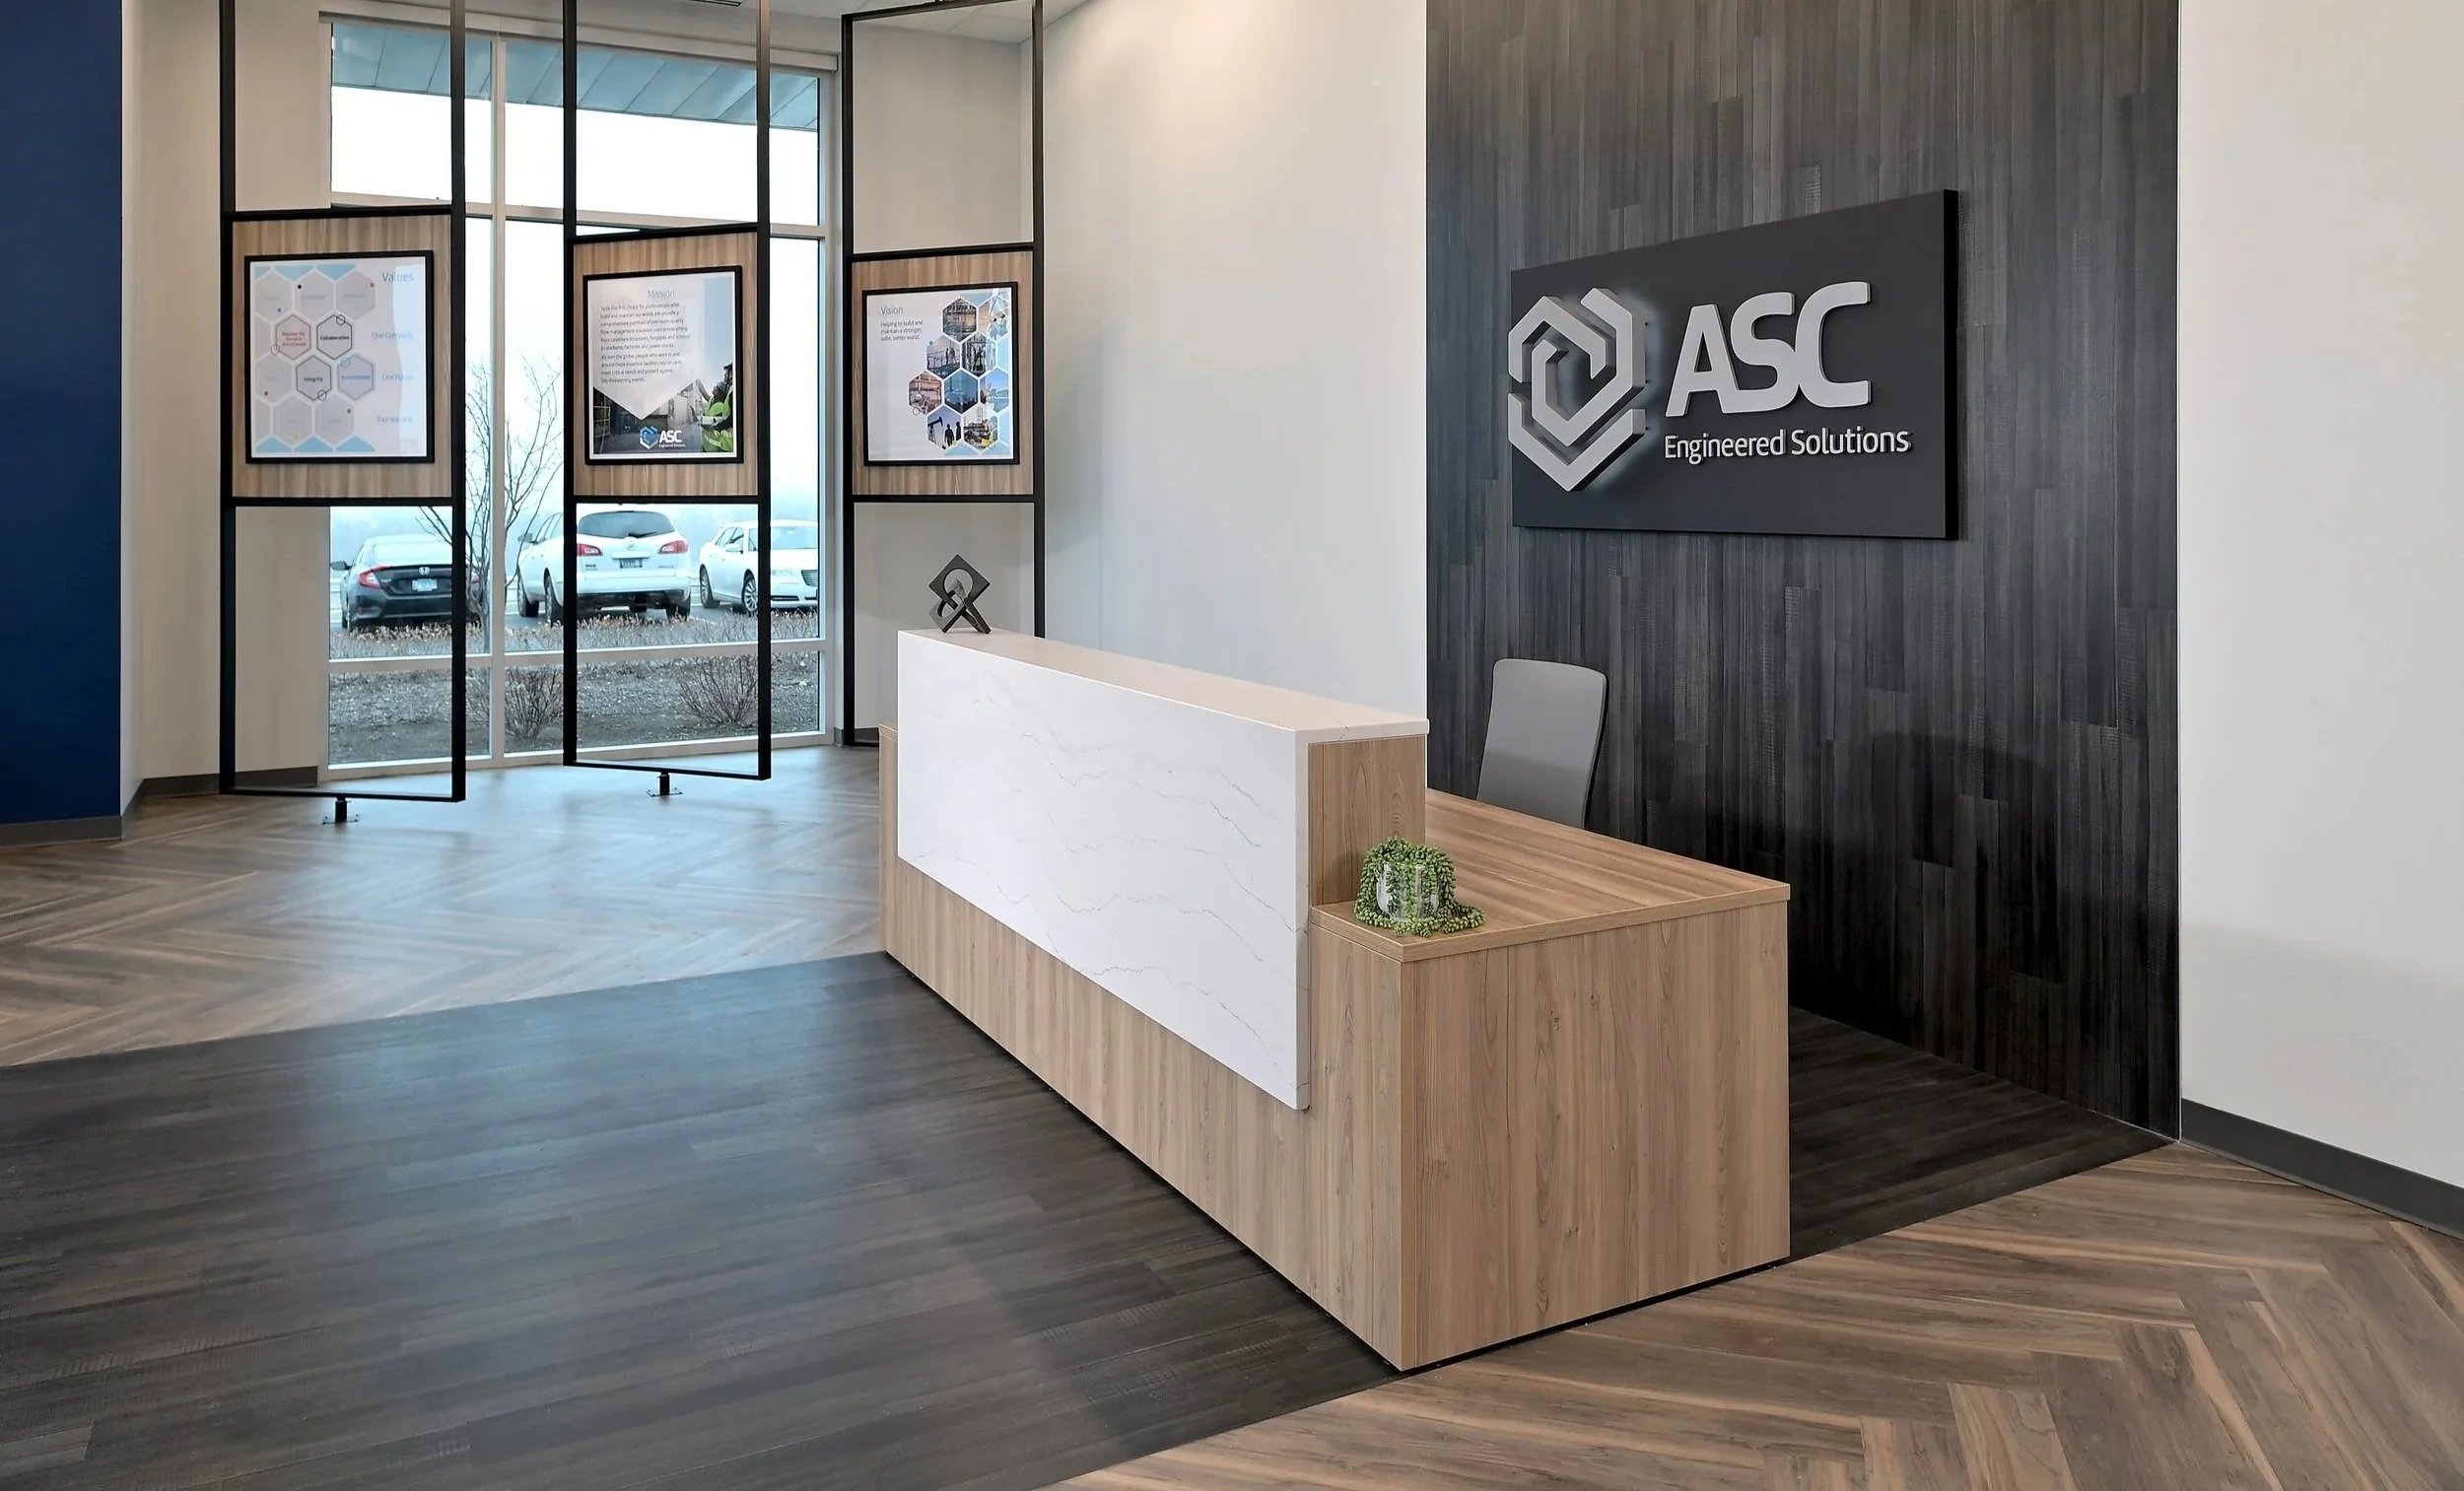
Custom Reception Desks
Reception Desks Designed and Built for Your Business
Before anyone shakes a hand or says a word, your lobby has already spoken. Visitors read the room in seconds. Do clients feel they're in good hands? Can recruits picture themselves working here?
Rieke Interiors designs reception areas that speak well for you. Spaces that draw people in, put them at ease, and leave no doubt about the kind of company they've just walked into. At the center sits a custom reception desk, planned by our interior designers as the focal point of the space and built by our own craftsmen.
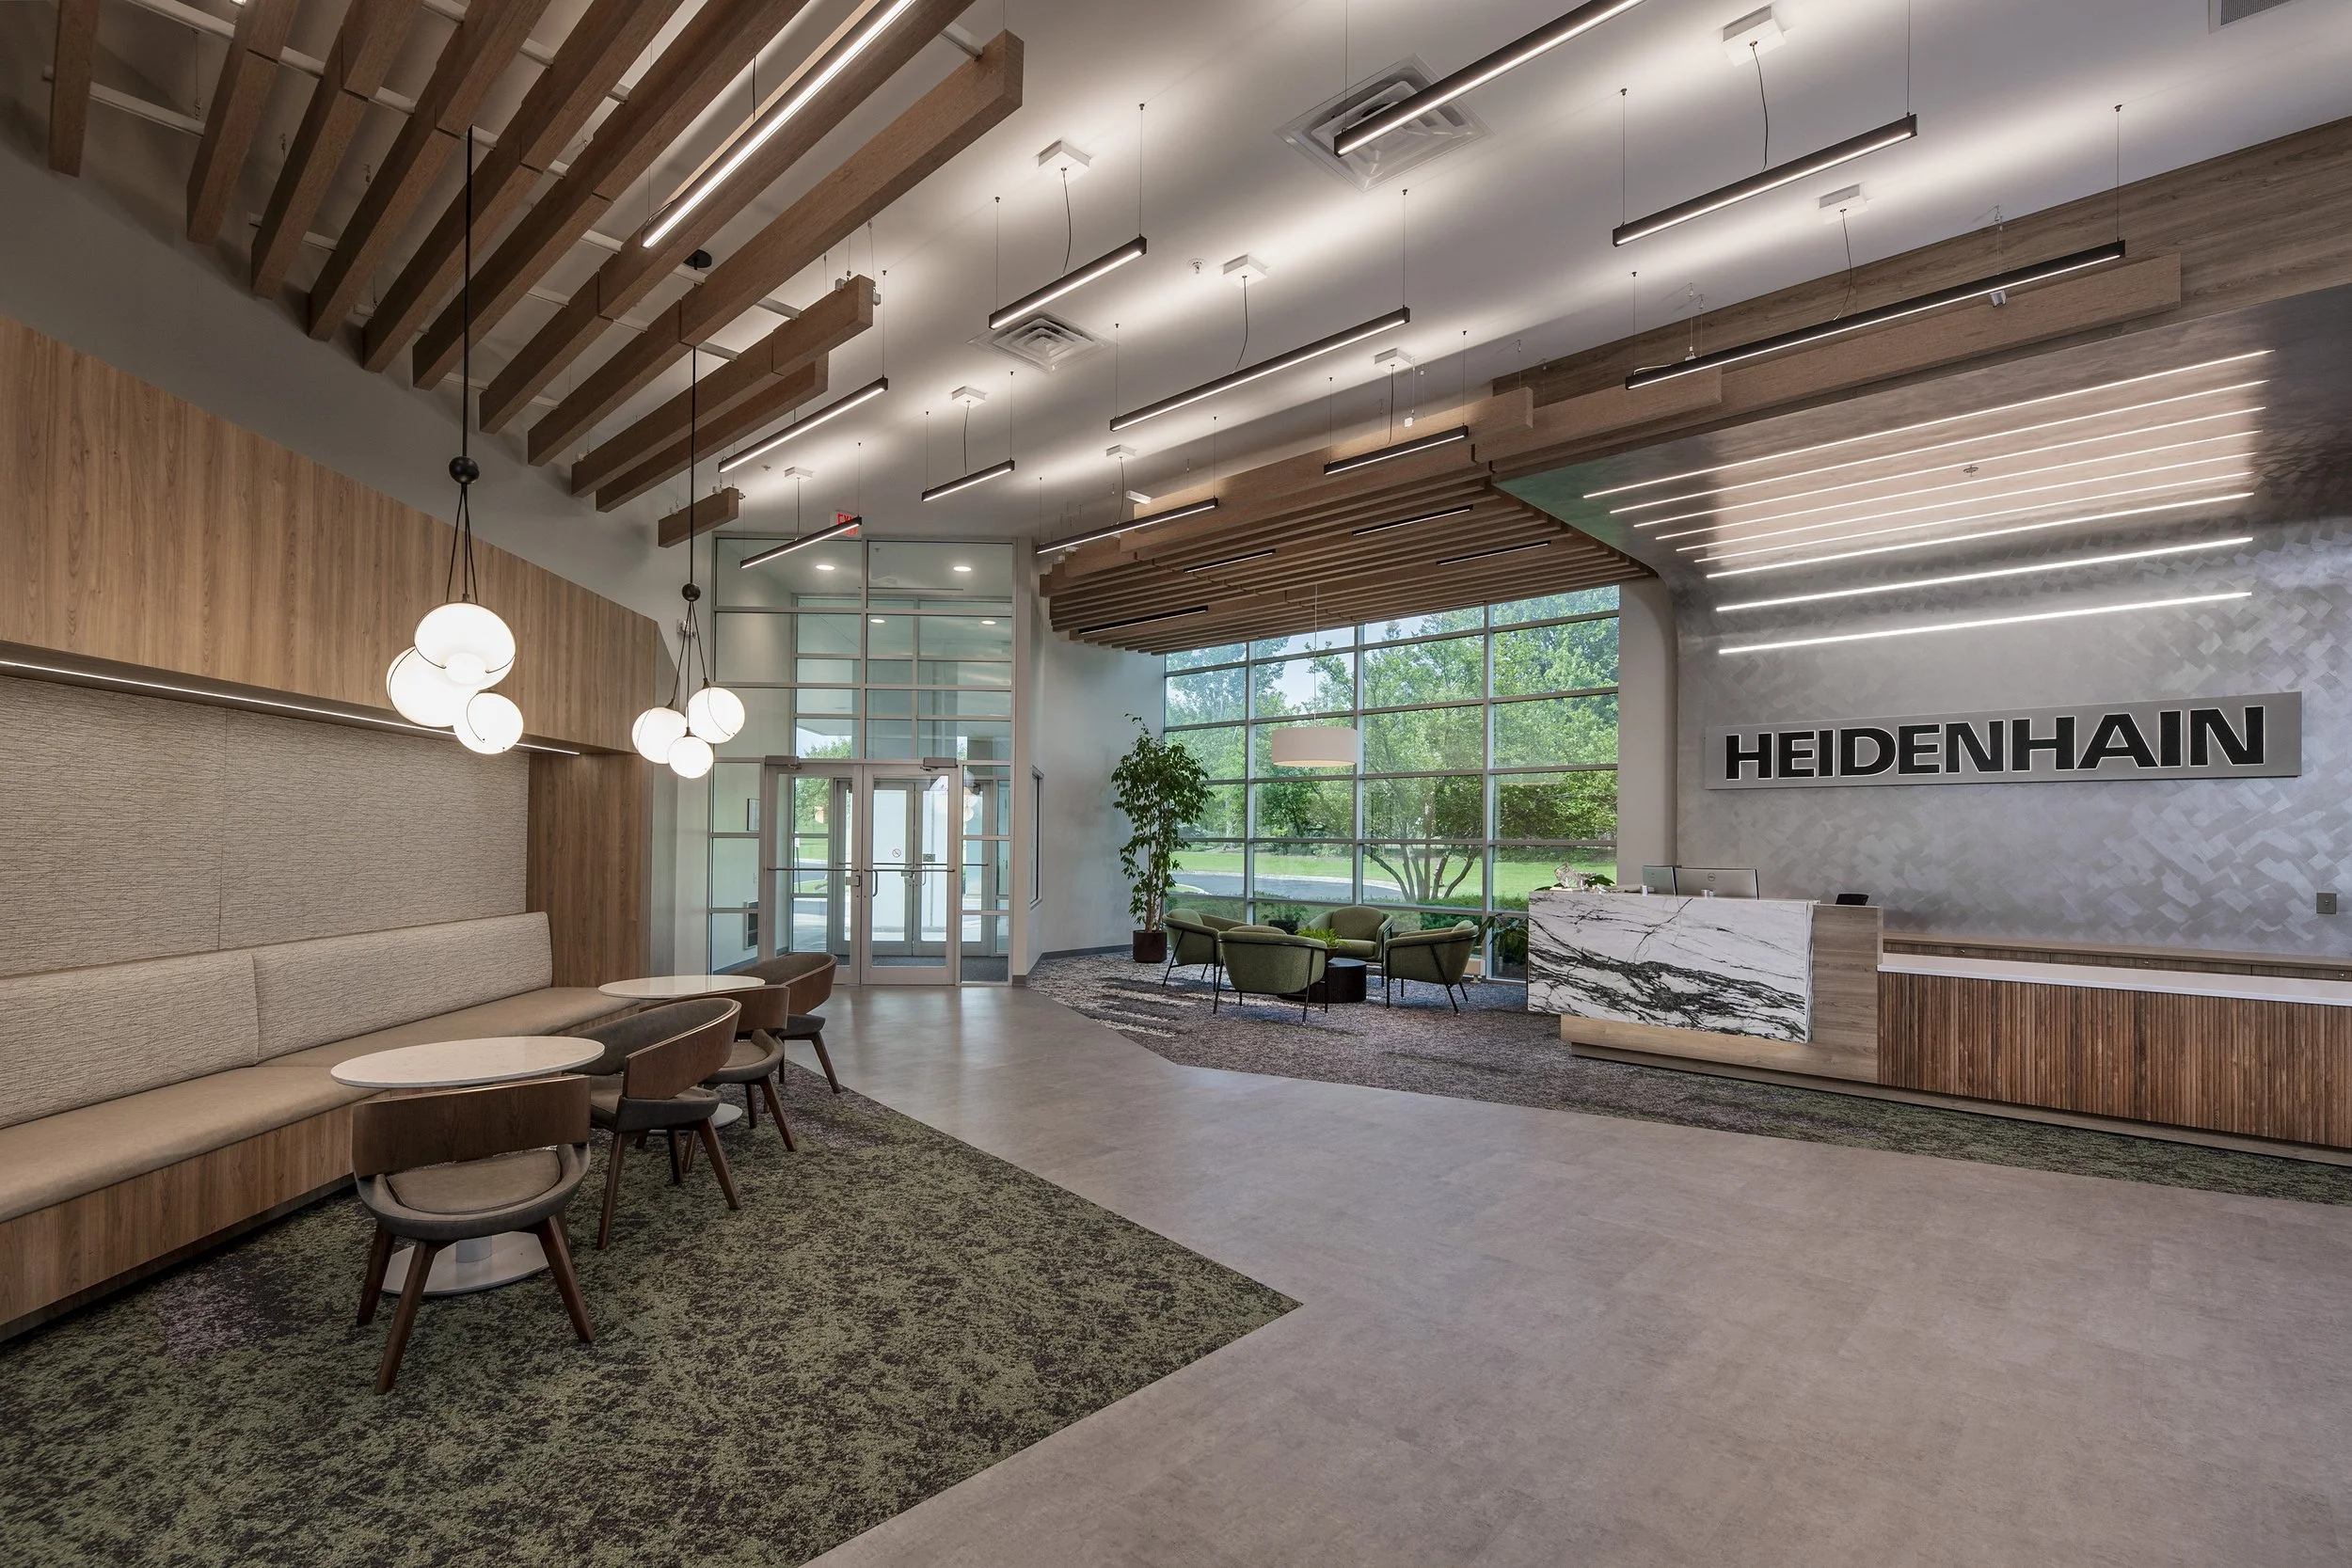
Design. Build. Install.
One-of-a-Kind Reception Desks from Our Designers and Craftsmen
Every reception desk is 100% custom-designed and built in our state-of-the-art manufacturing facility. Explore the full projects to see the finished reception areas.
Ember Finish Quartzite Top
Reception Desk
Ash and White Finishes
Reception Desk
Tuscany Finish Quartz Top
Reception Desk
Elite Finish with Lighting Reception Desk Table
Licorice and Elite Finishes
Reception Desk
Ash and Licorice Finishes
Reception Desk

Reception Desk Customization Options
Desk Shapes & Layouts
Straight, L-shaped, U-shaped, curved, or two-tier. The right shape starts with how your lobby works: where visitors enter, where their eyes land first, how many people staff the desk, and how traffic should flow around it. Because every desk is built in our state-of-the-art shop, any of these shapes can be sized and configured to your floor plan.
Straight
One clean run with open sightlines in every direction. A strong choice for tighter lobbies and steady one-on-one check-ins.
Curved
Softens the room and draws visitors toward the center. A natural focal point that makes every approach feel effortless.
L-Shaped
Two surfaces working together: one greets, one handles the work. The second leg adds real workspace without crowding the entry.
U-Shaped
Usable surface on three sides. Built for busy desks where one person handles visitors, calls, and deliveries at once.
ADA-Height Sections
A lowered counter that greets every visitor at eye level. Comfortable, compliant, and gracious from the first hello.
Two-Tier
A raised counter over a lower work surface. Guests see a polished front while screens and paperwork stay out of view.
Branding and Signage
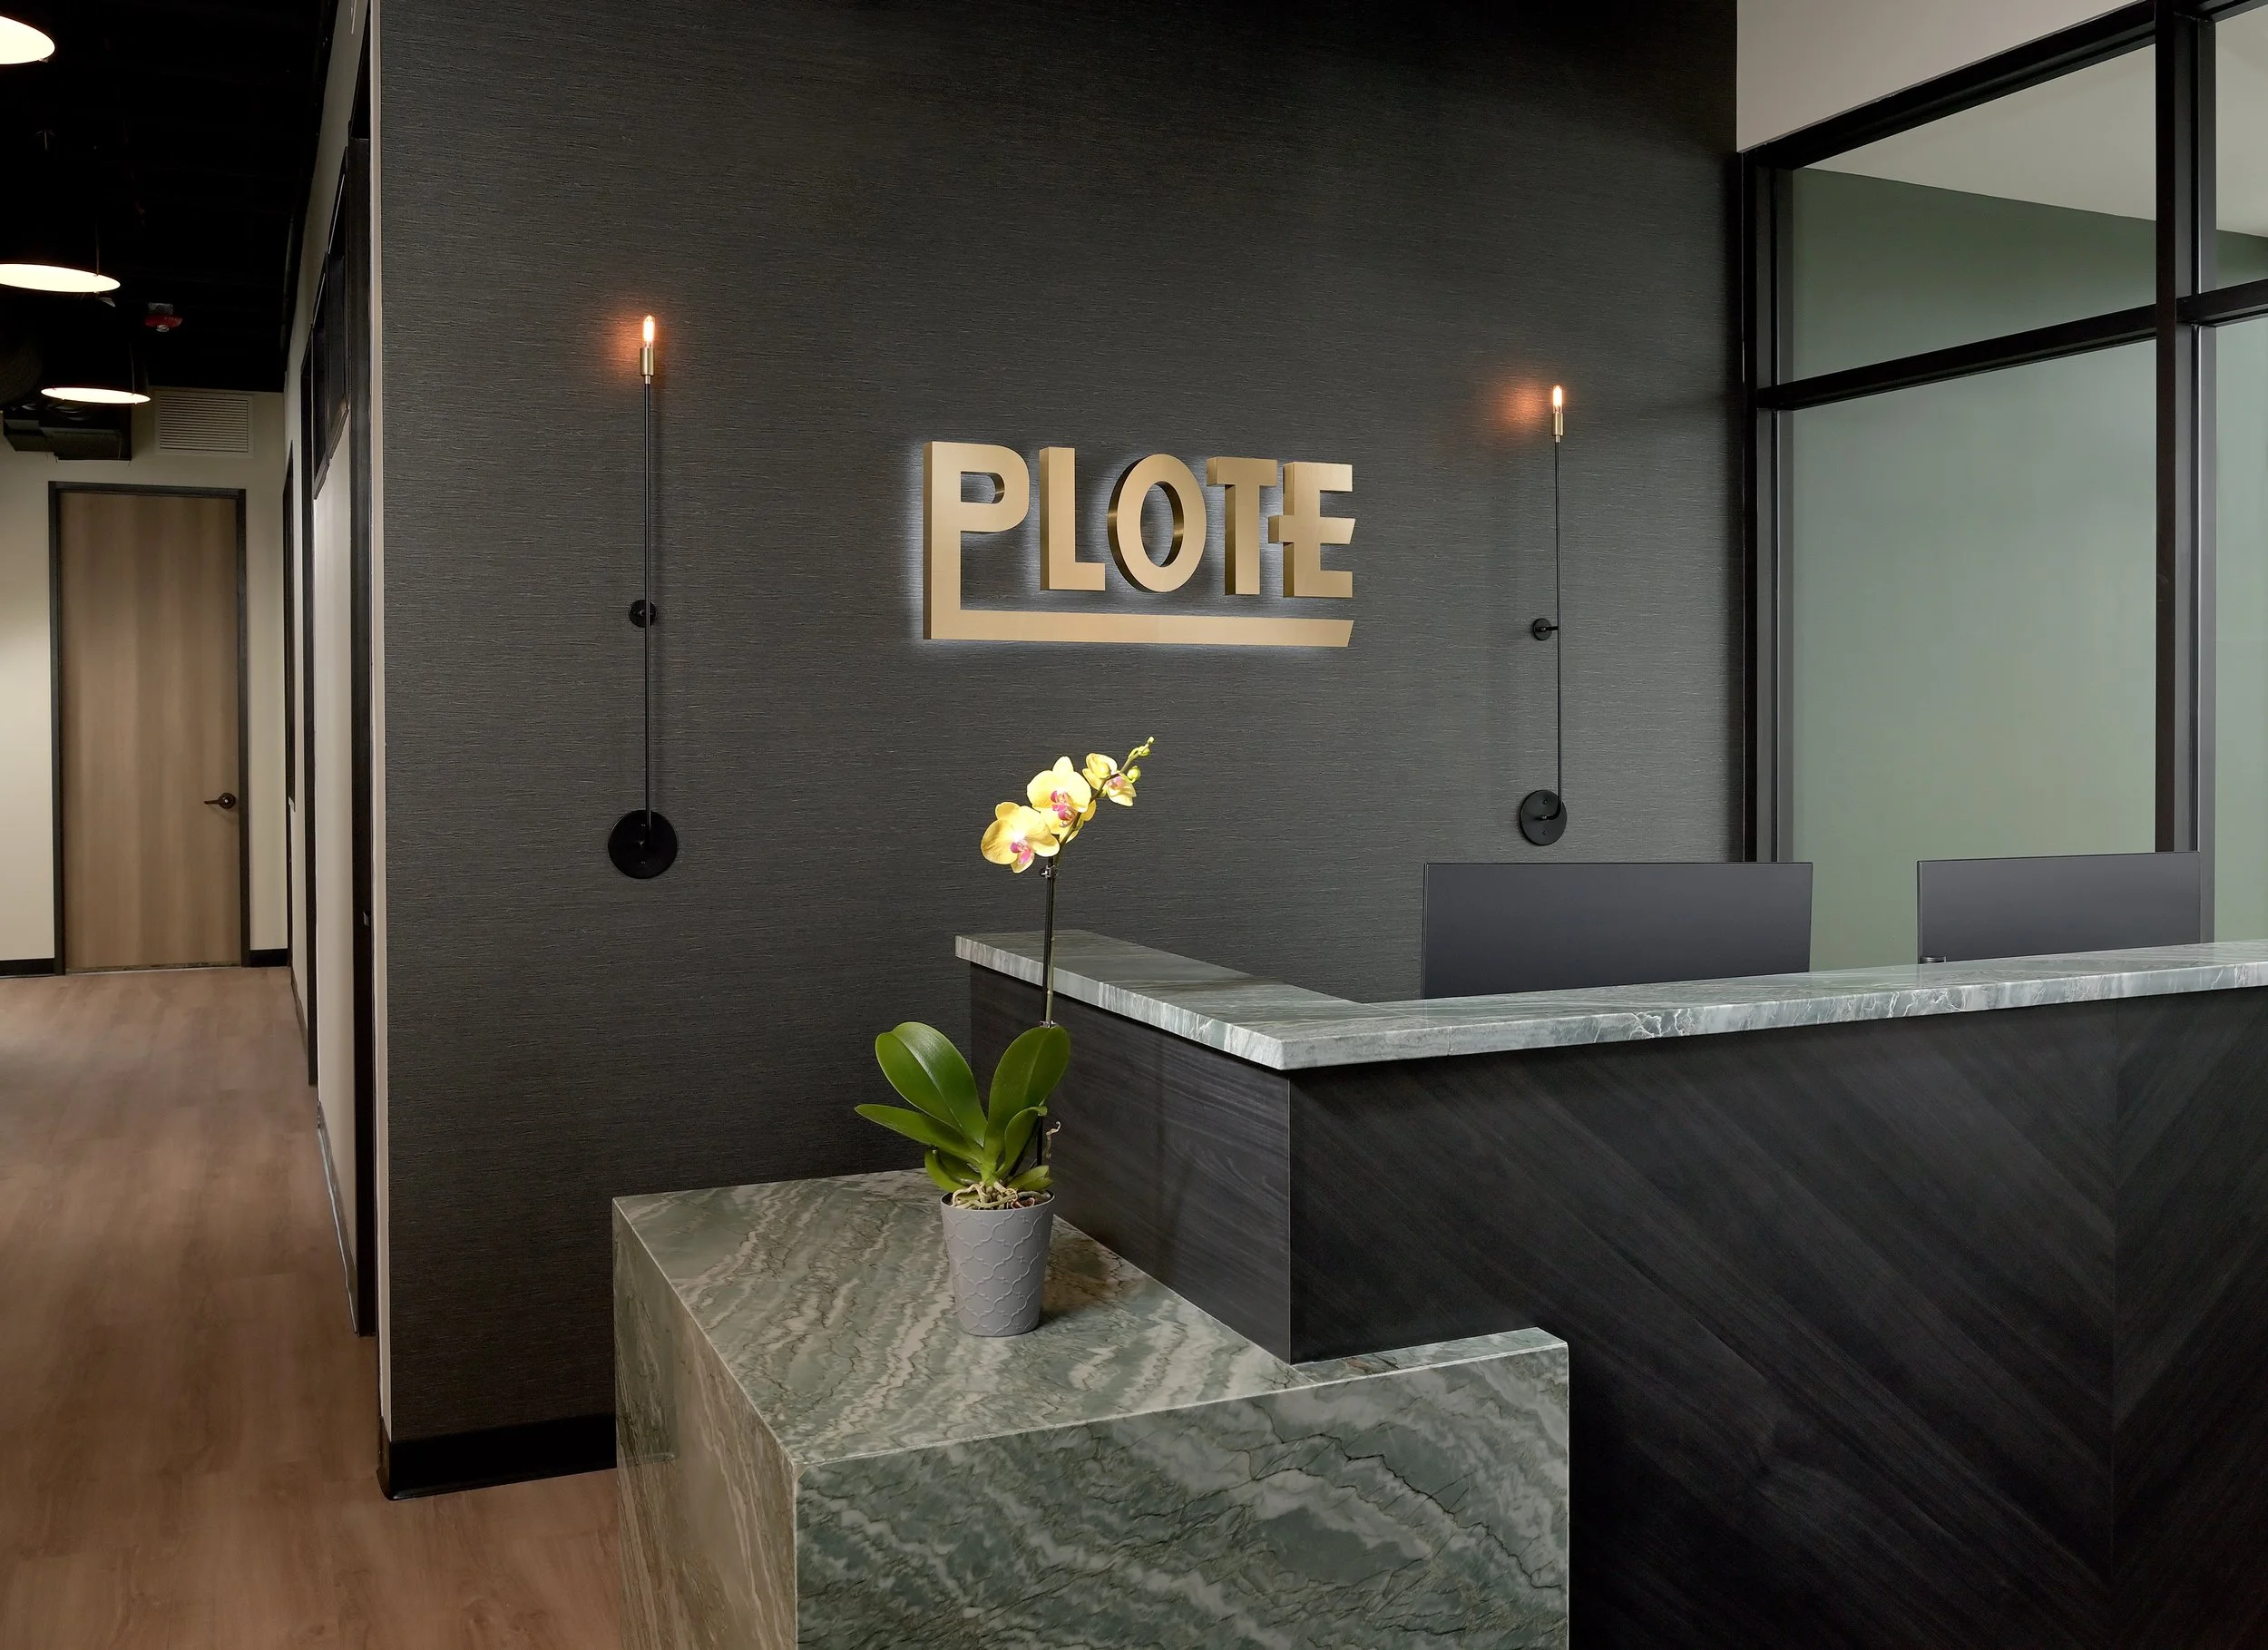
Visitors read the desk before anyone speaks, which makes it the clearest brand statement in the room. Logo panels, dimensional signage, laminates matched to your brand palette, and feature walls behind the counter all put your identity where every arrival begins. That first impression carries into every meeting that follows.
BRANDING AND SIGNAGE
Logo Panels
Your mark, front and center on the desk face. Routed, raised, or inlaid to give the brand a permanent place in the room.
BRANDING AND SIGNAGE
Brand-Matched Finishes
Seating, signage, and wall treatments specified to match company branding.
BRANDING AND SIGNAGE
Backlit Signage
Illuminated logos and lettering that hold attention across the room. The glow turns your name into the lobby's focal point.
BRANDING AND SIGNAGE
Feature Walls & Backdrops
Reclaimed wood, stone, or tile behind the desk turns the wall itself into the brand statement and frames every arrival.
Complete Lobby and Welcome Areas
The desk anchors the arrival, and the rest of the lobby completes it. We design and furnish guest seating where visitors settle in, tables and counters where they can set up a laptop, semi-private lounges for calls and prep, and lighting that warms the whole entry. Every piece is planned and installed together by one accountable partner.
LOBBY AND WELCOME AREAS
Guest Seating
Lounge chairs and sofas where visitors settle in. Seating that tells every guest their time in your space matters.
LOBBY AND WELCOME AREAS
Waiting Area Tables
Coffee and side tables that complete the seating group and give guests a proper place for laptops and conversation.
LOBBY AND WELCOME AREAS
Semi-Private Lounge Seating
High-back booths and enclosed lounges give guests a quiet spot to take a call or prep before their meeting starts.
LOBBY AND WELCOME AREAS
Guest Work Counters
Counter seating with power and room for a laptop, so visiting clients and vendors can work comfortably while they wait.
Durable Finishes for High-Traffic Spaces
Front desks take a daily beating from keys, coffee cups, and package drops. Our sixteen in-stock commercial laminates resist scratches and wipe clean, and keeping them on hand shortens the wait between approving your design and greeting visitors from behind it.
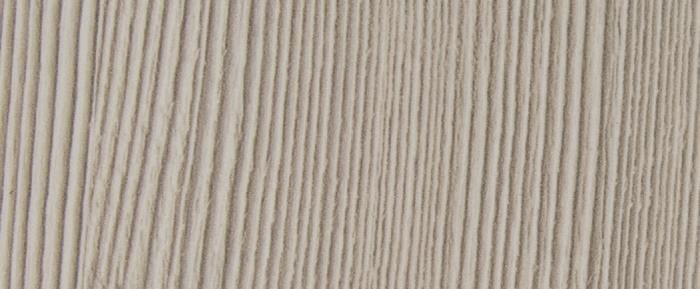
Ash

Bone

Tuscany

Storm

Ember
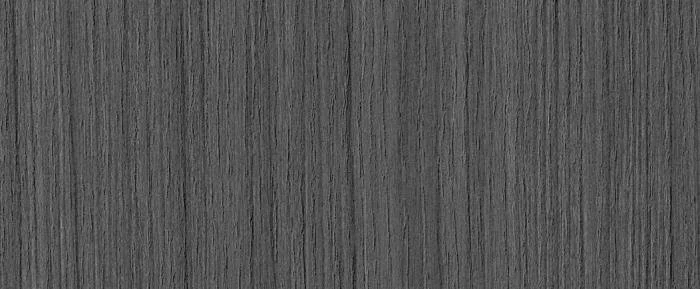
Licorice

Driftwood

Mocha

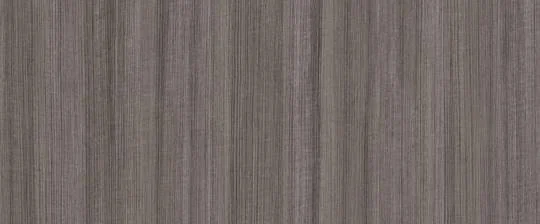
Graphite
White


Walnut
Stone

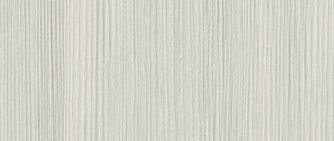
Champagne
Platinum


Black
Cobalt
Your Lobby Speaks First
Every visitor starts forming an opinion of your company before they reach the desk. The room tells them things no brochure will: whether you sweat the details, whether people like working here, whether they can picture doing business with you. A reception area designed on purpose puts that first conversation back in your control.
Clients settle in and feel taken care of before the meeting ever starts
Recruits get their first proof that this is a place worth working
Your own team walks in each morning through a door that reminds them what they're part of
The brand lives in the room itself, not just in the sign on the wall

Your Designers & Builders Under One Roof
One Team from the First Sketch to Final Installation
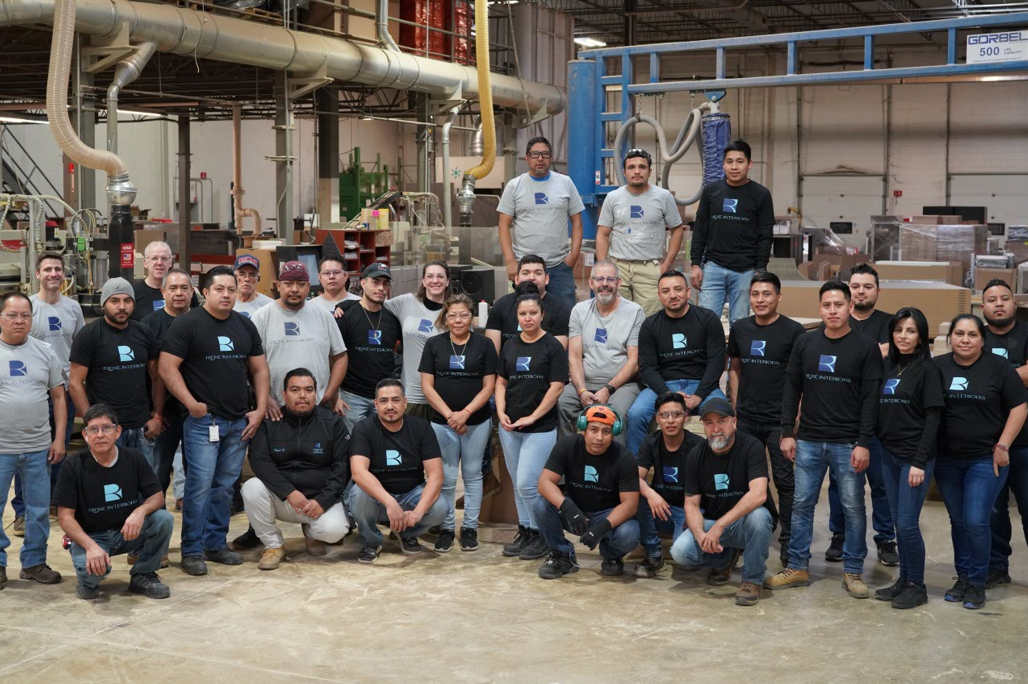
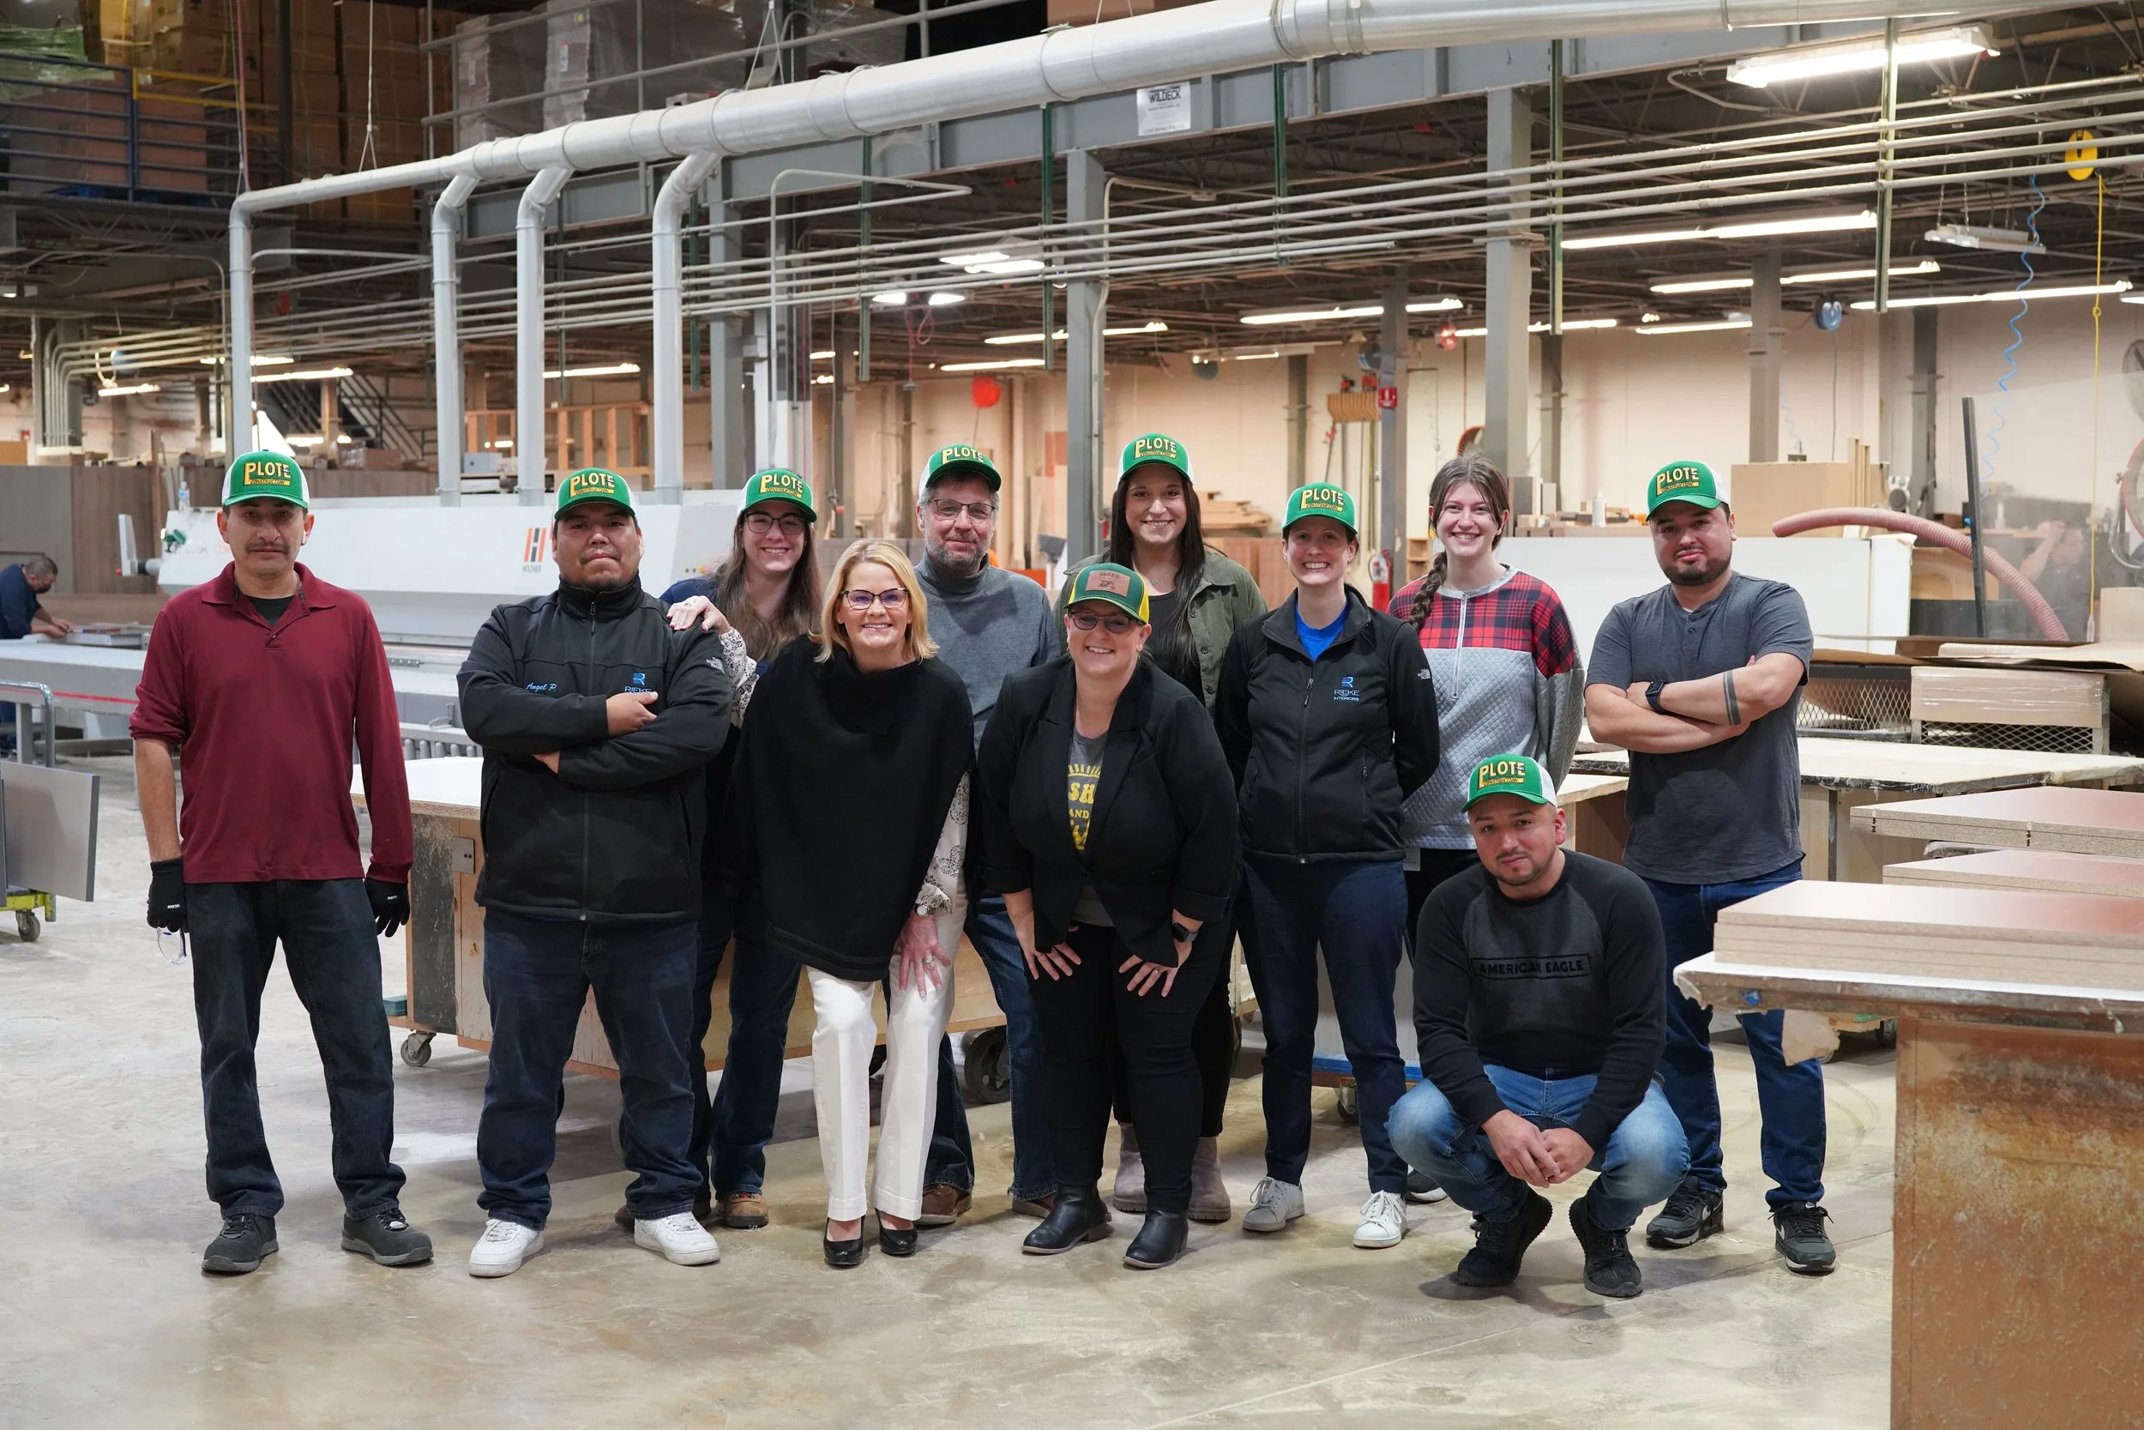
Rieke has created commercial environments for more than 30 years. Our interior designers and furniture craftsmen work side by side in our 150,000 square foot facility in Elgin, Illinois, serving businesses throughout Chicagoland and beyond. When the people who design your reception area also build its centerpiece, nothing gets lost between the rendering and the room.
Meet Your Designers

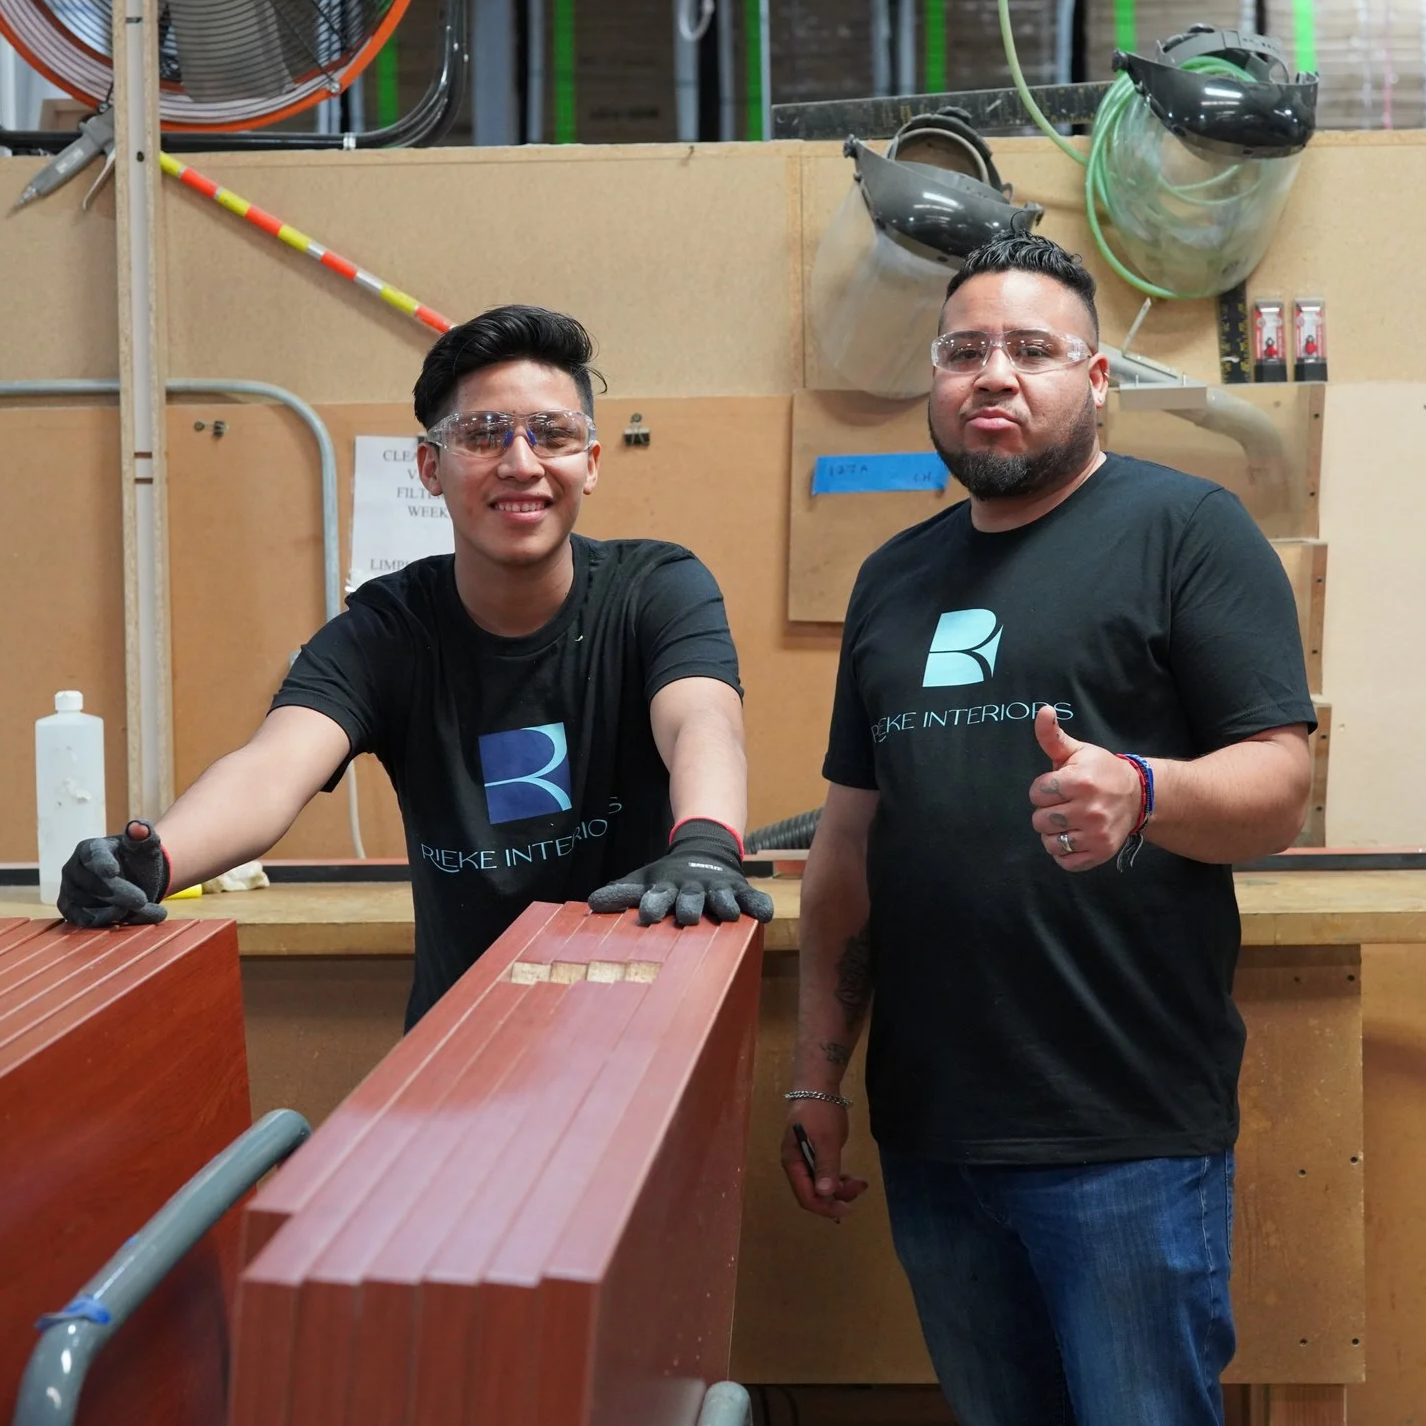
Meet Your Builders
How it Works
Step 1
Discovery & Inspiration
We start with a conversation, in person or virtual, about your business and your goals. Who walks through your door, what should they feel, and what is the current space doing for you or against you? The furniture comes later. The goals come first.
Step 2
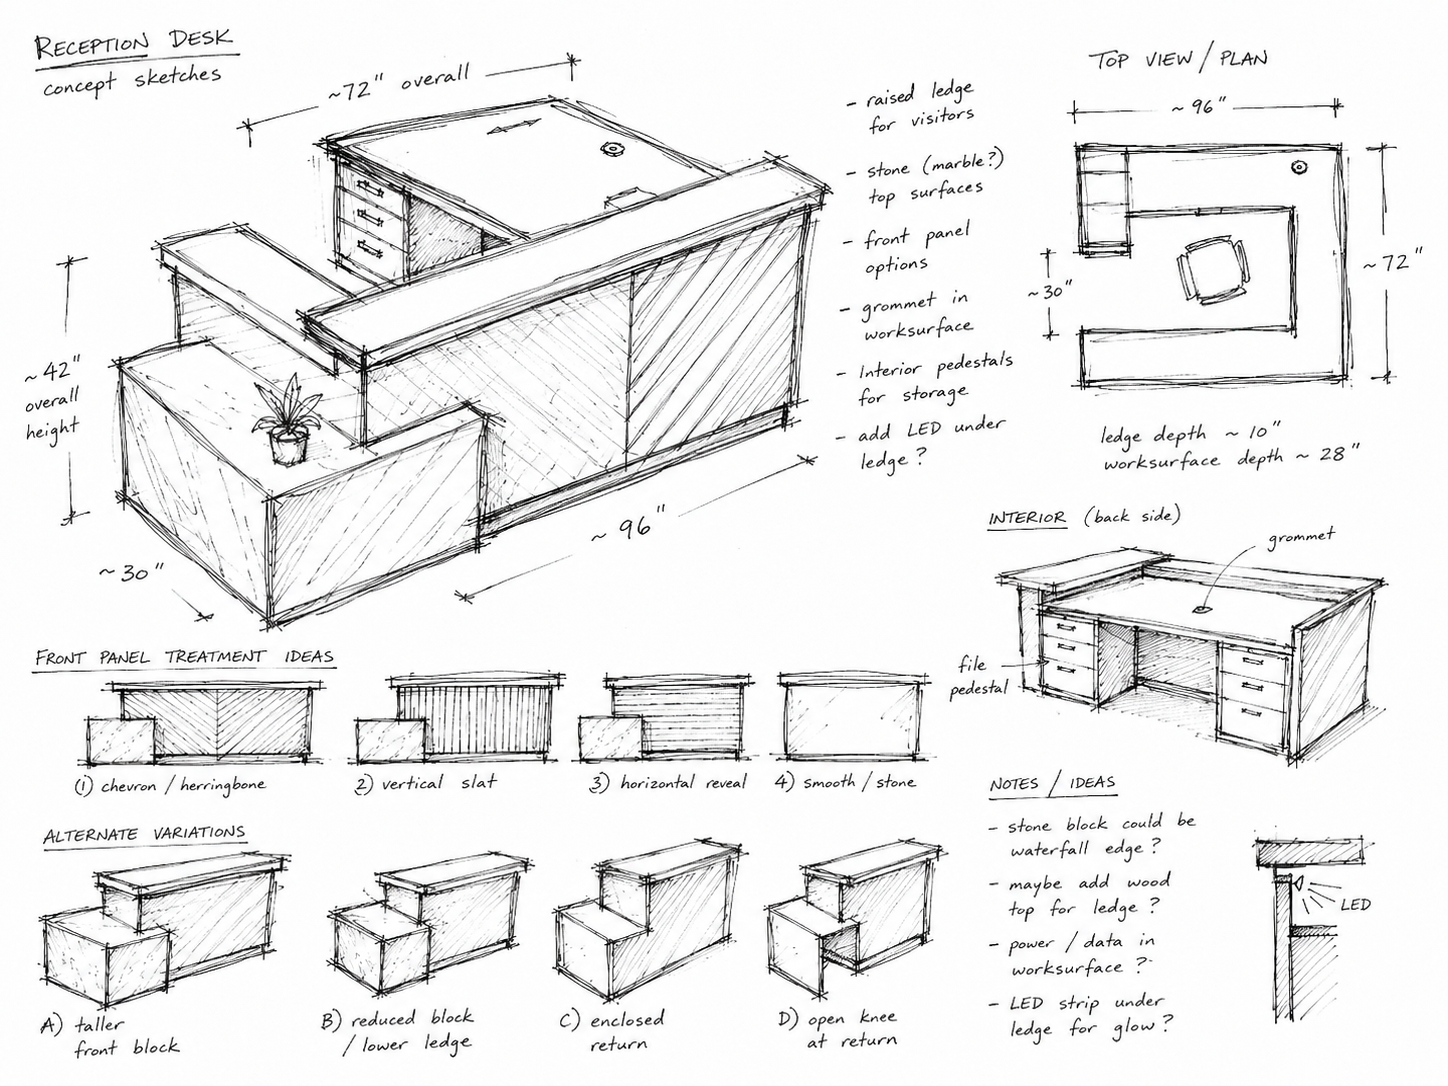

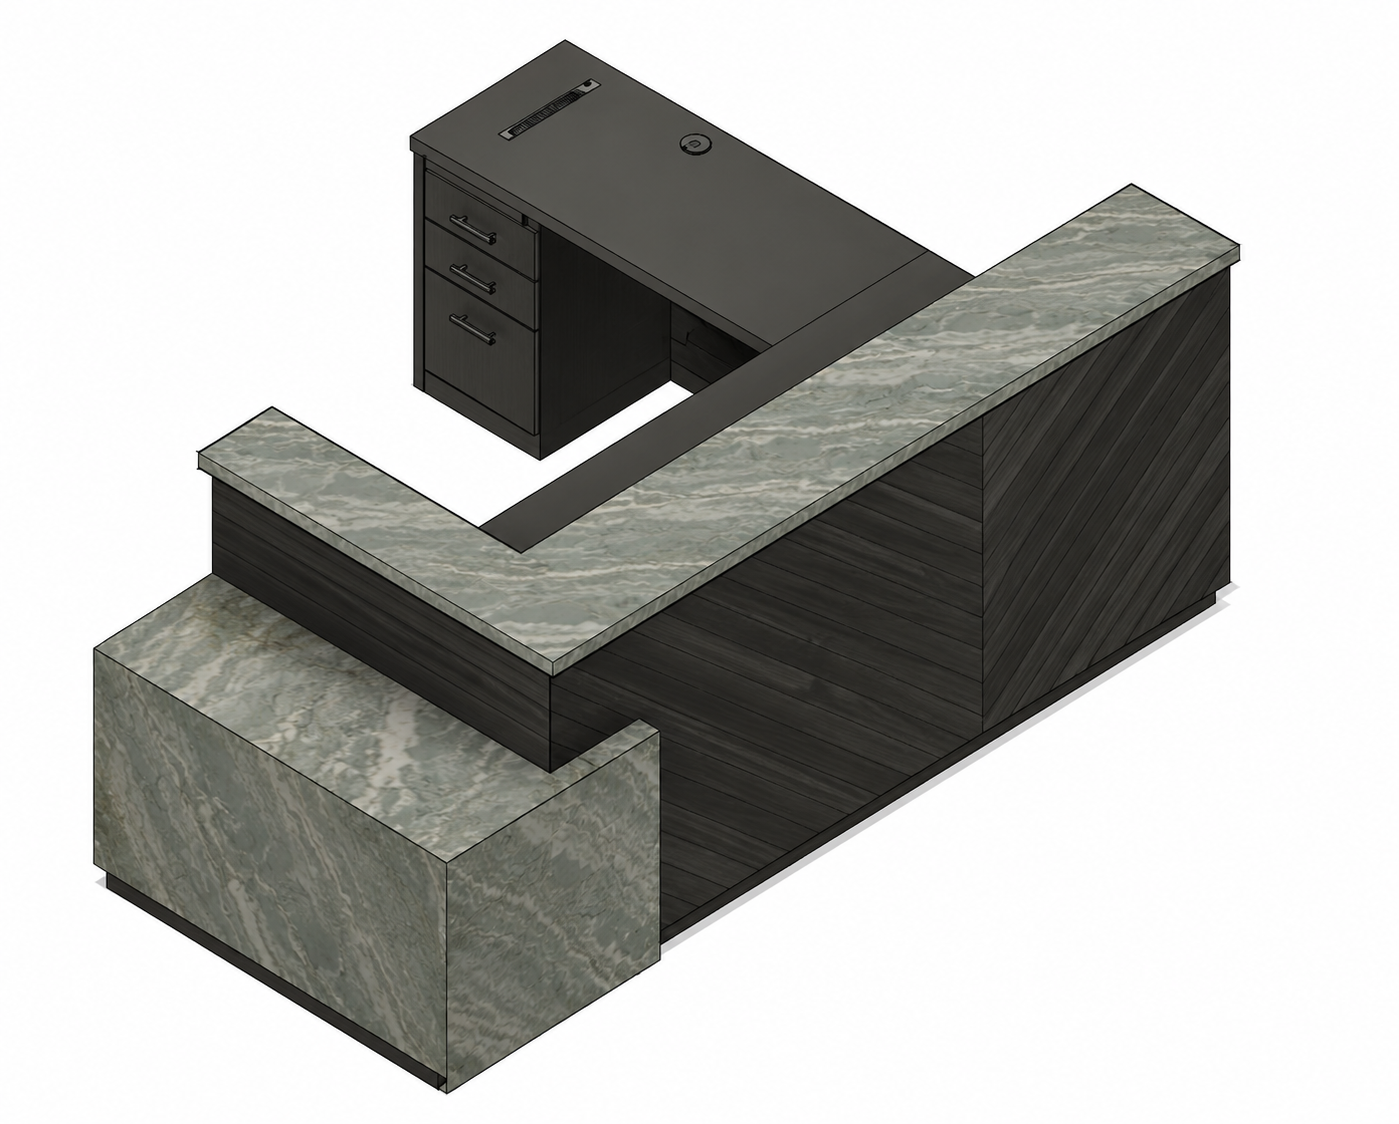
Design & Space Planning
Our designers plan the reception area as a whole and present concepts covering layout, desk design, materials, finishes, and lighting. You react, we refine, and nothing moves toward production until the design says what you want it to say.
Step 3
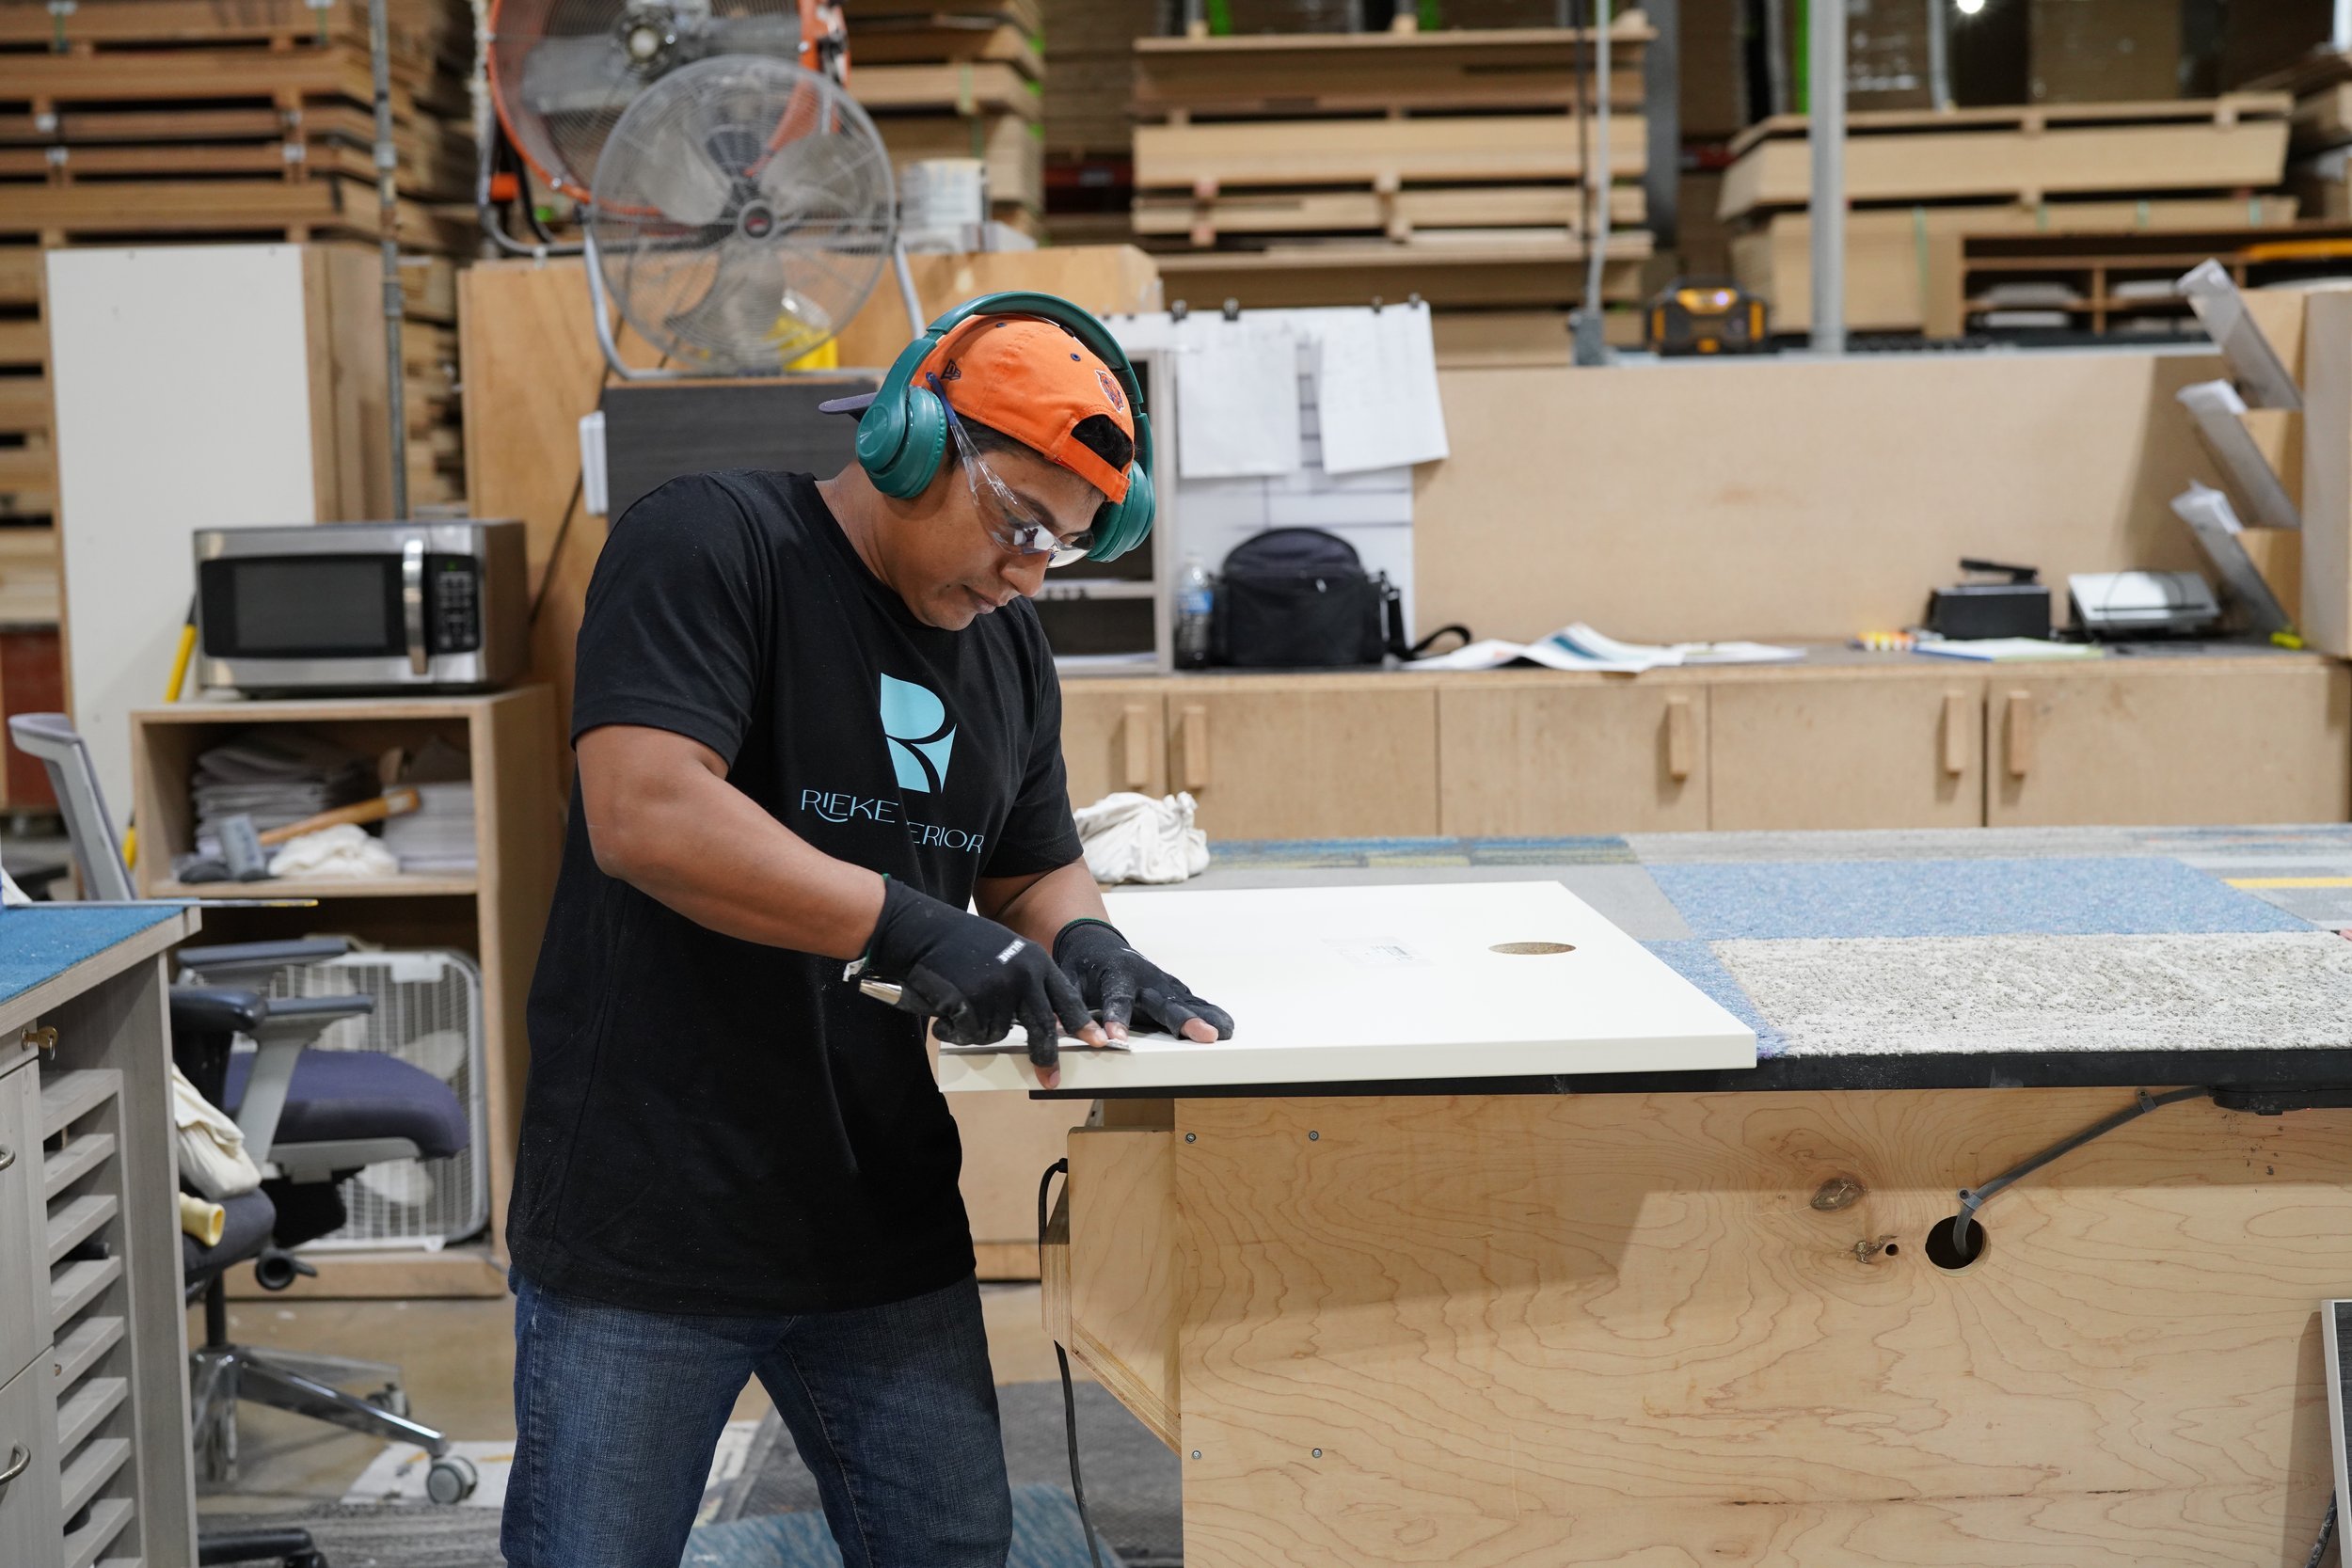
World Class Construction
Our craftsmen build your desk and millwork in our own facility, working from the drawings you approved and alongside the designers who drew them. The details that made you choose the design are the details that show up on install day.
Step 4
Installation & Celebration
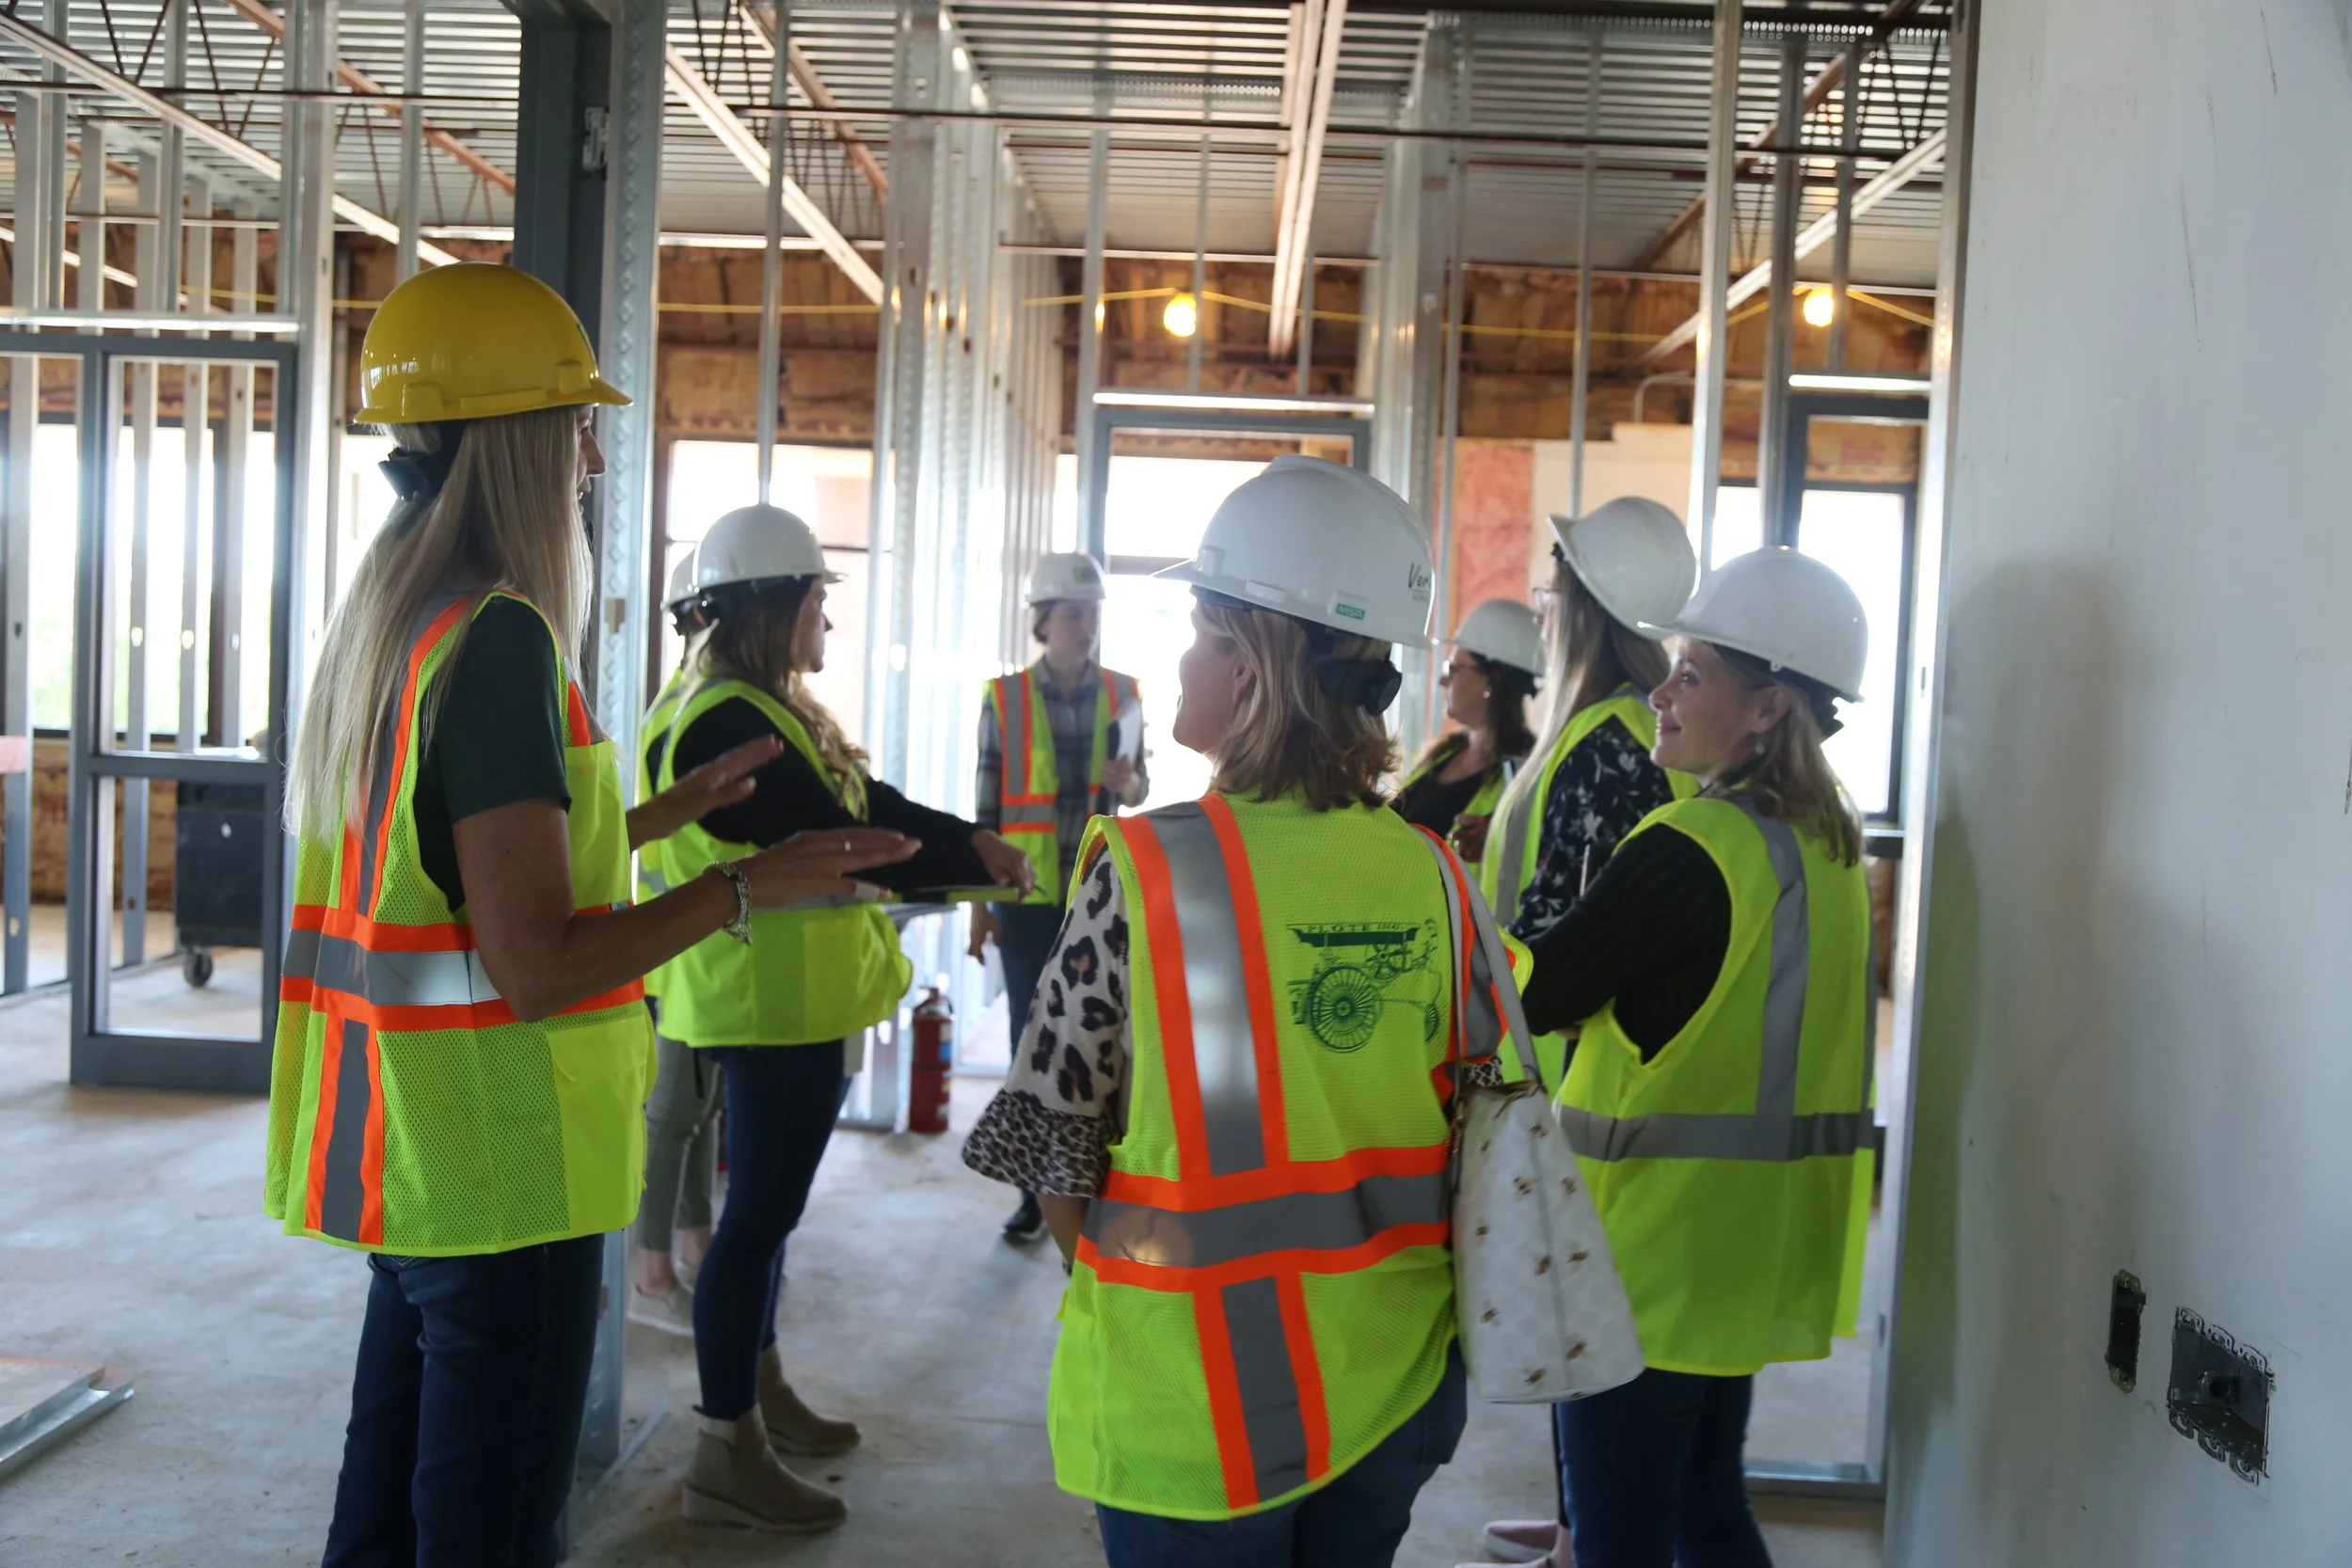
We deliver and install the desk, connect power and data, and walk the finished space with you. The project is complete when the room welcomes people the way it was designed to.
Future-Proof Your Furniture
Our Non-Obsolescence Standard
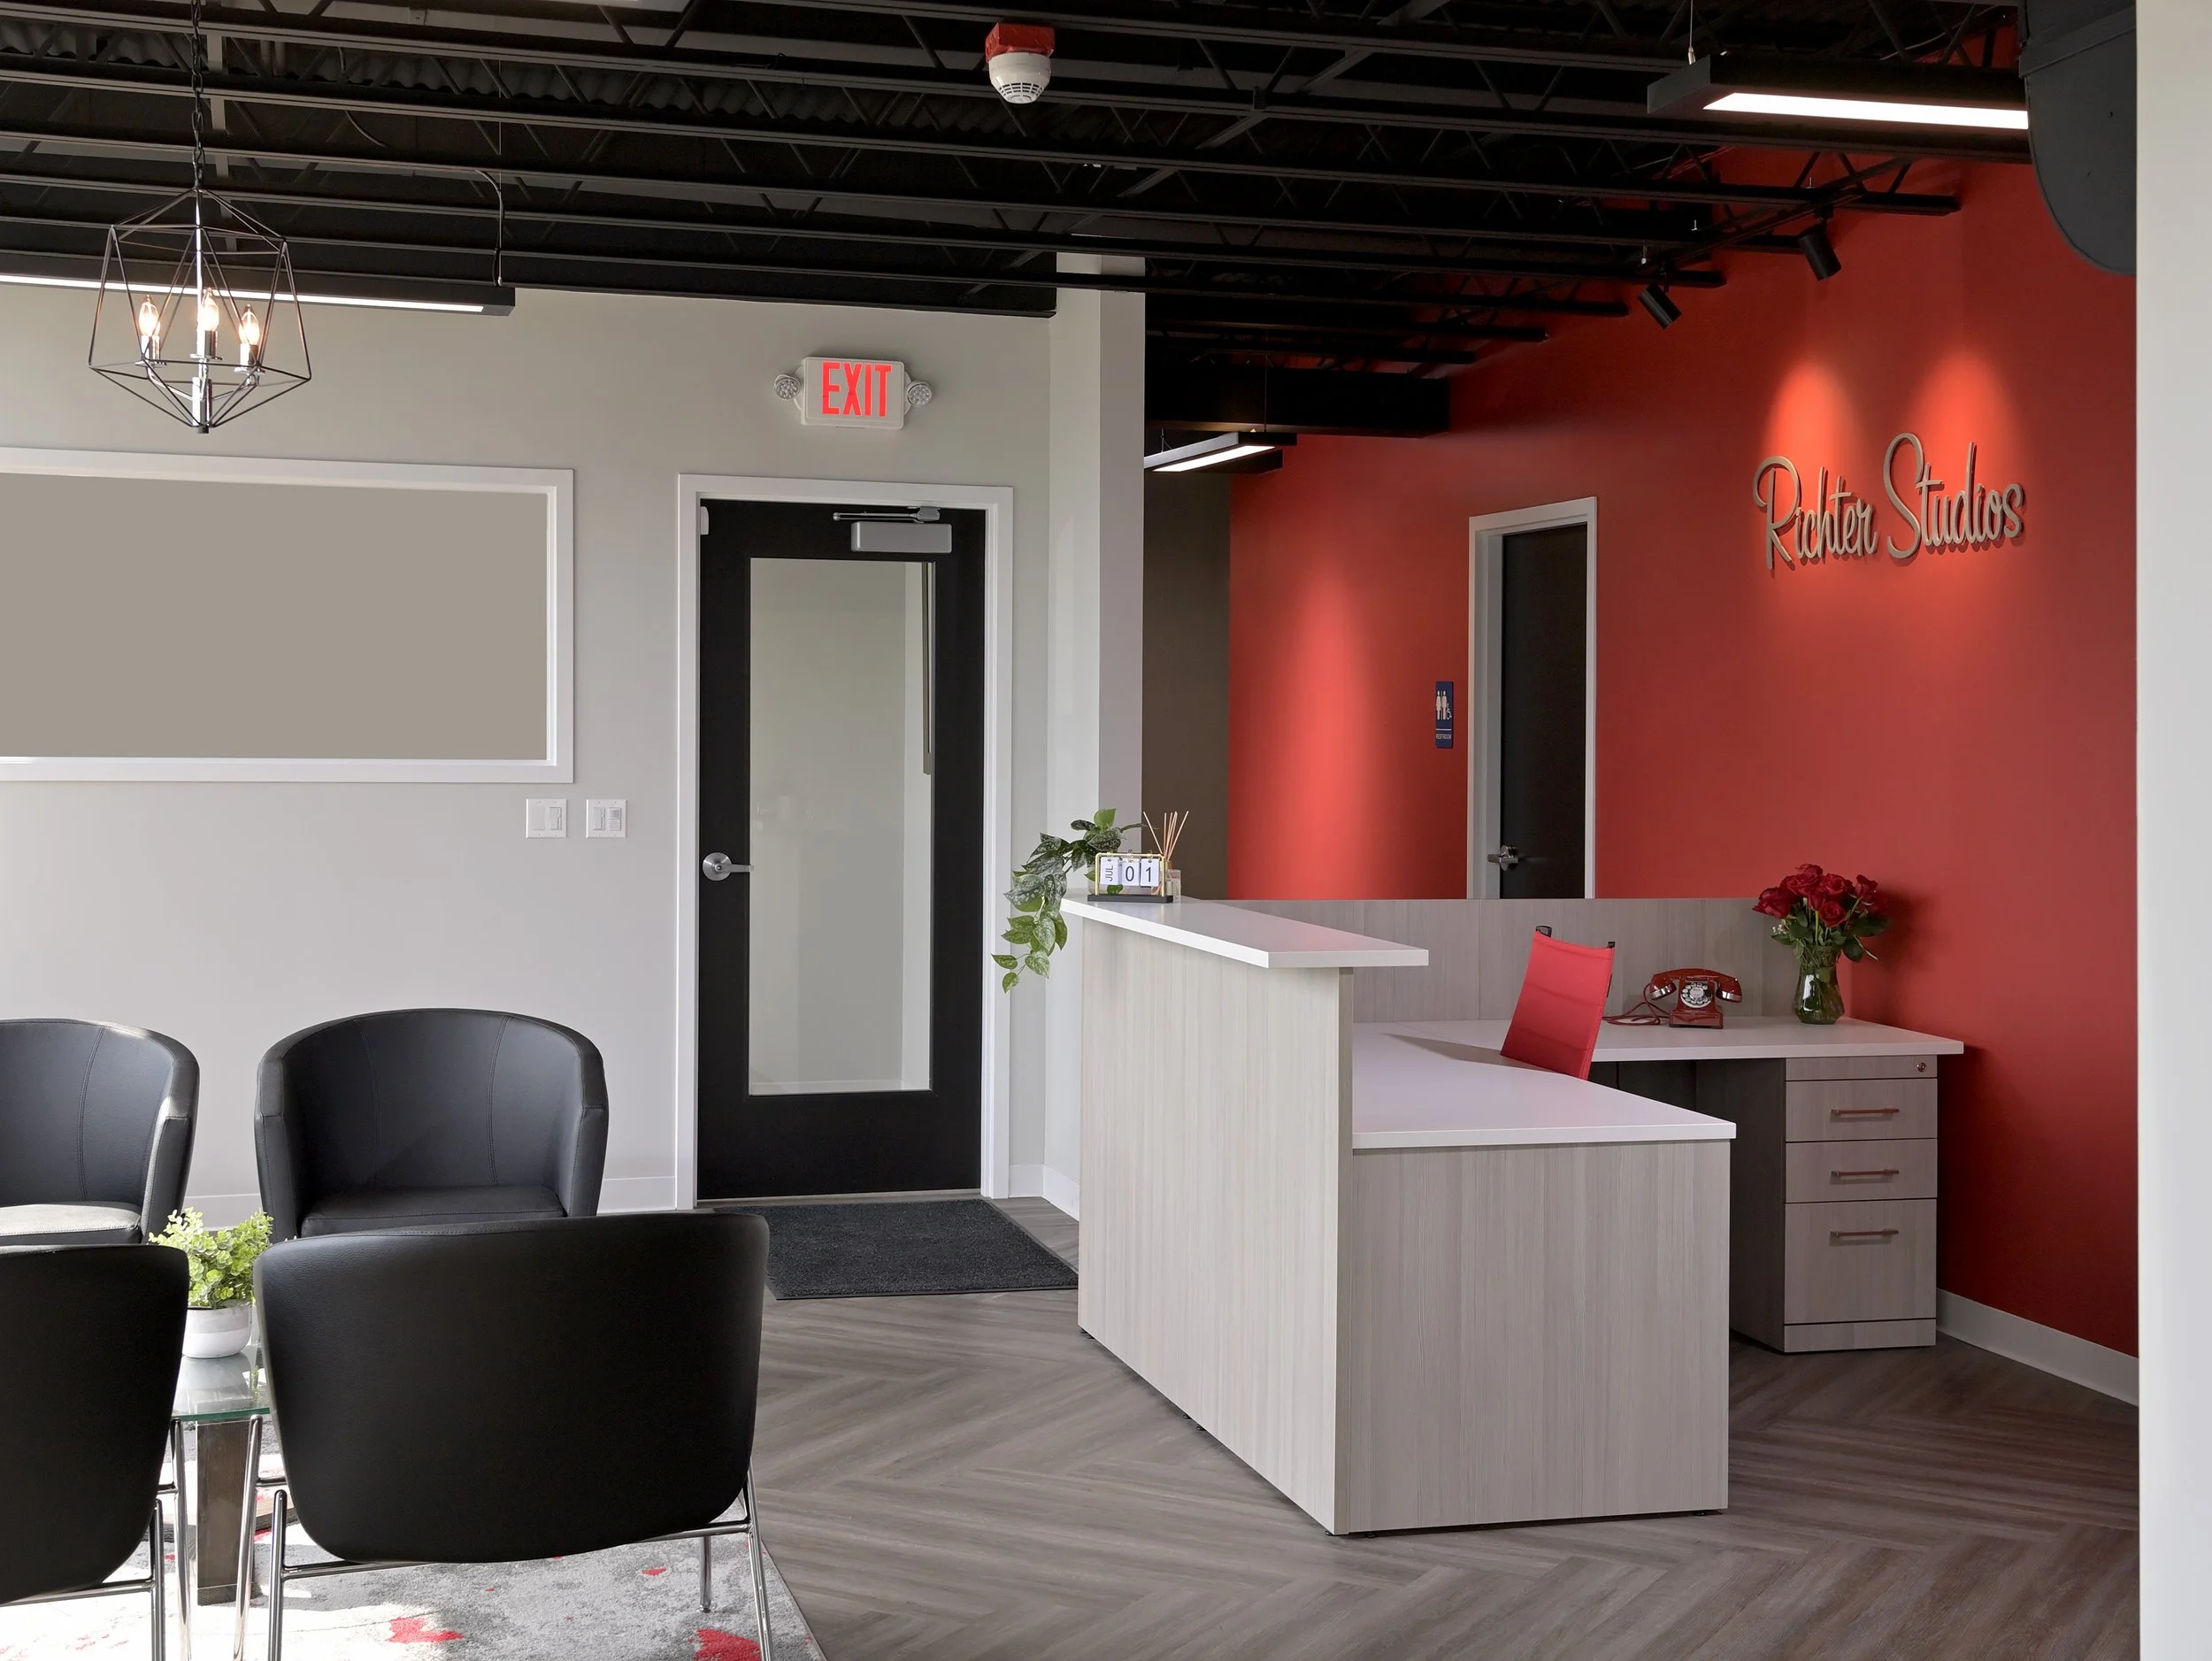
Rebrands happen. Companies grow. The statement your lobby made five years ago may need to say something new. Our non-obsolescence standard means your desk is built modular and updateable: a new logo panel after a rebrand, an added transaction counter when traffic doubles, refreshed finishes after a decade of wear. Instead of tearing out the centerpiece of your lobby, you evolve it, which saves money and keeps good furniture out of the landfill.
Modular, durable, and adaptable design
On-site updates through in-house manufacturing
Sustainably built to reduce long-term costs and waste
Testimonials
30+ Years - Thousands of Happy Clients
David C Cook

“When our team feels good, they work better, collaborate more, and enjoy being here—and that benefits both morale and business”
Reception desk
Welcome area furniture
Millwork and break area


Apotheco Pharmacy

“Gives our employees and customers a great vibe and makes them feel more comfortable and excited to work in an office that looks so nice”
Custom reception area
Customer service counter
Dedicated call center stations
First Impressions By Design
Every visitor forms an impression of your company in the lobby, whether anyone designed it or not. The only question is whether it's the one you want them to have. Tell us who walks through your door and how you want them to feel. We'll design a reception area, anchored by a custom desk built in our shop, that helps your business thrive from the first step inside.
Request your custom quote today!
Ready to Get Started?
Let’s Build a Thriving, Welcoming Workplace
Custom Furniture FAQs
-
Typical lead time is 4–8 weeks from approved drawings, depending on current backlog and finish selection. Standard laminates ship faster; custom finishes, veneer, or specialty hardware add 1–2 weeks. We confirm a date in writing at contract. Most dealers depend on the OEM's schedule and quote 8–14 weeks; we control our own factory so we can move faster when needed.
-
All three have a place.
Used/remanufactured can save 30–60% but you trade off warranty, finish consistency, and configurability. New custom (what we make) gives you exact dimensions, lifetime warranty, and a non-obsolescence promise. A common hybrid: use Rieke custom for high-visibility ‘brand’ areas (reception, conference, exec offices) and pair with remanufactured task chairs in back-of-house. We help clients decide based on budget, longevity, and brand goals.
-
Apples-to-apples, Rieke custom laminate furniture typically lands within 10–20% of premium dealer brands, sometimes less. Because we manufacture in-house and sell direct, there are no dealer markups. You also get exact dimensions, custom finishes, and a non-obsolescence promise: we never discontinue our own product lines.
-
Three reasons buyers tell us they switched to a manufacturer like us:
(1) Custom dimensions at standard pricing. Dealers charge premiums to modify catalog products.
(2) Direct accountability: one team owns design, build, and install.
(3) Long-term flexibility: we can replicate, refresh, or reconfigure your furniture years later because we still make it. Dealers depend on whatever the OEM still offers.
-
This is one of the most common questions we hear, and most answers online are biased. Honestly: a furniture dealer alone solves furniture, not space. An interior designer alone solves aesthetics but rarely owns construction. Rieke does both under one roof (design, custom furniture, project management) so you don’t hire two firms that point at each other when something goes wrong. We wrote the buyer’s guide because the answer depends on your scope.
-
Every piece is built in our 150,000 sq ft facility in Elgin, Illinois, about 40 miles from downtown Chicago. ‘Made here’ matters because:
(1) we control quality and lead times directly
(2) finishes are color-matched in person, not via swatches
(3) you can tour the facility
(4) repairs, reconfigurations, and matching pieces are possible years later because we still build them
(5) shipping is faster and lower-carbon than imports. Most competitors source from overseas or third-party manufacturers and add a markup.
-
Yes. Rieke laminate furniture carries a Limited Lifetime Warranty. For anything beyond normal wear/abuse, we fix or replace at no cost. Because we still manufacture every line, the warranty actually works long term (no discontinued-part problem). Third-party furniture we resell carries the manufacturer's warranty, which we administer for you. Installation labor is warrantied for one year against workmanship defects.
-
Yes, we've completed projects in 22+ states. Our manufacturing is centralized in Elgin, IL, and we deploy our own install team for projects within a 4-hour radius. For projects farther out, we partner with vetted installation crews that we manage to Rieke quality standards. Design and project management are handled remotely with on-site visits scheduled at key milestones.
-
Yes, every industry page has project galleries, and we publish detailed case studies for representative projects. On a first call we'll send 2–3 case studies that closely match your scope, industry, and budget so you can see process, timeline, and outcome on similar work. Many clients also visit completed projects in person.