

Office Renovations
Turnkey Design, Furniture & Project Management
Only 4% of Employees Thrive at Work
Only 4% of employees are thriving at work, and the office itself is often part of the reason. Most companies don't need a new building. They need the one they're in to do more for them.
At Rieke, we transform commercial spaces into environments where your team performs at its best, with interior design, custom furniture, and project management under one roof. To get started with your office renovation, speak with a designer today.

Design. Build. Install.
Turnkey Office
Remodel & Renovations
A Rieke renovation is turnkey. We handle discovery, design, custom furniture, material and finish selection, vendor sourcing, contractor coordination, on-site supervision, installation, and follow-up. One team, one timeline, one point of contact from the first walk-through to the final walkthrough.

Award-winning design to unleash your potential
Design
Our designers handle space planning, layout, lighting, acoustics, material and finish selections, custom furniture integration, brand storytelling, and 3D renderings of your renovated space. Award-winning work backed by 30+ years across every commercial sector. You walk through the space before construction begins.
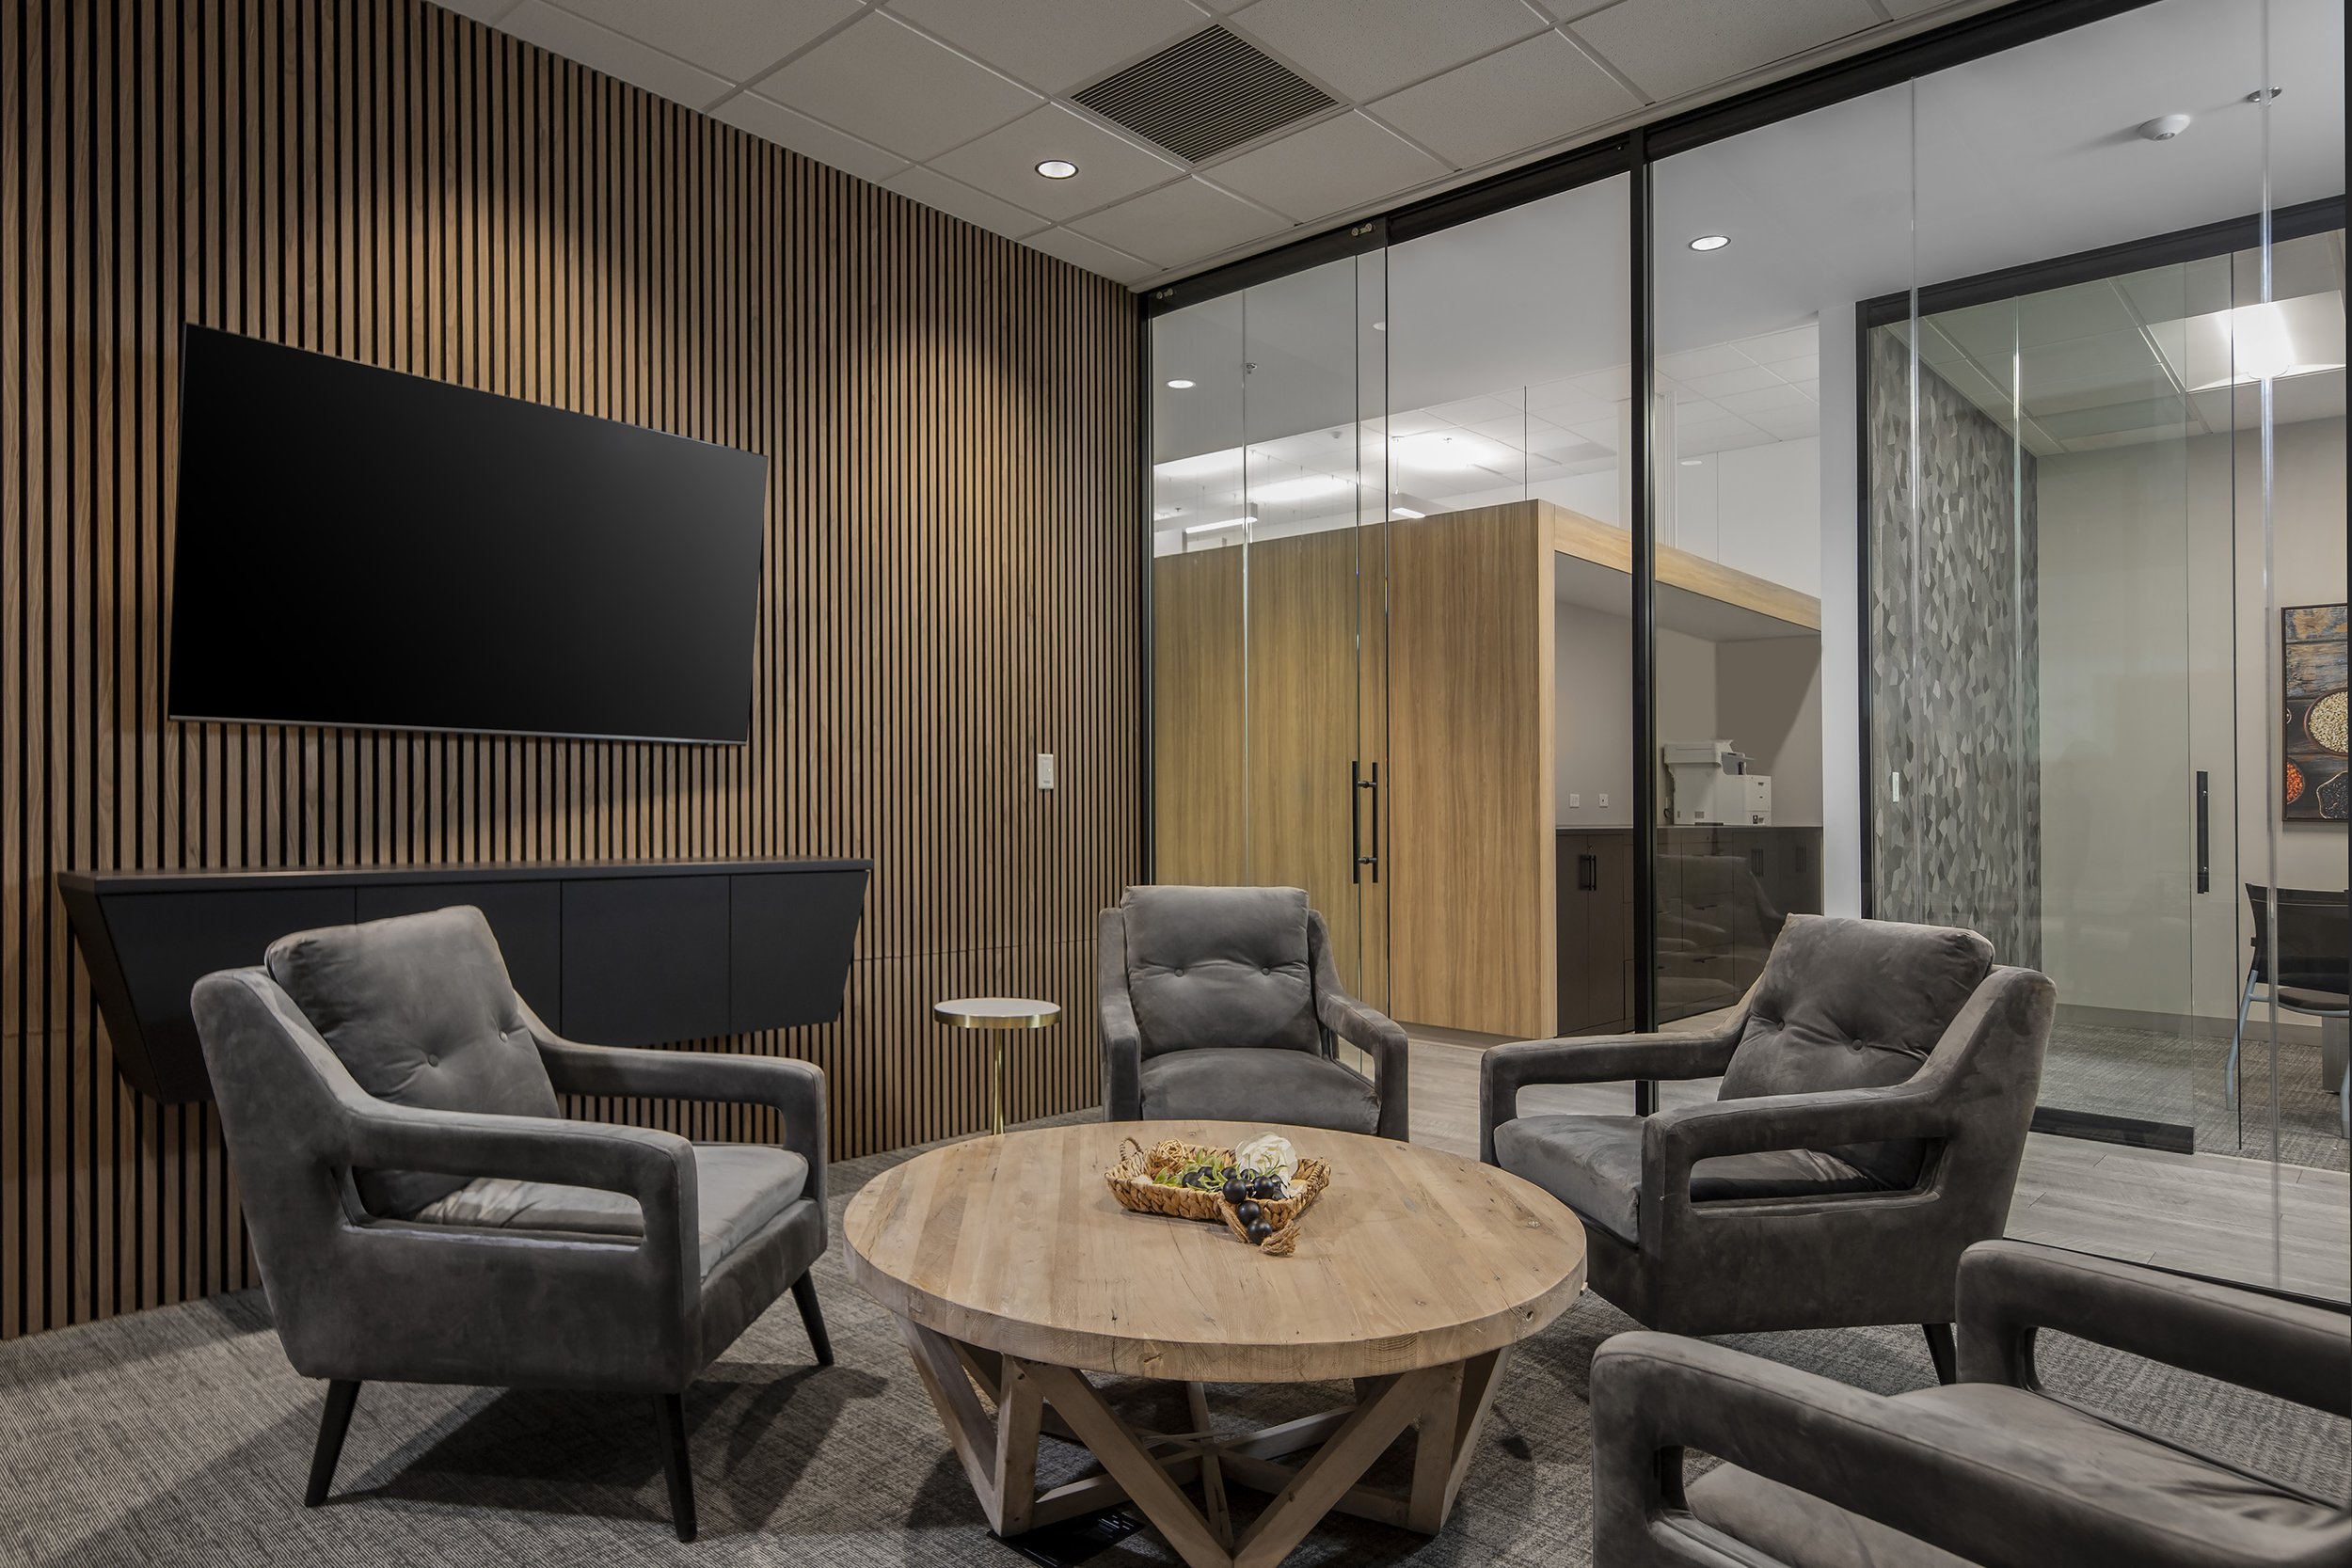
Custom furniture tailored to your space and talents
Furniture
Workstations, conference tables, reception desks, private office desks, millwork, casework, storage, credenzas, and any custom piece your renovation calls for. Designed by our team, manufactured in our 150,000 sq ft Elgin facility, and built to be reconfigured as your business grows rather than replaced.

One coordinator running your whole renovation
Execution
Our project managers run initial budget planning, comprehensive scheduling, material sourcing, contractor bidding and hiring, delivery coordination, on-site supervision through construction, transparent progress reporting, and quality inspections through final walkthrough. One person accountable for every moving part, so you stay focused on running your business while the renovation moves around you.
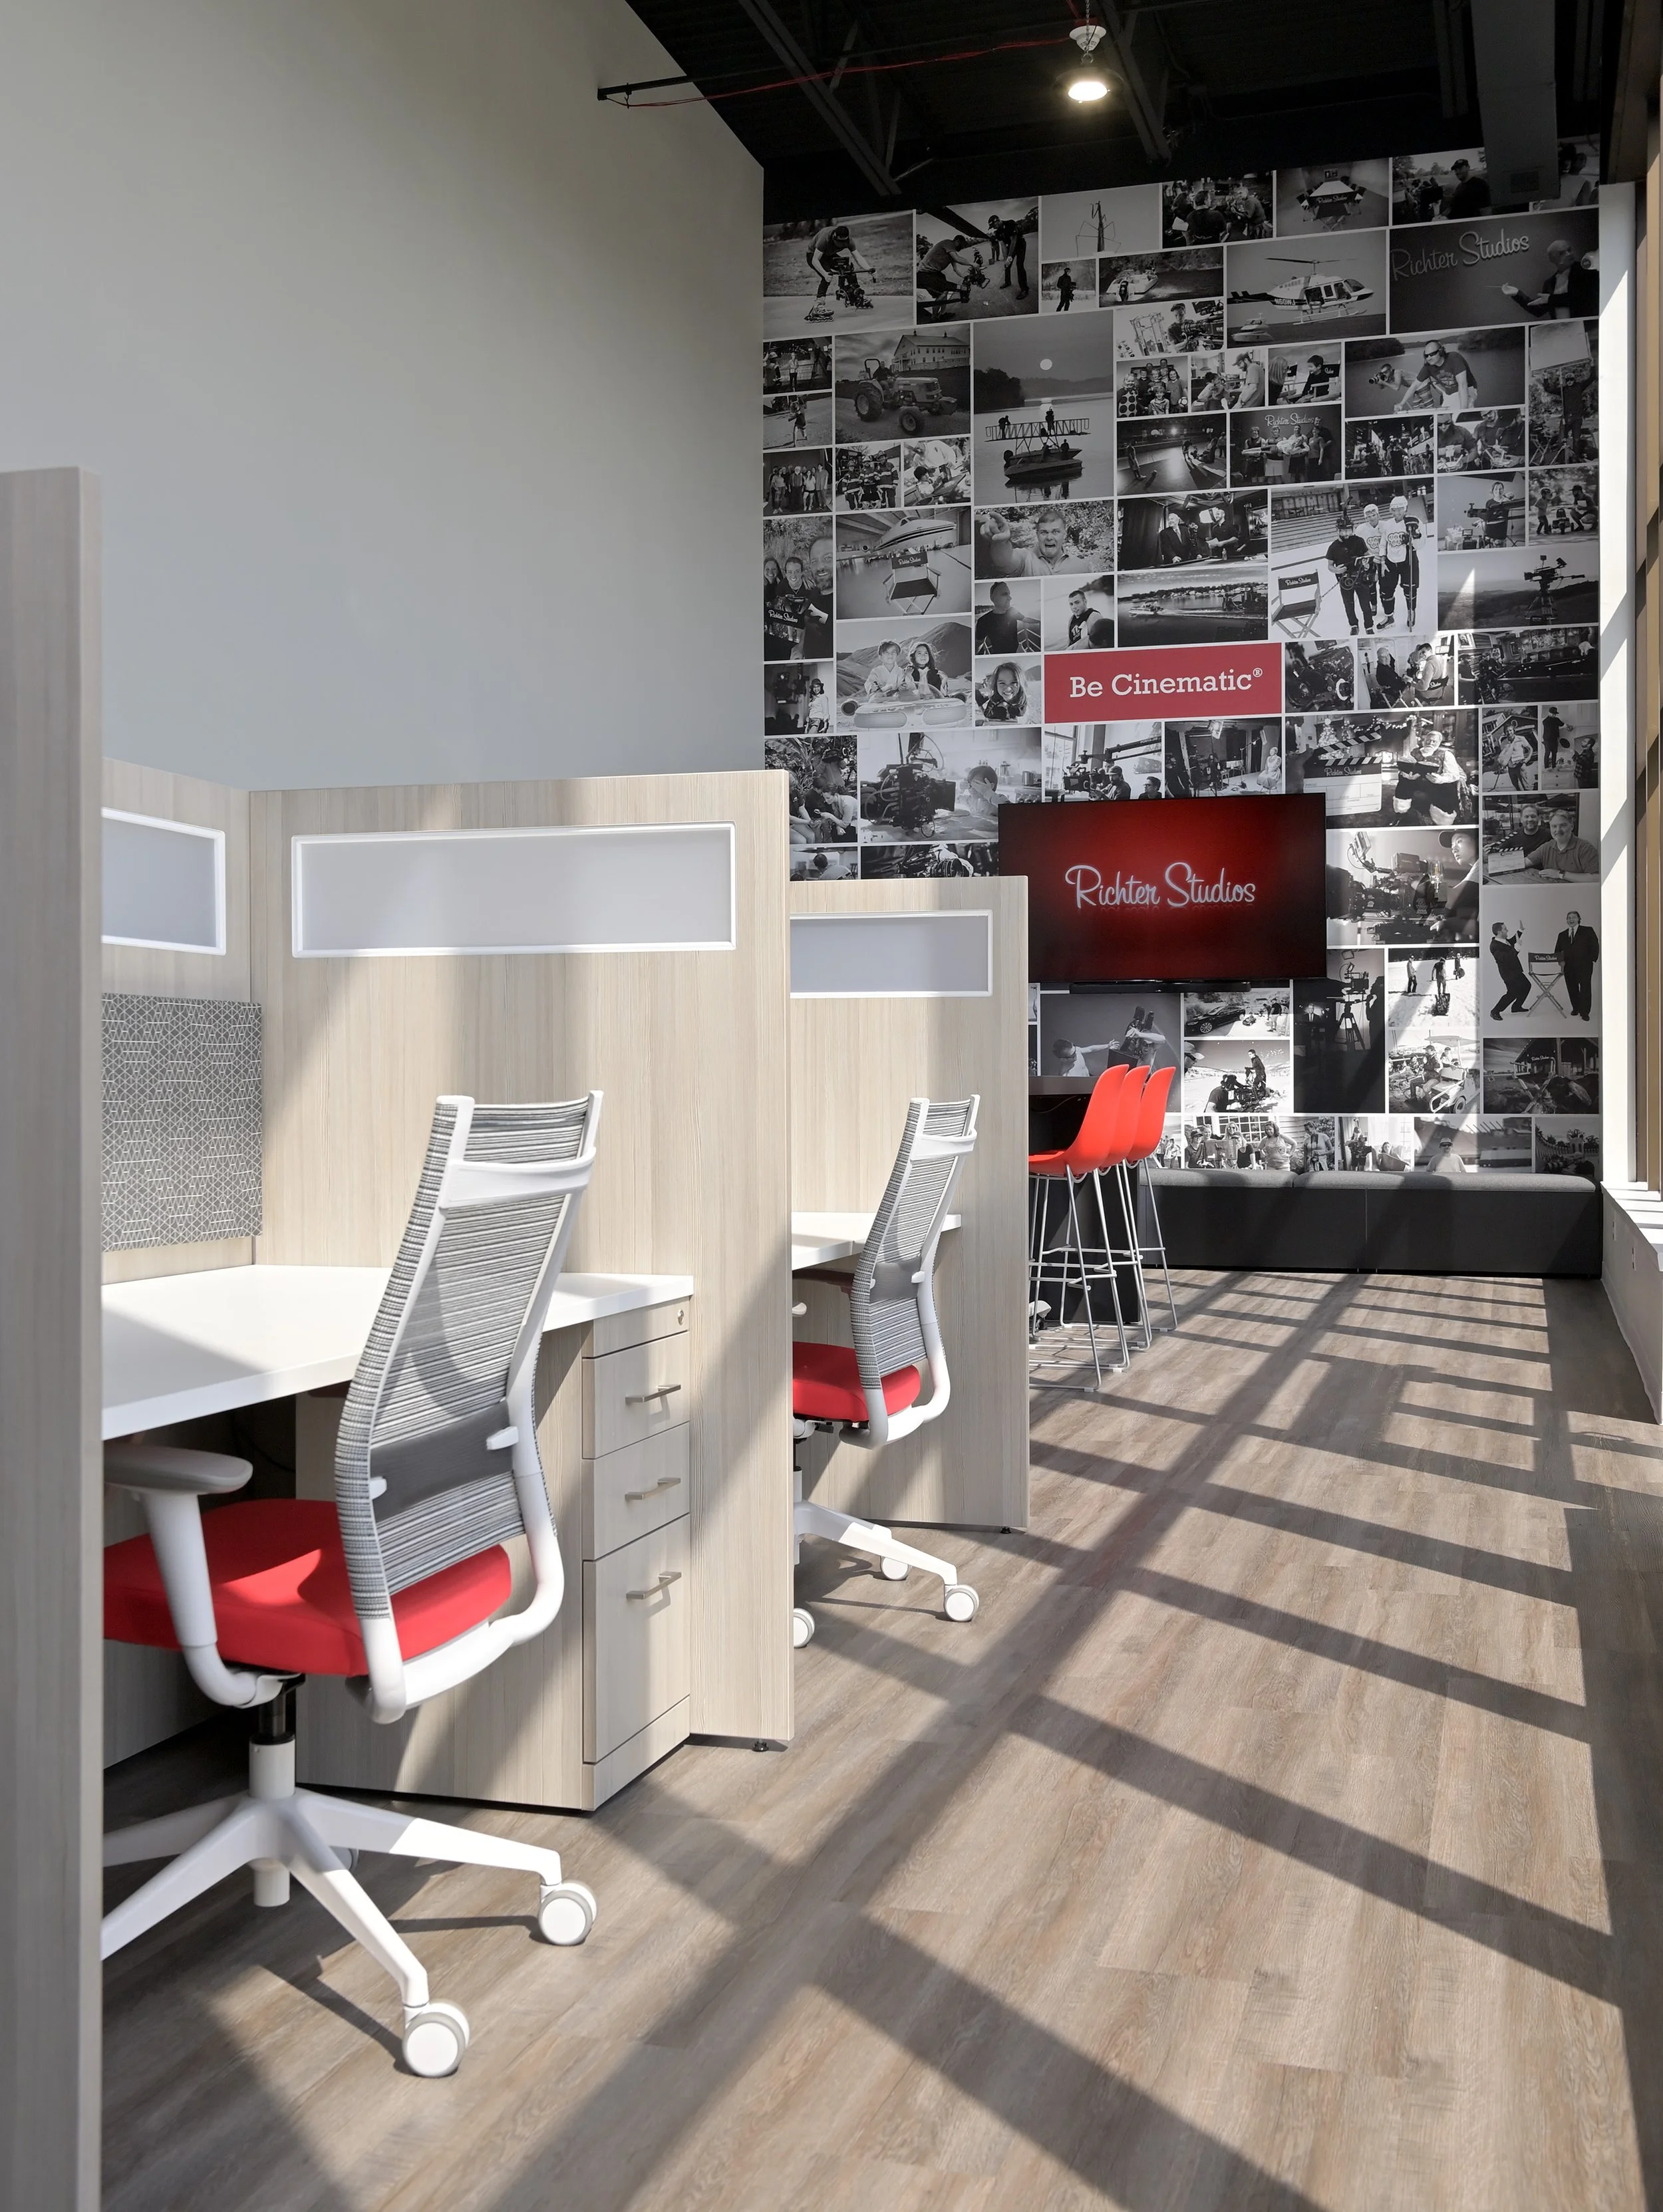
The Real ROI of an Office Renovation
A renovation is an investment. The return shows up in places that move the business:
Recruiting. Top talent compares offers, and the office is part of the comparison.
Retention. McKinsey reports that 27% of employees would consider leaving over poor workplace design.
Focus and productivity. Layouts, acoustics, and lighting matched to how teams actually work.
Collaboration. Spaces designed for the conversations that move projects forward.
Pride. The kind that has clients walking through and candidates accepting offers.
This is what Project Thrive is built around. Only 4% of employees report truly thriving at work. The ones who do share an environment that supports them.

What’s Holding Your Team Back?
Try our WorkPulse survey
If you want to surface specifics about what's holding your team back before the first design meeting, Workpulse™ is a six-question survey we share with your employees. Takes a few minutes per person. Helps us walk into discovery already knowing where the friction sits, so the design conversation starts with answers instead of assumptions. Optional, but useful when the answers aren't obvious.
If Any of This Sounds Familiar…
Most clients reach out to us with a version of one of these stories. If you see yours here, it's usually the signal it's time to talk.
Your furniture is twenty or thirty years old and looks it.
Your team has outgrown the floorplan, and people are doubling up in awkward configurations.
Hybrid work shifted what you need from the space, and the layout hasn't caught up.
Acoustics are a problem. Focus work suffers and meetings spill into everyone's hearing.
New leadership, a rebrand, or a culture shift means the office should reflect a different company than it used to.
Walk-throughs with clients or candidates leave you wishing the space looked better than it does.
Recruiting top talent is harder when your office sits next to a competitor with a sharper space.


The Renovation Process
Every renovation is different. The process is consistent. Here's how a typical project unfolds.
-
We tour your office, walk through the spaces that aren't working, and learn what your renovation needs to accomplish. Workpulse™ runs in parallel if you've chosen to use it.
-
We bring you into our design studio, walk through finishes and materials, and start sketching what your renovation could look like. You review an early block plan and a budget range.
-
Our designers develop 3D renderings, space plans, and finish selections. You see the space before it's built. We lock in the project timeline.
-
We refine the design based on your feedback, finalize scope, and sign off on terms. The project moves from concept to commitment.
-
Trades, contractors, and project manager come together on site. Schedules lock. You know exactly who to call.
-
Furniture built in Elgin gets delivered and installed by the team you've been working with. Construction wraps. We walk the finished space with you.
-
Most clients come back for the next renovation or expansion. Engineering Enterprises has worked with us through ten workstation additions across three projects. The relationship doesn't end on install day.
The Realities of an Occupied Renovation
Two things make renovations different from new construction, and we plan for both.

Your team keeps working through it.
Most of our renovations blend new pieces with furniture you already own. If your conference table still works and the chairs around it don't, we'll spec new chairs and leave the table alone. We audit what you have during discovery and tell you straight what's worth keeping.
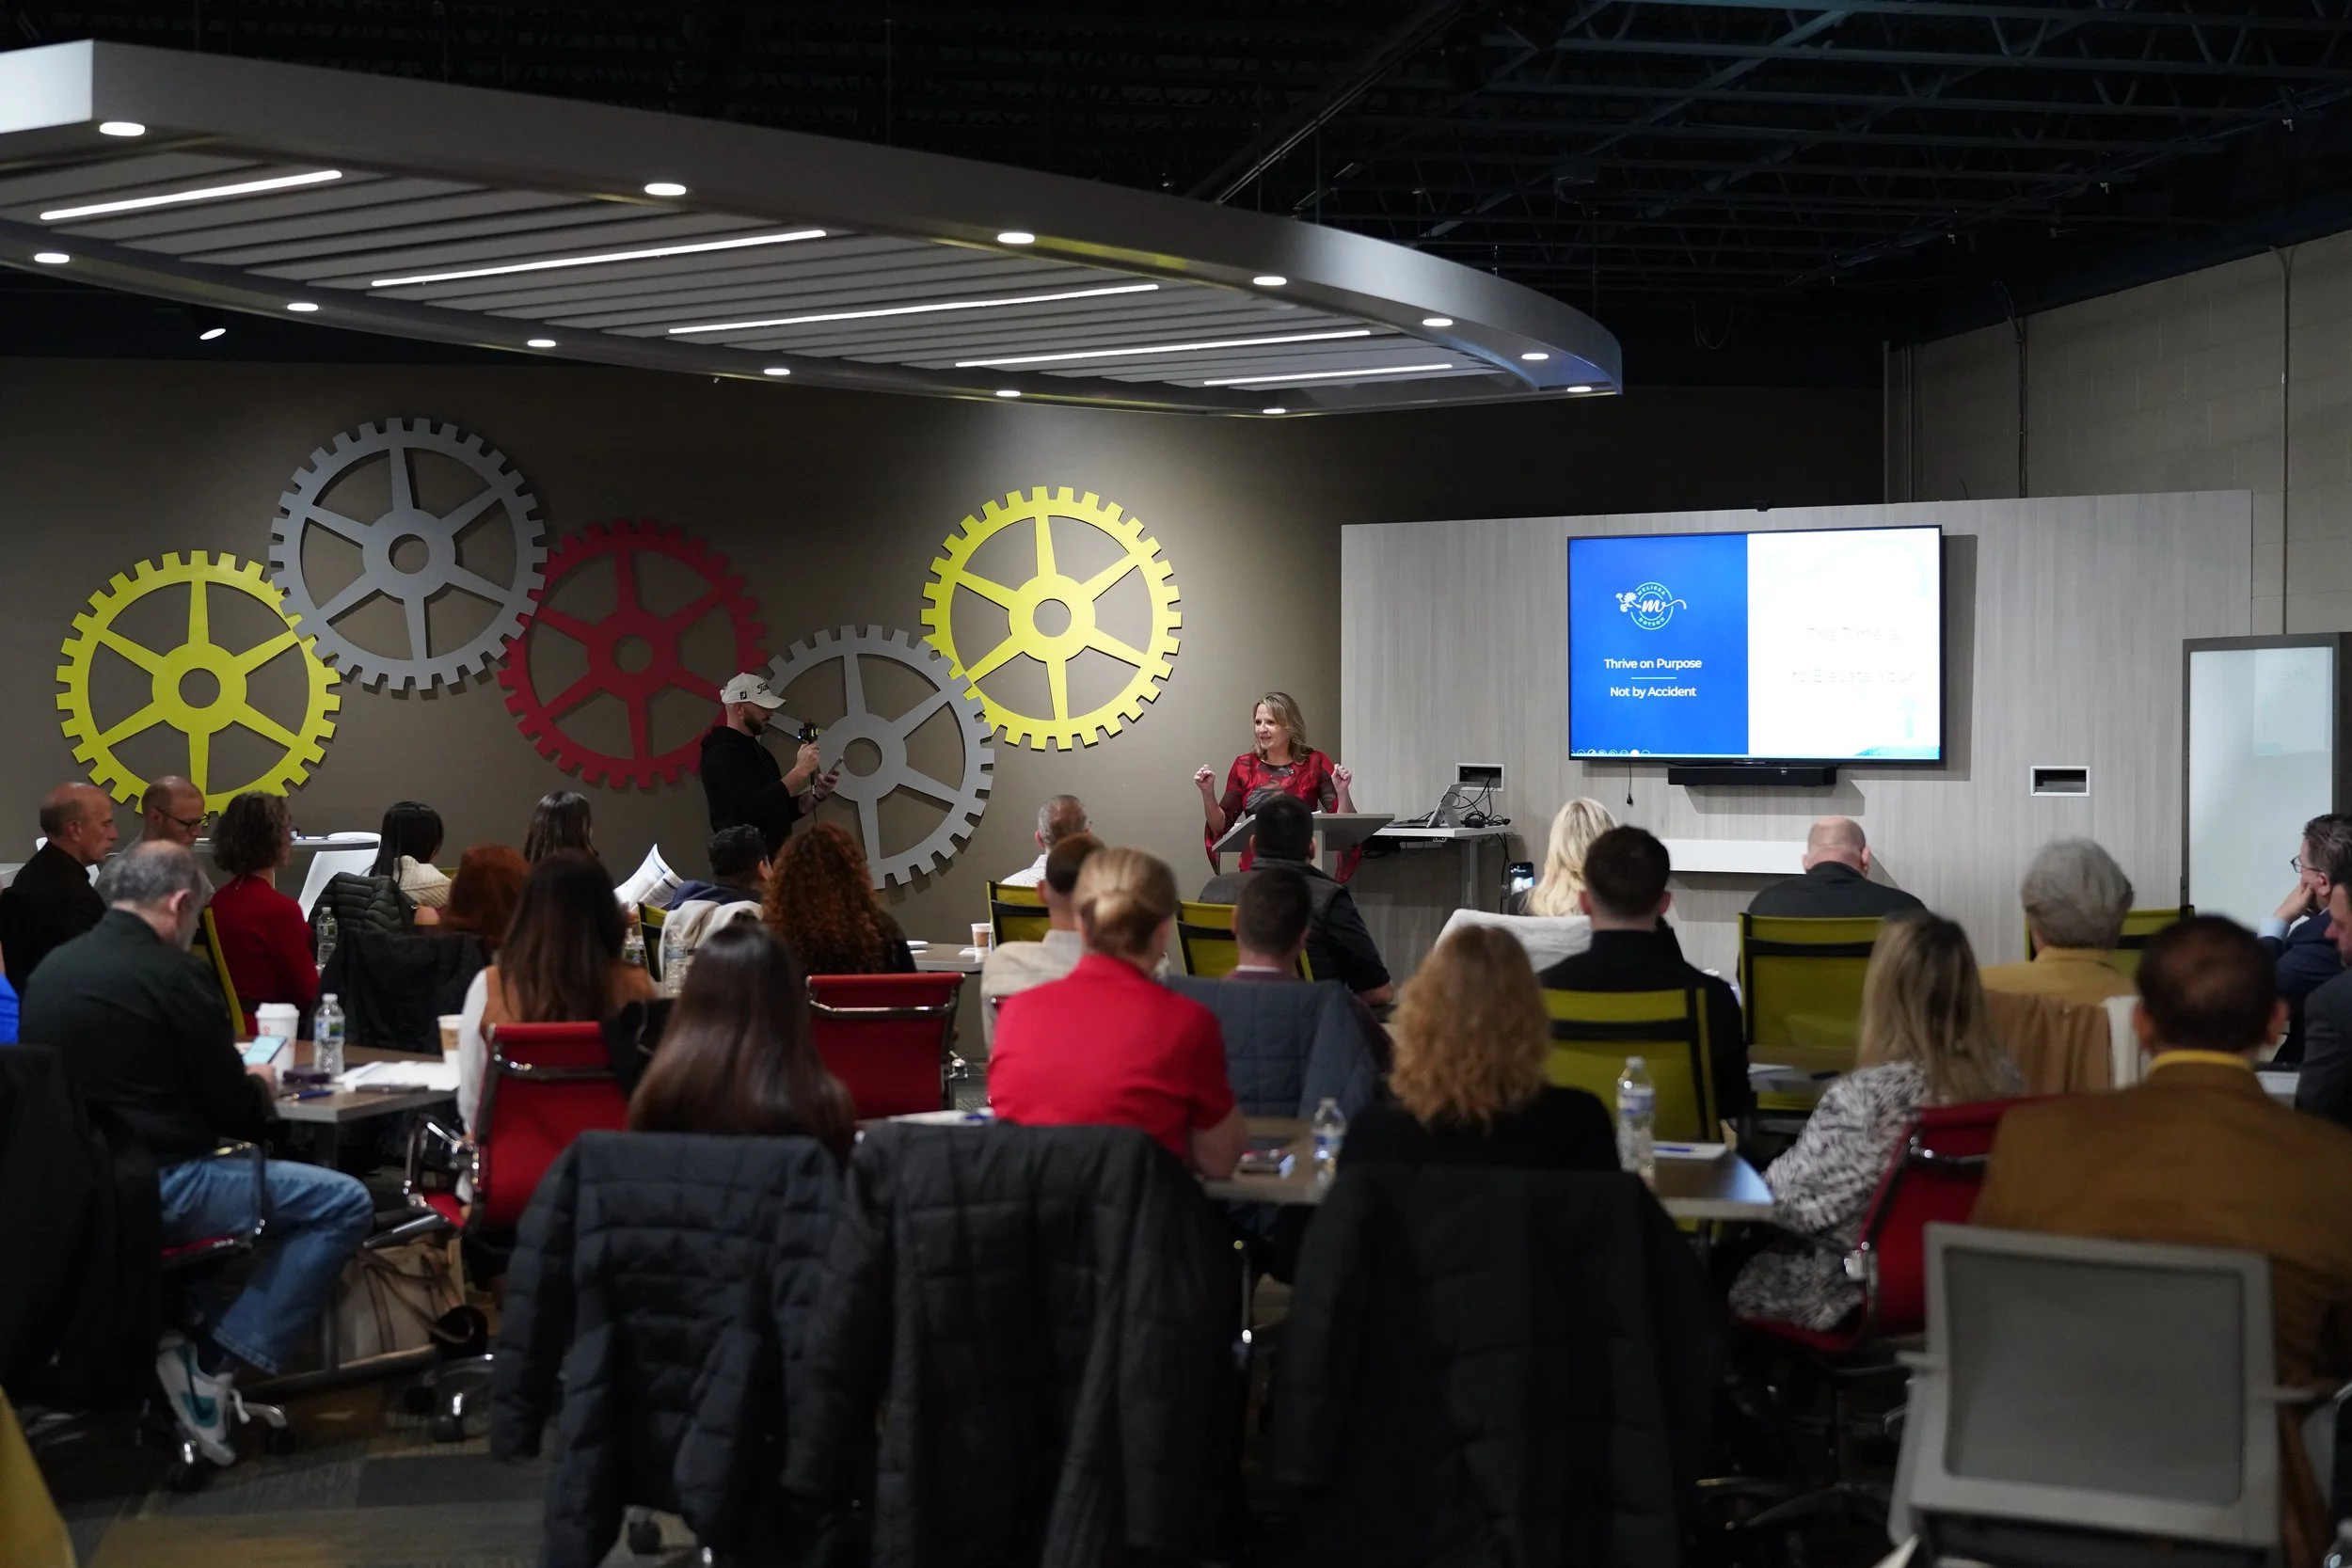
Existing furniture is part of the equation.
We phase the work so sections come offline one at a time while the rest stays operational. Loud construction gets scheduled after hours or on weekends. Teams shift into swing space or work remotely during the noisiest phases. Apotheco and Wiscon both ran this way and stayed open the whole time.
Renovations Across Industries
30+ years of renovation work has taken us into every kind of commercial space. Each industry has its own constraints. We've learned them by repetition.
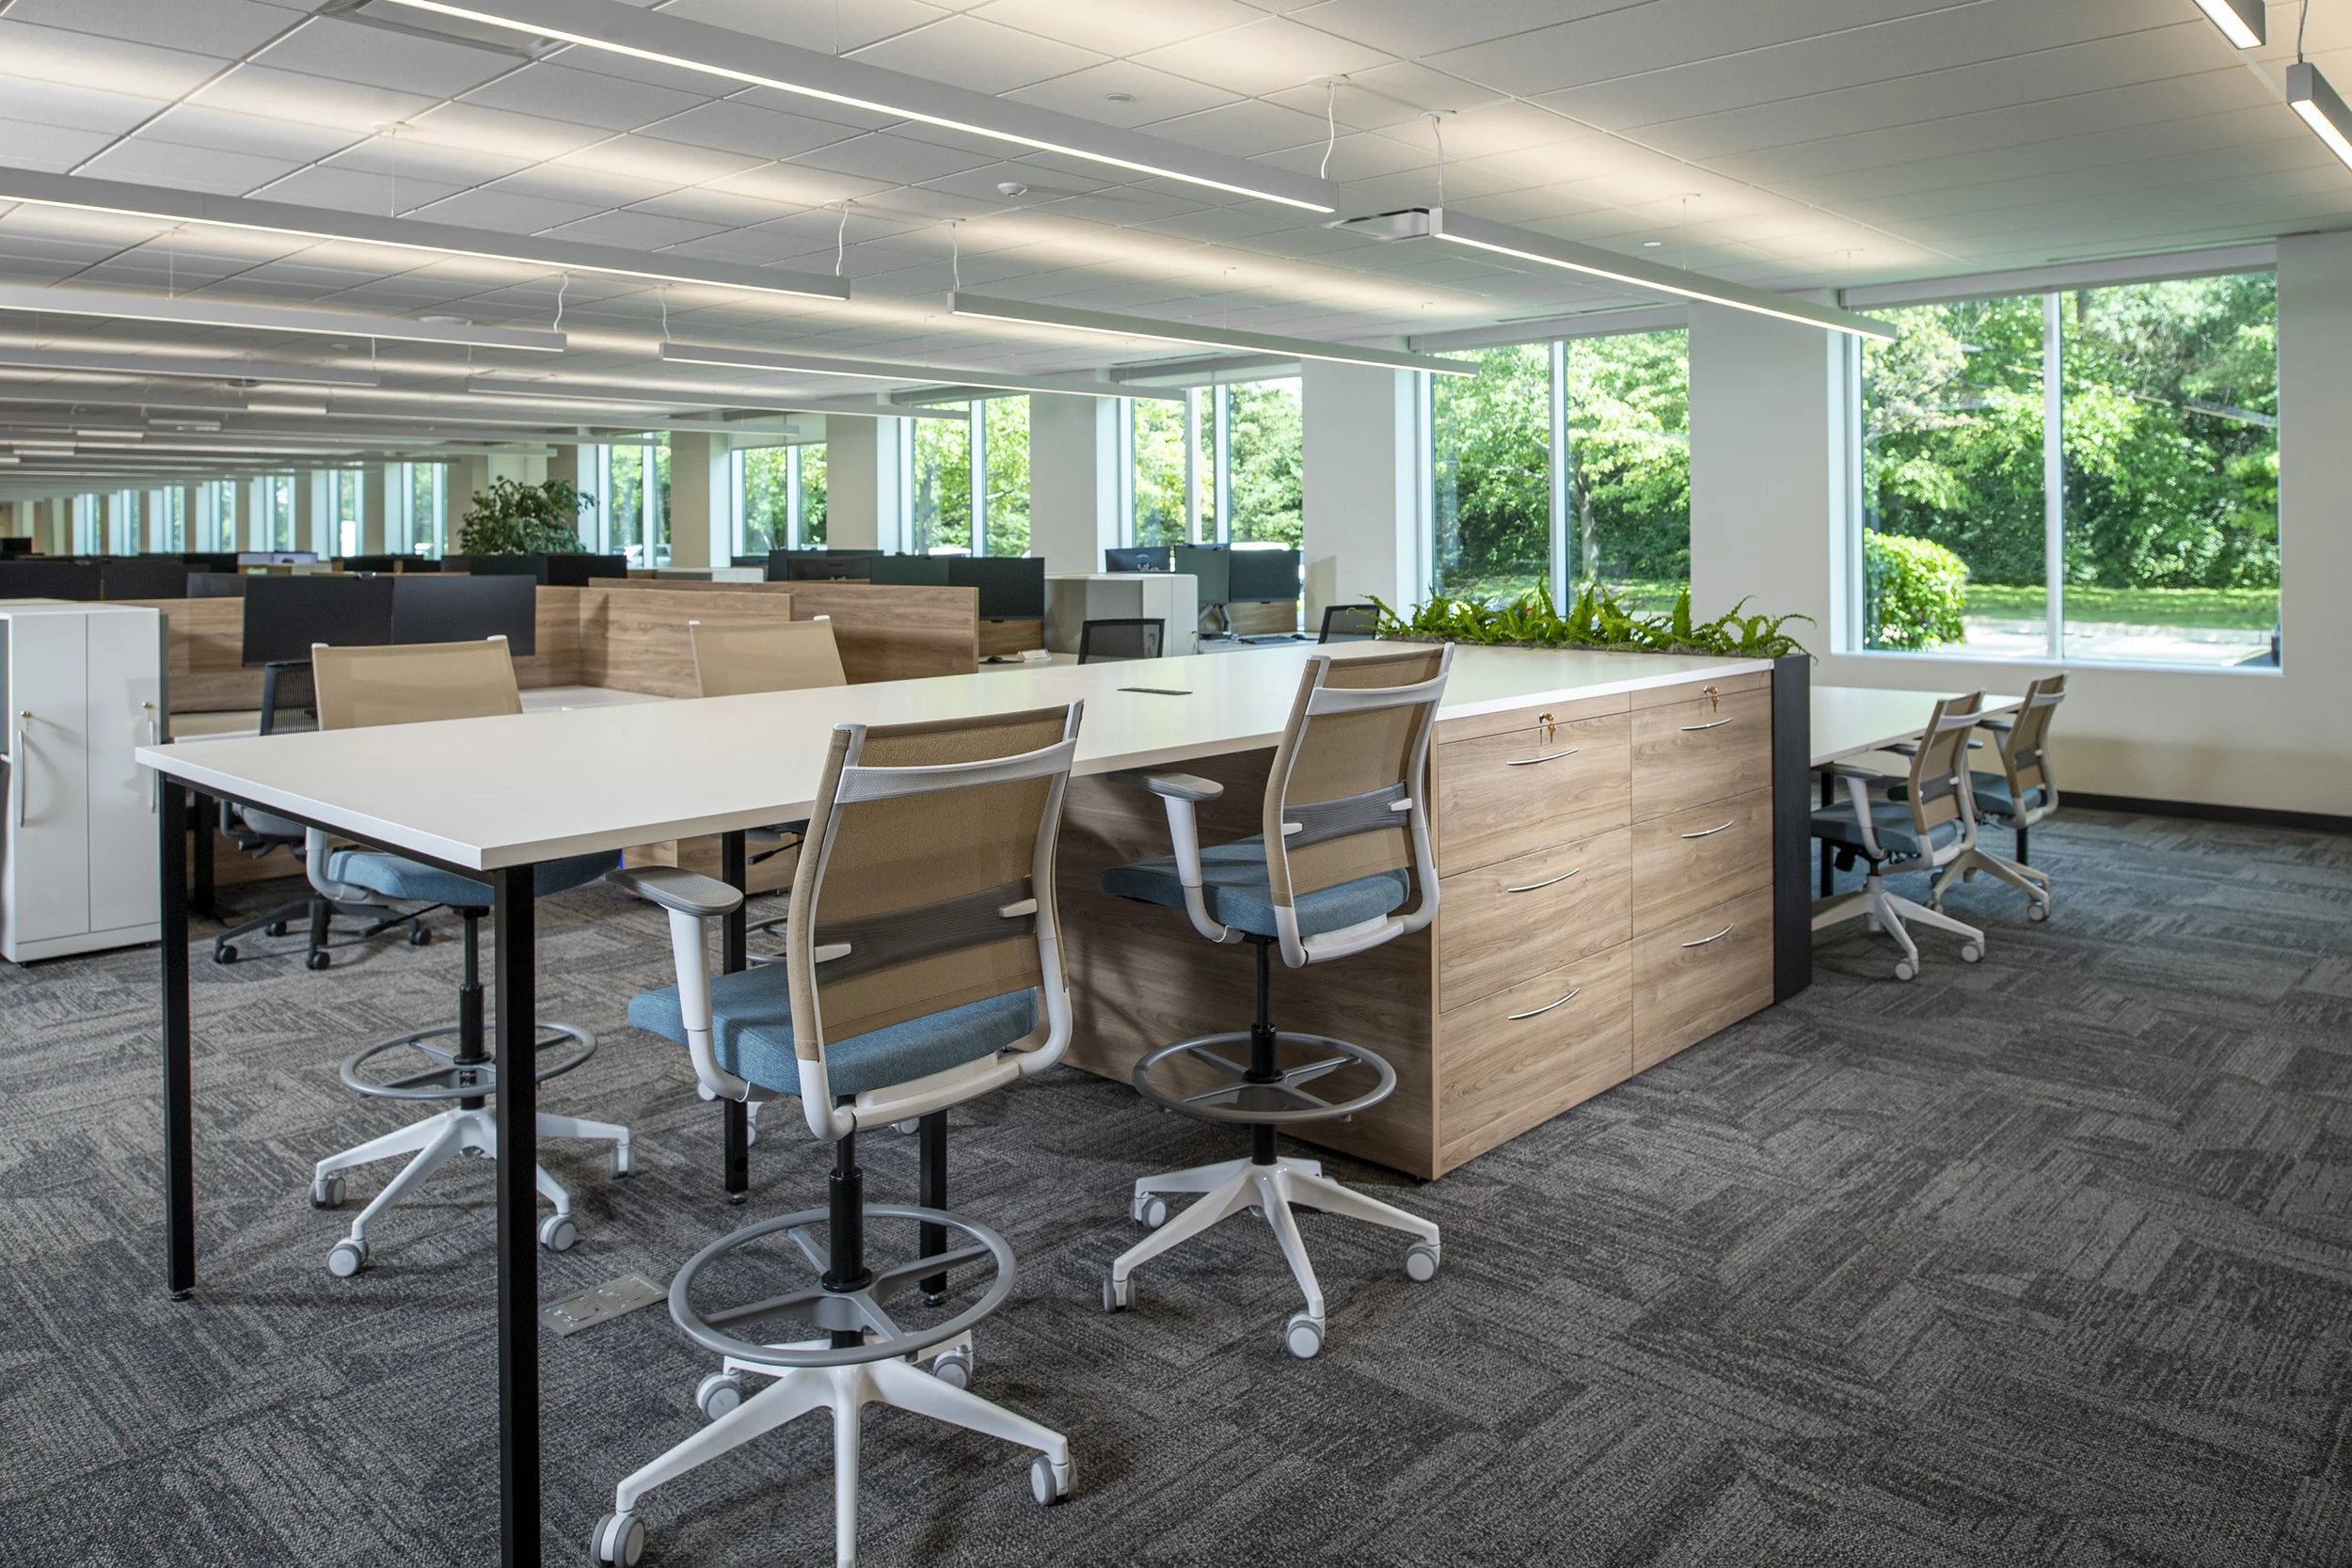
Corporate Offices
Attract and retain top talent
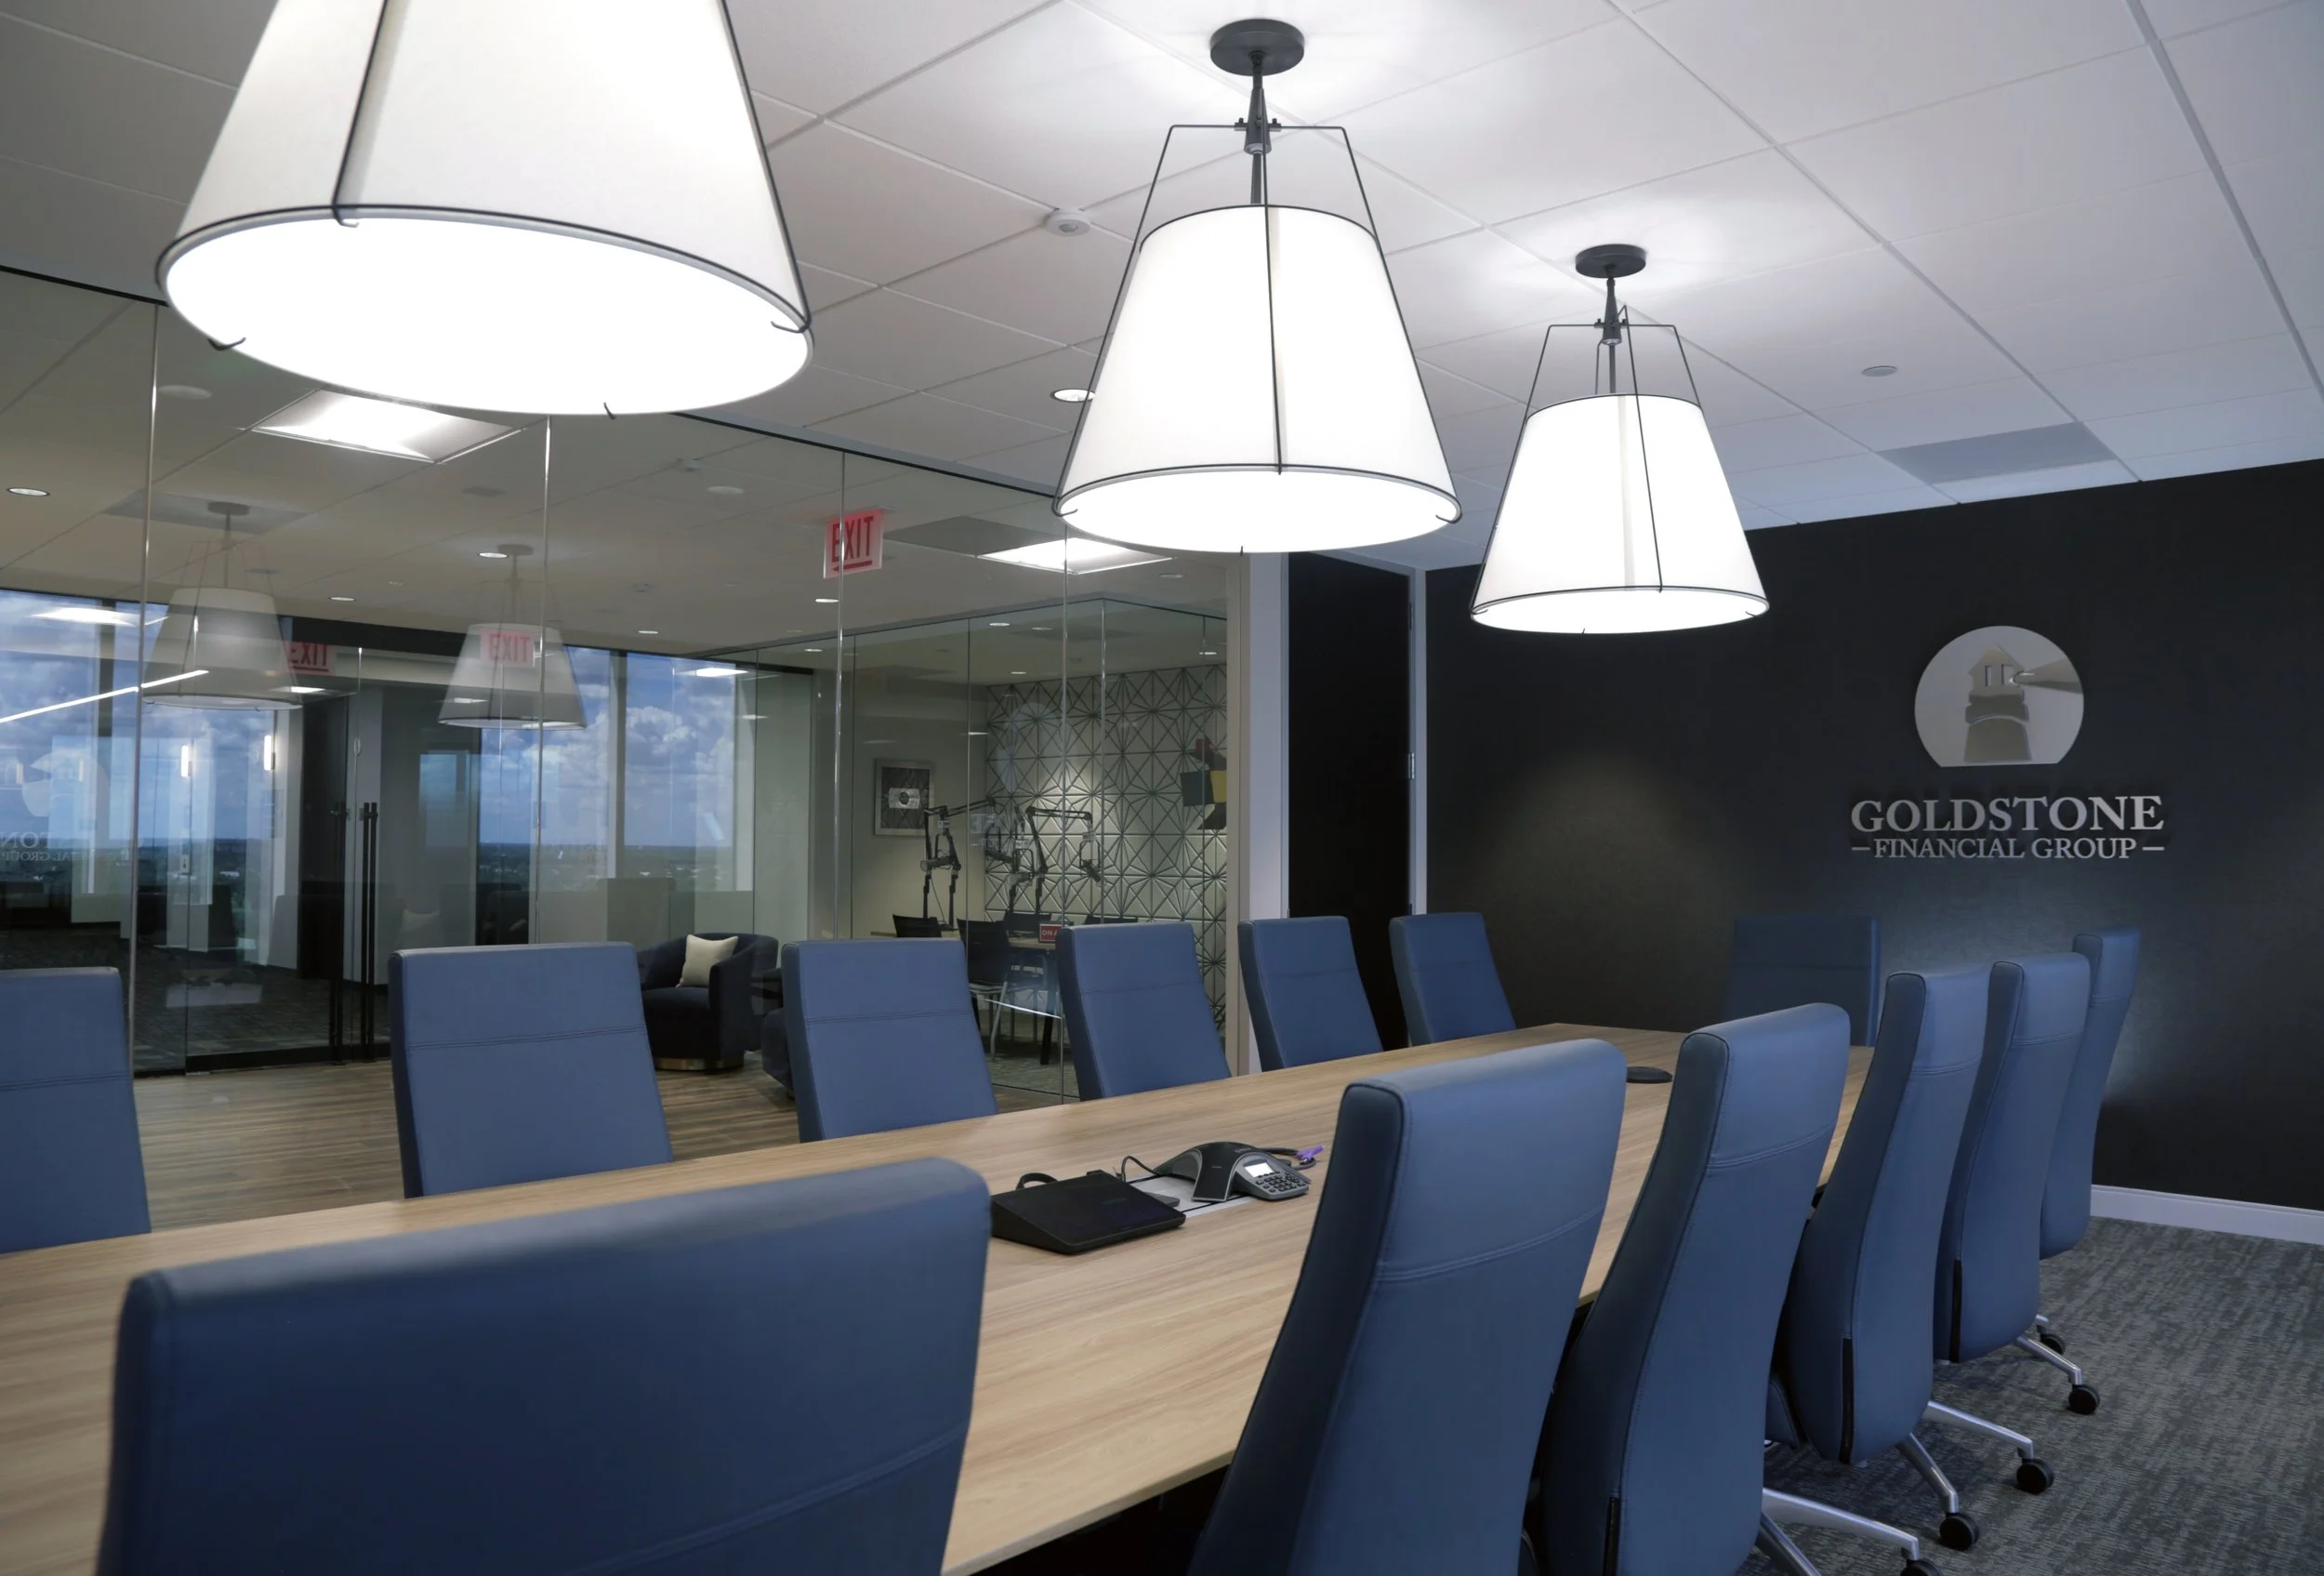
Financial Services
Inspire client confidence

Education
Inspiring spaces for learning

Healthcare
Healing environments for staff & patients

Hospitality
Memorable experiences that drive revenue

Manufacturing
Safe, efficient production environments
Recent Renovations

Priester Aviation
From Storage Space to Signature Lounge
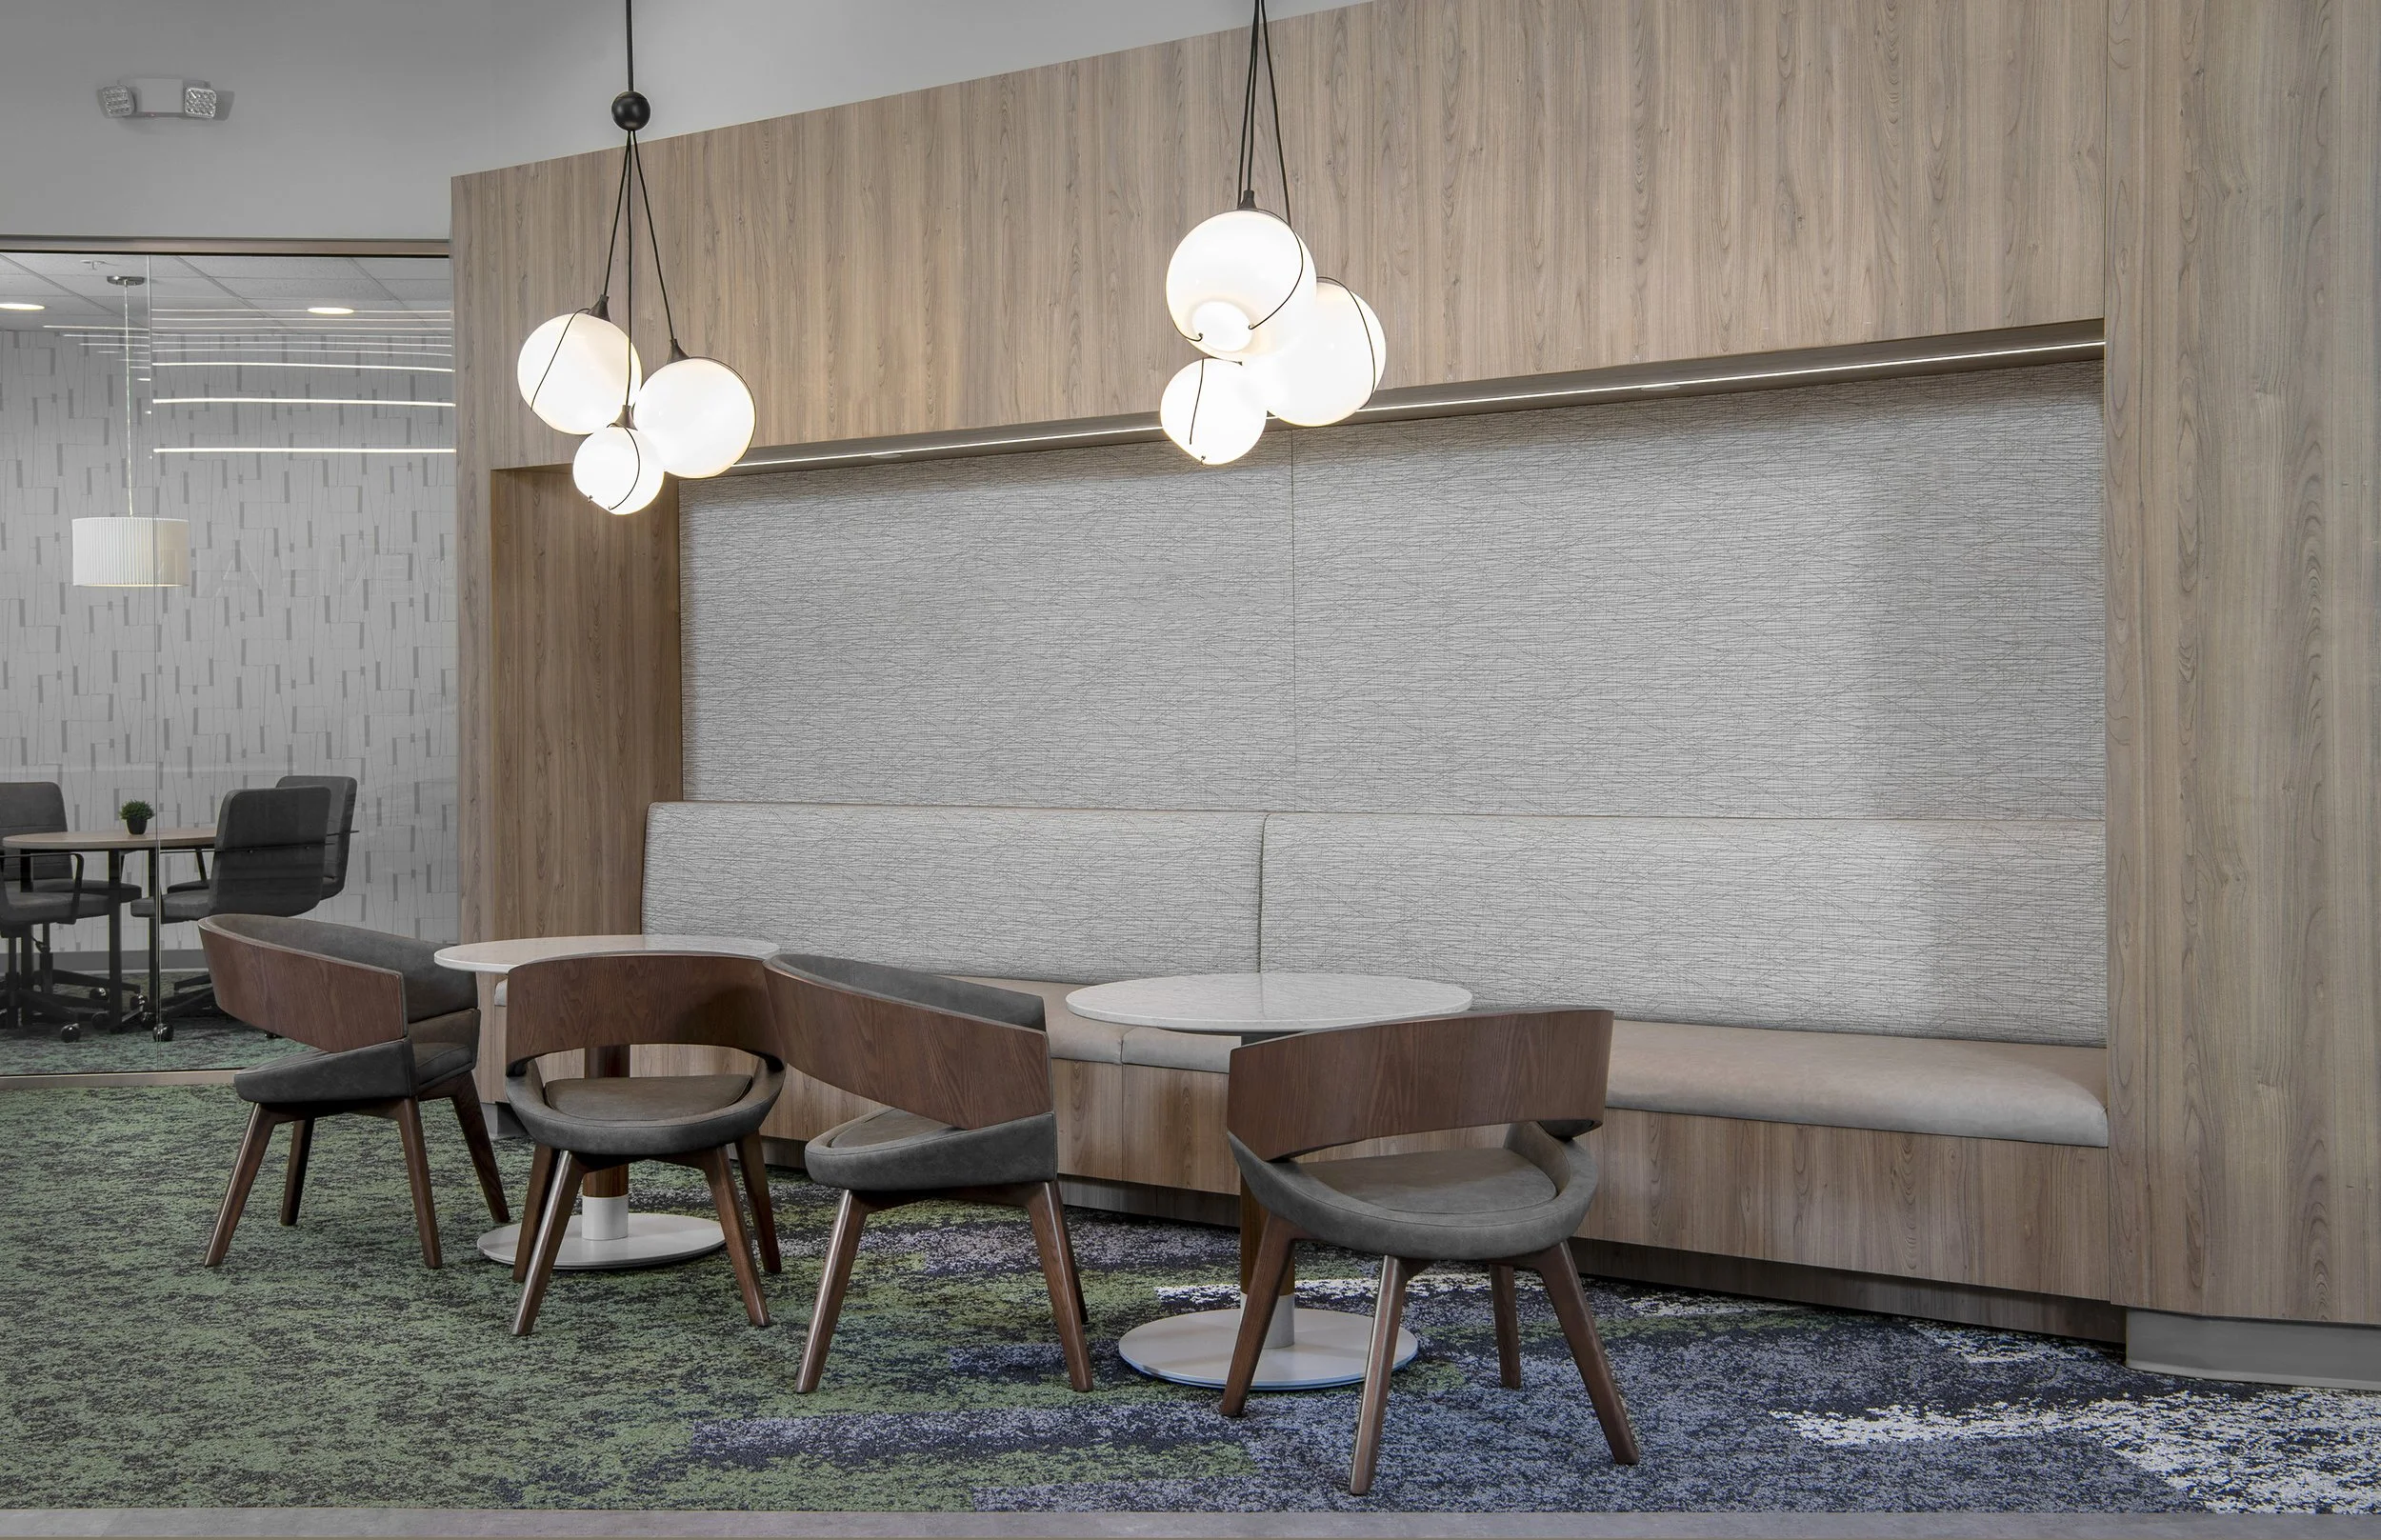
HEIDENHAIN
Growing the Office in Phases

Pure’s Food Specialties
Transforming into a sustainable and healthy workspace
FAQ
-
Absolutely. Most of our renovations blend new pieces with furniture you already own. During discovery we audit what you have and tell you what's worth keeping. A partial refresh often delivers the renovated feel without the cost of a full furniture turnover.
-
We phase the work. Sections of the office come offline one at a time while the rest stays operational. Loud construction gets scheduled after hours or on weekends. When a team needs to clear out of their zone, they shift into swing space or work remotely for the duration of that phase. Apotheco and Wiscon both ran this way and stayed open throughout.
-
We don't submit permits directly. We coordinate the entire contractor bidding process and bring in trusted contractors if you don't already have one. Permit submissions go through the contractor's licensed team, with our drawings and specs in their hands.
-
A turnkey package: discovery, space planning, design, custom furniture design and manufacturing, material and finish selections, vendor sourcing, contractor coordination, on-site supervision, installation, and follow-up. Every engagement is adjustable. If you only need part of that scope, we build the project around what you actually need.
-
Renovations work inside the constraints of what already exists. Walls, ductwork, electrical paths, existing furniture, and your team still using the building all shape what's possible. New construction starts from a blank floor. Renovations also tend to require more phasing because the building is occupied while the work happens.
-
It depends on scope. A reception and lobby refresh might run six to ten weeks. A full floor renovation with custom furniture usually runs three to six months. We give you a realistic schedule during the design phase, before you commit.
-
Pricing depends on the size of the space, the scope of construction, the volume of custom furniture, and the materials you select. We don't publish standard rates because they wouldn't reflect what your project would actually cost. After the discovery meeting, we put together a quote based on what your renovation specifically requires.
-
Either approach works. If you have a contractor you trust, we work alongside them. If you don't, we coordinate the bidding process and help you select one. We manage the design and furniture side while the contractor handles construction.