

Interior Design for Classrooms and Educational Spaces
Inspiring Learning Through Thoughtful Design
At Rieke Interiors, we understand that classroom and educational space design directly impacts students' engagement, teachers' productivity, and overall learning outcomes. Our comprehensive interior design services for educational facilities go beyond aesthetics — we create environments that encourage collaboration, creativity, and focused learning. Let’s get started on your project today!
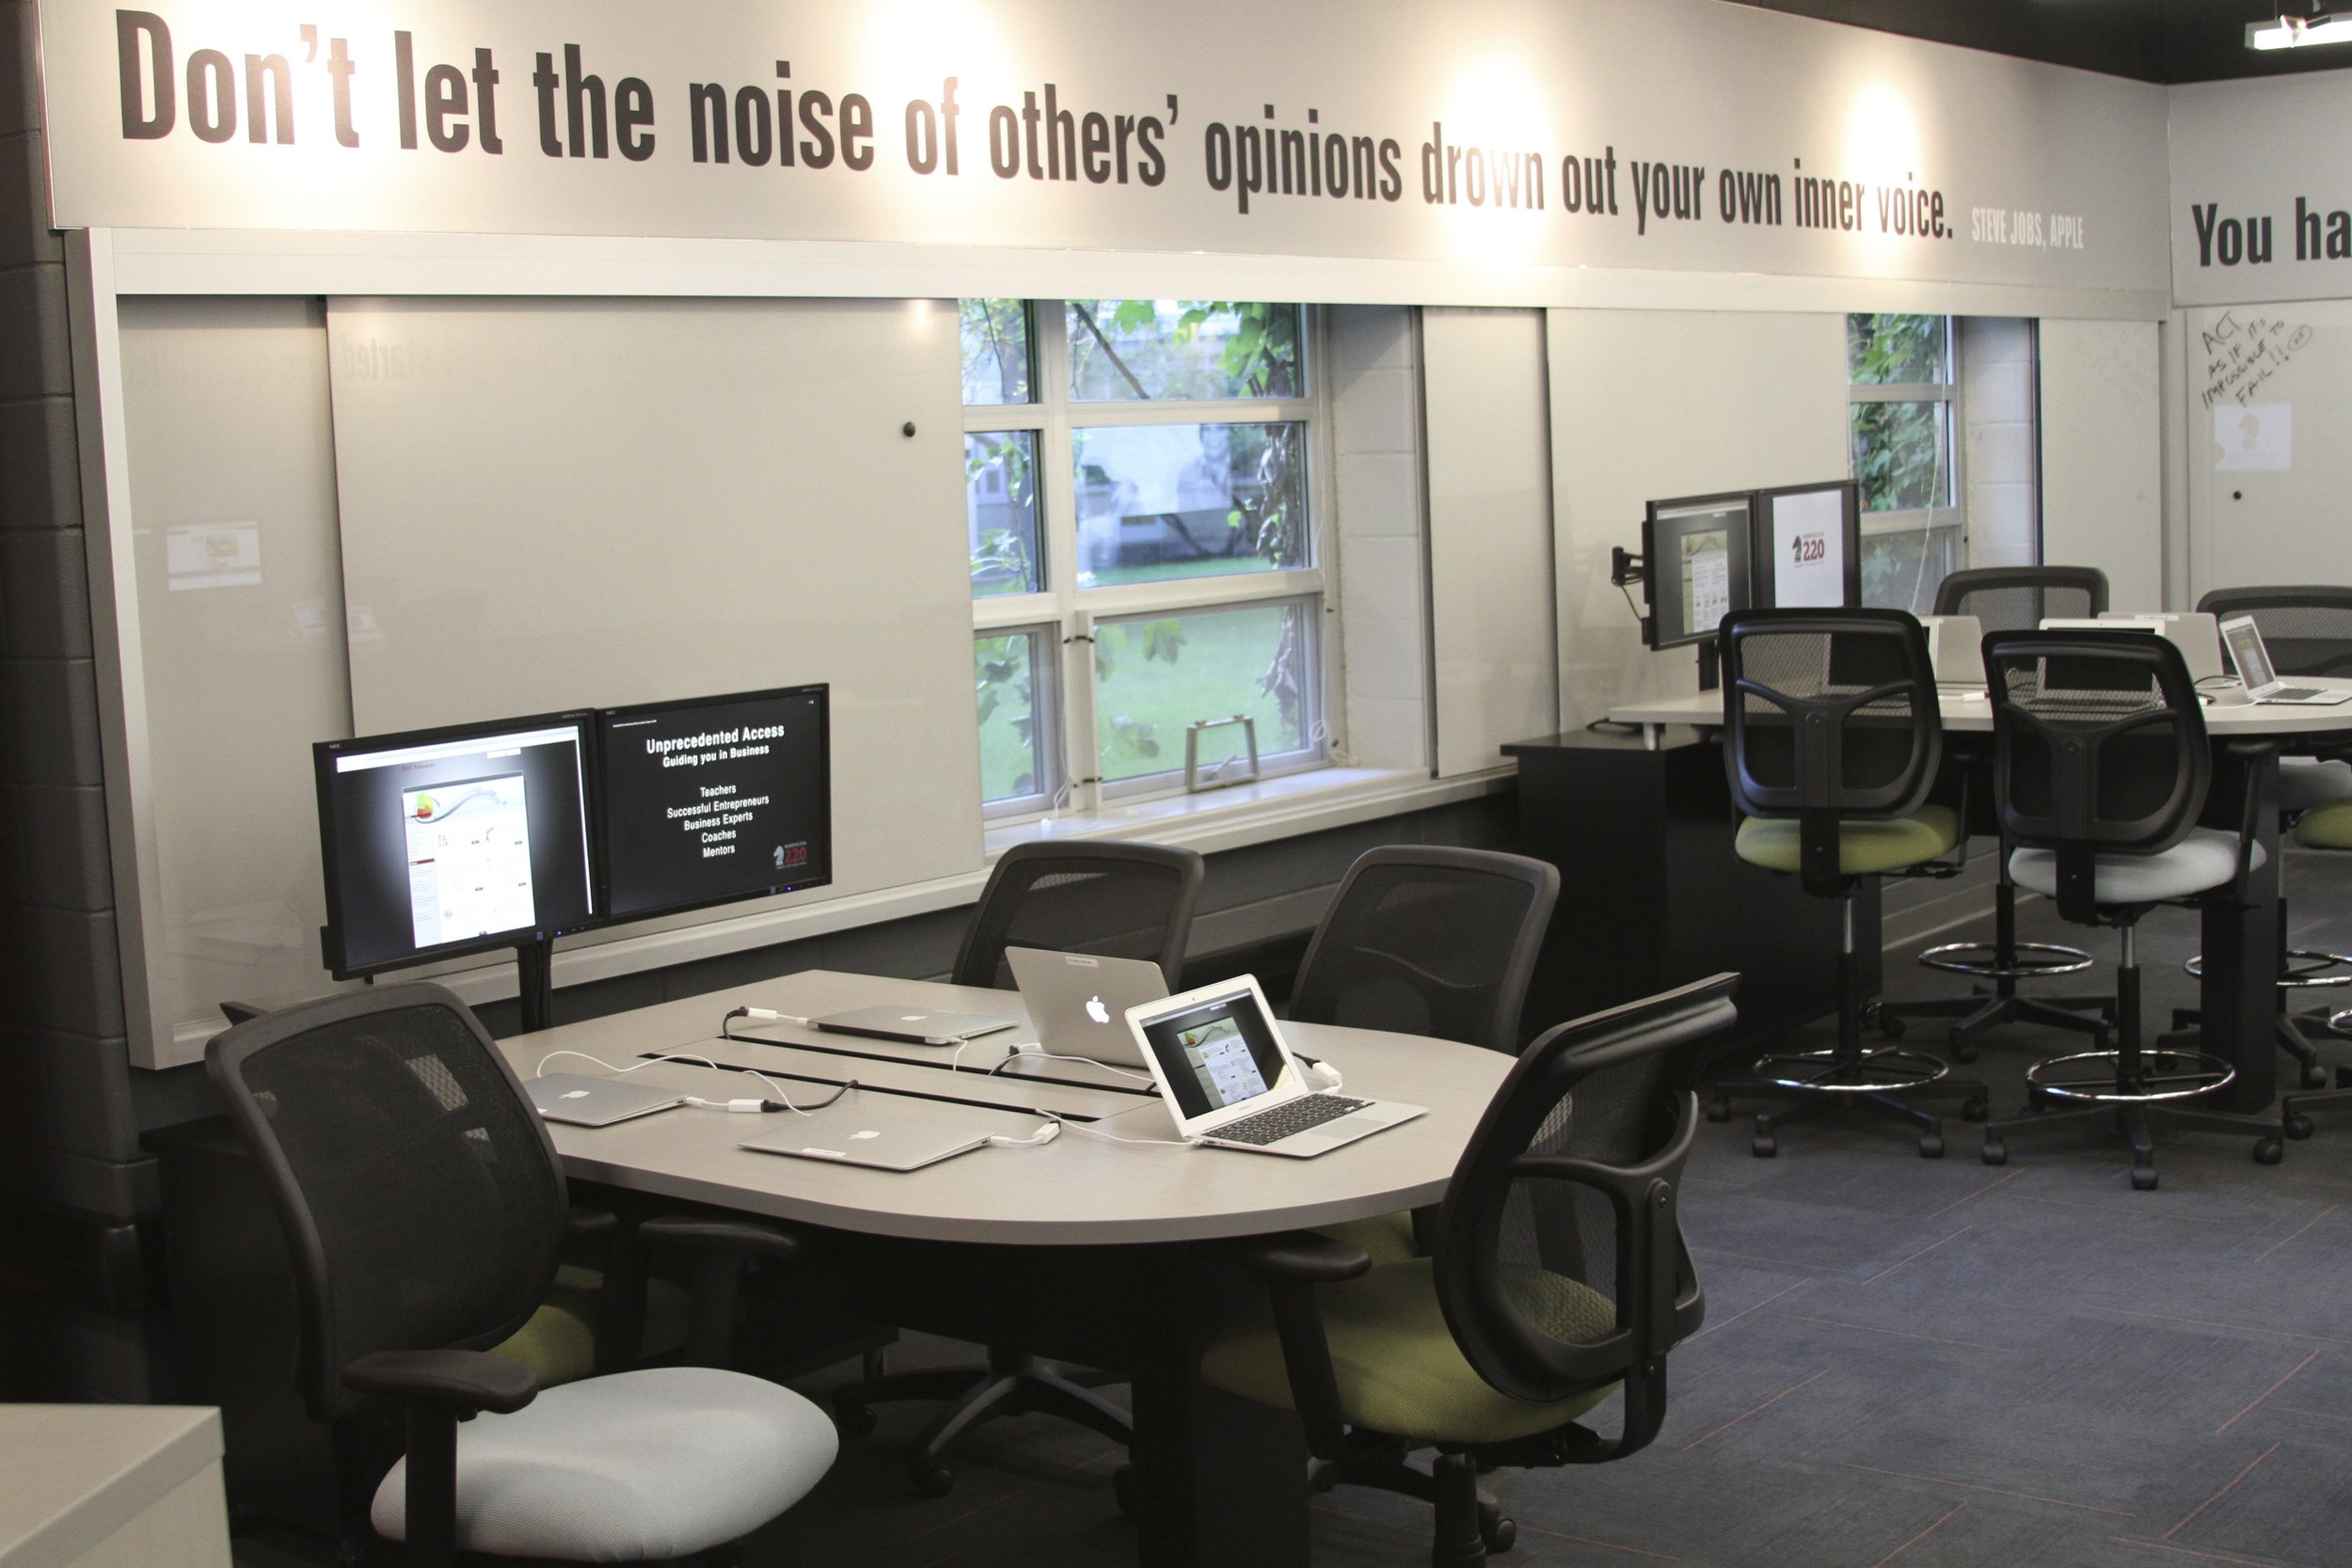
Student Engagement
We design classrooms that motivate students to engage fully, providing ergonomic furniture and adaptable layouts that accommodate different learning styles. With modern aesthetics and practical solutions, our spaces promote curiosity and creativity.
Ergonomic furniture
Flexible seating arrangements
Modern design
Teacher Satisfaction
Our designs enhance teacher performance by developing comfortable, functional spaces where staff can recharge and collaborate. From well-designed work areas to cozy lounges, we help schools attract and retain top talent.
Collaborative work areas
Comfortable staff rooms
Increase retention rates
Technology Integration
We incorporate the latest technology into educational spaces, helping students and teachers stay connected and engaged. From multimedia displays to interactive whiteboards, our designs ensure schools are prepared for the future of learning.
Support digital learning
Multimedia displays
Interactive whiteboards
Renovation and Remodeling Services for Educational Spaces
From classroom upgrades to administrative office renovations, our remodeling services are tailored to meet the evolving needs of modern educational environments. We transform outdated spaces into functional, engaging areas that support learning, collaboration, and administrative efficiency. Whether it’s refreshing a faculty lounge, reconfiguring student services, or overhauling an entire academic building, we create environments that inspire students, support staff, and reflect the mission of your institution.
Recent Projects in Educational Environments
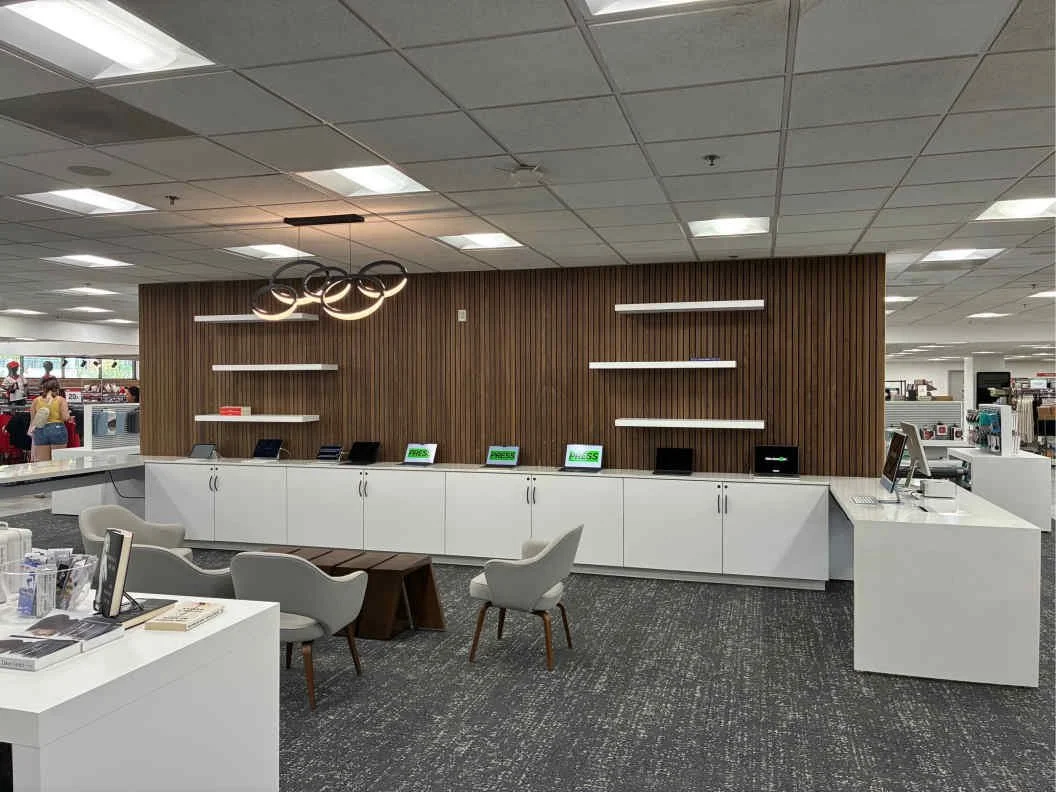
Follett Higher Education - University of Georgia
This project blends modern interior design with custom furniture solutions to create a vibrant, functional, and inspiring campus retail environment.
Boys & Girls
Club
We began this renovation by deeply understanding the unique needs and aspirations of the BGCA community. Through collaborative sessions with club members, staff, and stakeholders, we gather insights that shape the foundation of our design approach. We believe in co-creation, ensuring that the final design resonates with the vibrant spirit of the young individuals who call the Boys & Girls Club their second home.
Wheeling CCSD21
The Wheeling CCSD21 teacher lounges were reimagined as welcoming retreats that balance function and comfort. Featuring soft bench seating, a calming mix of blue, white, and natural wood, and a functional kitchen, the design fosters an environment where teachers can recharge, connect, and thrive at work.
Transform Your Educational Spaces into Inspiring Learning Environments
Ready to bring your educational dreams to life? Reach out below, and we'll connect to discover more about your educational interior design aspirations, the scope of your project, your unique style, and goals, and what inspires your vision for an innovative and engaging learning space.
Interior Design FAQs
-
For a 5,000–25,000 sq ft renovation with custom Rieke furniture: 2–3 weeks discovery and programming, 3–6 weeks design and engineering, 4–8 weeks furniture manufacturing (parallel with construction), 2–6 weeks construction, 1–2 weeks installation and punch. Total: roughly 12–25 weeks. We give you a Gantt-style schedule at contract and update it weekly.
-
We don't submit permits directly, but we facilitate the entire contractor bidding process and can connect you with trusted contractors if you don't already have one in mind.
-
Six stages:
(1) Discovery: we visit your space and learn how your team works.
(2) Programming & space plan: block diagrams, adjacency, headcount fit.
(3) Design & specification: 3D renderings, finish boards, custom furniture drawings.
(4) Engineering & manufacturing: our 150K sq ft facility builds your furniture while construction happens.
(5) Installation: phased, after-hours if needed, with full punch list.
(6) Post-occupancy: adjustments, additions, future reconfigurations all stay with us. One team, six stages, one phone number.
-
Most of our clients can't shut down operations. We routinely phase projects: night and weekend installs, floor-by-floor sequencing, temporary swing space, and dust/noise barriers. We coordinate elevator reservations, security access, and after-hours building services. You get a phasing plan with the design package.
-
You get a dedicated project manager from contract through punch list. The same person owns scope, schedule, budget, and quality. They run weekly status calls, coordinate trades, and resolve issues before they hit your desk. After installation, your account executive becomes your long-term contact for additions, reconfigurations, and warranty. You're never bounced between departments.
-
For most office renovations under 25,000 sq ft with no major structural changes, Rieke can serve as your single point of contact and manage licensed trades directly with no separate GC needed. Projects involving moving load-bearing walls, life-safety changes, or municipal permitting often need an architect-of-record. We tell you in the first call which model fits your scope, and we can recommend trusted A&E partners when needed.
-
We partner with American Capital for lease-to-own financing on any project. Most leases up to $150K are approved within 4–6 hours with minimal paperwork. Benefits: 100% cost coverage (including freight and install), potential tax deductibility, and locked-in payments. We can also structure payments to align with project milestones for direct purchases.
-
Yes. Rieke laminate furniture carries a Limited Lifetime Warranty. For anything beyond normal wear/abuse, we fix or replace at no cost. Because we still manufacture every line, the warranty actually works long term (no discontinued-part problem). Third-party furniture we resell carries the manufacturer's warranty, which we administer for you. Installation labor is warrantied for one year against workmanship defects.
-
Every change goes through a documented change-order: written scope description, cost delta, schedule delta, your signature before any work proceeds. For unforeseen conditions (older buildings often hide surprises), we pause, document, present 2–3 options with cost/schedule trade-offs, and proceed only with your sign-off. We carry a recommended 5–10% contingency in every budget so most surprises don't require a hard conversation.
-
Yes, we handle move management as part of project scope. That includes inventorying existing furniture, deciding what moves vs. what's decommissioned, coordinating moving crews, scheduling elevator and dock access, labeling and tagging items by destination, and managing day-of logistics. We can also arrange decommissioning and resale/donation of unwanted items.
-
Yes, we've completed projects in 22+ states. Our manufacturing is centralized in Elgin, IL, and we deploy our own install team for projects within a 4-hour radius. For projects farther out, we partner with vetted installation crews that we manage to Rieke quality standards. Design and project management are handled remotely with on-site visits scheduled at key milestones.
Contact us to
begin designing your space
Rieke Interiors
2000 Fox Lane
Elgin, IL 60123-7814
Phone: 847-622-9711
Email: info@rieke.com
Hours:
Monday-Thursday: 8am - 4:30pm
Friday: 8am - 4pm
Saturday and Sunday: Closed