

Lee & Associates
Project Details
CATEGORY: Corporate
LOCATION: Oakbrook Terrace, IL
SPACE: 9,000 Square Feet
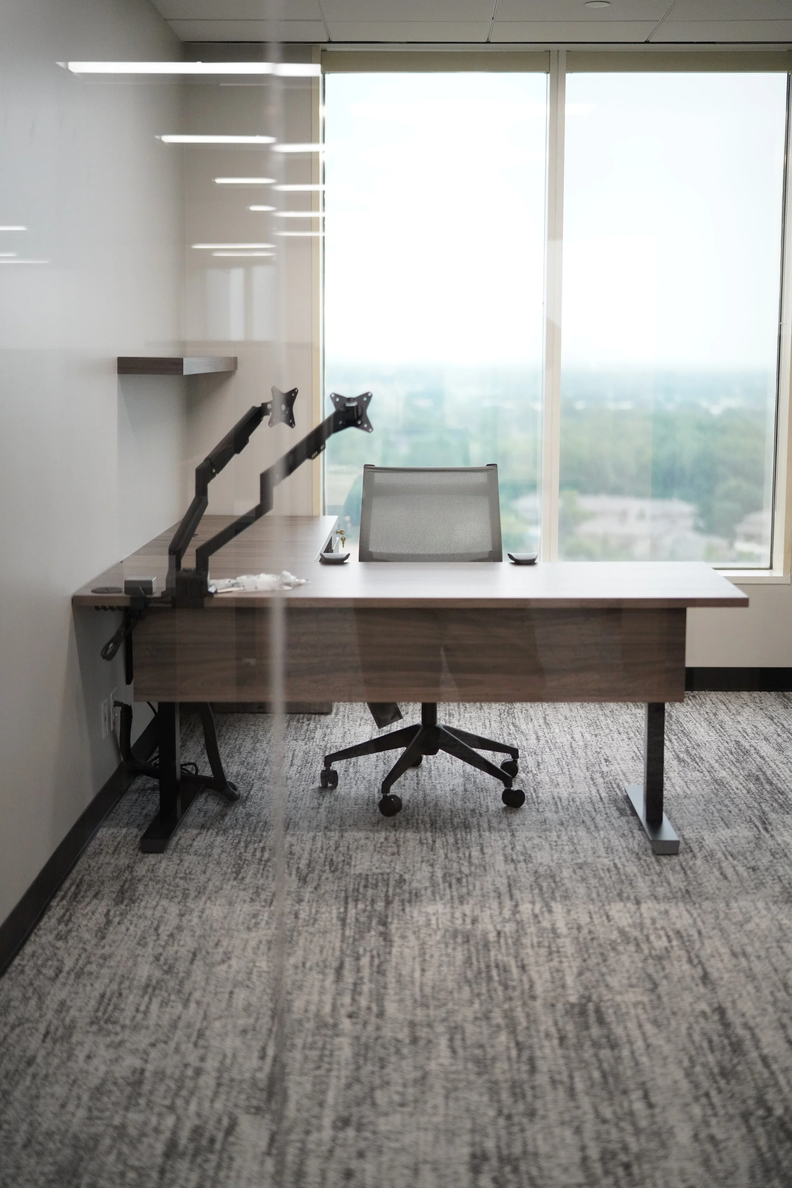
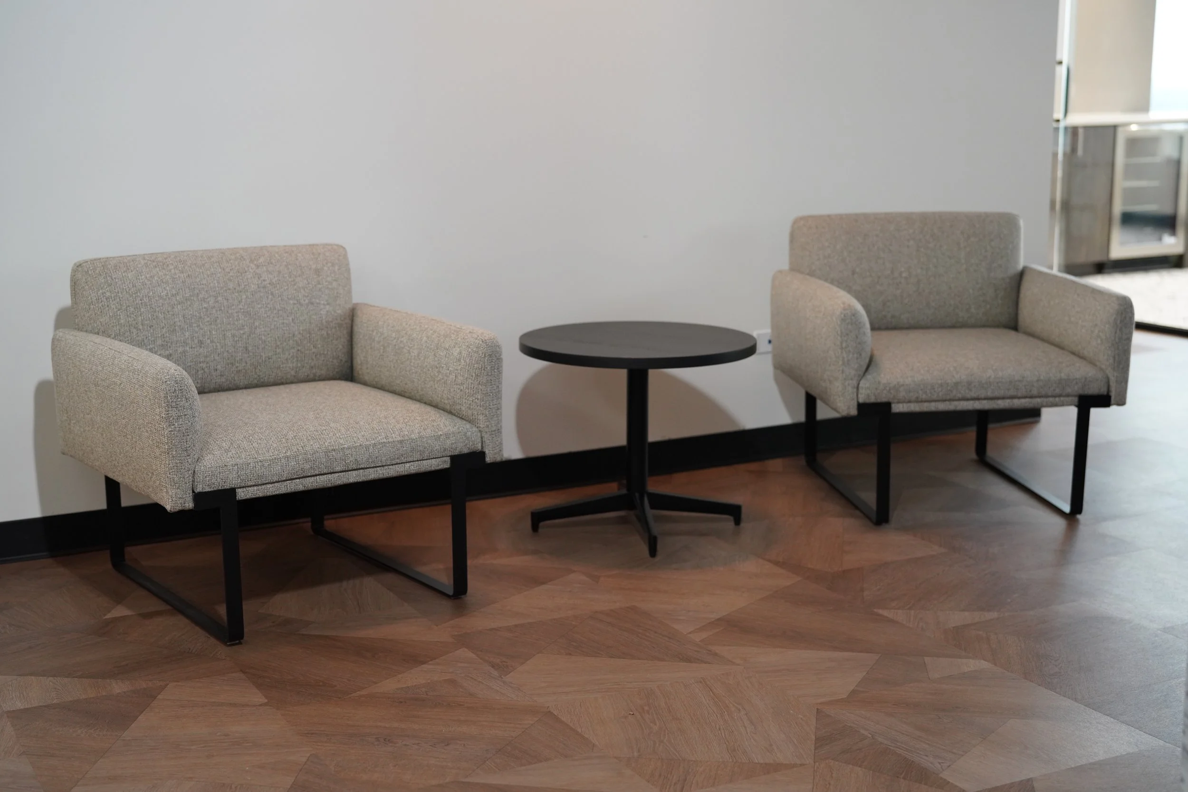
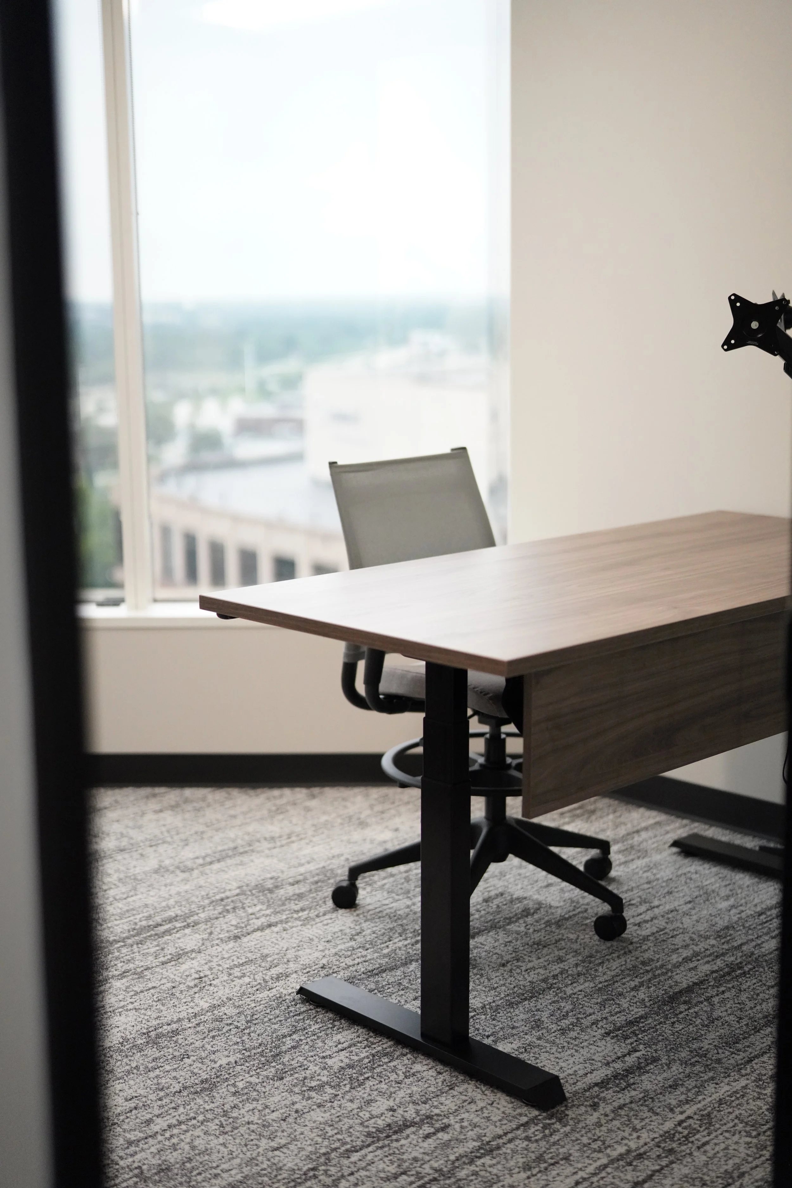
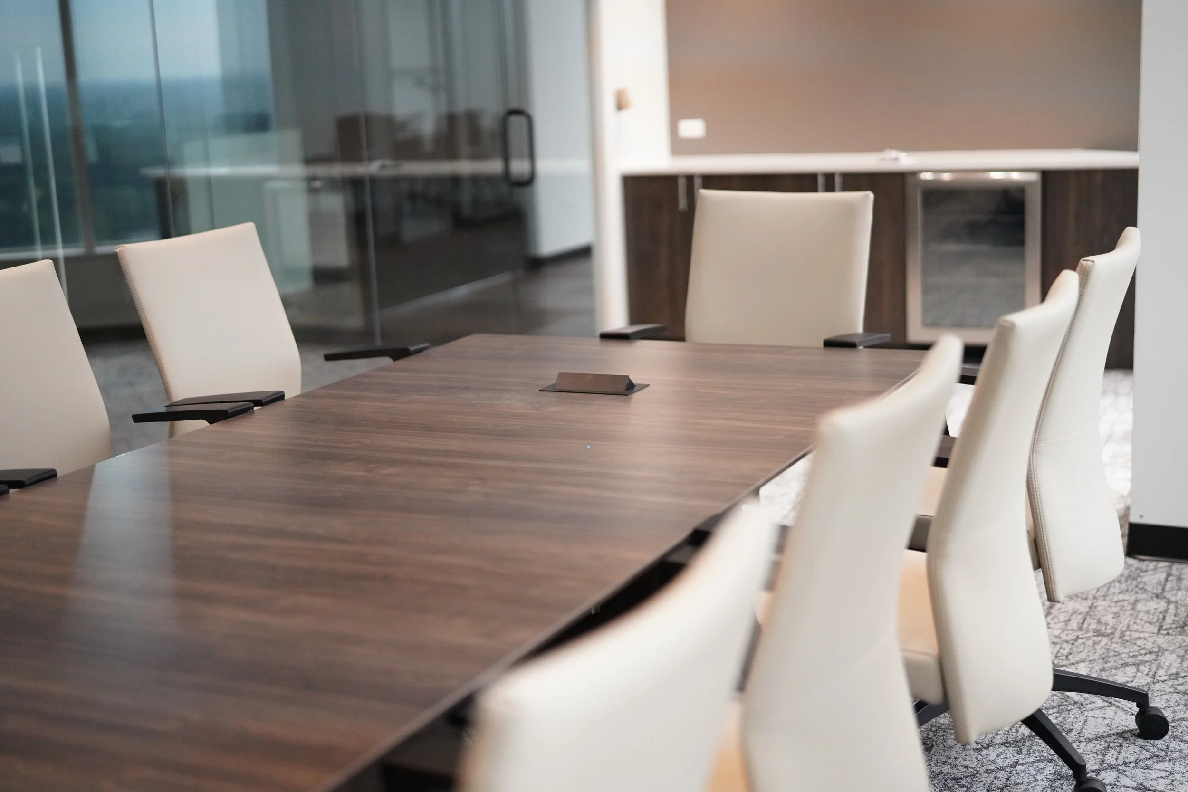
SCOPE: Designed to support both employee productivity and client engagement, the Lee & Associates workplace brings together thoughtful design solutions and custom furniture pieces to create a cohesive office experience.
The reception area establishes a strong first impression through the use of sleek surfaces, tambour detailing, and integrated lighting, while the conference room, private offices, and open-office workstations provide flexible environments for collaboration, focus, and everyday work. Consistent finishes and carefully coordinated furnishings connect each space, creating a workplace that feels professional, welcoming, and purpose-built for the needs of its users.




Bring your interior design dreams to life
Get in touch below, and we’ll reach out to learn about your interior design needs, the scope of your project, your style, goals, and what inspires you.
Contact us to
begin designing your space
Rieke Interiors
2000 Fox Lane
Elgin, IL 60123-7814
Phone: 847-622-9711
Email: info@rieke.com
Hours:
Monday-Thursday: 8am - 4:30pm
Friday: 8am - 4pm
Saturday and Sunday: Closed