
V3 Companies
Project Details
CATEGORY: Construction
LOCATION: Woodridge, IL
SPACE: 44,100 Square Feet
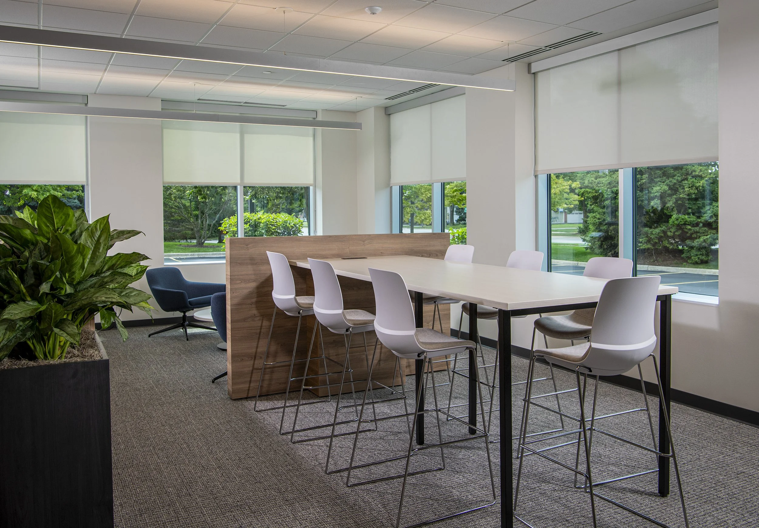
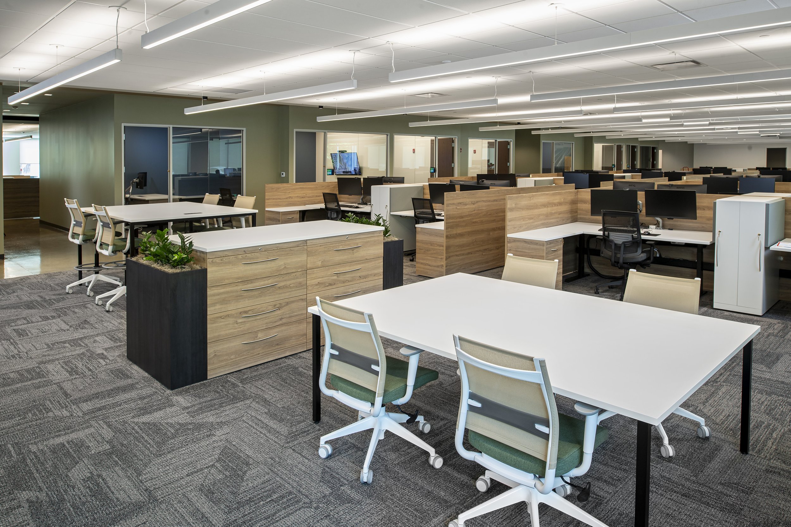
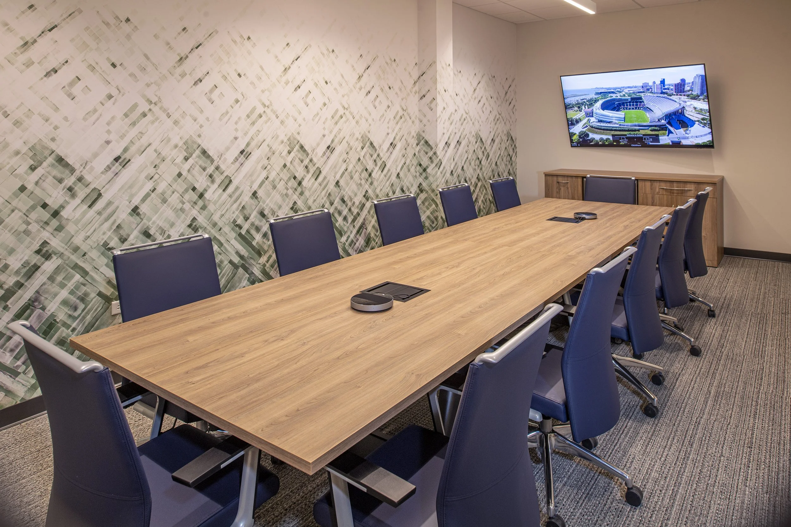
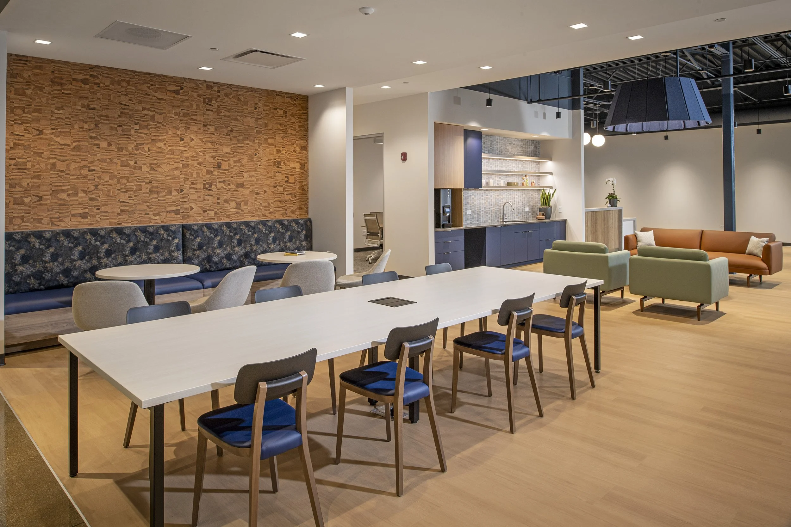
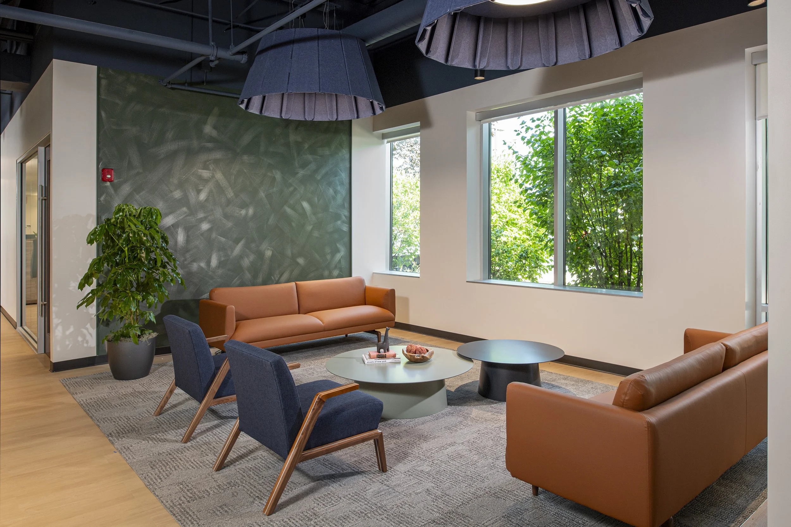
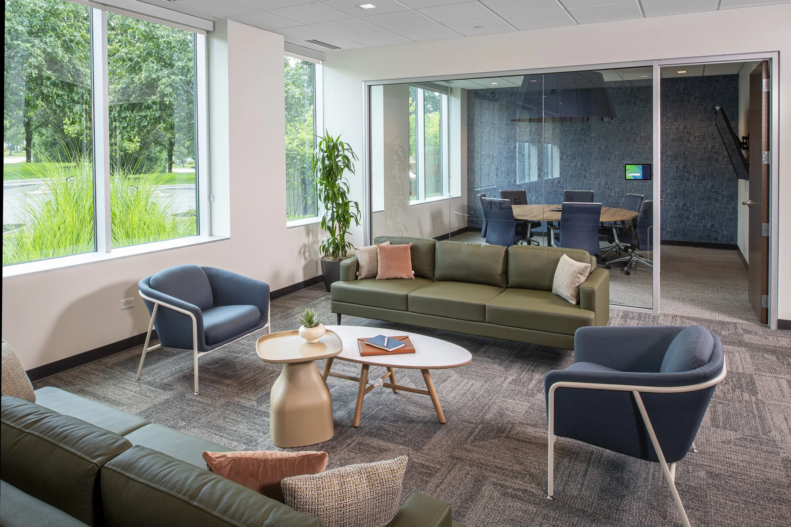
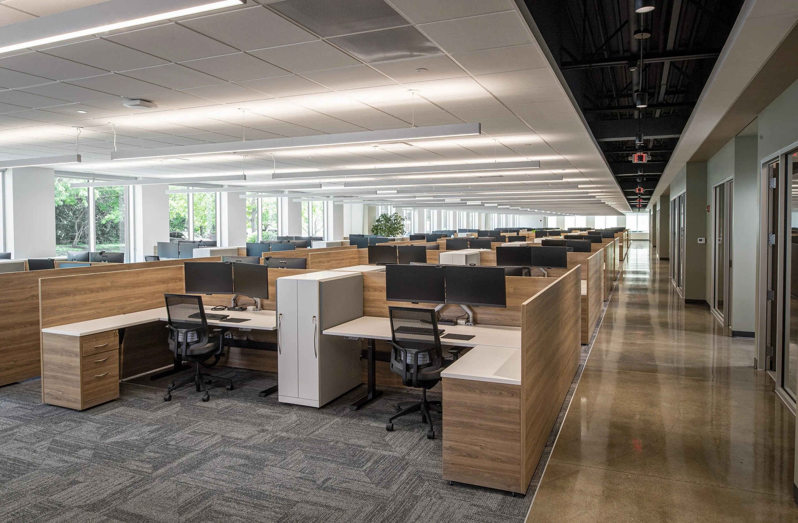
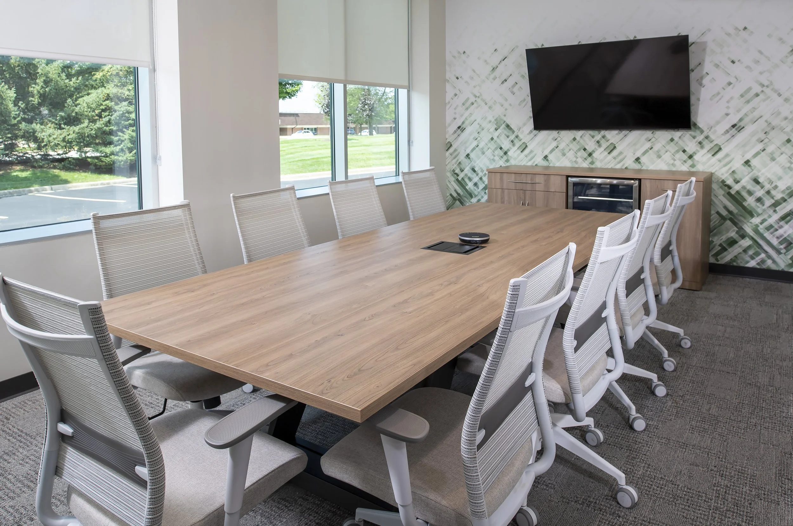
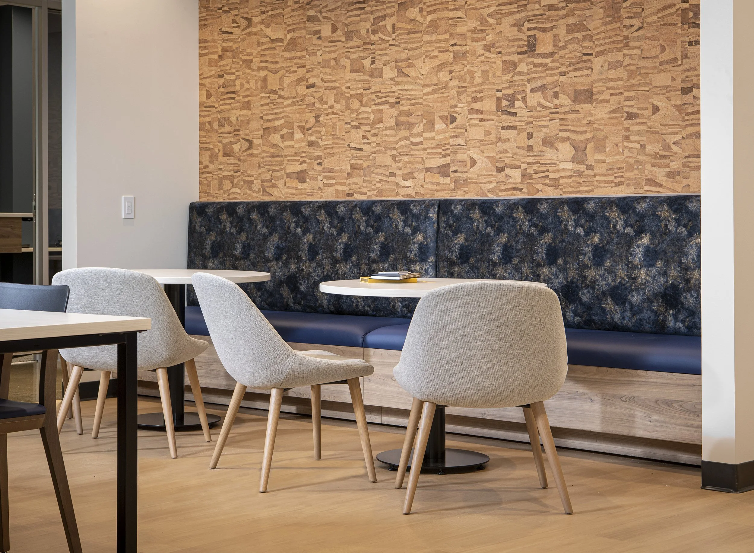
SCOPE: V3's office renovation was centered around transforming their space into a flexible workplace that supports the evolving ways people work. From open office workstations and private offices to conference rooms, collaboration areas, and hospitality-inspired lounge spaces, every environment was designed to provide employees with spaces that support focus, collaboration, connection, and everything in between.
The project features sit-stand workstations, integrated storage solutions, conference tables with built-in power access, custom banquette seating, built-in collaboration booths, lounge furniture, and a variety of meeting areas designed to accommodate everything from focused individual work to team collaboration. Cohesive finishes and thoughtful design details tie the space together, creating a workplace that feels connected, functional, and welcoming.
Bring your interior design dreams to life.
Get in touch below, and we’ll reach out to learn about your interior design needs, the scope of your project, your style, goals, and what inspires you.
Contact us to
begin designing your space
Rieke Interiors
2000 Fox Lane
Elgin, IL 60123-7814
Phone: 847-622-9711
Email: info@rieke.com
Hours:
Monday-Thursday: 8am - 4:30pm
Friday: 8am - 4pm
Saturday and Sunday: Closed