

Conference Room Renovations
Interior Design & Custom Furniture for Conference Rooms
Build the Collaborative Space Your Team Needs to Thrive
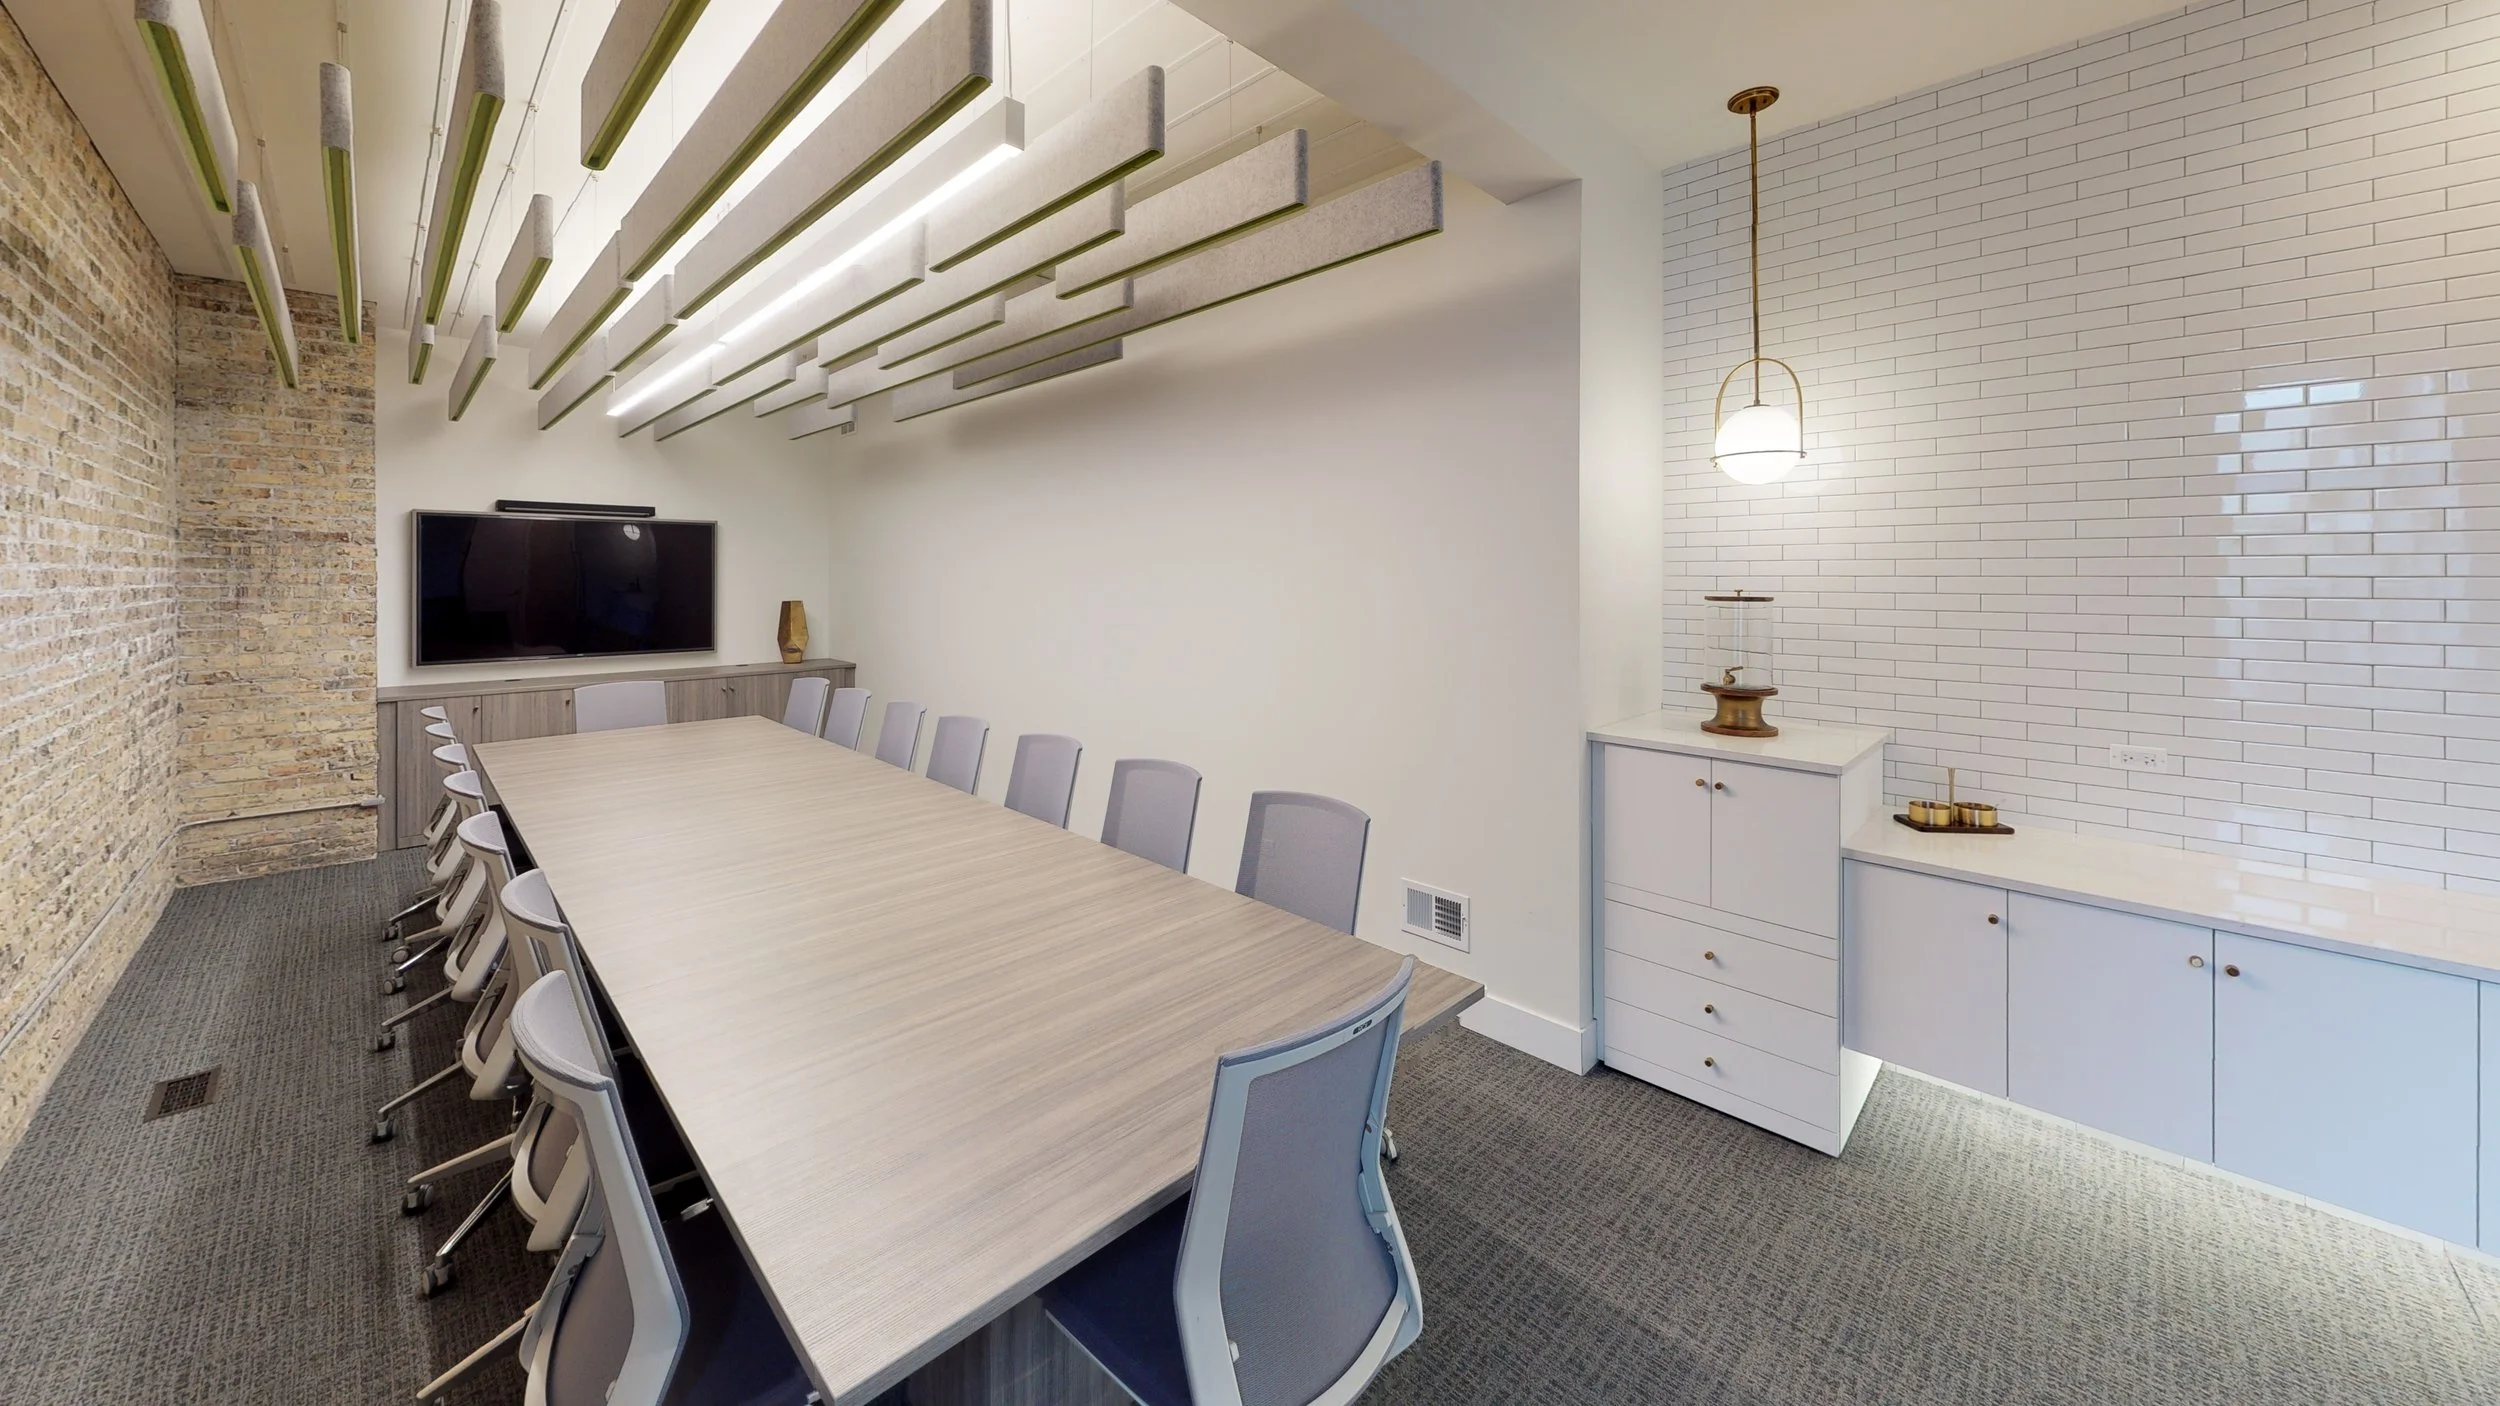
Rieke Interiors is your turnkey partner for conference room interior design. Our designers and craftsmen plan, build, furnish, and install your conference room renovation under one roof, from the first sketch to the last chair. One team, one point of accountability, one elevated result.
Whether you're upgrading a dated boardroom or building out a new meeting space, we bring the design expertise and custom furniture to raise it to the next level. Schedule your design consultation and see what your conference room can become.
Design. Build. Install.
We Make Conference Room Renovation Easy
OUR RENOVATION SERVICES
Interior Design & Space Planning
Work with our award-winning design team to plan a conference room that elevates the entire office and empowers your team to collaborate at the highest level, in a space built around real insight into your business.
Learn more: Interior Design
-
You’re a part of the design process at every step. Our designers will work with you to ensure the plans meet your needs and expectations. We’ll share detailed drawings and 3D renderings of the space so you can visualize your new conference room before we build.
-
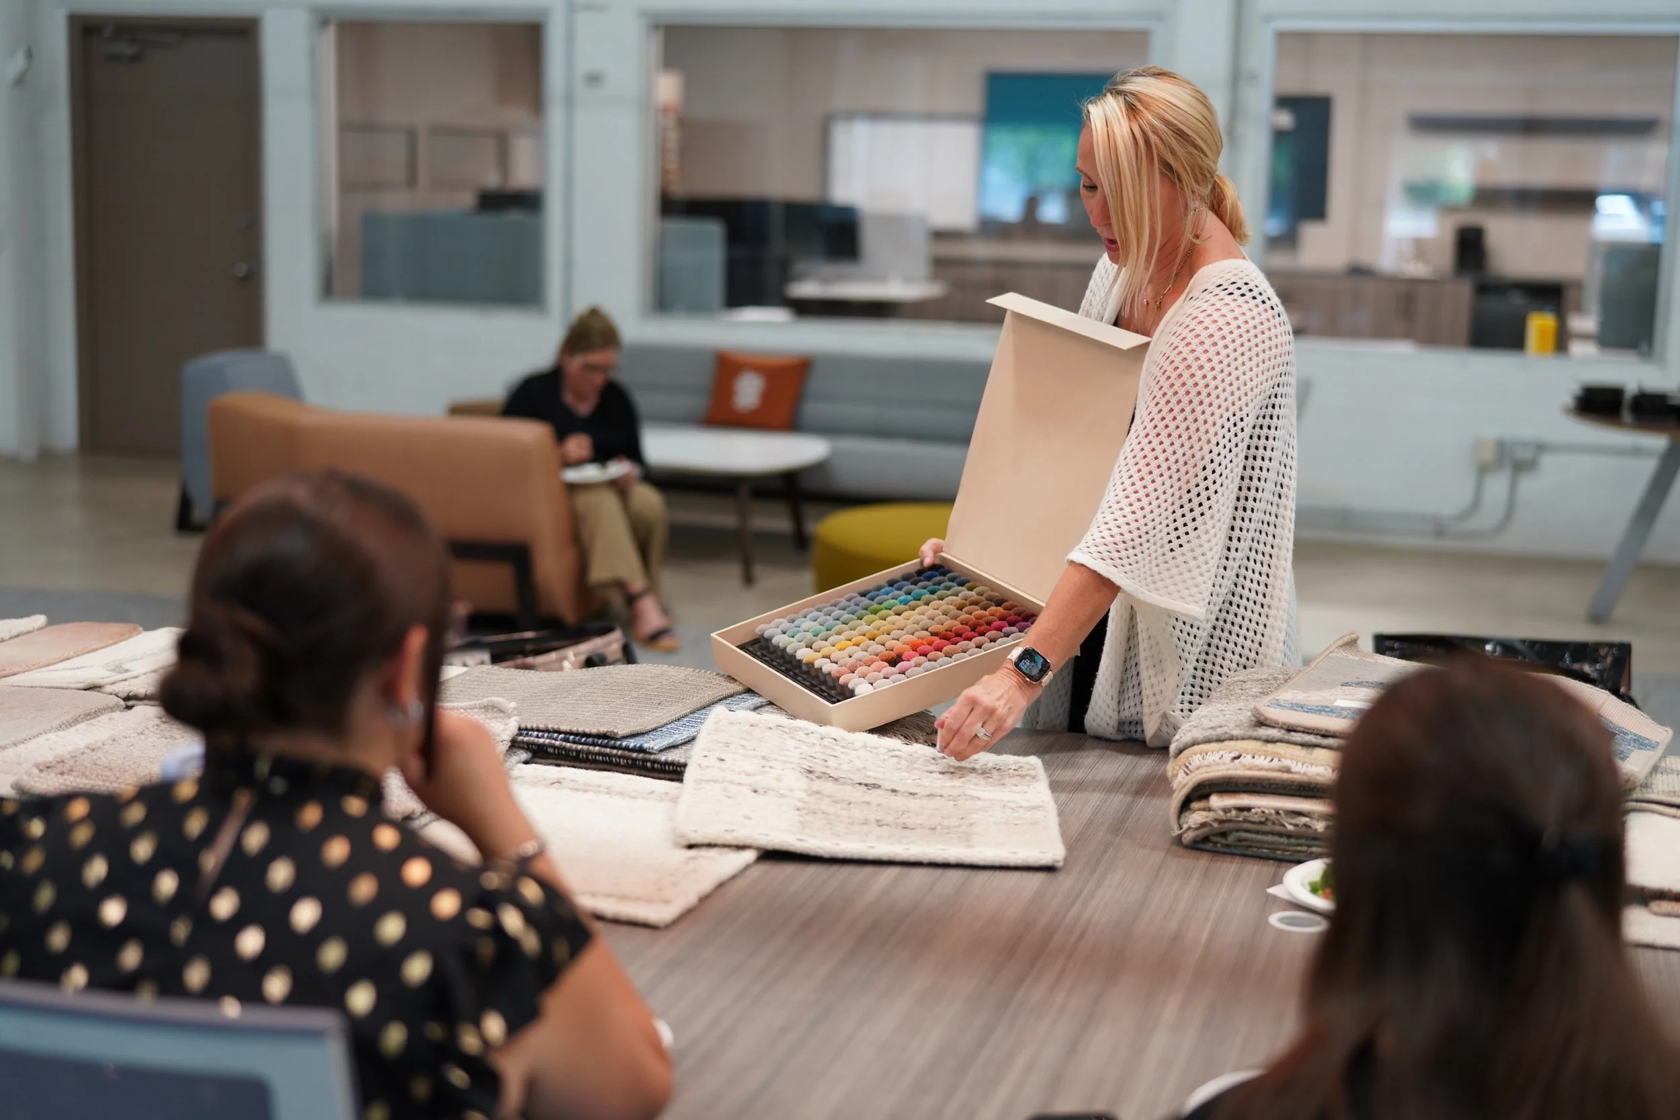
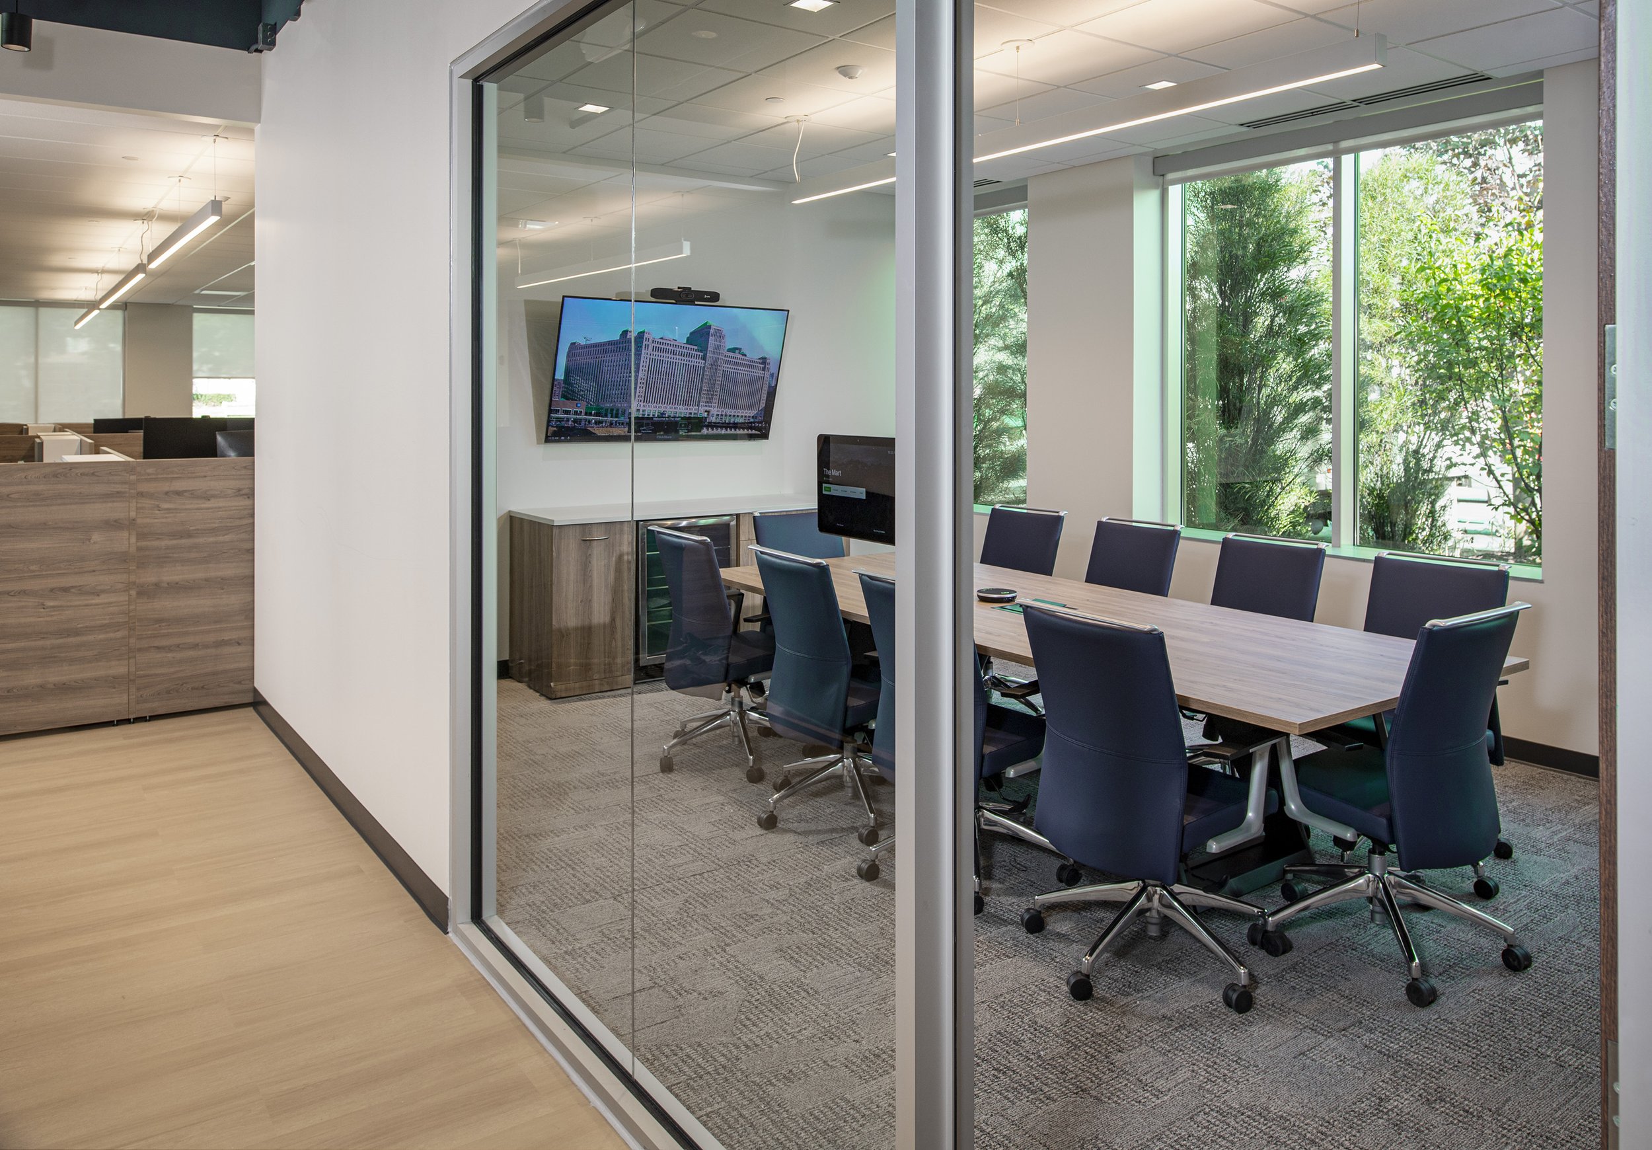
The details decide whether a room feels assembled or designed. We guide you through finish palettes, wallcoverings, acoustic treatments, lighting, and flooring, and because our design studio holds an extensive materials library, you select from real samples rather than guessing from a screen.
-
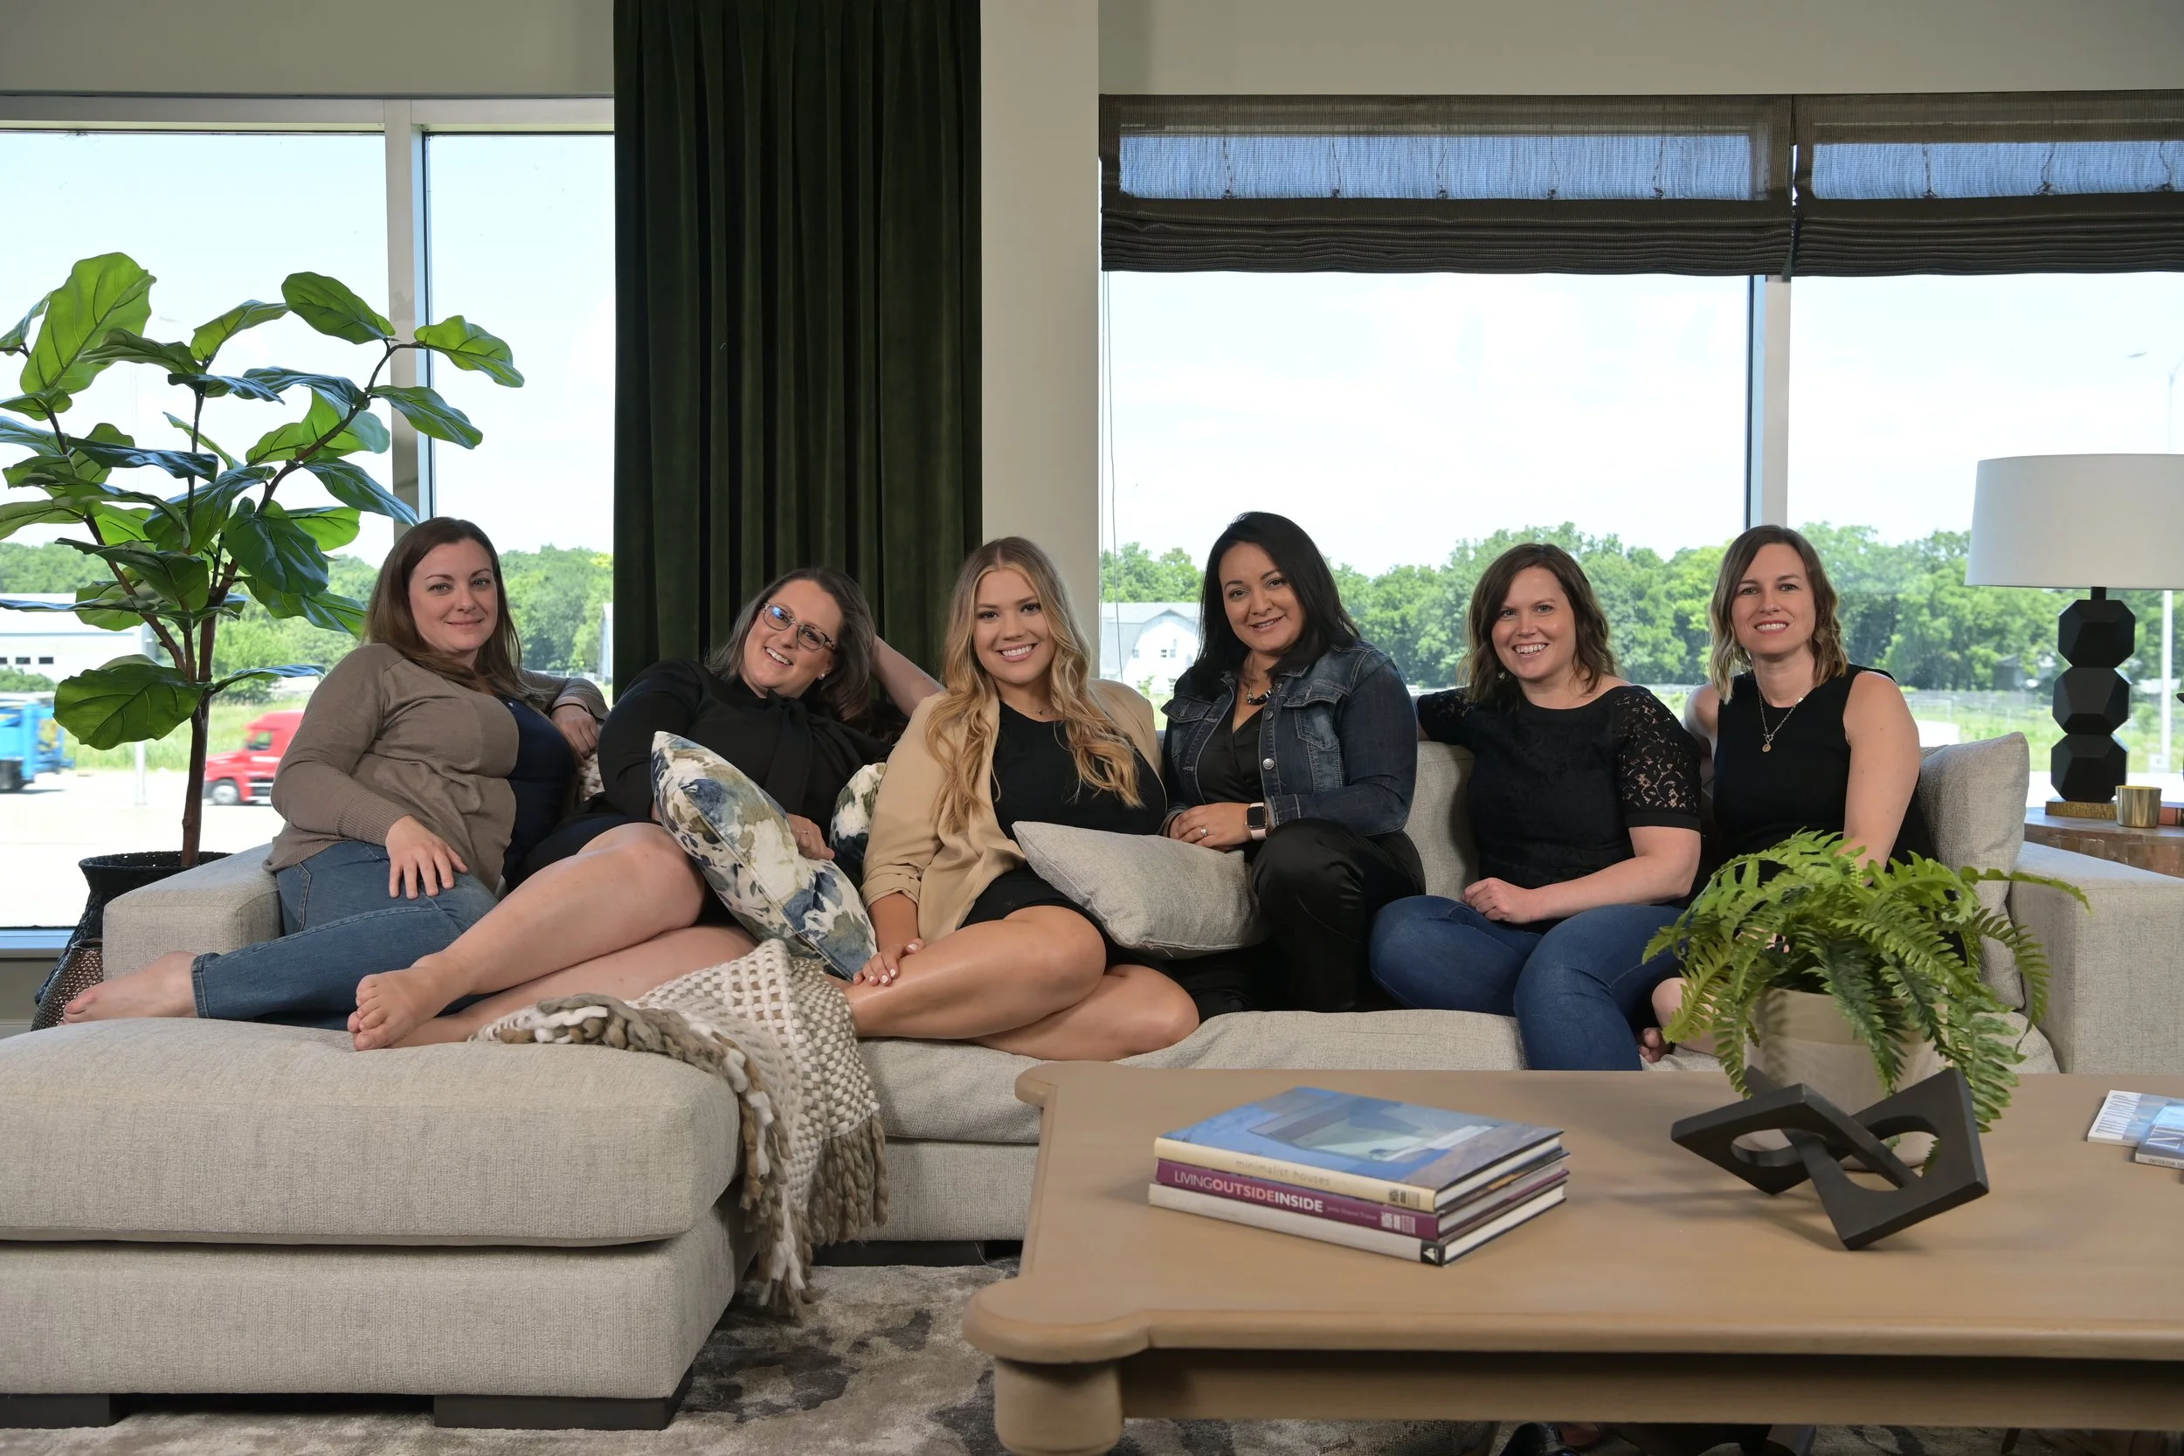
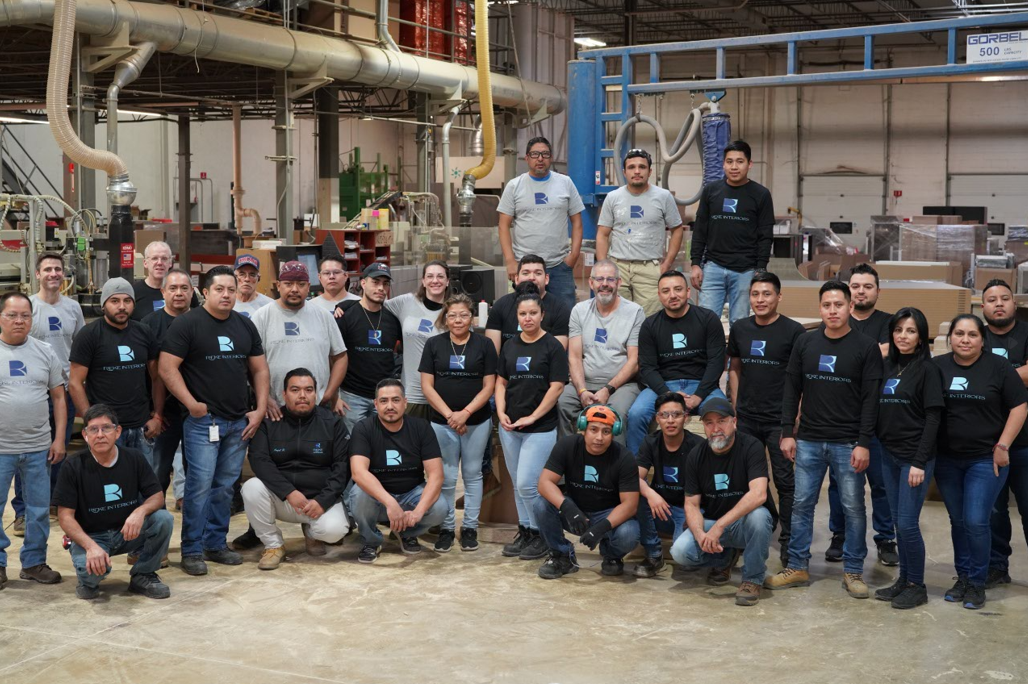
We take immense pride in our 14 time award-winning commercial interior design team. Led by designers with decades of commercial experience, our conference room interior designers bring the same standard to a single boardroom that they bring to a full office renovation.
OUR RENOVATION SERVICES
Custom Furniture Design & Manufacturing
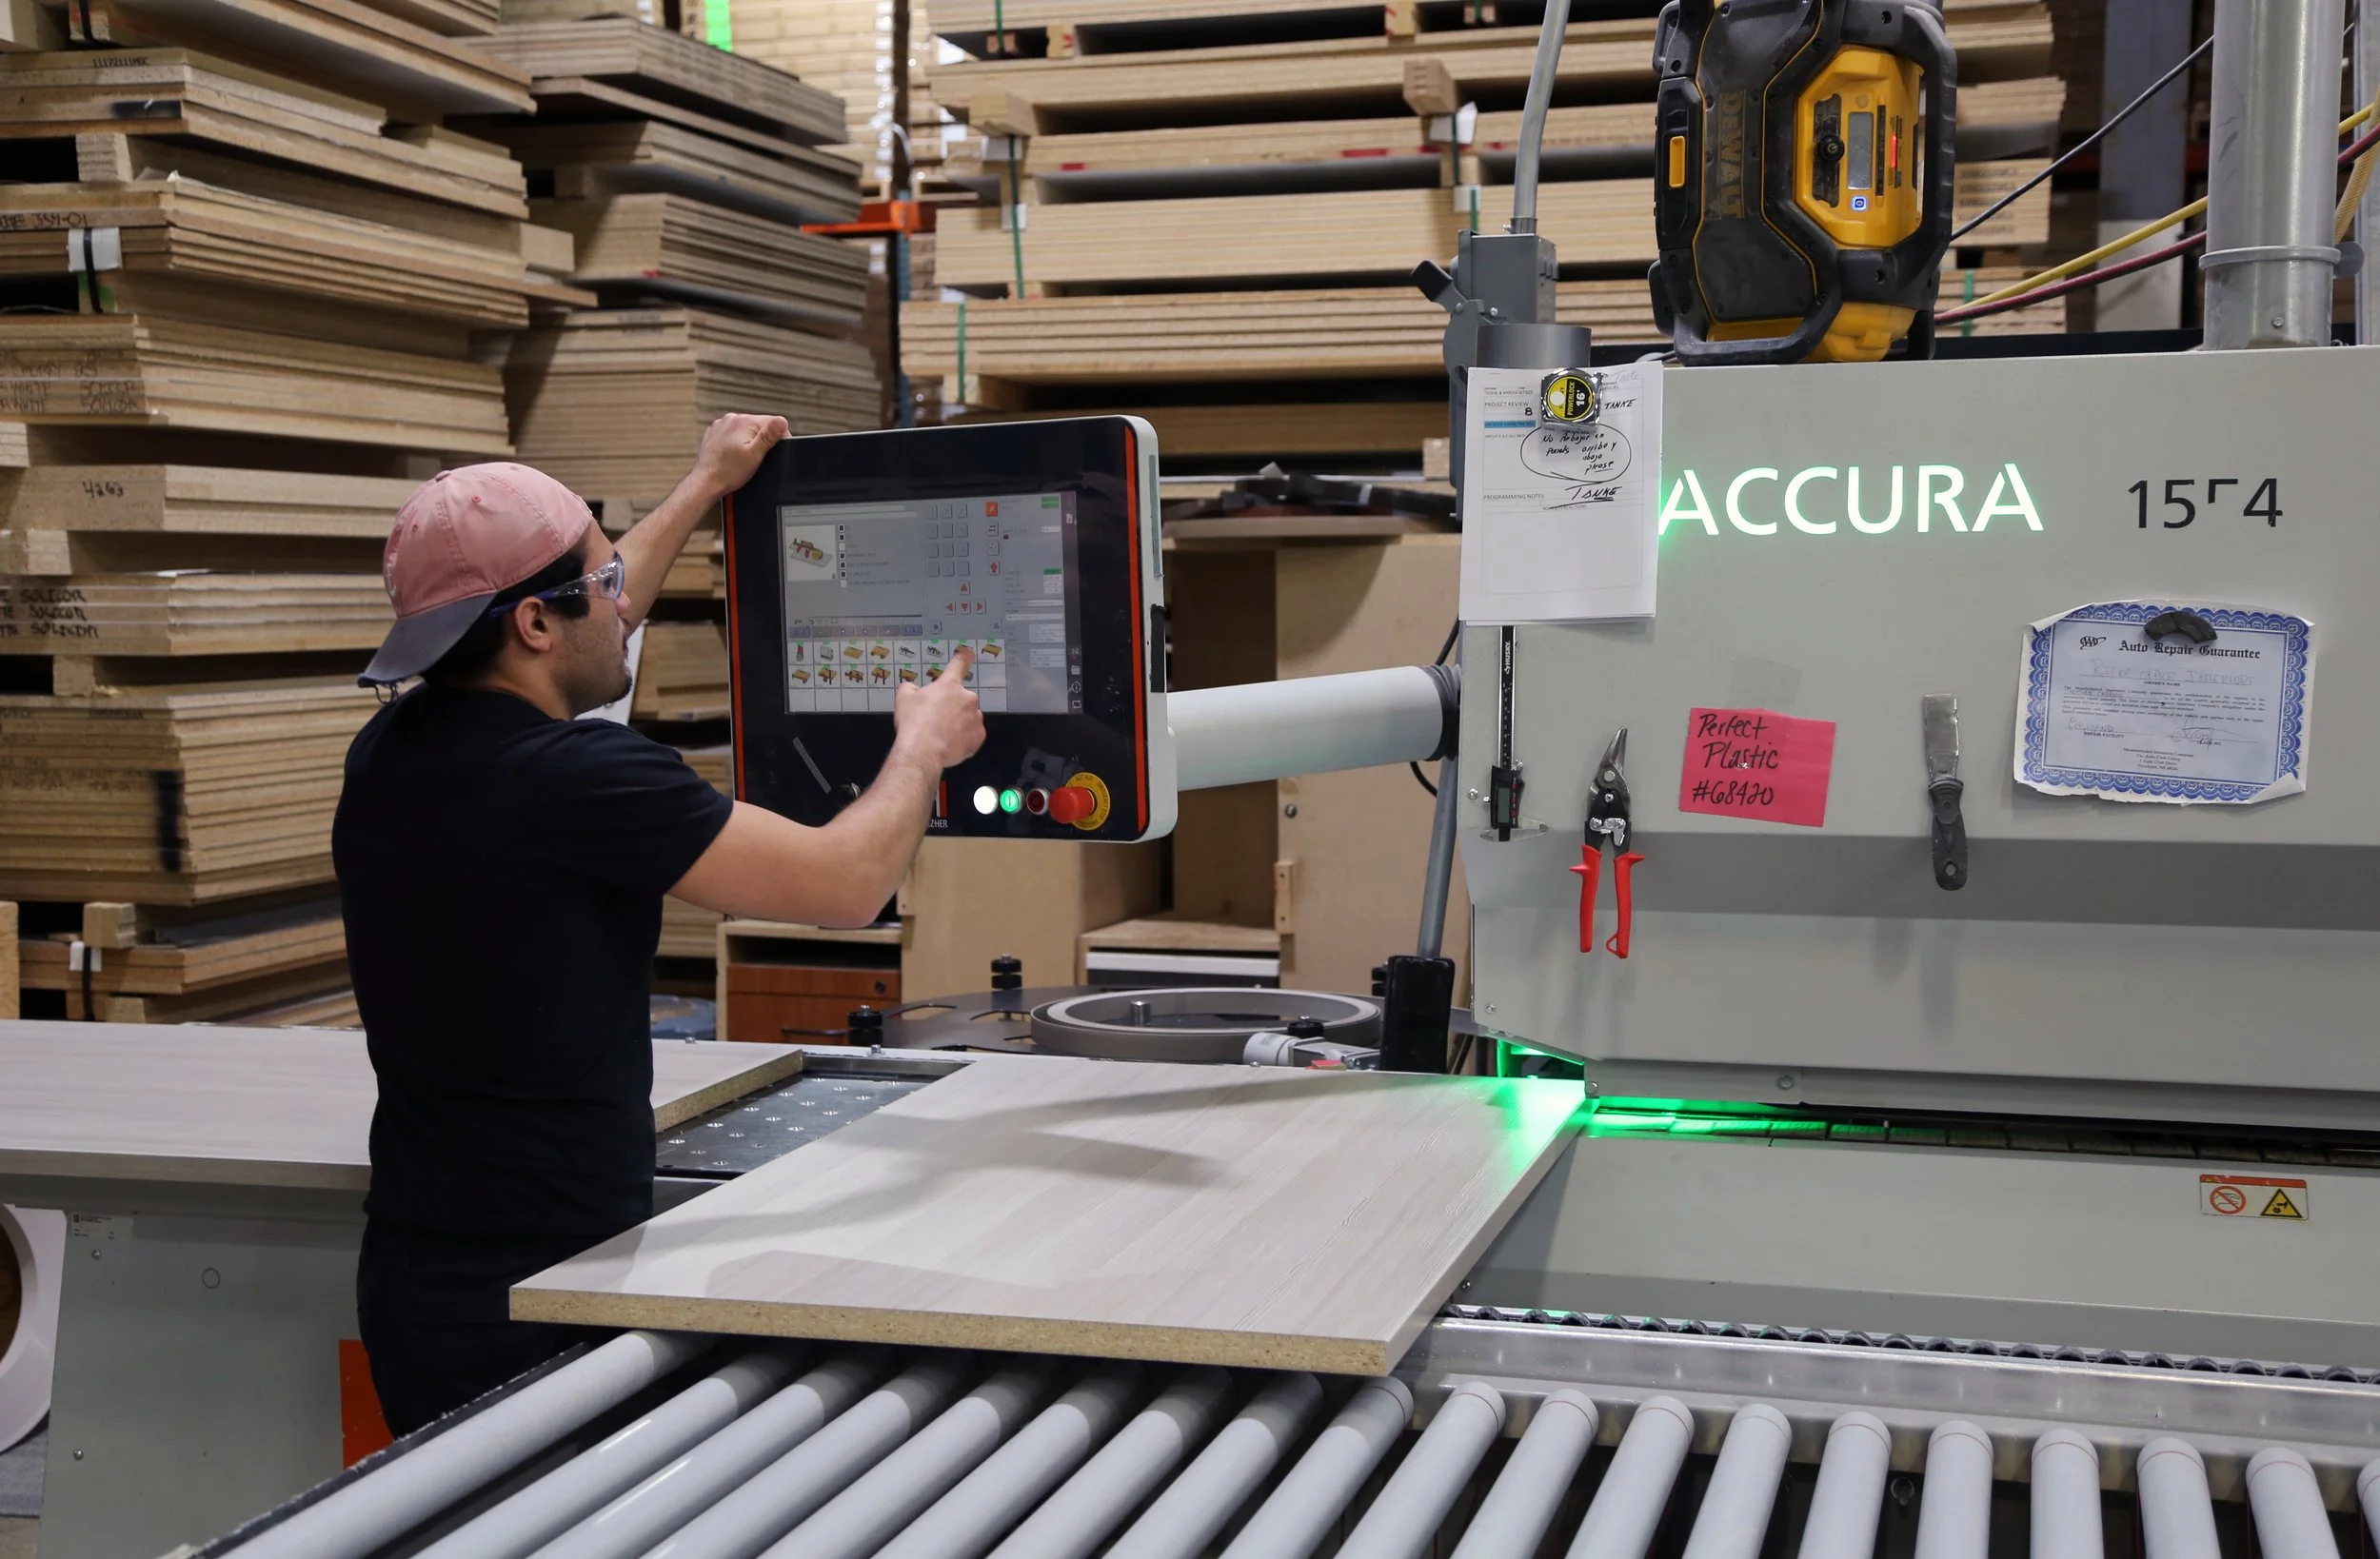
All furniture is manufactured in-house by Rieke's own master craftsmen, ensuring complete quality control and a level of character no dealer or catalog can provide. Every piece is built to your exact specifications.
Learn More: Custom Furniture
-
All custom furniture is manufactured in our state-of-the-art 150,000 square foot facility by Rieke's own craftsmen. Designed, cut, and assembled under one roof, with quality control at every stage.
-
We never discontinue our own product lines. Years after installation, your conference room can be repaired, reconfigured, or expanded with perfectly matching pieces, because we still build them. It's also why our Limited Lifetime Warranty means something: there's no discontinued-part problem waiting down the road.
-
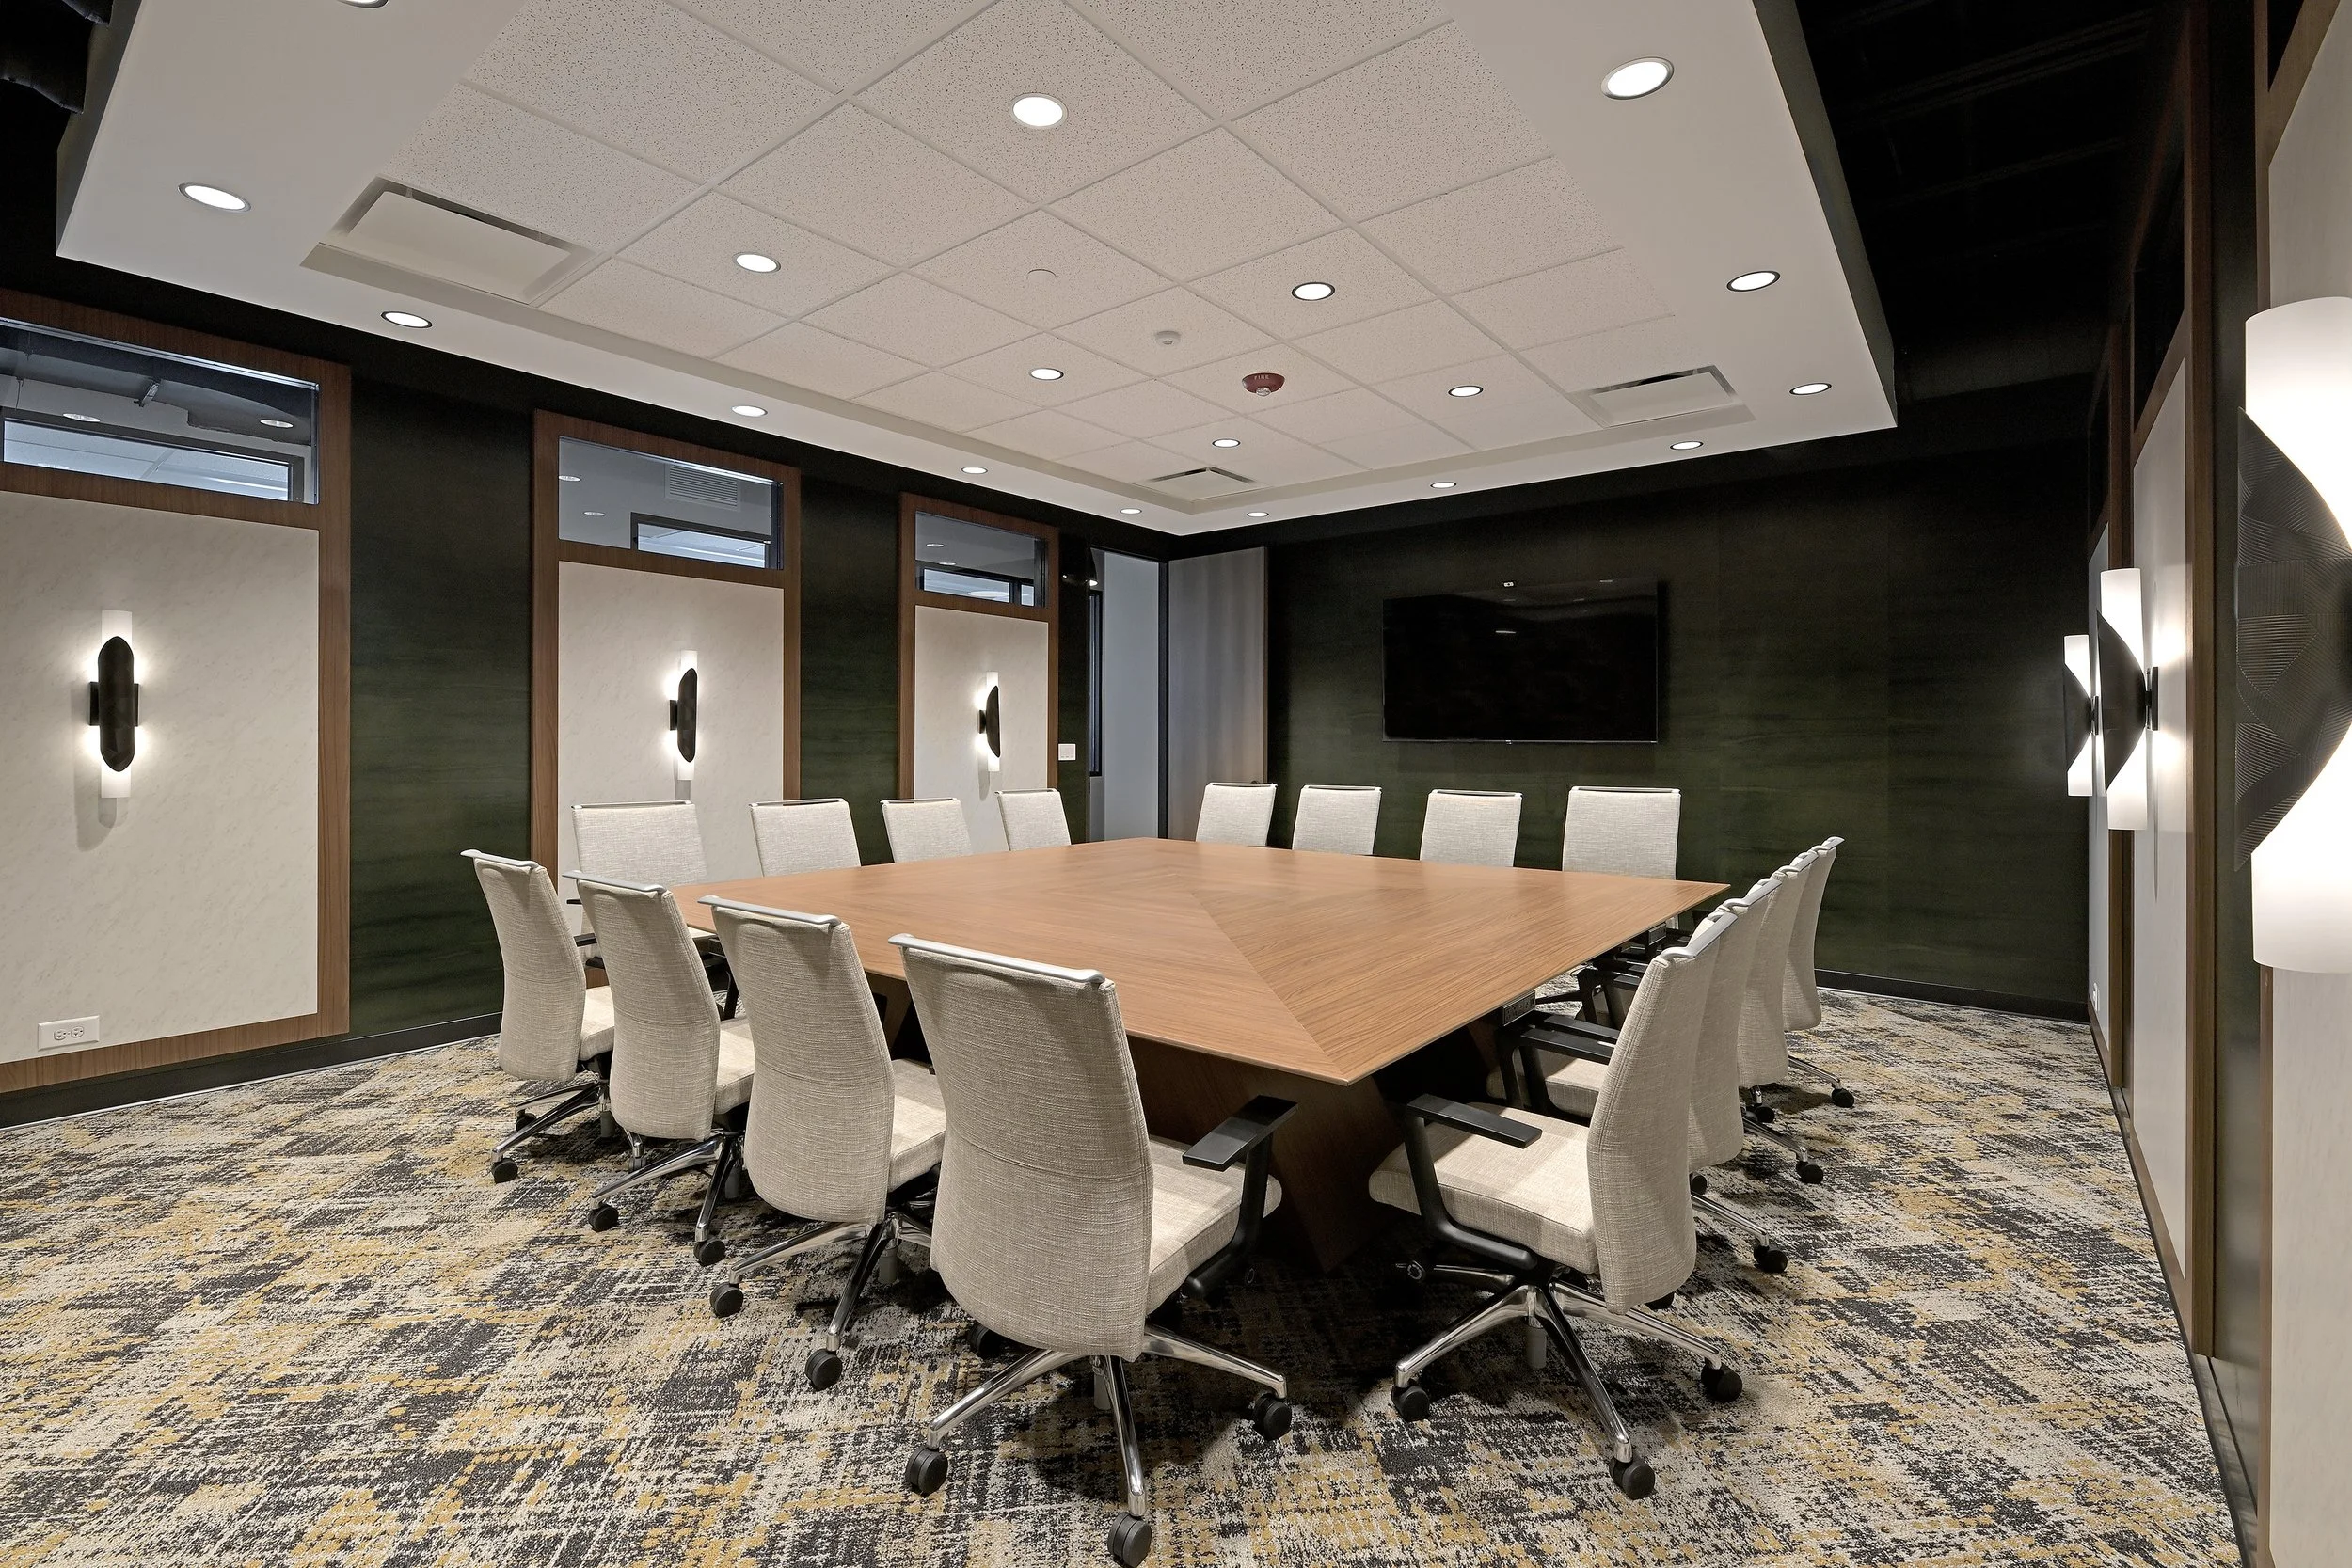
Logos integrated into the table base, brand colors in the finishes, product displays built into the credenza. Because we manufacture everything ourselves, your identity can be designed into the furniture itself rather than added on afterward.
OUR RENOVATION SERVICES
Project Management
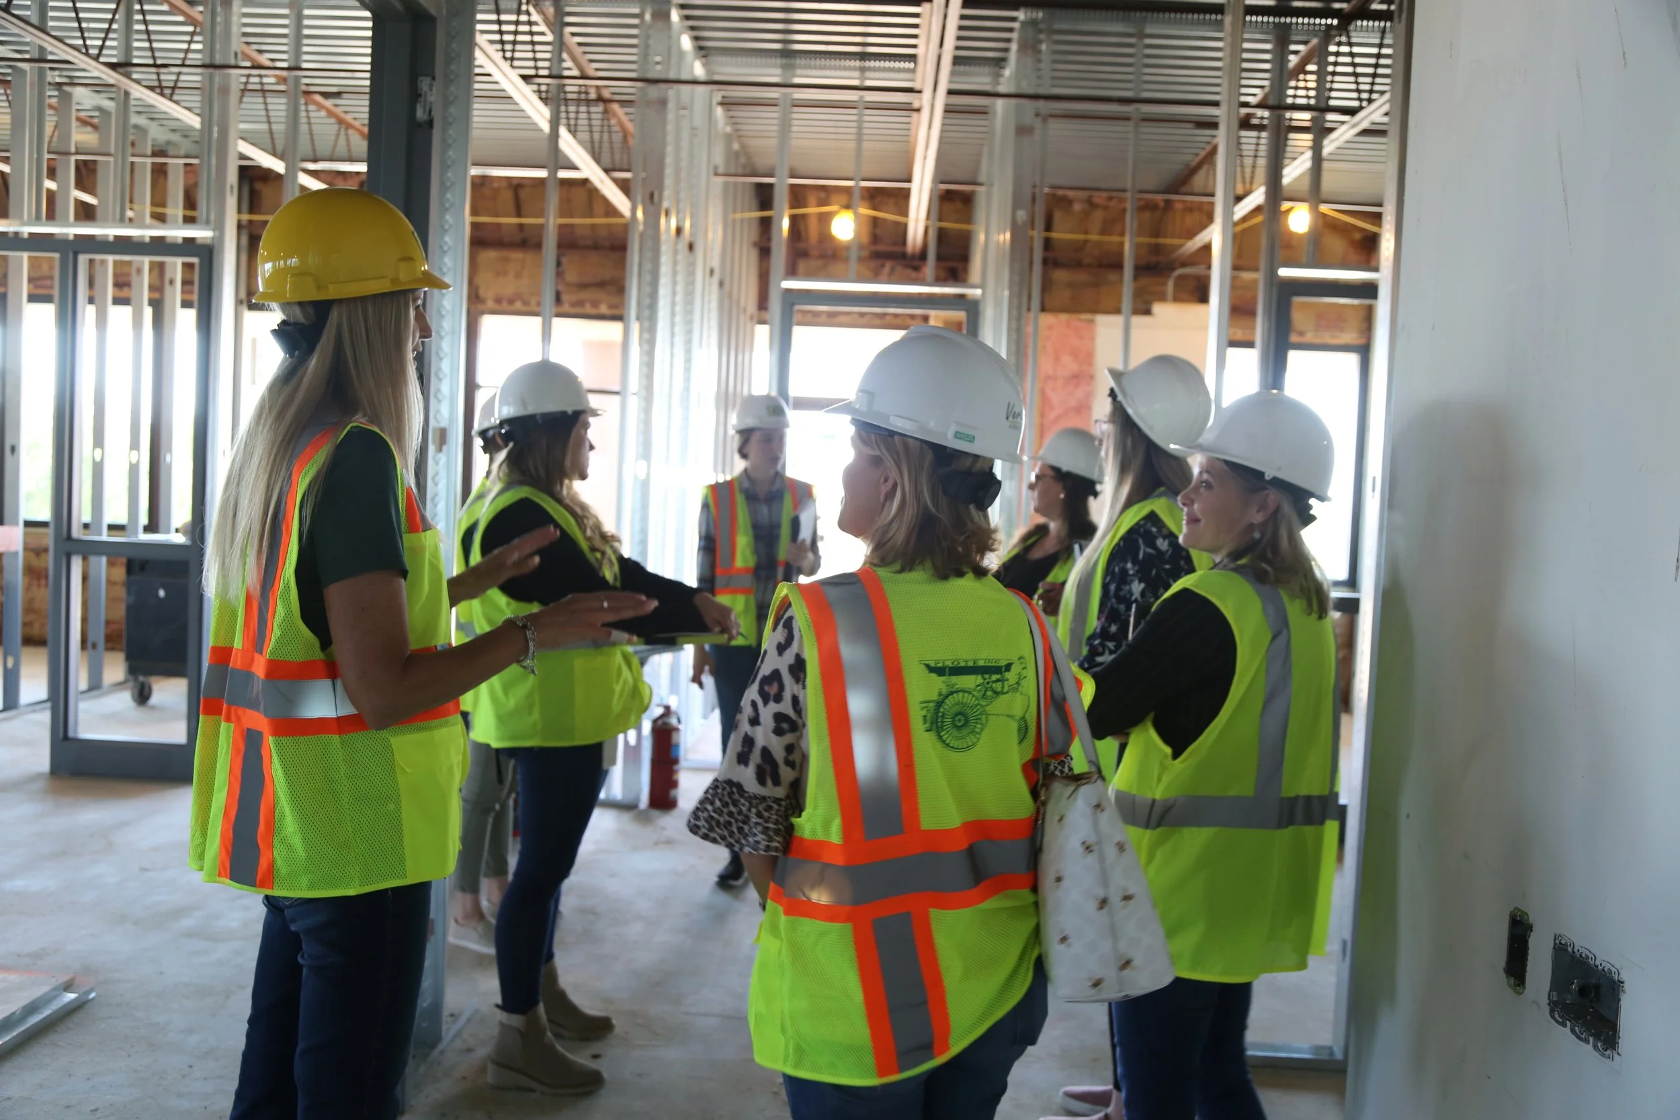
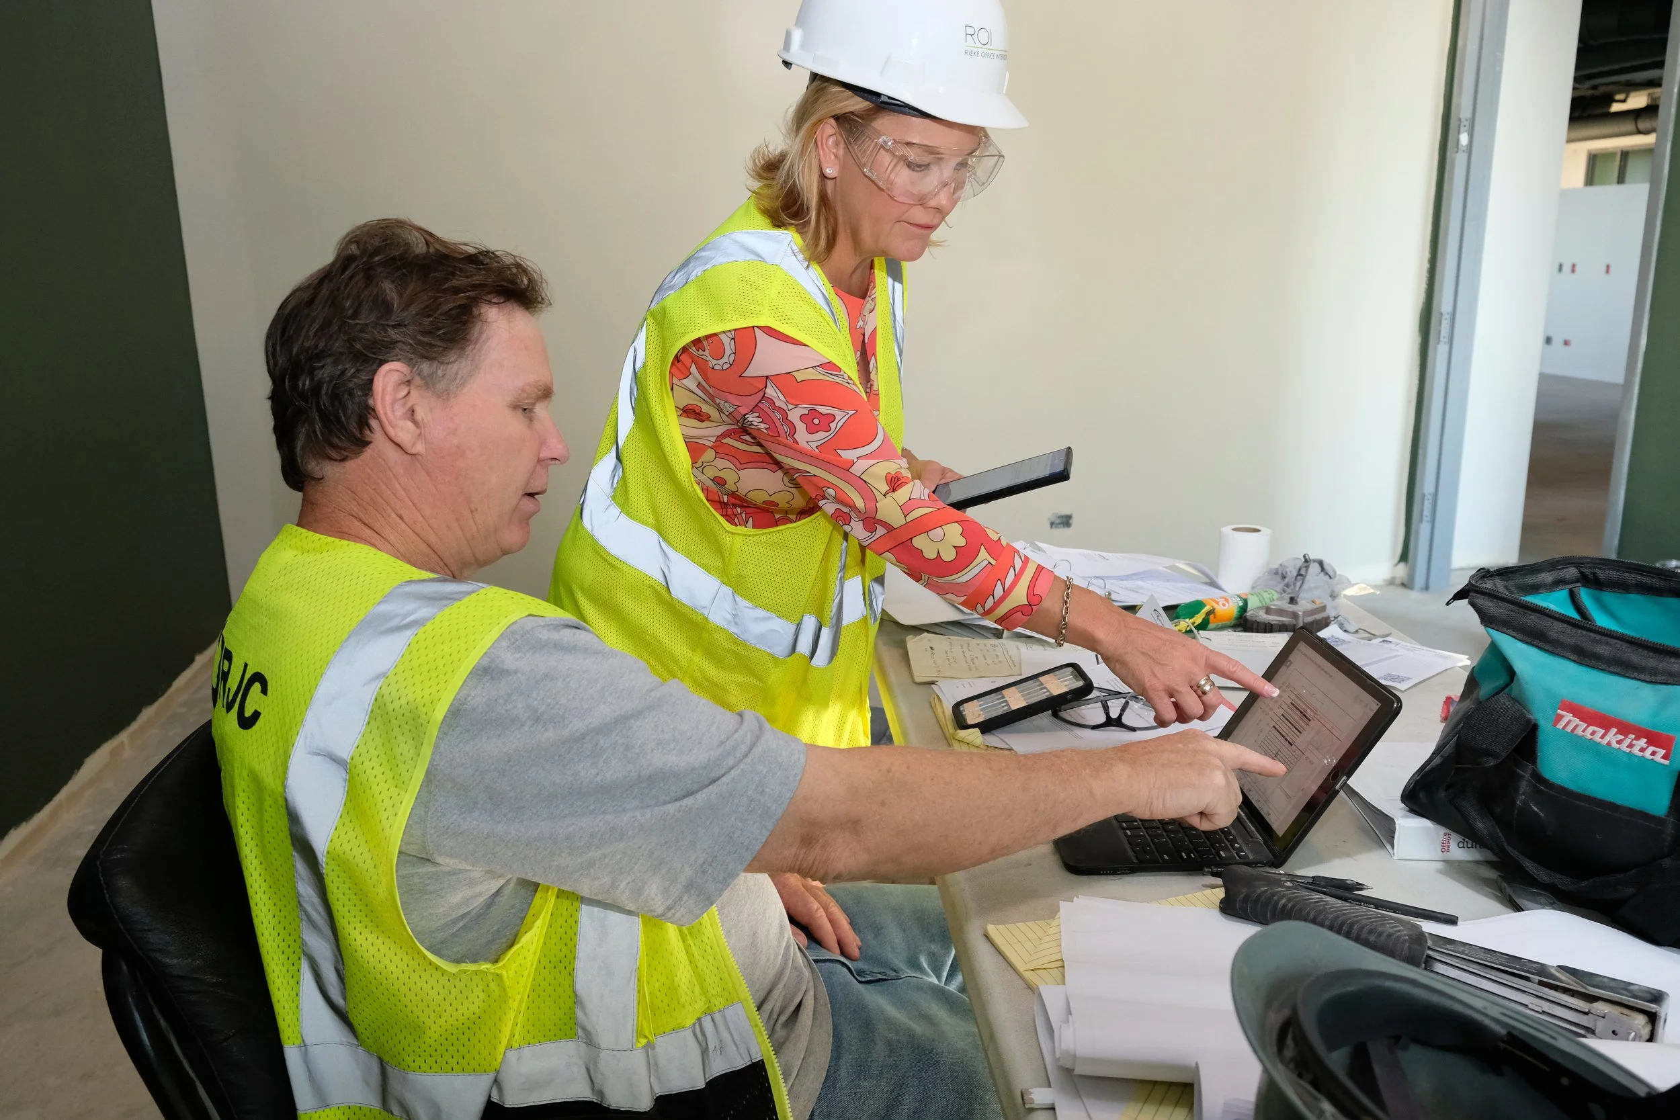
Rieke oversees every step of your conference room renovation, from contractor coordination through final walkthrough. One dedicated project manager owns your scope, timeline, and budget, so nothing gets lost between trades.
Learn more: Project Management
-
From contract through punch list, a single project manager owns your scope, schedule, budget, and quality. They run your status updates, coordinate every trade, and resolve issues before they reach your desk. You're never bounced between departments, because there's only one department to call.
-
We facilitate contractor bidding, source materials, schedule deliveries, and supervise the work on-site. If you have contractors you trust, we coordinate with them. If you don't, we bring our trusted network. Either way, every trade works from one plan and one timeline.
-
Most of our clients can't shut down for a renovation, so we phase the work around your business. Night and weekend installs, sequenced construction, and dust and noise barriers keep your team working while the conference room transforms around them.
Before & After: Conference Room Renovations
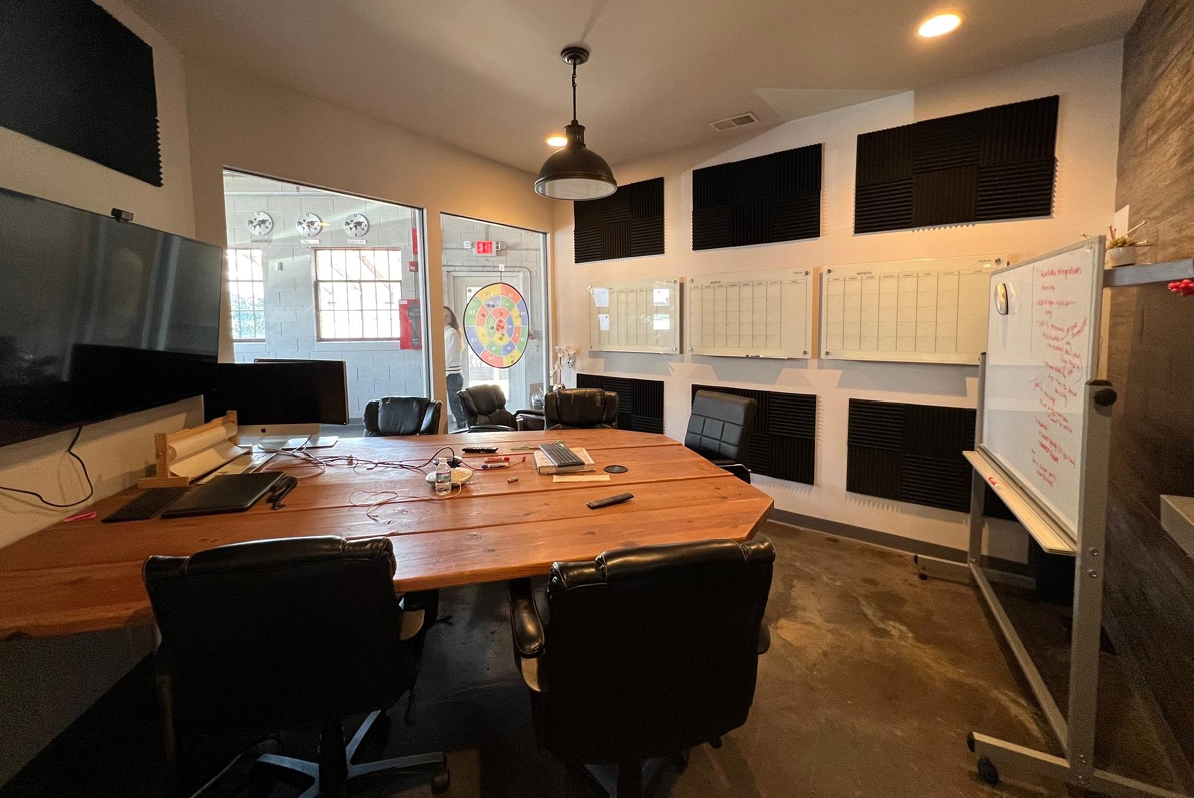
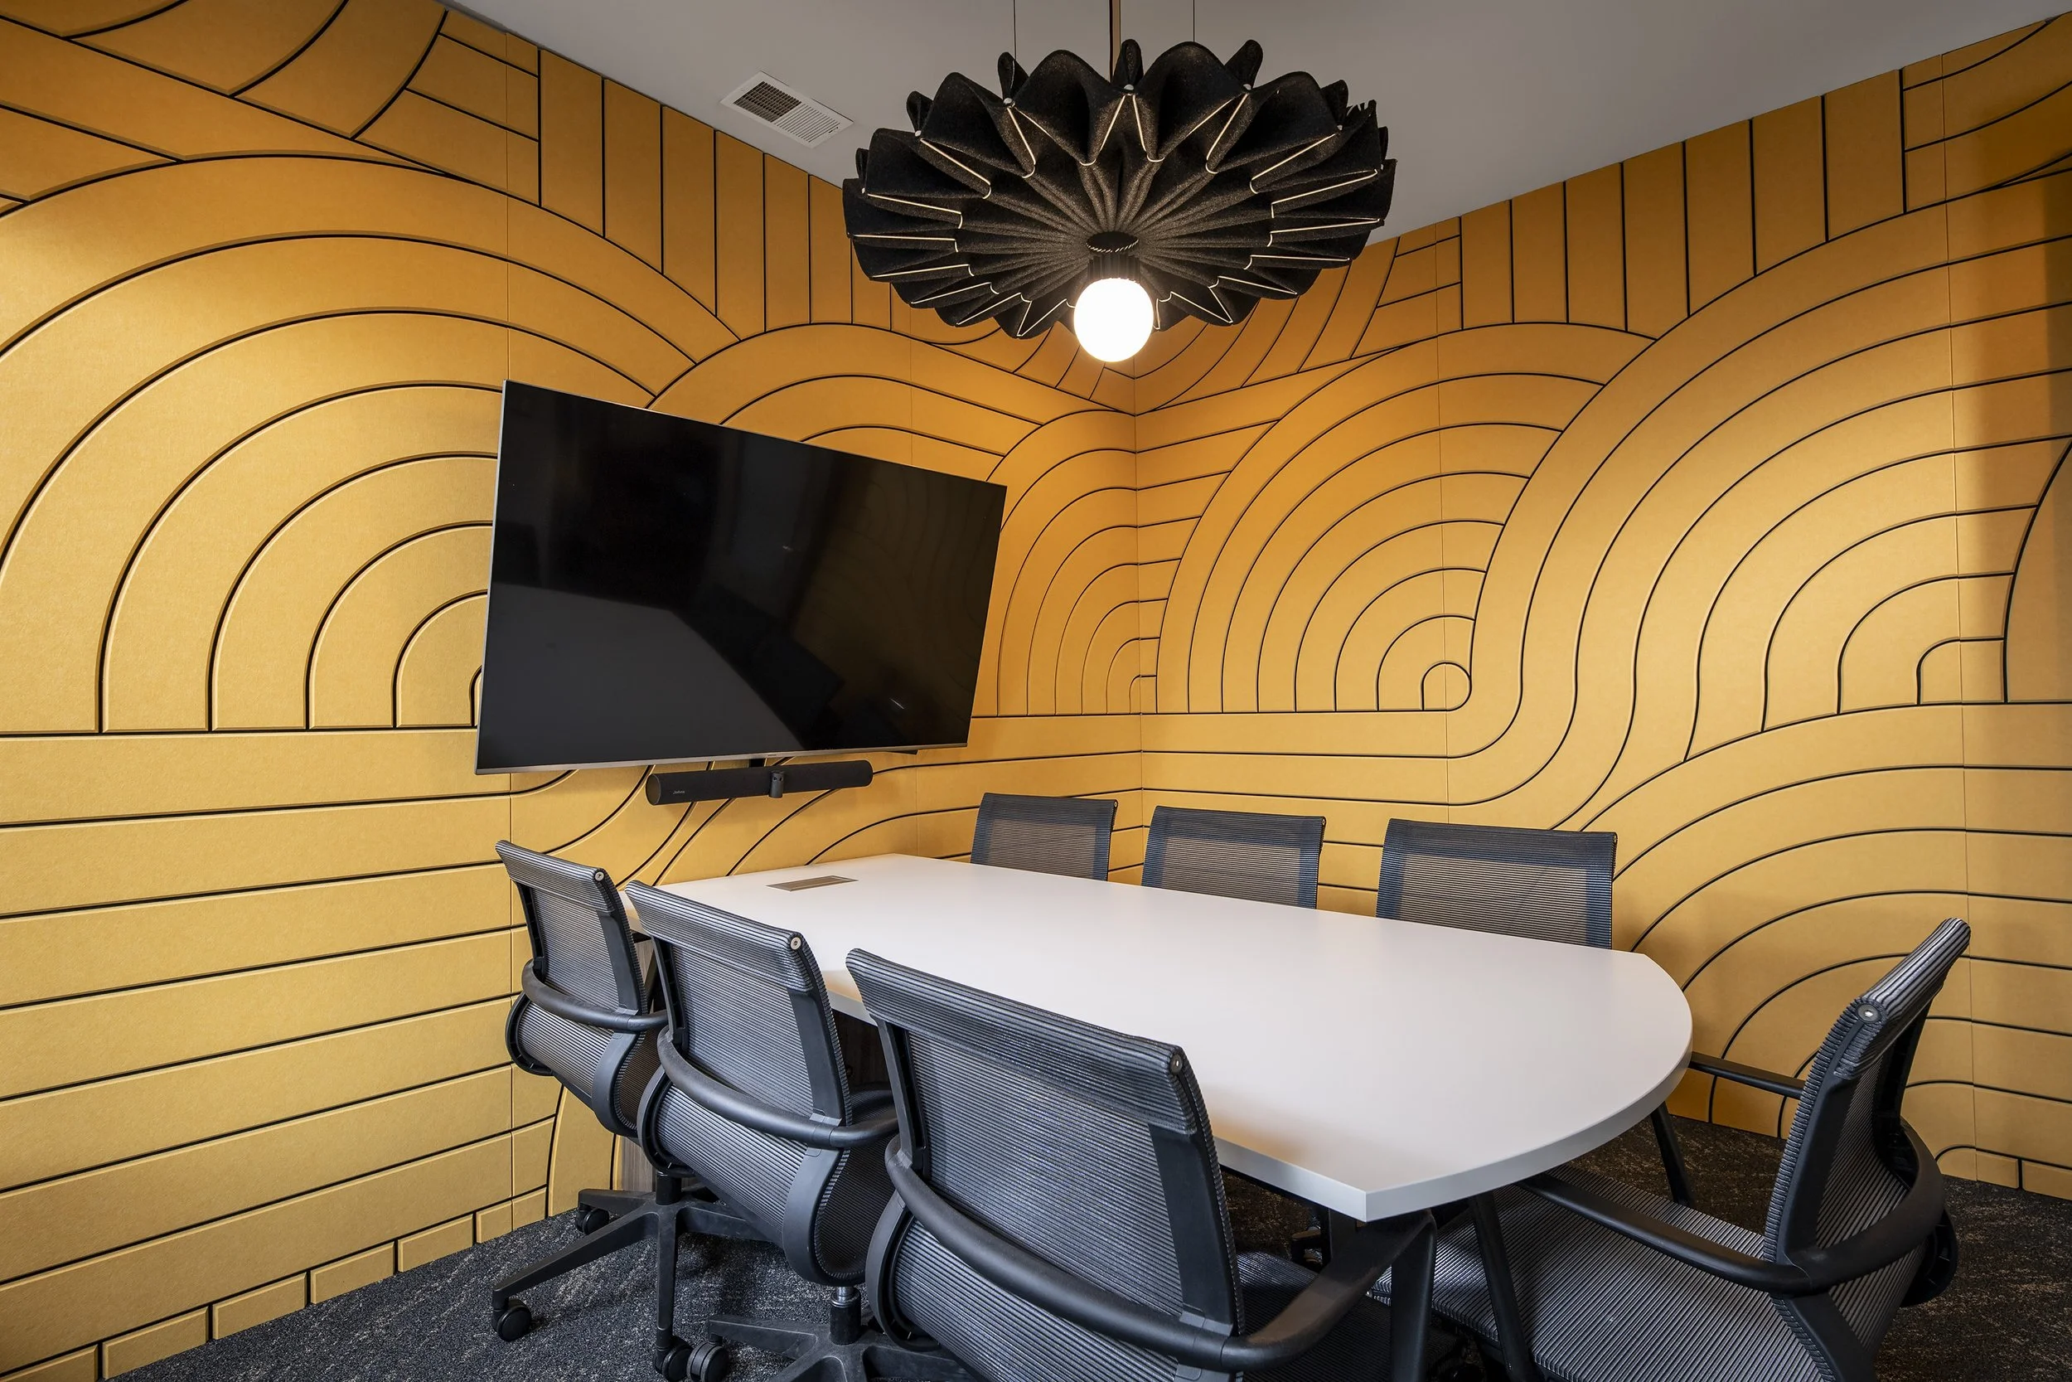
A Room Rebuilt Around Focus
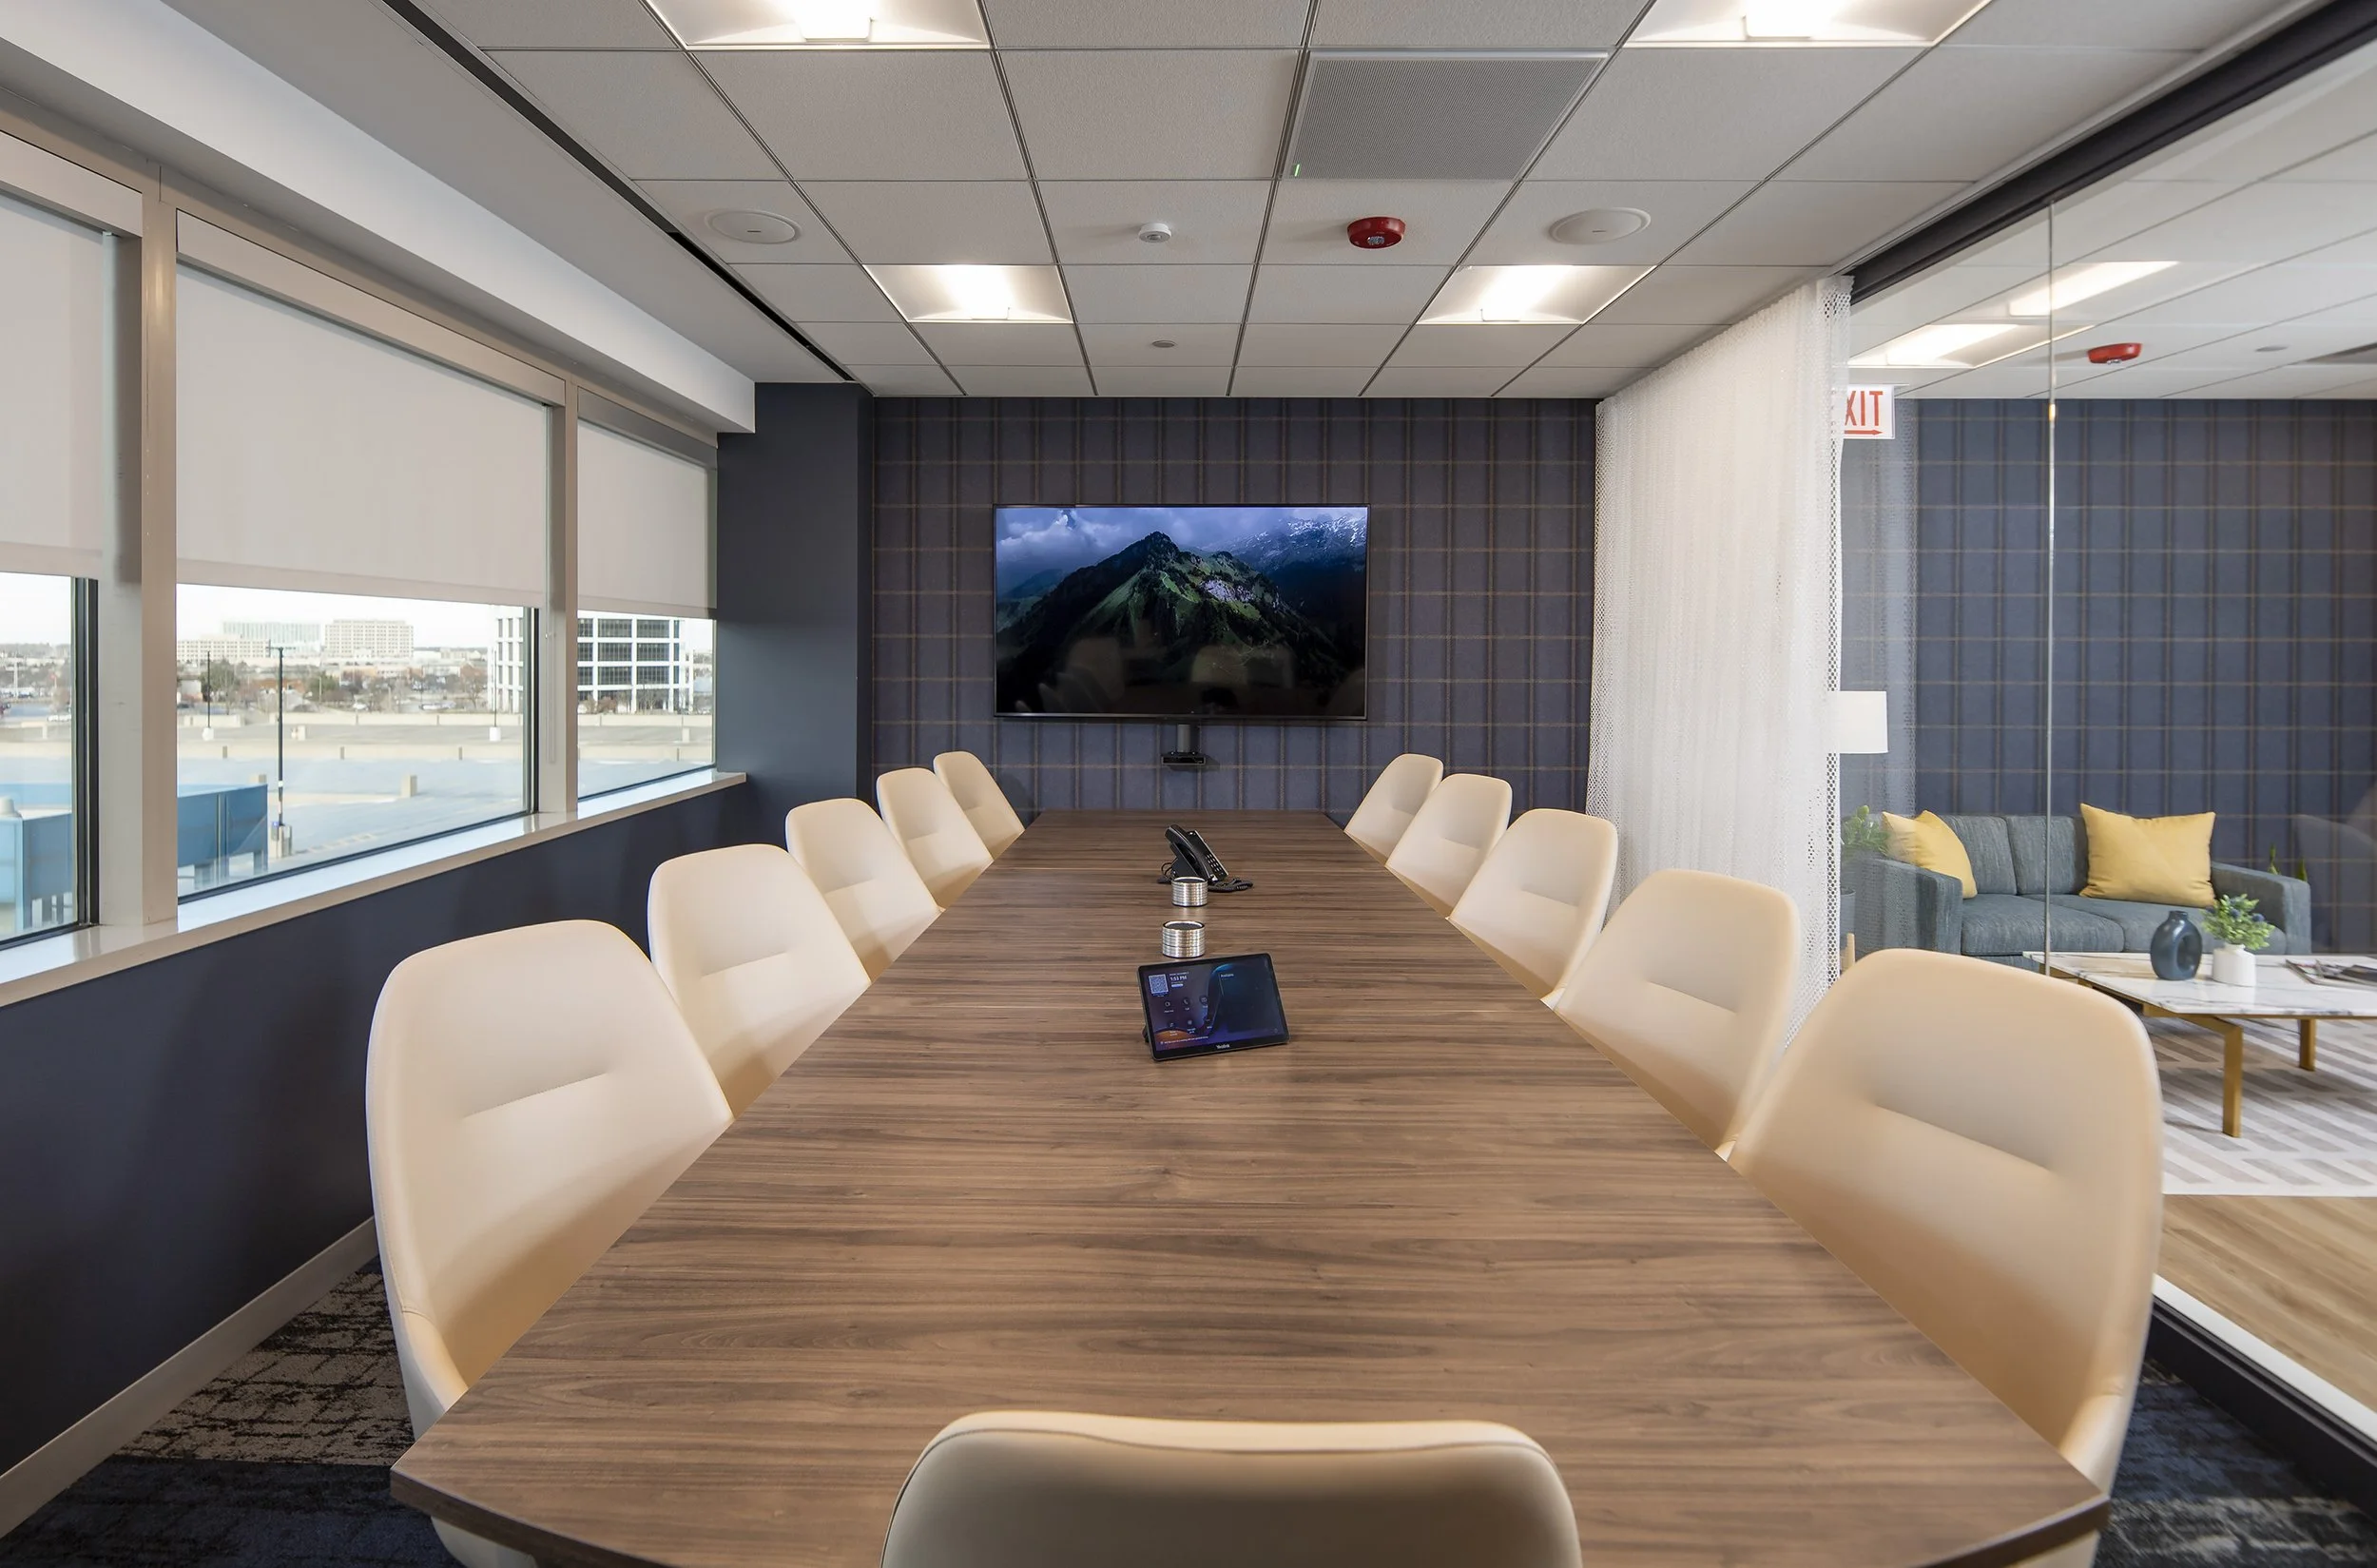
The bones of a good meeting room were here, but nothing worked together. A heavy conference table blocked any reconfiguration, exposed cabling cluttered every surface, and piecemeal acoustic foam did its job while fragmenting the room visually.
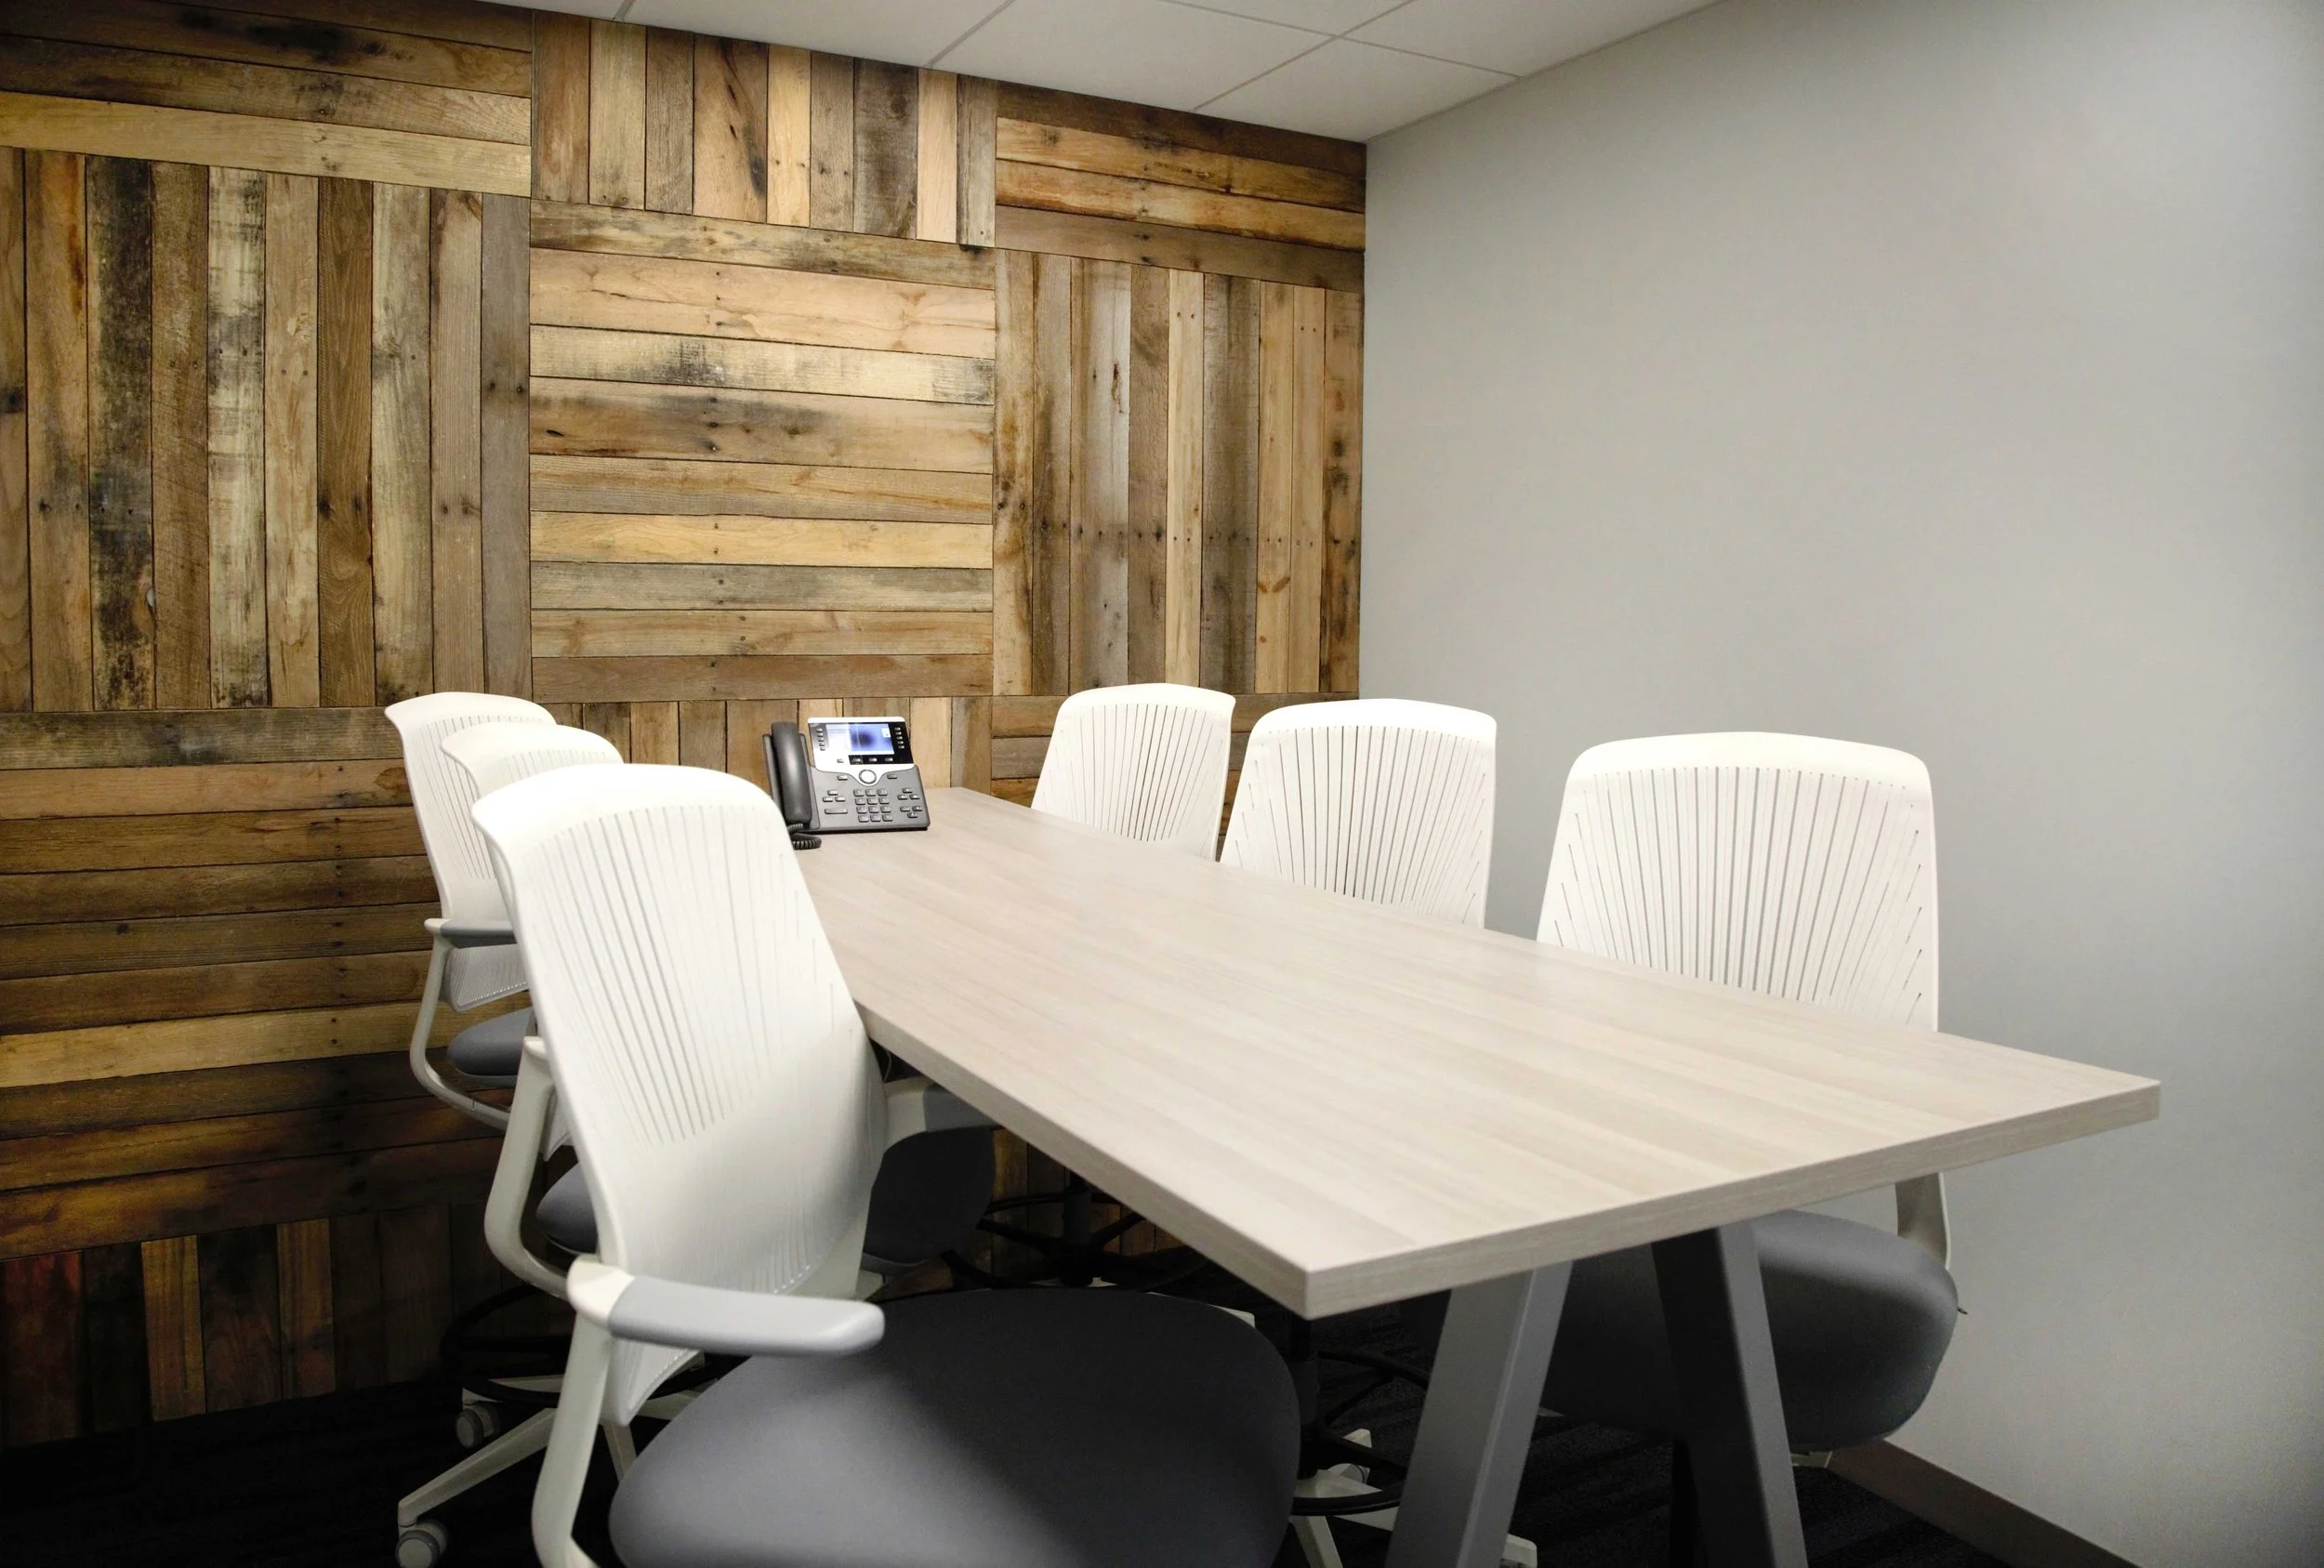
Sculpted acoustic feature walls
Ergonomic conference seating
Integrated AV, cable-free surfaces
Reconfigurable table and acoustic statement lighting

From Storage Room to Brand Statement
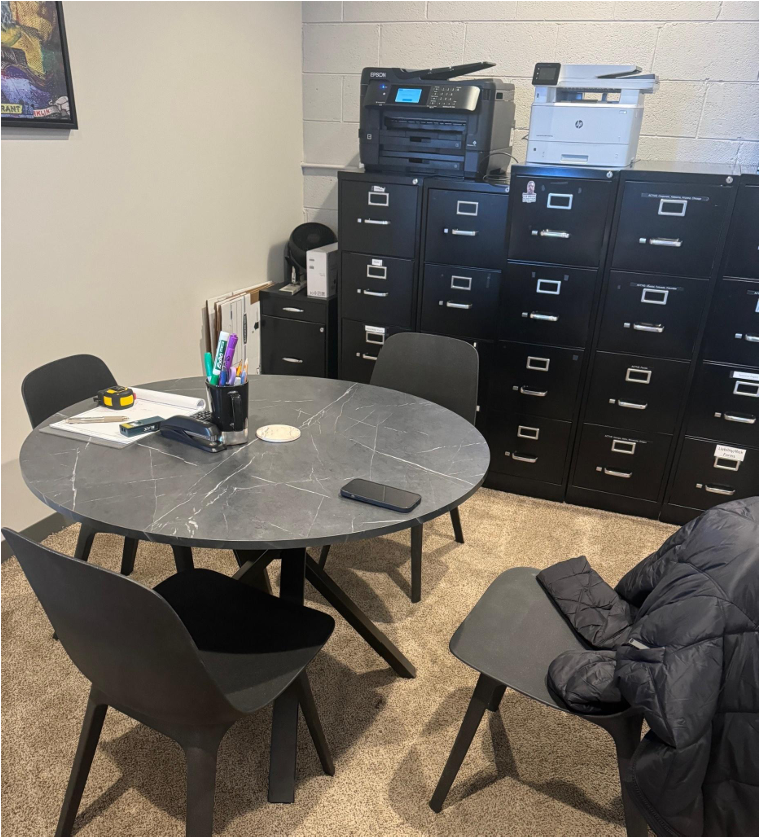
This meeting space was doing double duty as storage, and both jobs suffered. File cabinets and office equipment dominated the room, a small table restricted seating and comfort, and the environment felt utilitarian rather than professional. There was no space plan, so there was no focus.
Custom credenza with integrated storage
Conference table aligned with TV and power access
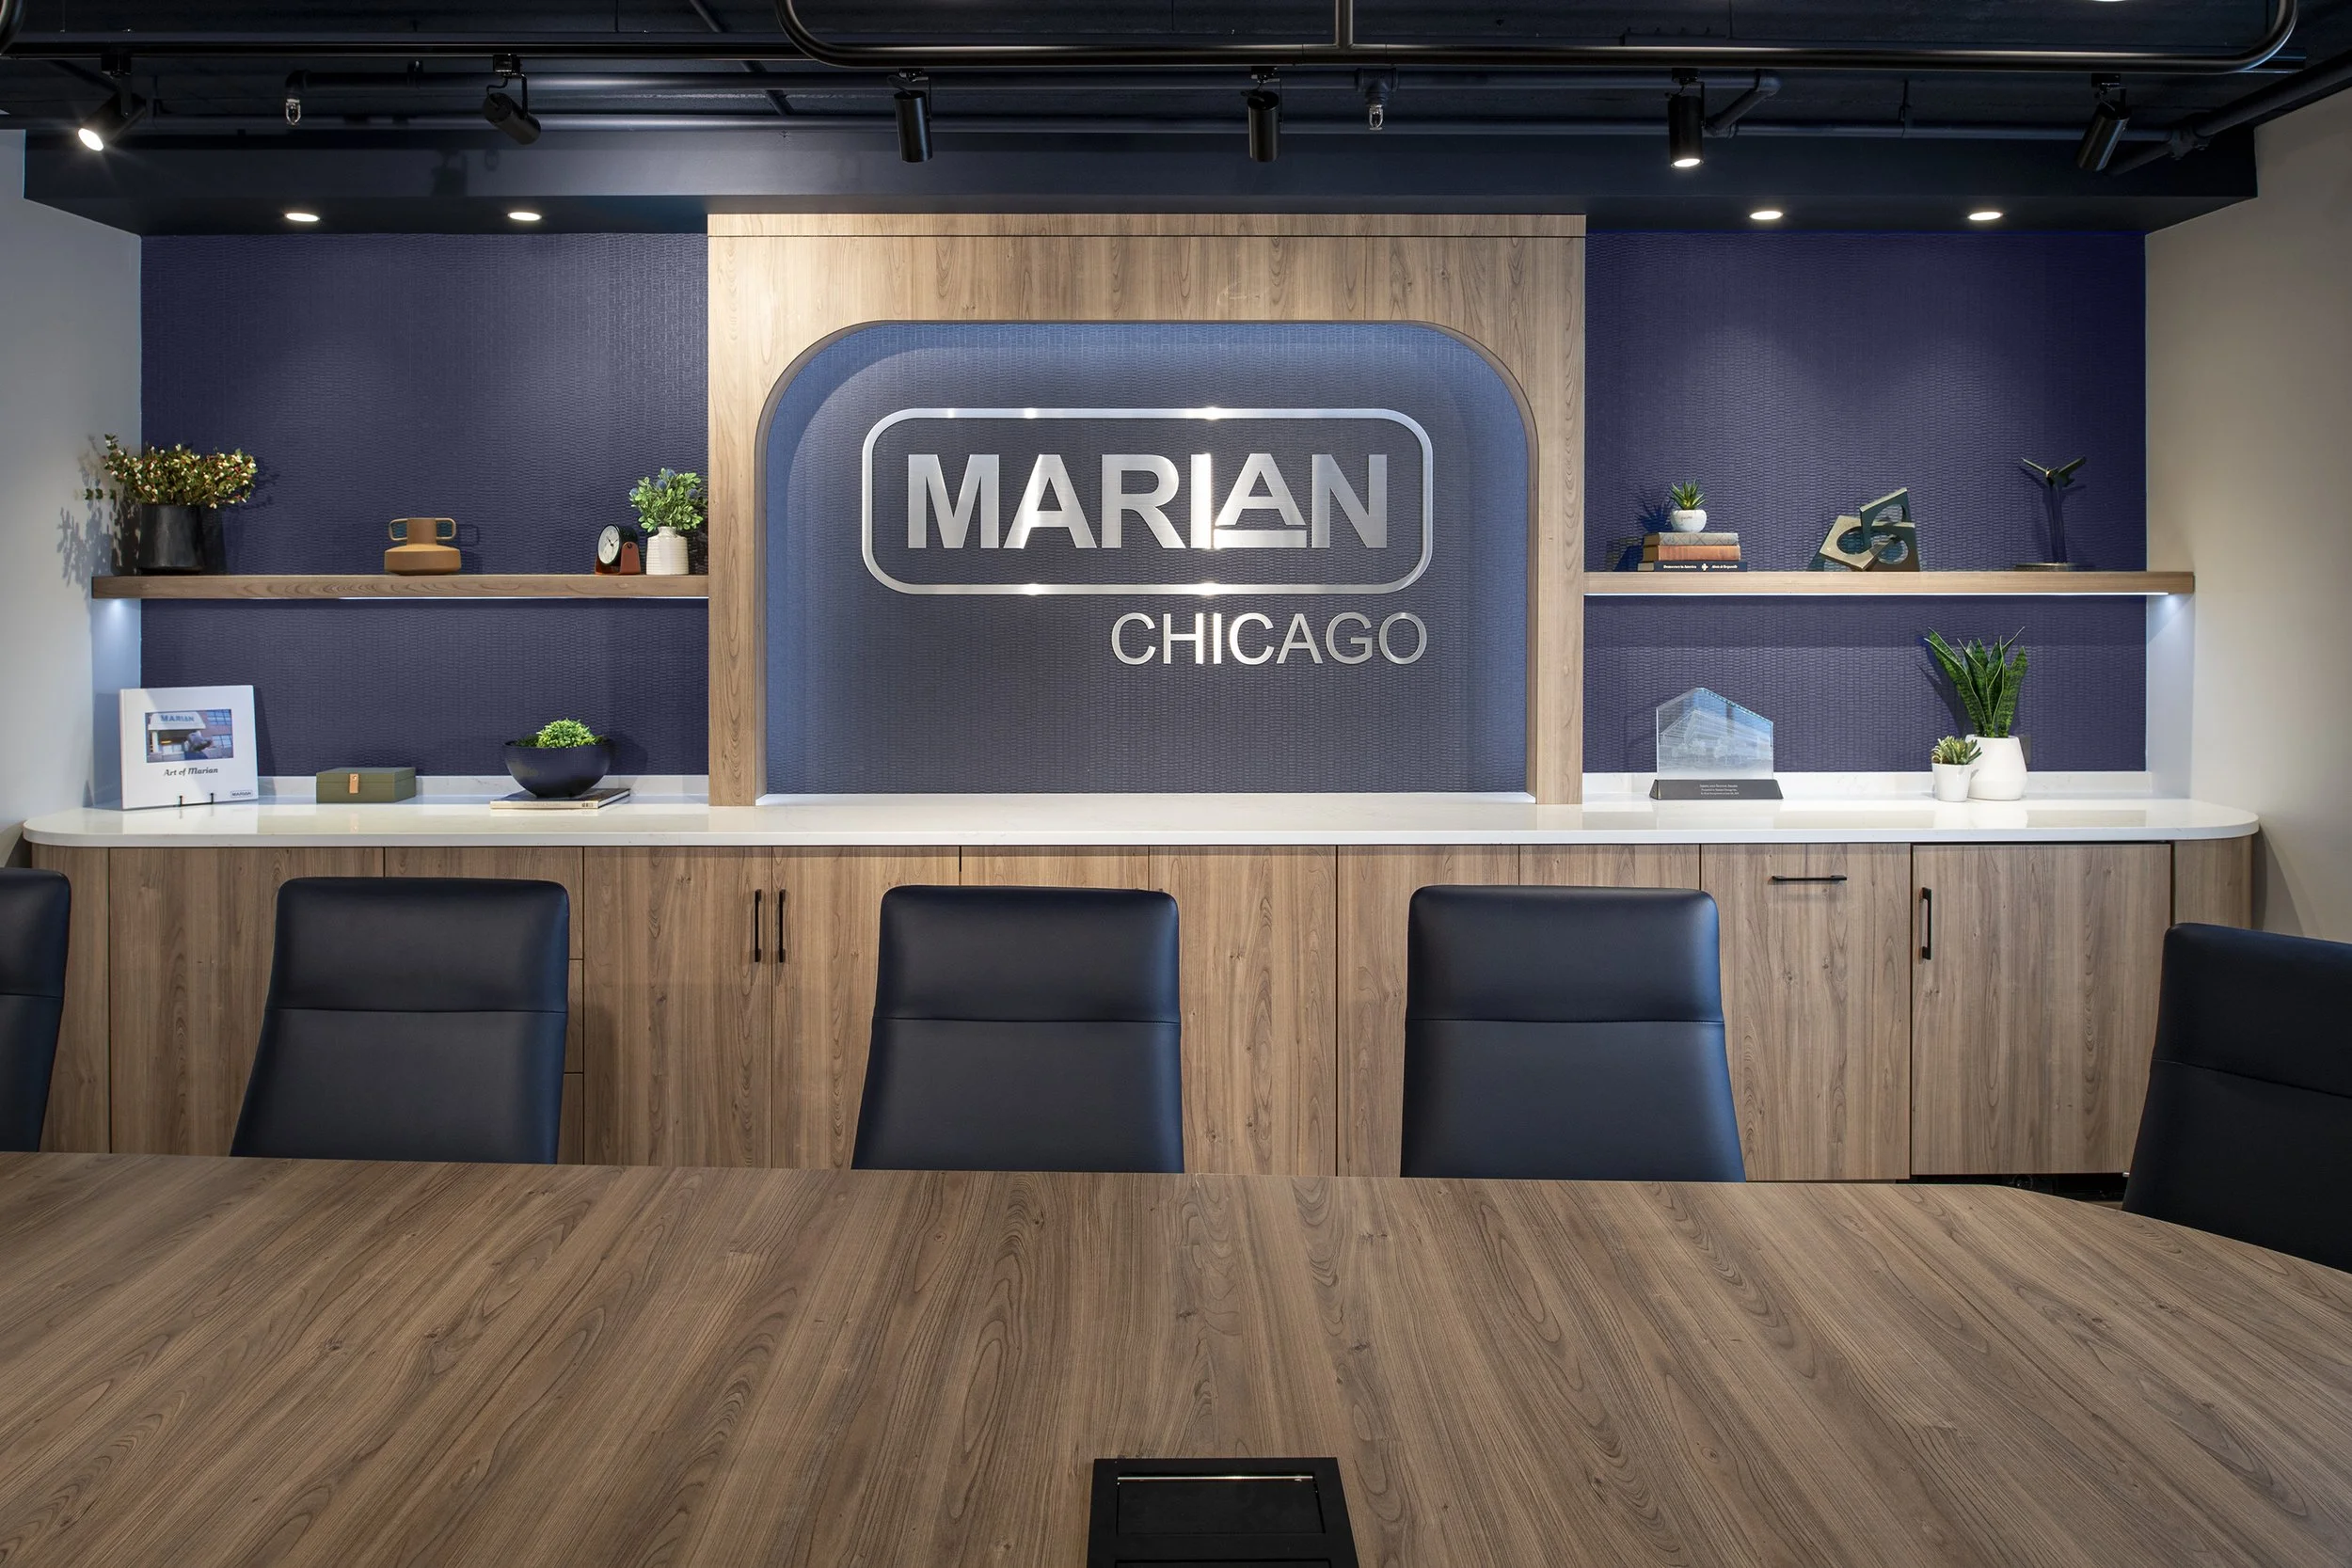
Branded feature wall
Statement lighting and elevated finishes
Conference Room Features & Inspiration
Custom Furniture & Millwork
Custom Conference Tables & Furniture: Every table we build starts in our own shop. Custom sizes, materials, and finishes that raise the standard for how your team gathers and decides.
Millwork & Built-Ins: Custom wall paneling, built-in credenzas, and feature walls crafted by our own team. Millwork transforms a generic room into a space that is unmistakably yours.
Technology, Acoustics & Lighting
Technology & AV Integration: Integrated power, cable management, and video conferencing built into the room from the start. Your team connects instantly and hybrid meetings run without friction.
Acoustics & Privacy: Acoustic panels, sound-dampening materials, and thoughtful finishes keep conversations in the room. Clients tell us better acoustics made their spaces more comfortable and collaborative.
Lighting Design: Layered, dimmable lighting sharpens every mode of the meeting, from presentations to working sessions. The right light keeps people engaged through hour two and beyond.
Glass, Doors & Branding
Glass Walls & Room Enclosures: Glass partitions define the room while keeping your office open and connected. Frosted privacy bands and branded glass add polish without closing anything off.
Doors & Entry Statements: Sliding glass, pivot, and full-height doors give the room presence before anyone steps inside. The entry sets expectations for what happens beyond it.
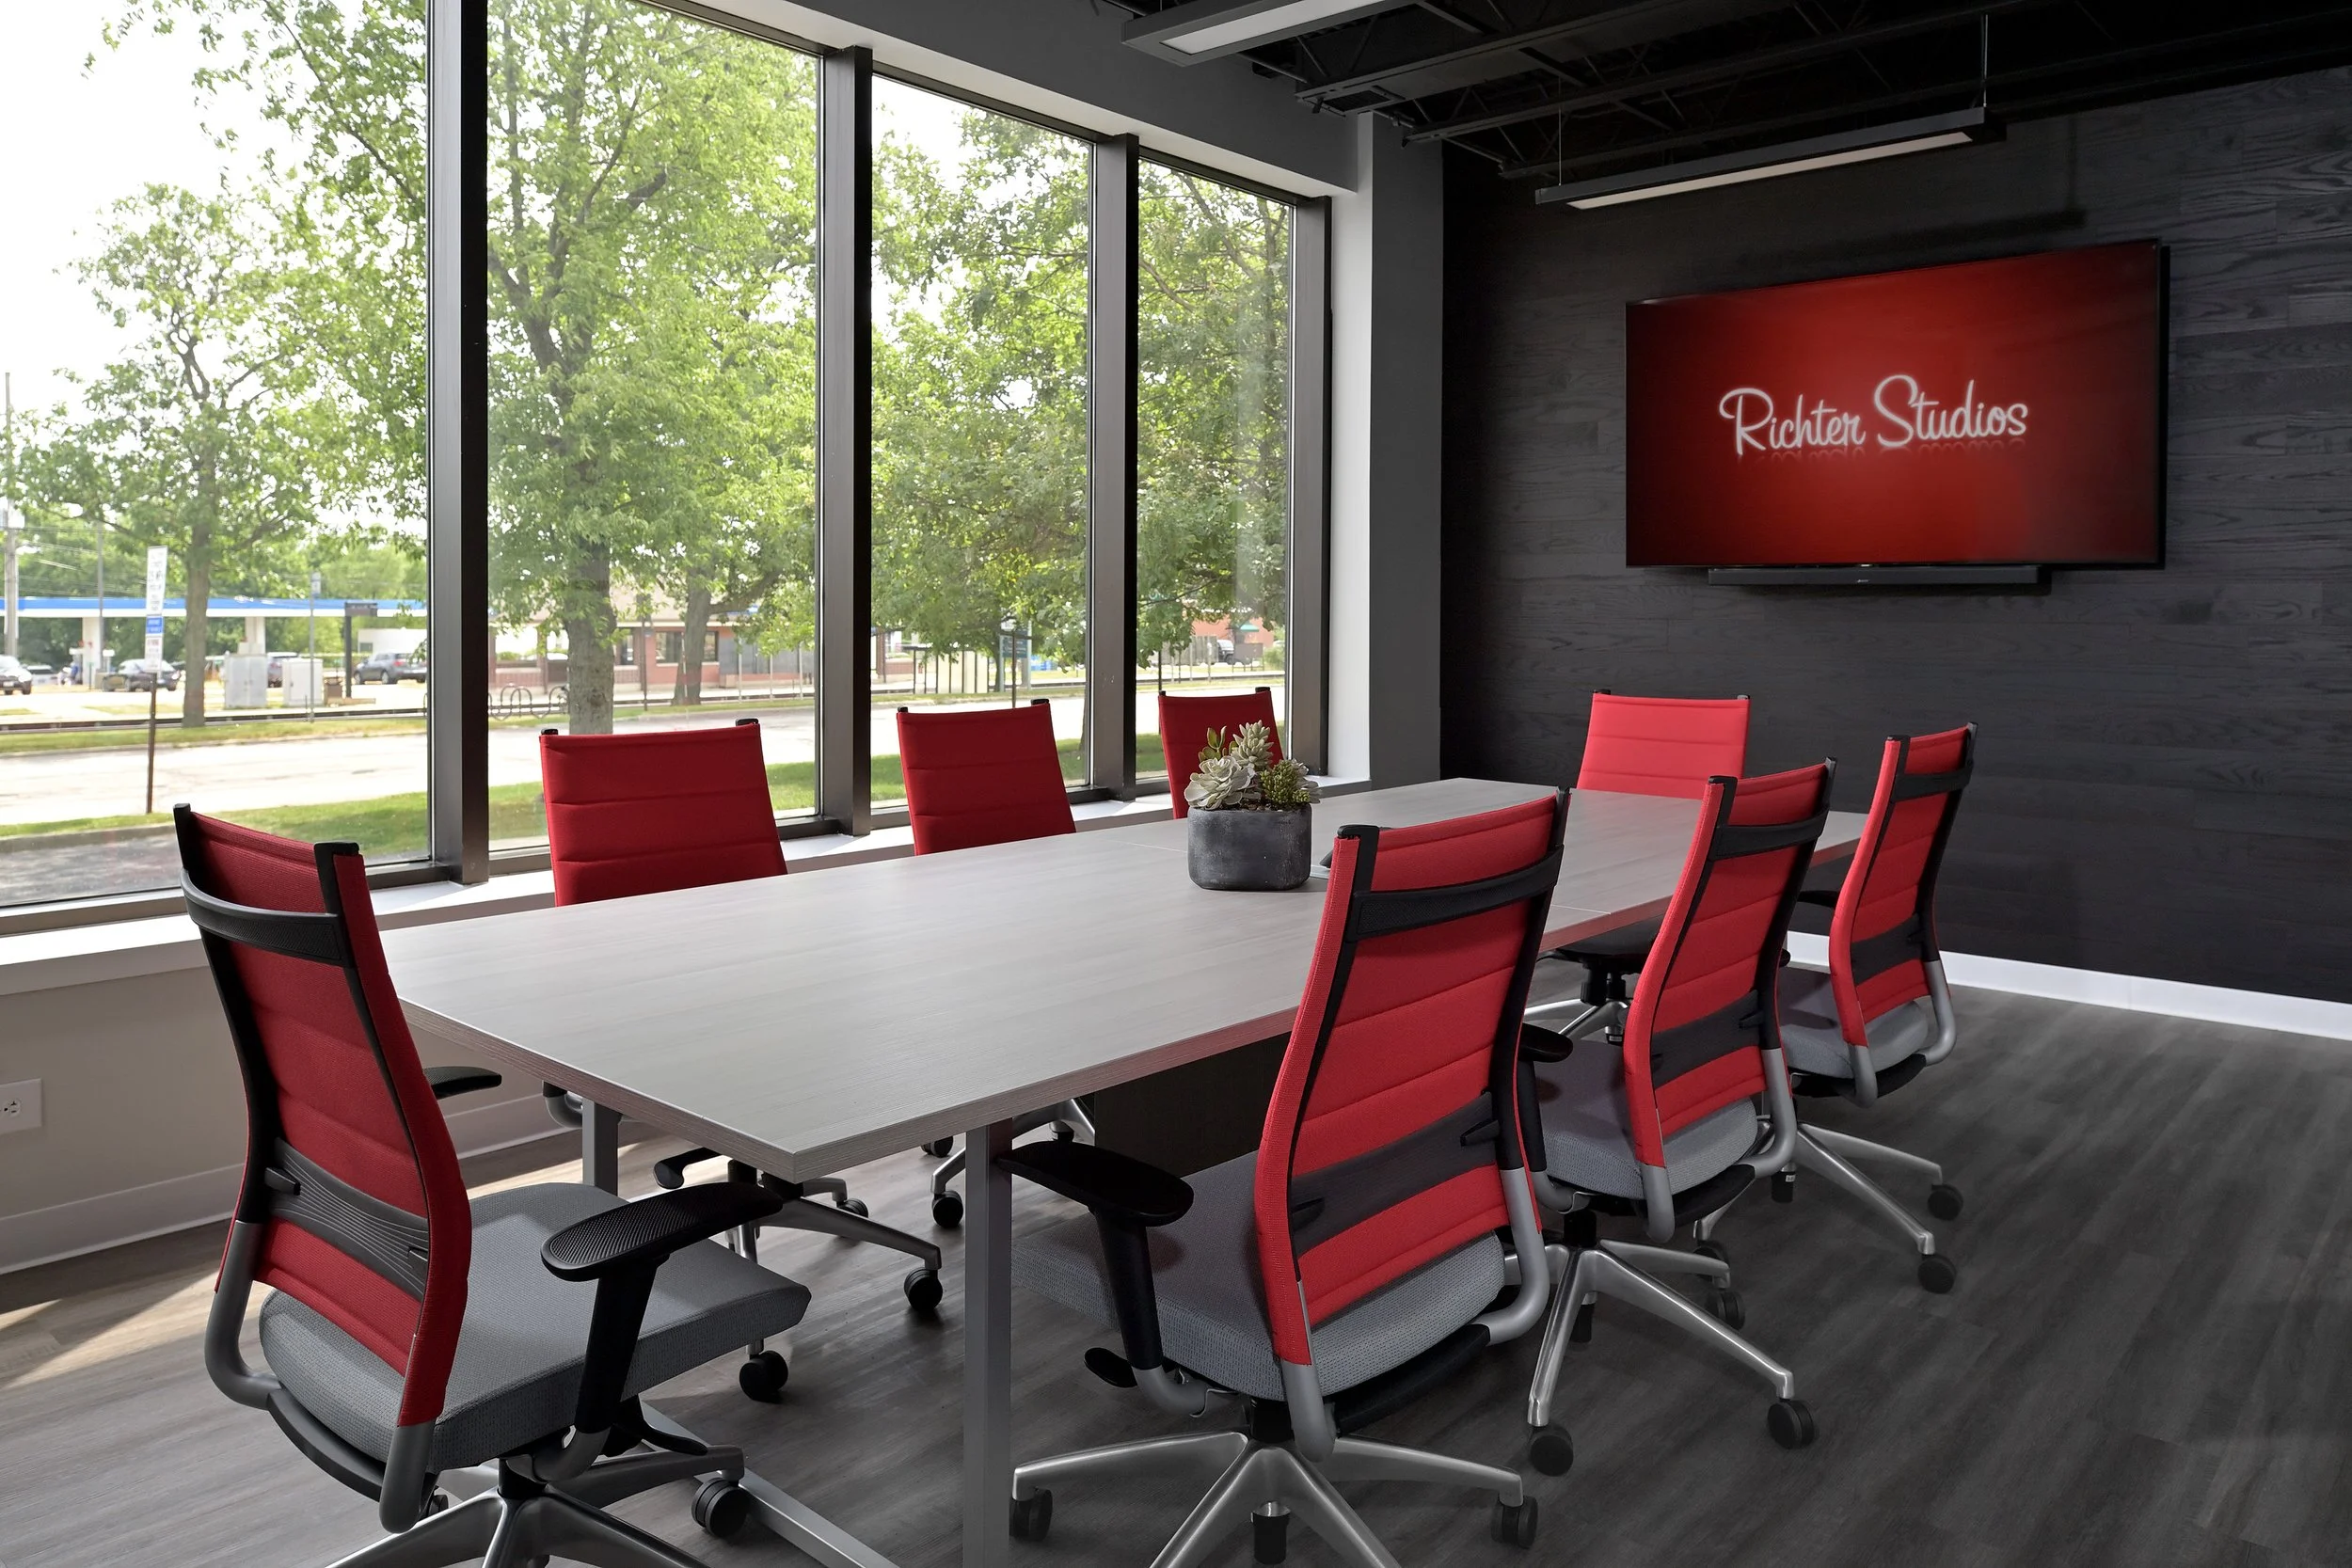
Branding & Finish Details: Logo walls, brand colors, and finish palettes carry your identity into the room. Every client and candidate who sits down sees who you are.

Our Renovation Process
-
■ Scope of work
■ Company culture
■ Timeline/ budget
■ Floor site plan / CAD drawing
■ Who we are
■ Set next appointment -
■ Live tour
■ Questions & concerns
■ Review block plan & budget
■ Gathering details and feedback -
■ 3D’s and space plans
■ Gathering details for final revisions
■ Finish selections
■ Project timeline -
■ Review of plans and details
■ Get sign off on final design and terms
■ Receipt of deposit -
■ Client, trades, project manager at the job site
■ Gantt chart review
■ Project info sheet completed -
■ Install
■ Final payment
■ Client walk through with sales
■ Google 5-star review
■ Customer referral
■ Photoshoot -
■ Discuss escalate services
What Could Your Team Accomplish in the Right Room?
Only 4% of employees are thriving at work. At Rieke, our design philosophy exists to close that gap. We develop workplaces where businesses and their people thrive, spaces where team members are excited to show up, where the environment brings peace of mind, true comfort, and everyday joy.
When we design meeting spaces, from intimate huddle rooms to executive boardrooms, our focus is collaboration. What draws a team together? What gives a room a communal identity, a sense that this is where our best thinking happens? And how do we build that within the realities of your project: budget, footprint, timeline, and team size?
The answers look different for every client, but the outcome is the same. More collaborative environments mean happier, more effective teams. A well-designed meeting space elevates your team from good enough to thriving, one gathering at a time.
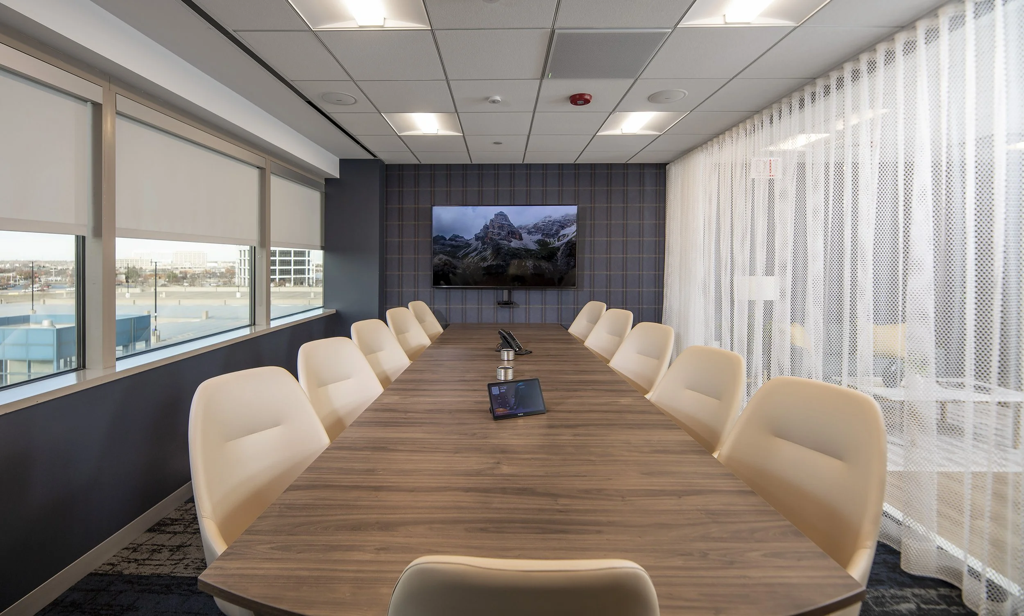
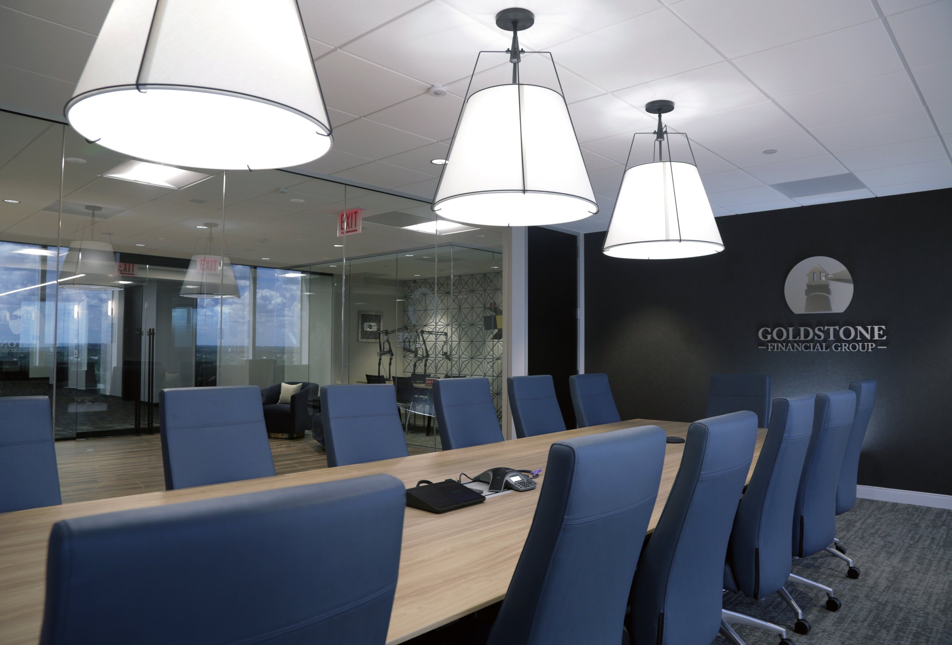
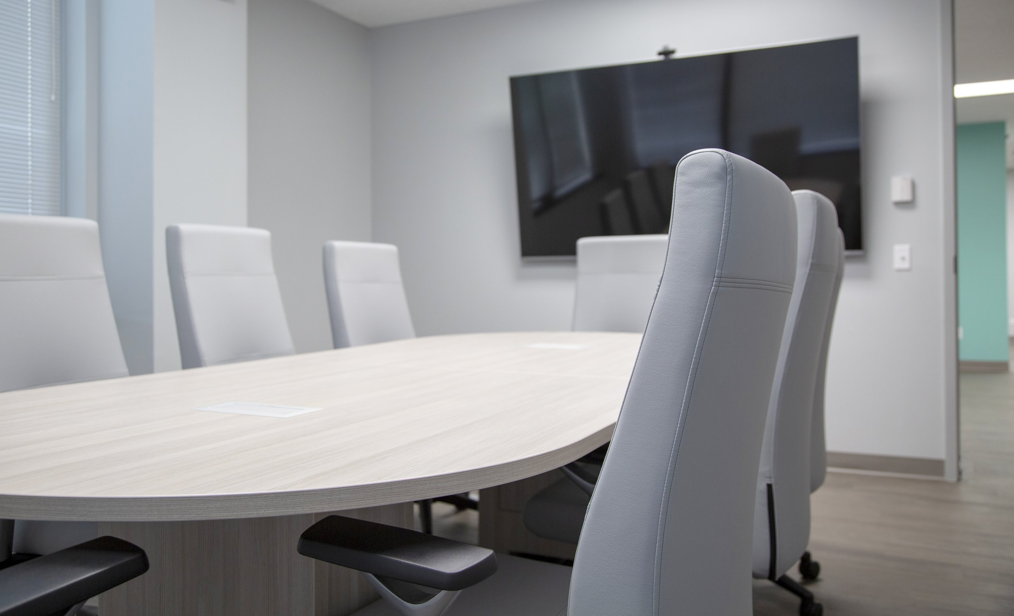
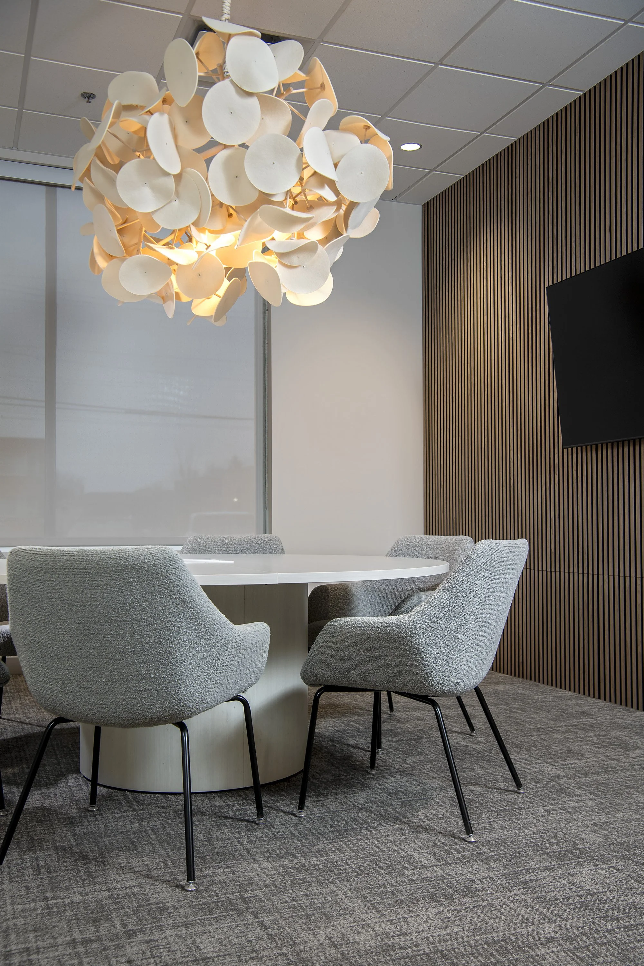
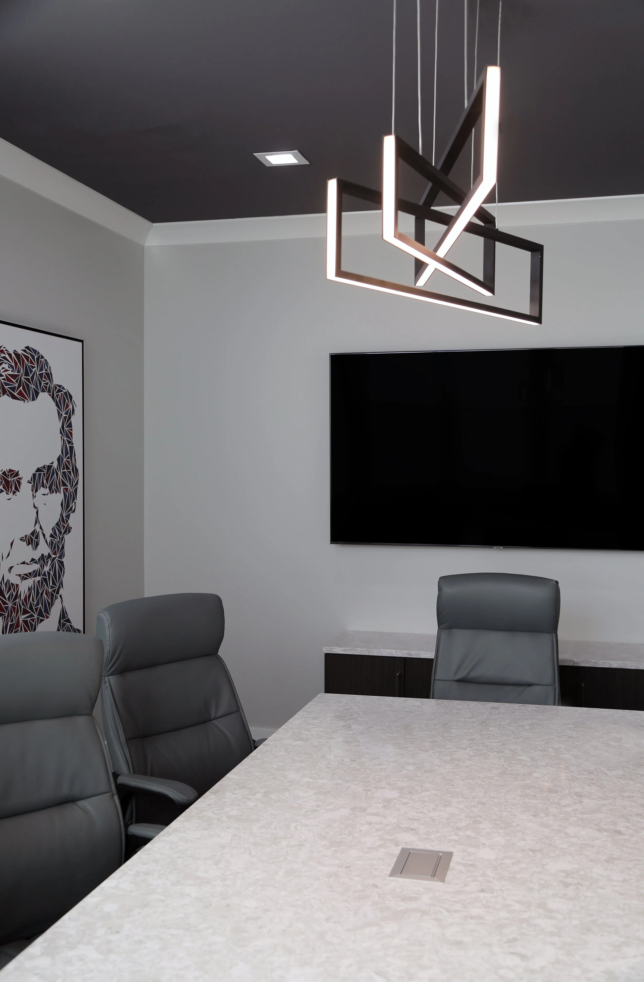
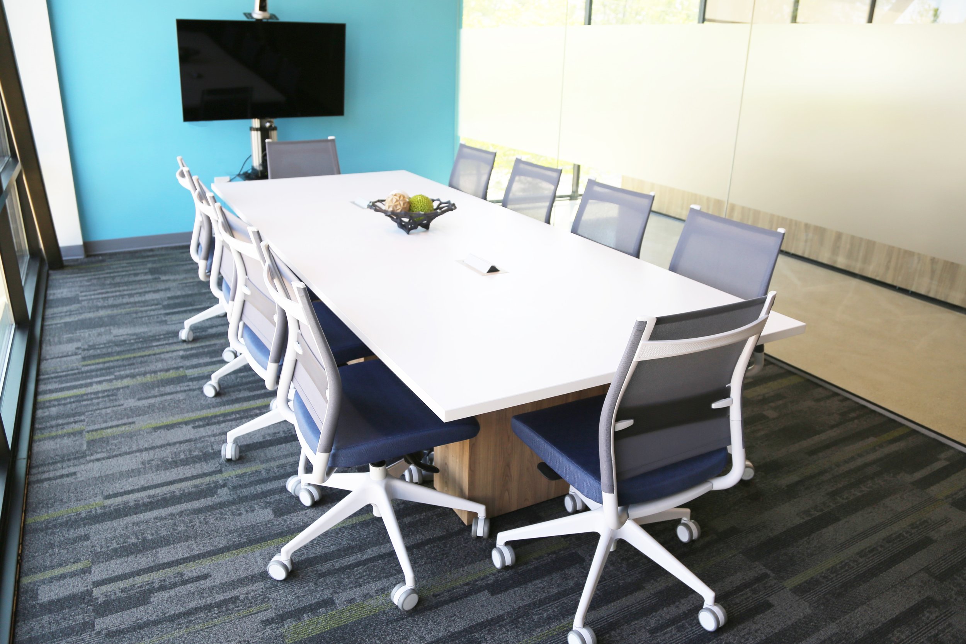
Conference Room Gallery










Start Your Conference Room Renovation
The room where your team gathers, decides, and builds its future deserves more than good enough. Rieke designs, builds, and installs conference rooms that foster collaboration, backed by award-winning designers, our own master craftsmen, and a promise that your furniture will never be discontinued.
Schedule your design consultation today.