
Designed to Thrive: Pure’s Food Specialties
Designing a workplace is one thing. Designing a workplace that actively supports health, sustainability, and productivity is another. For Pure’s Food Specialties, the challenge was clear: create a space that felt healthier and more intentional — without compromising the efficiency their team relies on every day.
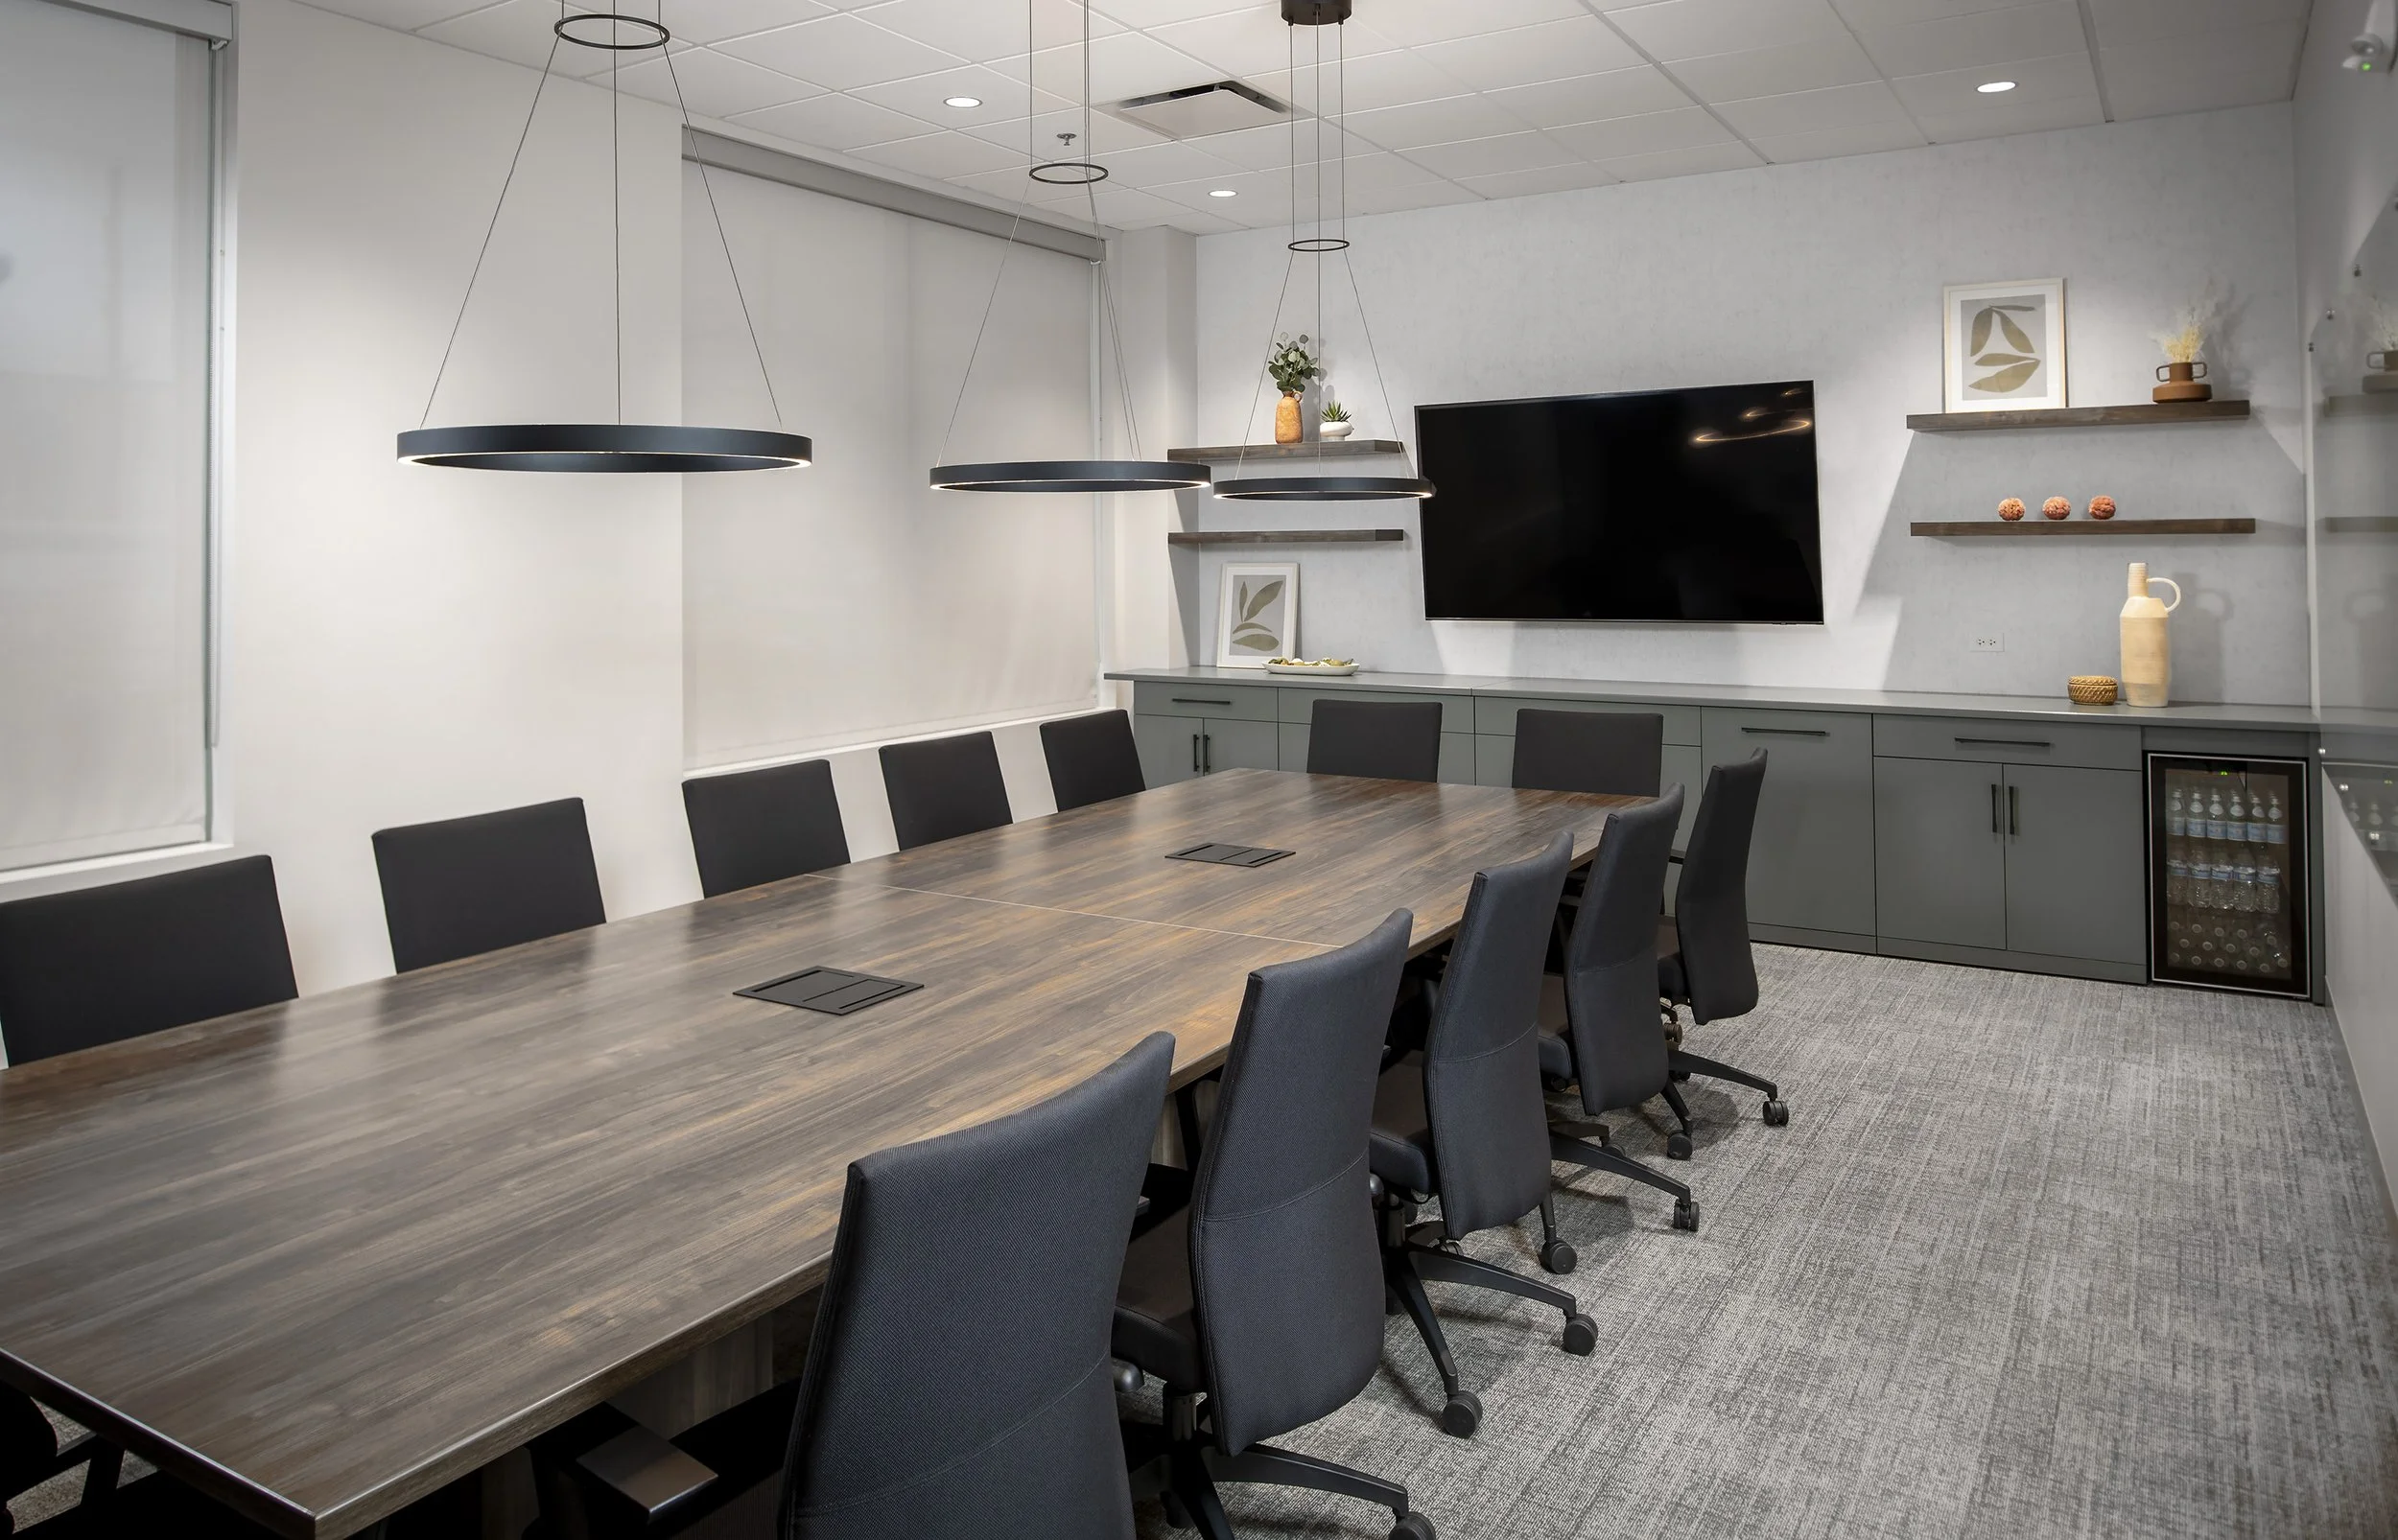
Conference Room and Custom Credenza with Floating Shelves
As a producer of gluten‑free foods, Pure’s Food Specialties was intentional about ensuring their physical environment aligned with their mission. When it came time to reimagine their Broadview facility, they chose Rieke Interiors to create a healthier, eco‑conscious workplace that would support employee well‑being without sacrificing performance.
Below, we revisit how thoughtful material selections, cohesive design elements, and purposeful planning came together to transform Pure’s Food Specialties’ 4,185‑square‑foot space.
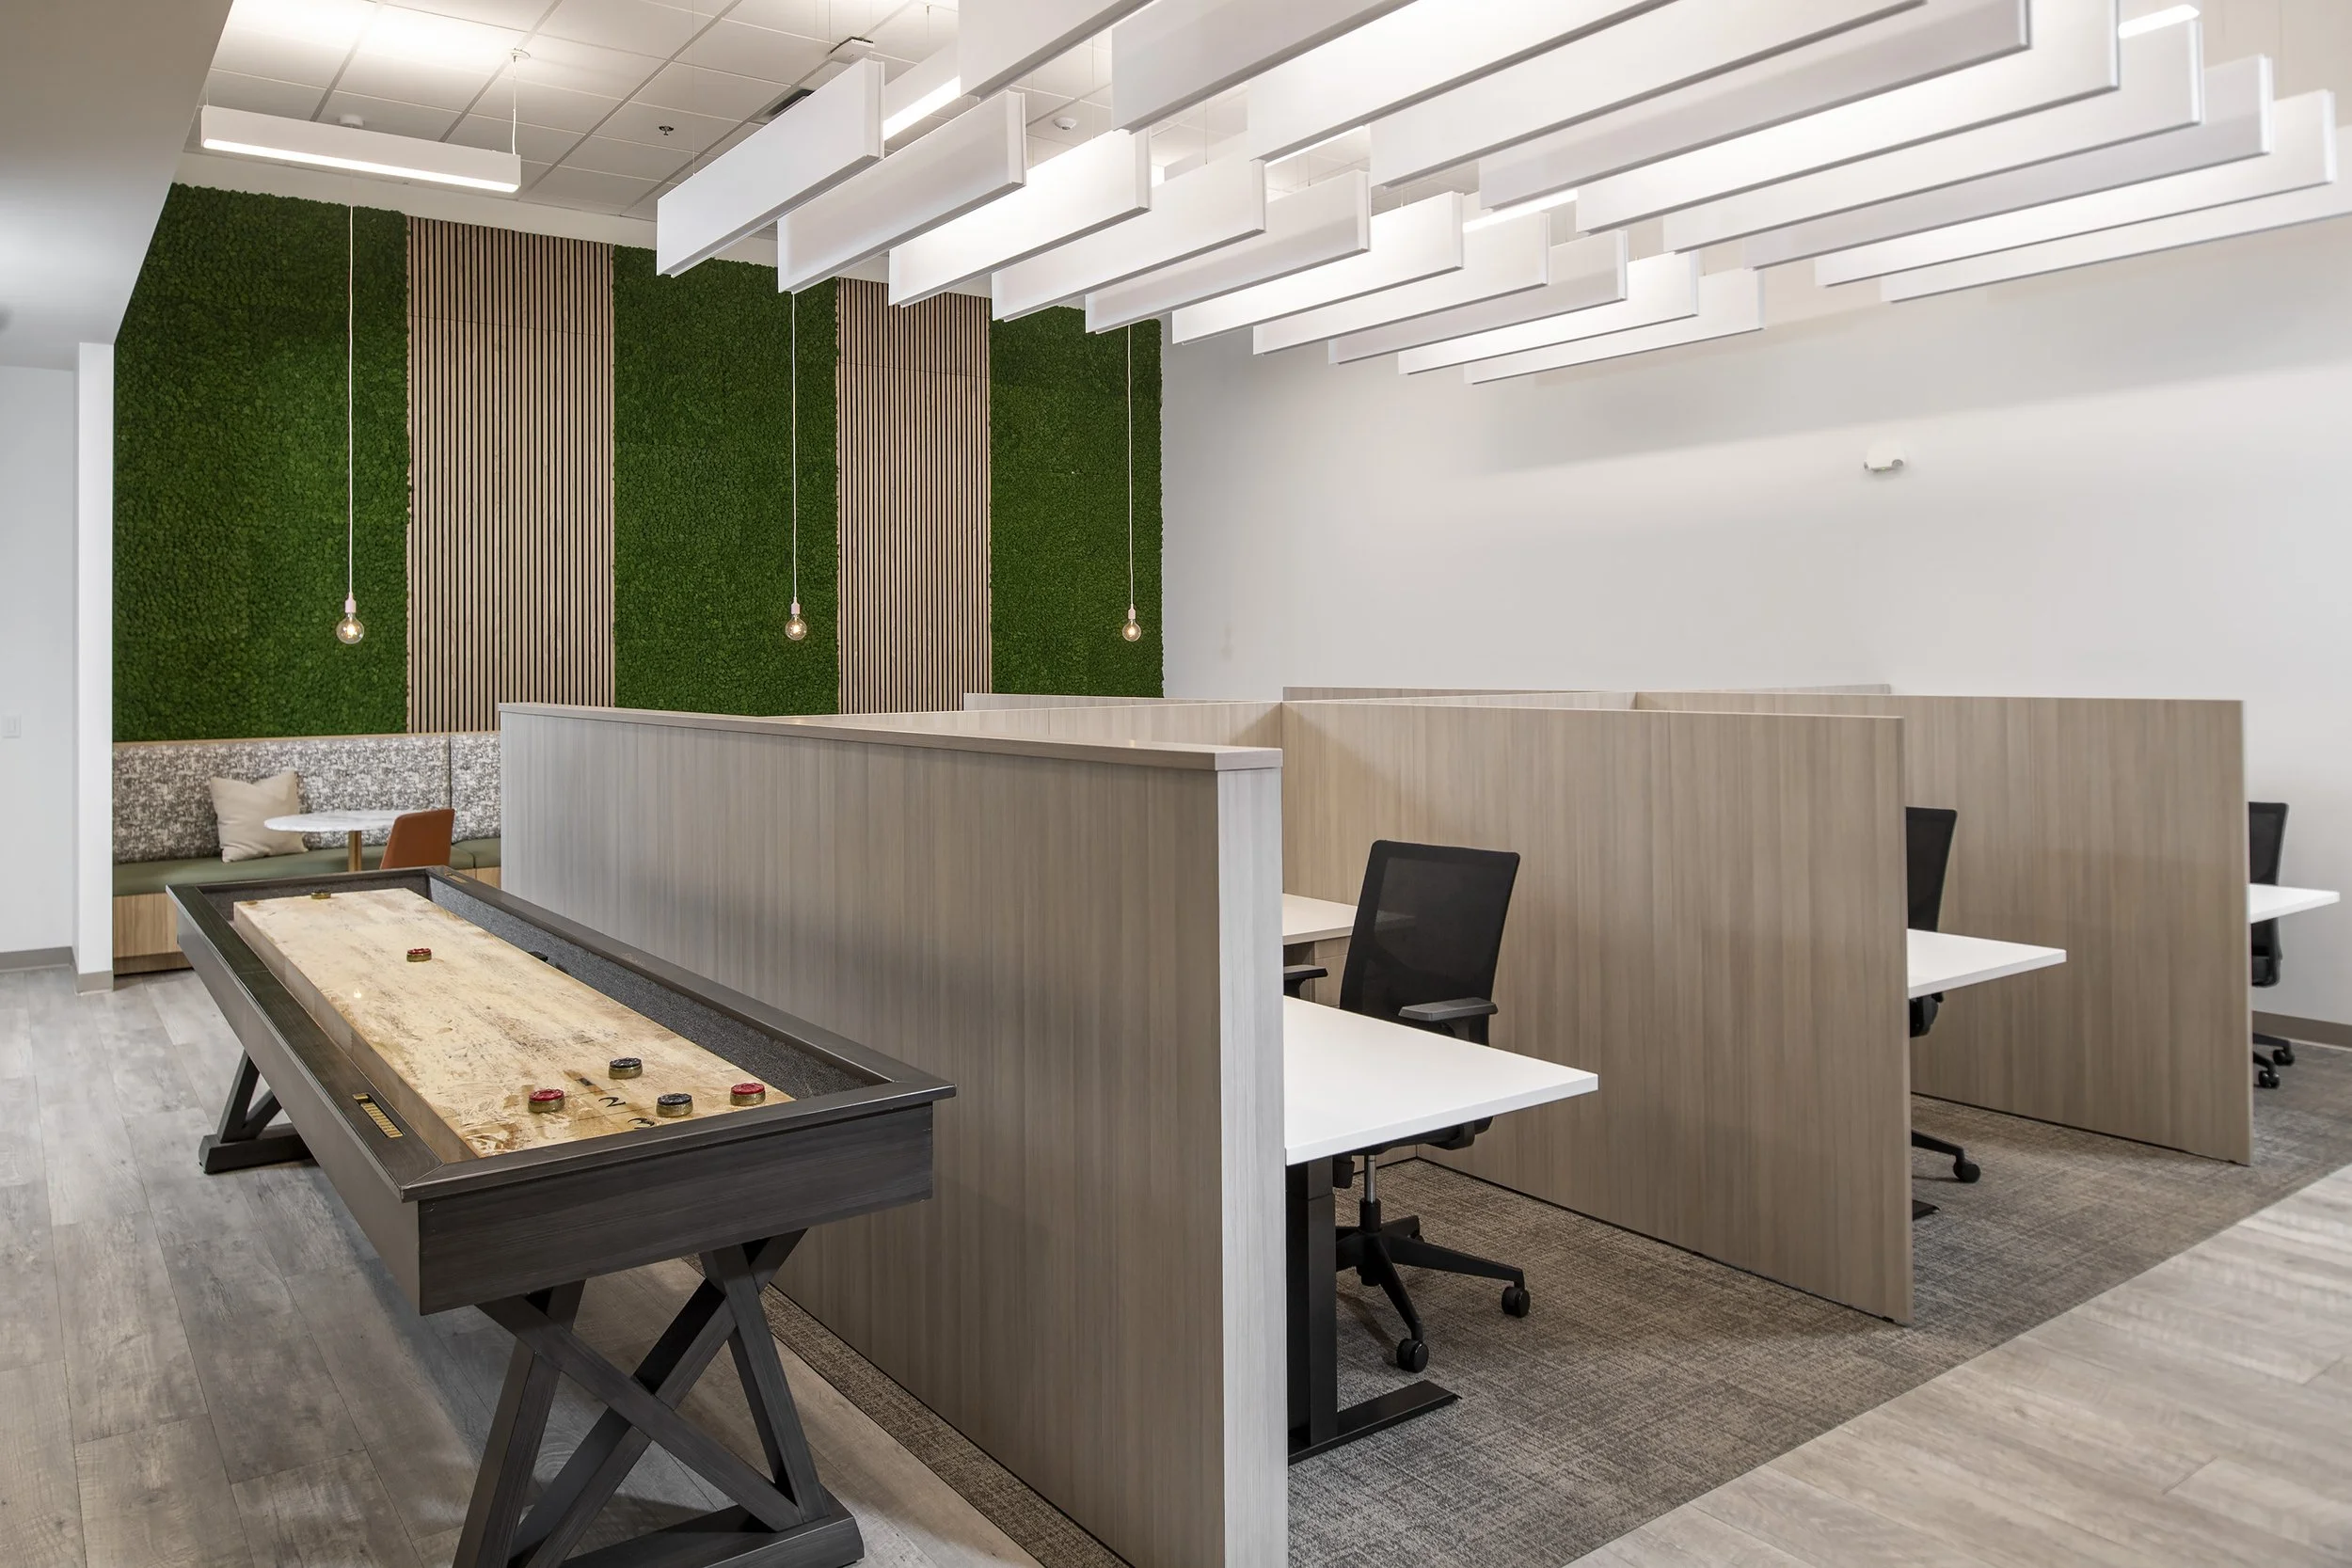
Open Office Area with L Shape Sit Stand Workstations and Banquette Seating
The Challenge
Pure’s Food Specialties approached Rieke Interiors with a clear vision — but a complex design challenge.
The design needed to accomplish several key goals:
Reflect their commitment to producing health‑focused, gluten‑free foods
Incorporate sustainable materials and environmentally responsible finishes
Create a calming, wellness‑oriented atmosphere for employees
Remain a functional, productive corporate workspace
Striking the right balance between sustainability, aesthetics, and everyday functionality was essential. The design needed to feel intentional and on‑brand while still supporting focus, collaboration, and efficiency.

Multi-Functional Booths
Rieke’s Solution
Rieke Interiors developed a design strategy centered on wellness, sustainability, and cohesive storytelling throughout the space.
The design team focused on:
Sustainable material selection: Finish palettes were curated using recycled‑content materials across flooring, wall applications, ceiling elements, and lighting baffles.
A cohesive green color story: Various green shades were layered throughout the space — from a large moss focal wall and painted surfaces to bathroom wall tile and the laminate used in the conference room credenza — reinforcing a sense of calm and health.
Impactful focal points: A cork feature wall greets visitors at the entry, while a moss and wood panel installation anchors the open office area, bringing texture and natural elements indoors.
Spaces for connection: A built‑in bench along the focal wall offers employees a place to step away from their desks, encouraging informal collaboration and moments of recharge.
Led by designer Julie Hartman, the space was thoughtfully planned to support both individual focus and team interaction, while staying true to the client’s values and brand identity.
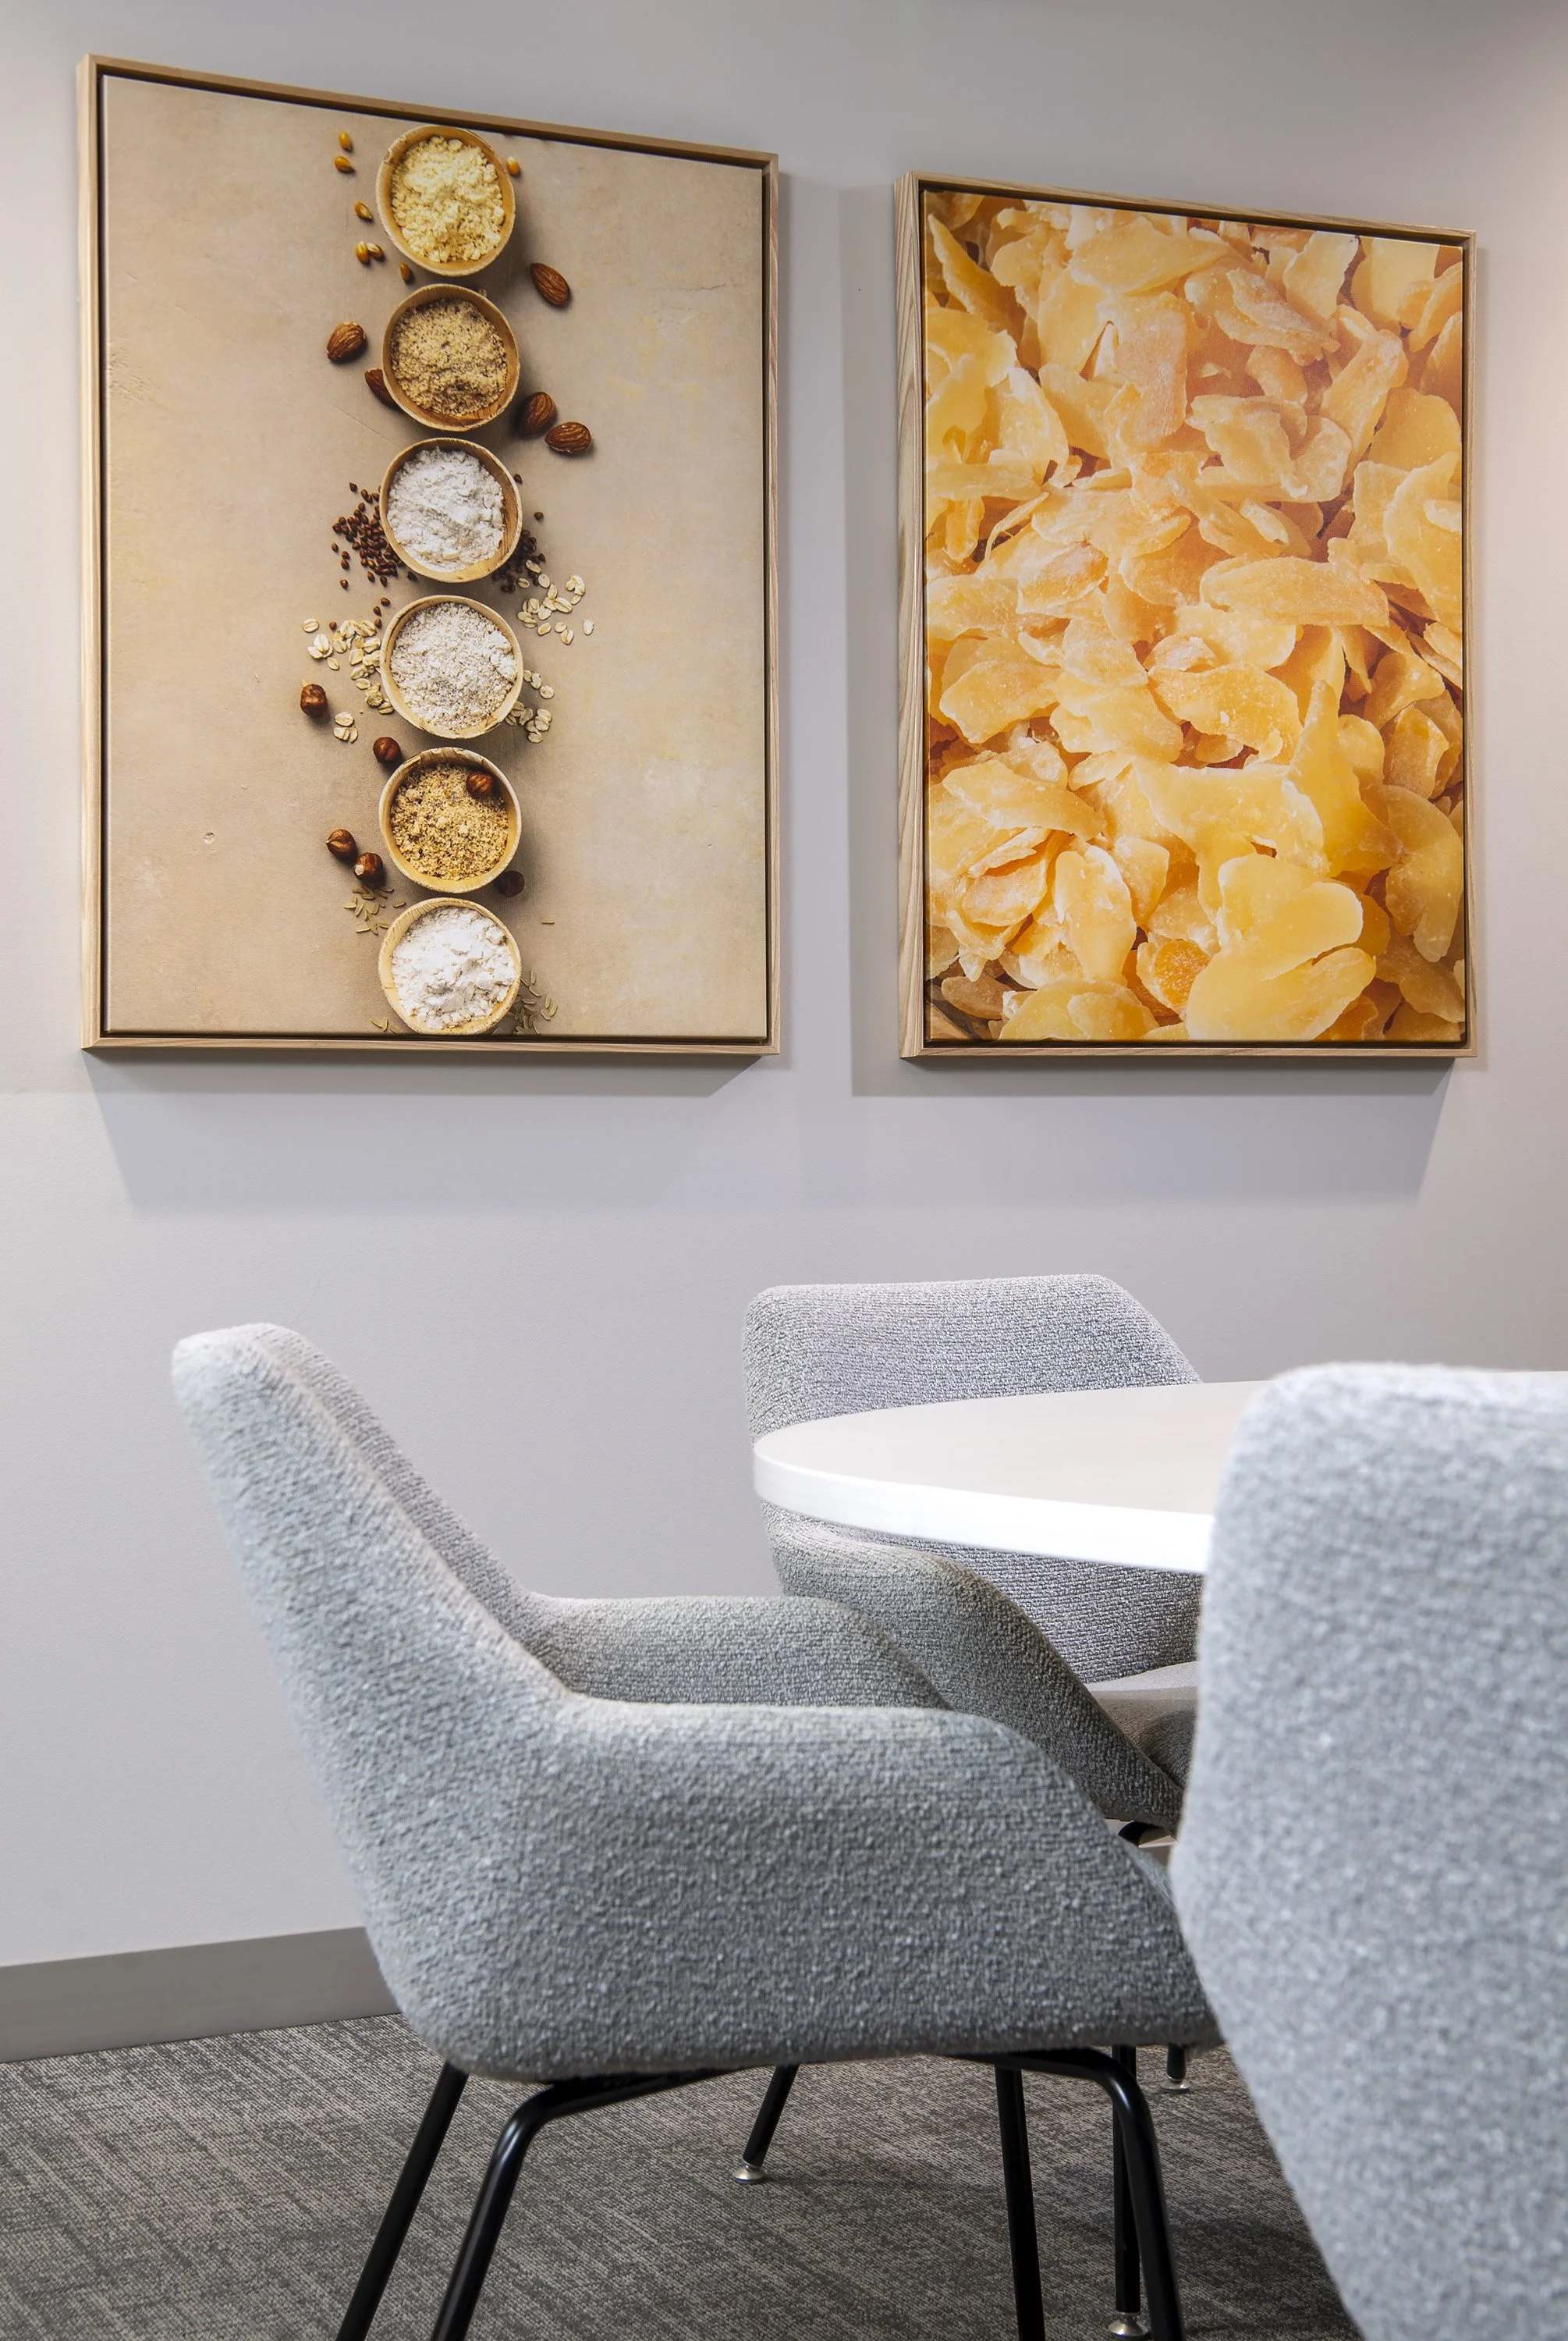
Small Conference Room with Artwork aligned with Company Branding
The Result
The completed workplace is a bright, welcoming environment that reinforces Pure’s Food Specialties’ commitment to health and sustainability. Natural textures, calming colors, and eco‑friendly materials work together to create a space that feels intentional, cohesive, and supportive of employee well‑being.
By aligning the physical environment with the company’s mission, Rieke Interiors helped Pure’s Food Specialties create a workplace where both people and ideas can thrive.
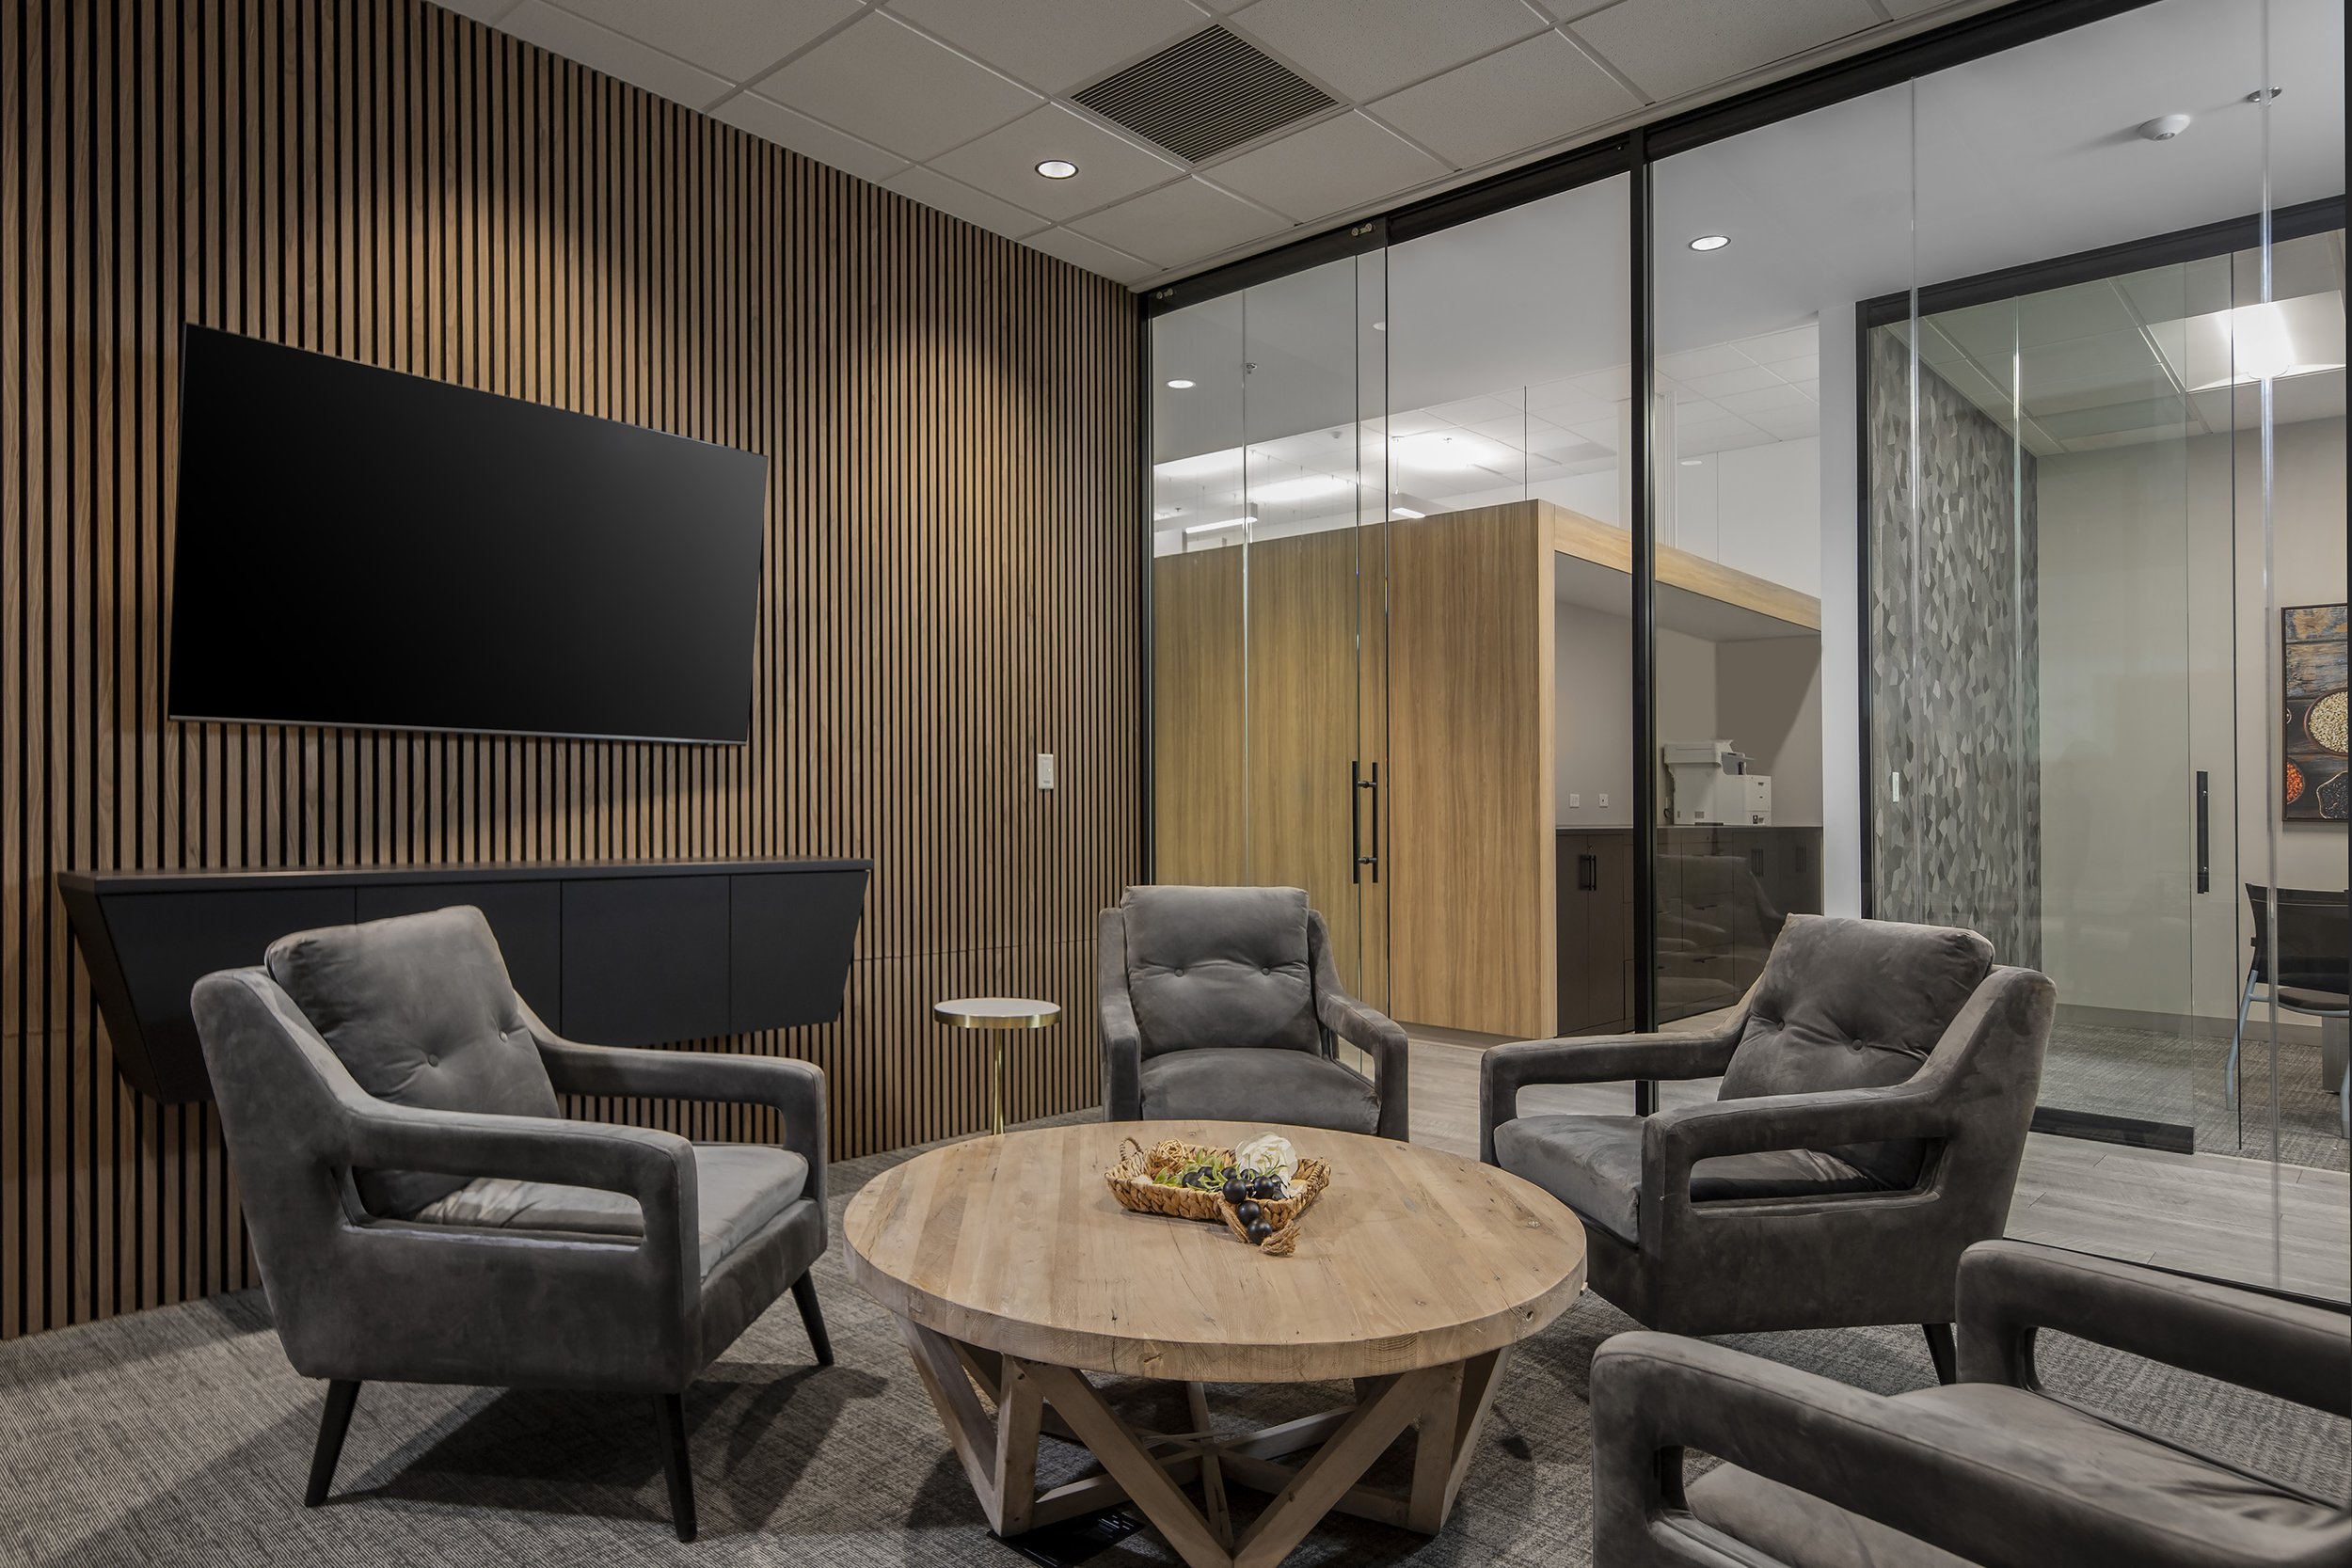
Breakout Room with Lounge Furniture
Conclusion
The transformation of Pure’s Food Specialties’ facility demonstrates how intentional design choices — from sustainable materials to cohesive color palettes — can create a healthier workplace without compromising productivity or performance. When a space reflects what a company stands for, it becomes a powerful extension of its brand.
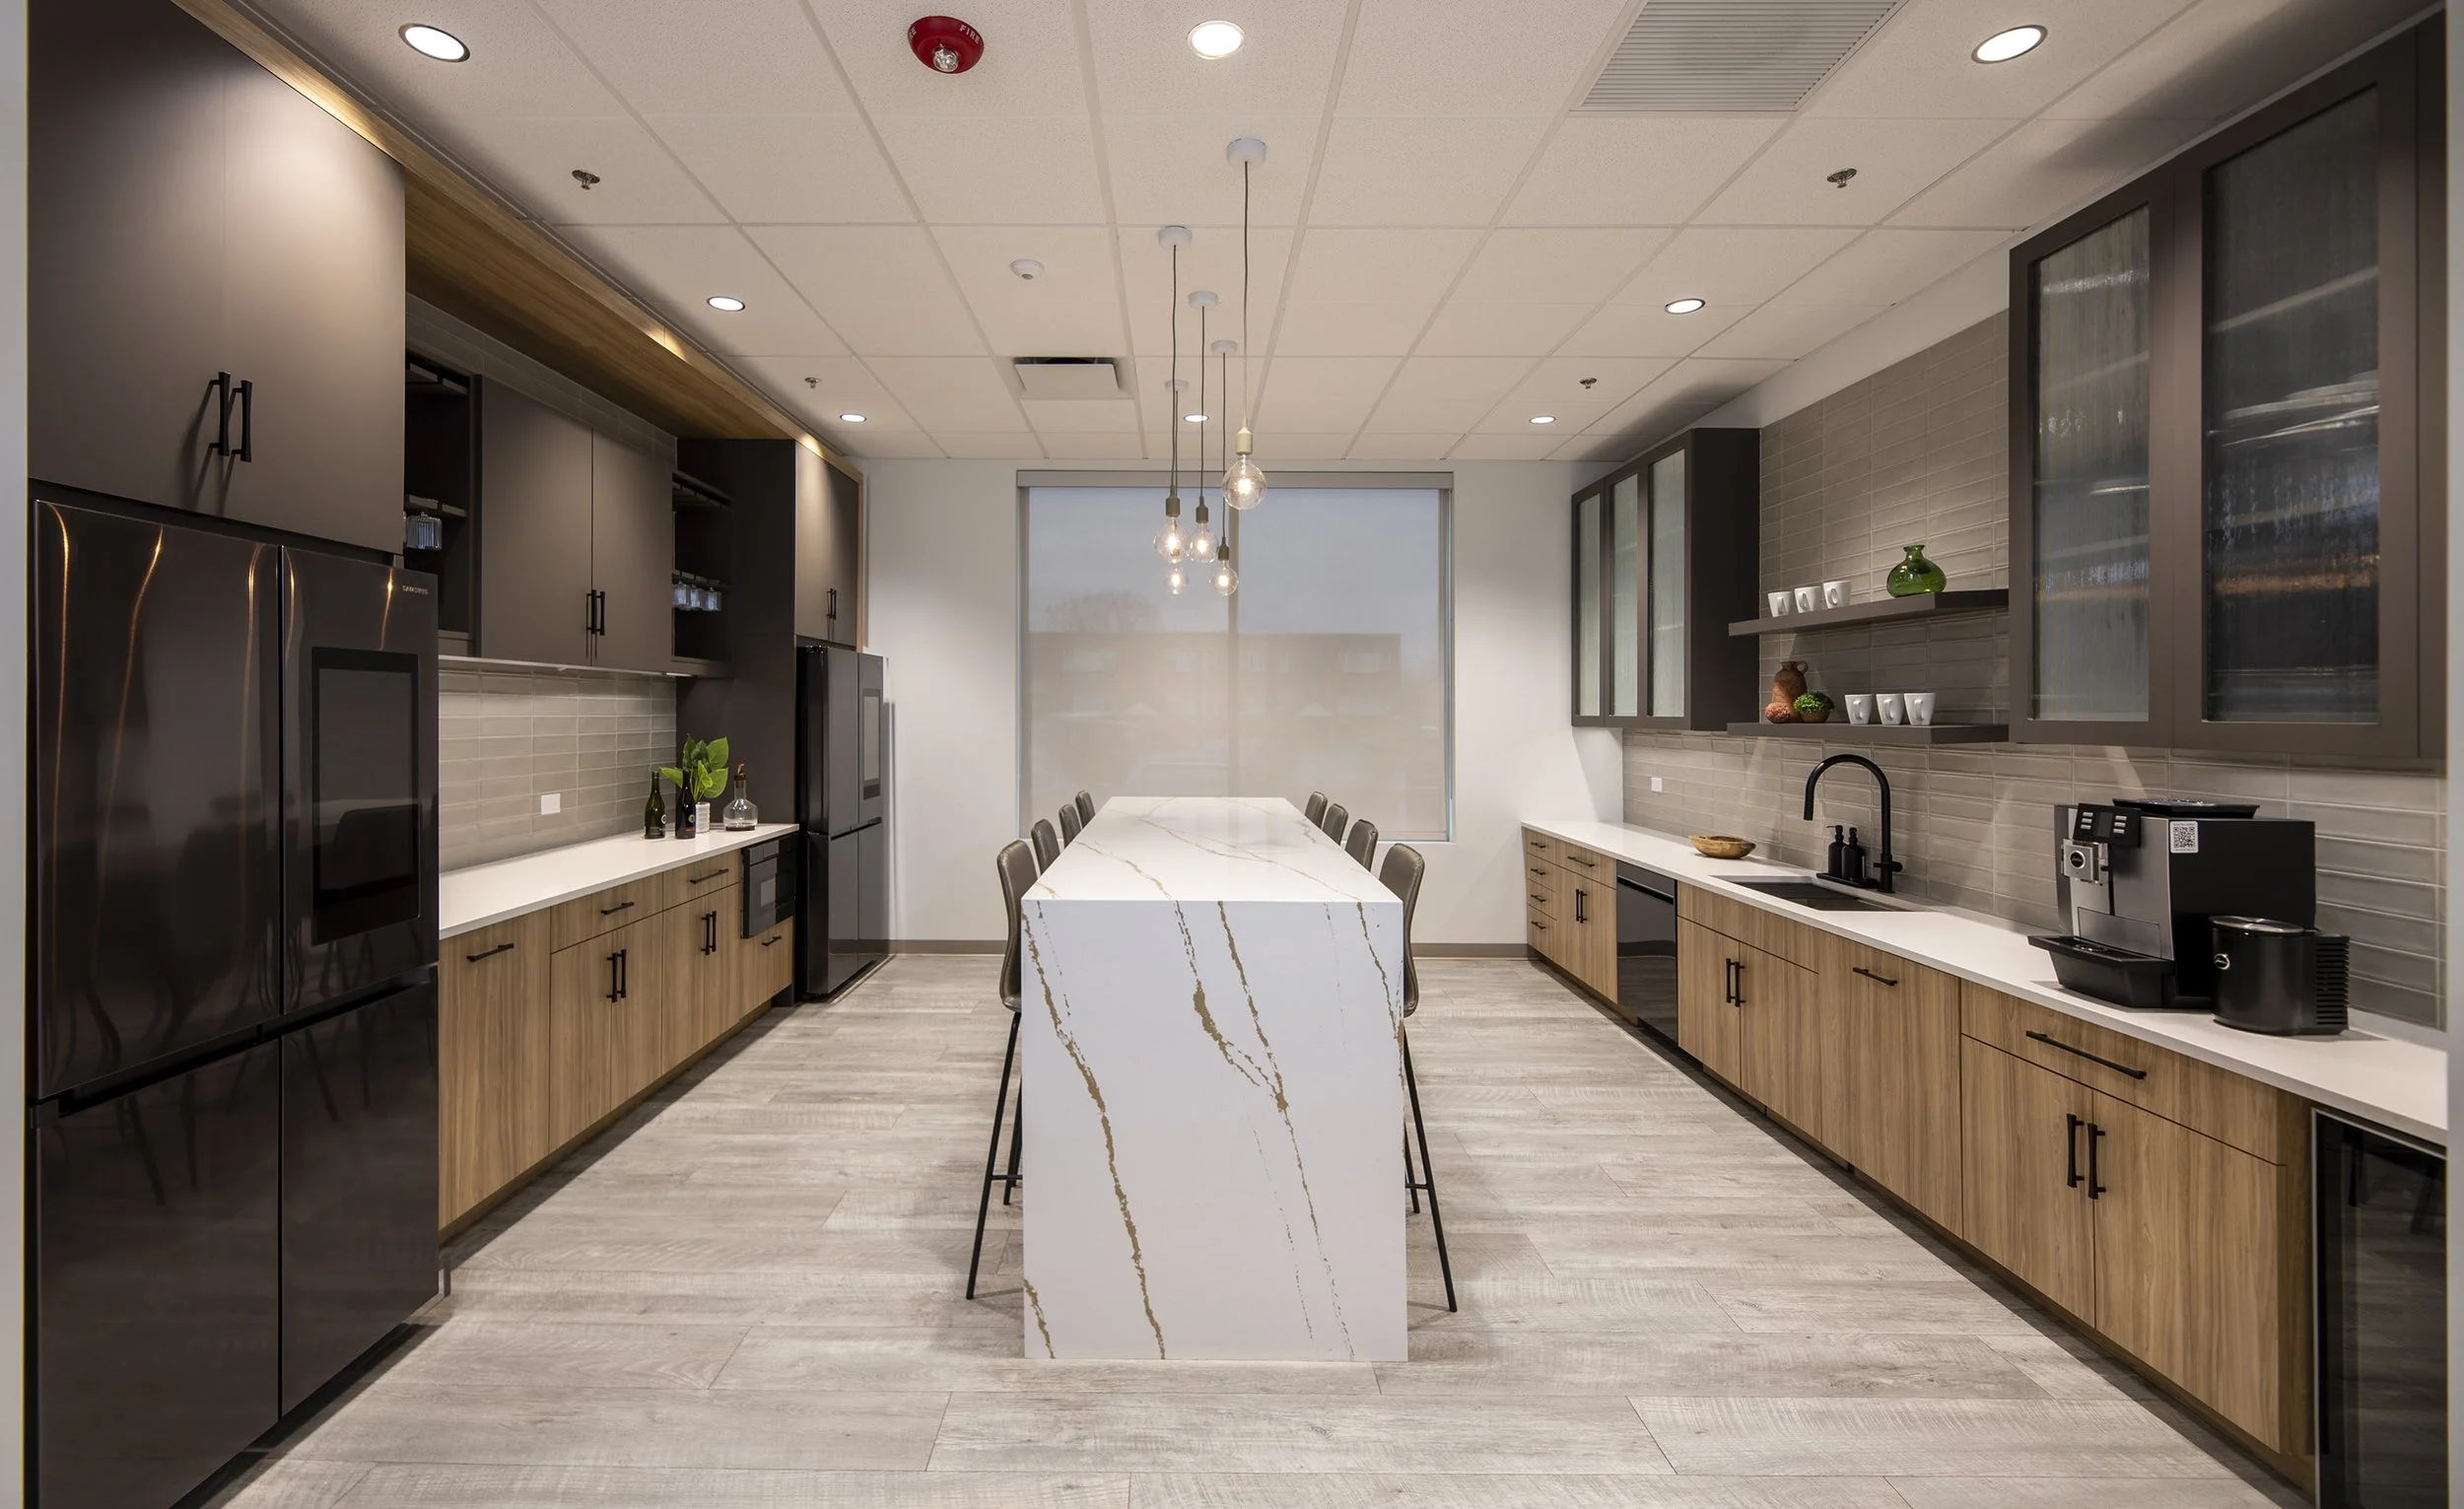
Functional Breakroom Kitchen
Ready to Create a Healthier Workplace?
At Rieke Interiors, we believe your space should align with your mindset. We partner with organizations to design environments that inspire, support well‑being, and enhance performance.
Schedule your complimentary consultation today at (847) 622‑9711 and discover how your workplace can work smarter for your business.